
1009 Bear Path Drive,Park Rapids, MN 56470
Park Rapids, MN 56470

Description
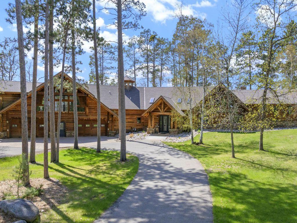
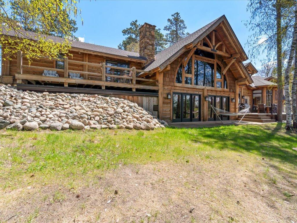
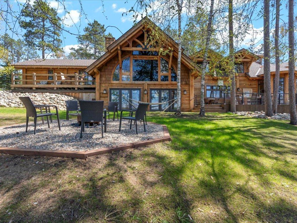
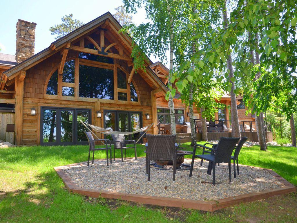
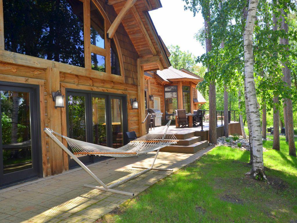
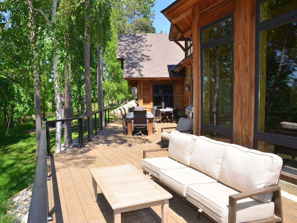
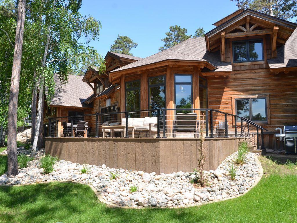
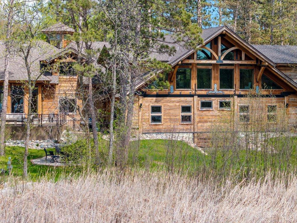
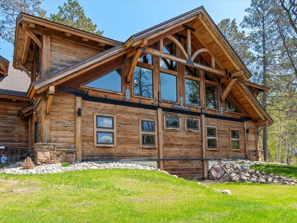
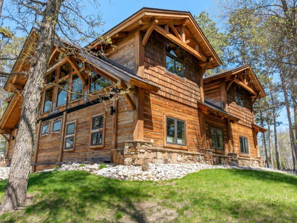
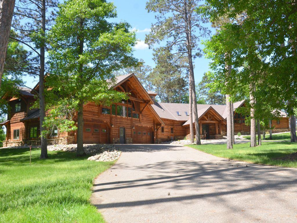

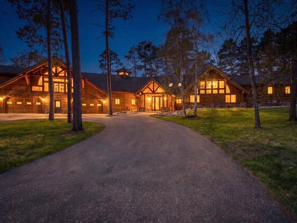
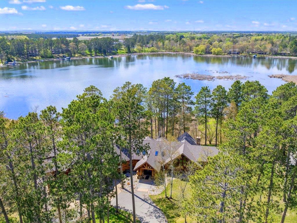
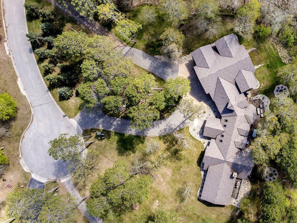
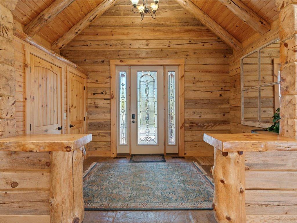
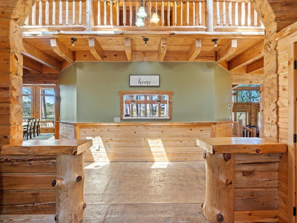
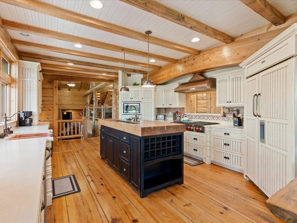
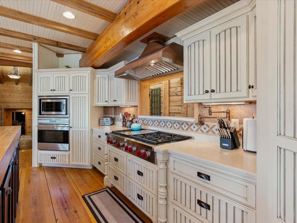
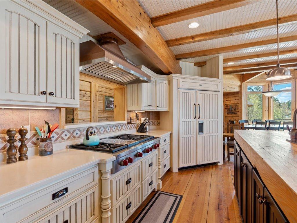
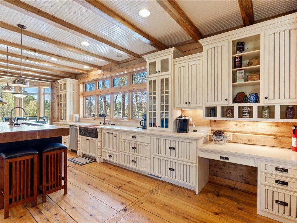
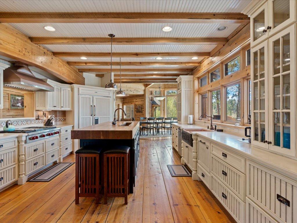
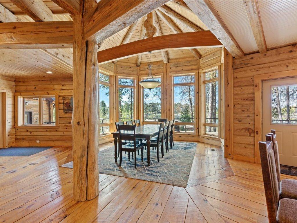
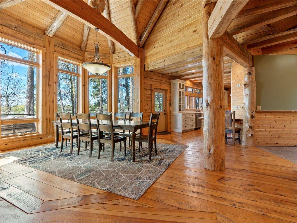
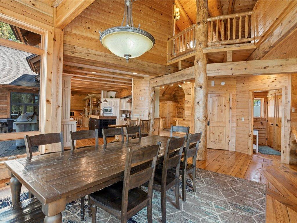
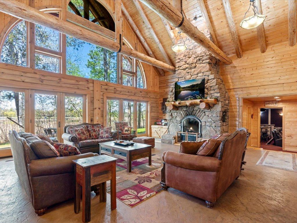
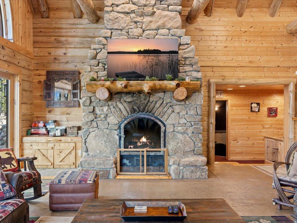
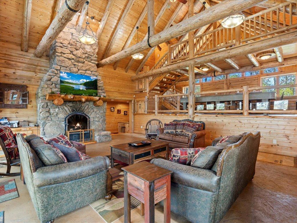
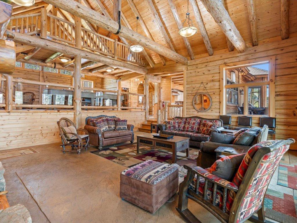
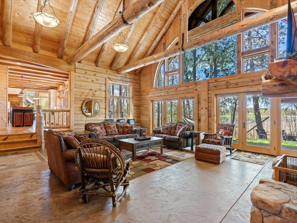
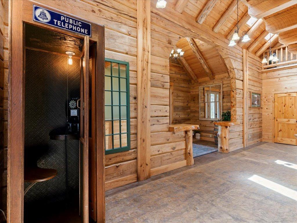
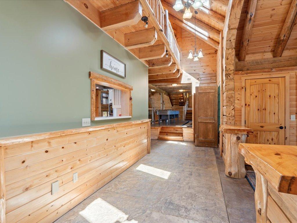
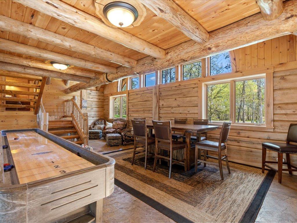
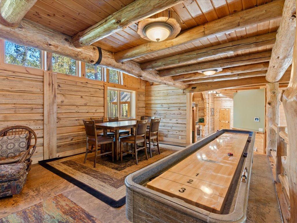
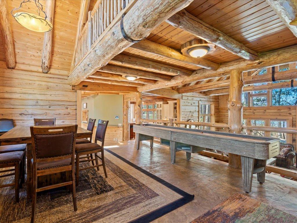
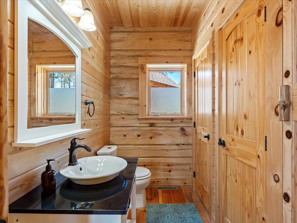
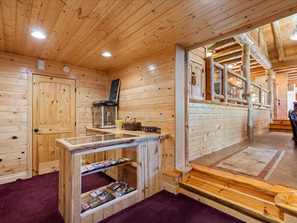
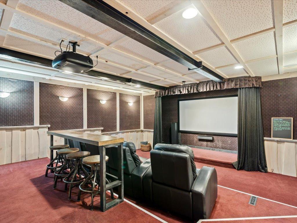
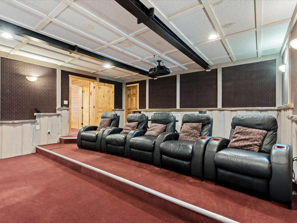
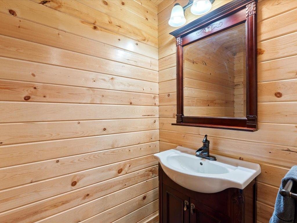
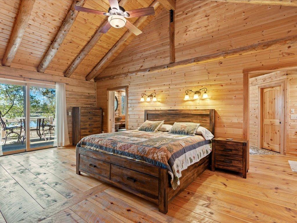
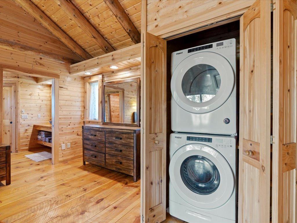
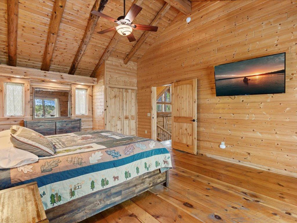
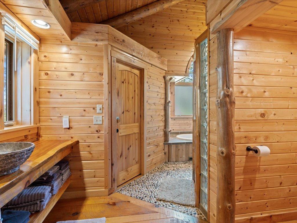
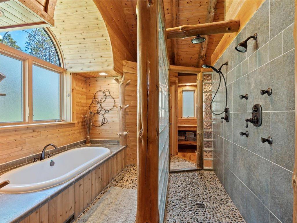
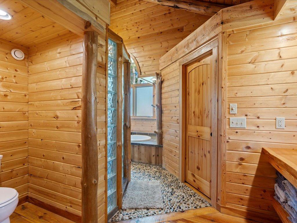
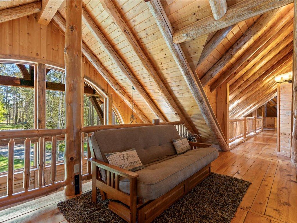
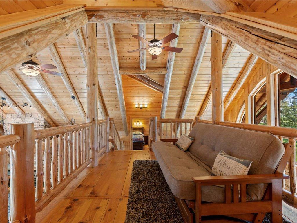
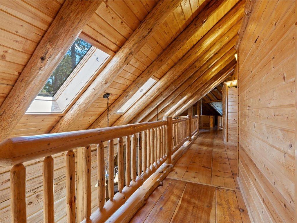
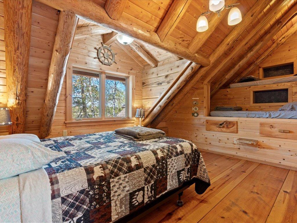
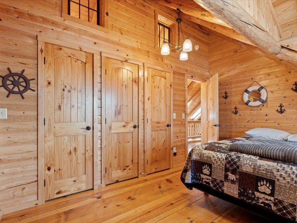
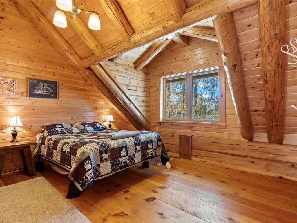
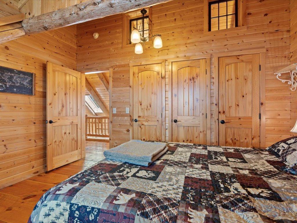
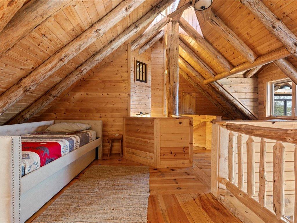
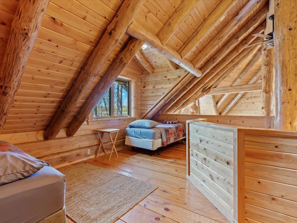
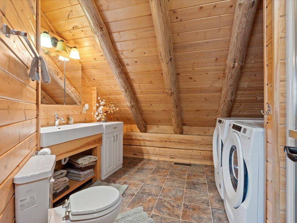
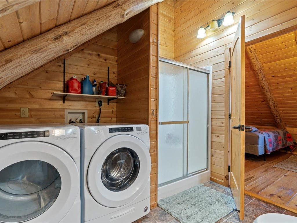
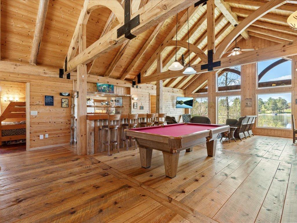
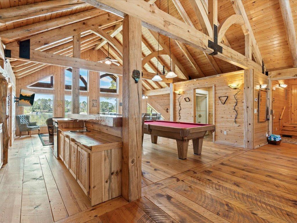
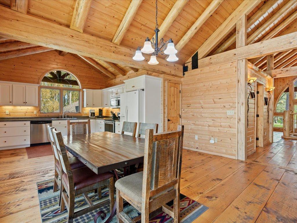
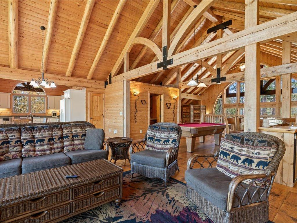
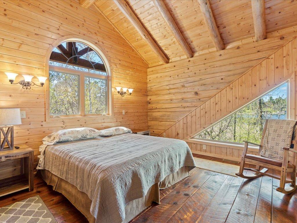
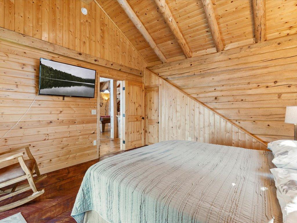
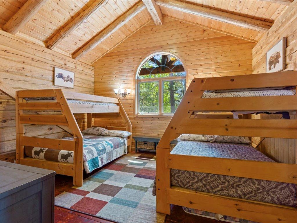
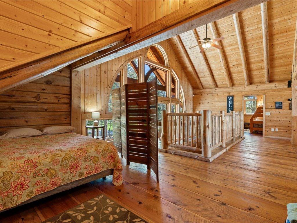
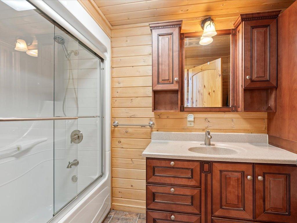
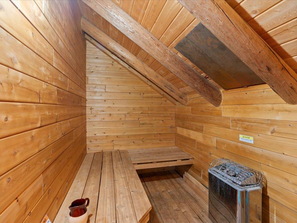
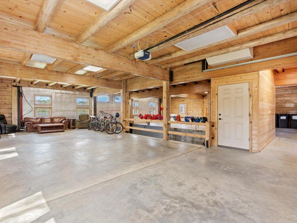
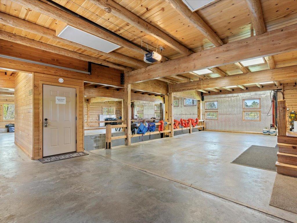
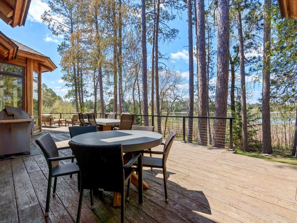
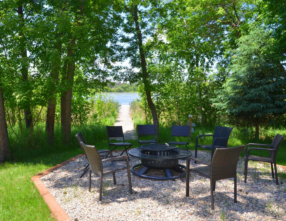
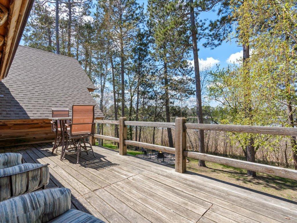
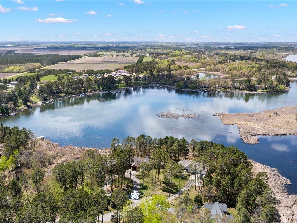
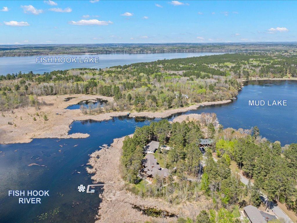
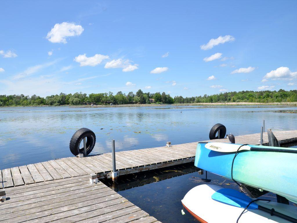
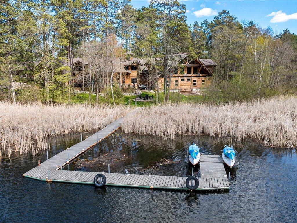
A work of art where every last detail is custom! This unbelievable home spans nearly 10,000 square feet and includes every imaginable luxury. High curb appeal with an attractive exterior crafted in log and hybrid timber framing featuring signature details that will please the most discriminating buyer. Includes 5 bedrooms, 5 baths, a gourmet kitchen with expansive cabinetry, Sub-Zero / Wolf appliances, a massive floor-to-ceiling stone fireplace, beautiful wood + decorative stamped concrete flooring, home theatre, geo-thermal heating/cooling, laundry x 3 and countless other amenities. Superb window placement coalesces the indoor and outdoor spaces to perfection! While this home flows seamlessly as a single family residence, it was built with designated guest quarters in mind. The apartment or retreat area above the garage (2,184 sq ft) is accessible from the main living quarters or privately through a secondary entry point. Picture perfect setting with expansive decking and beautiful landscaping. The lawn is irrigated and lush. It sits on 1.8 acres with over 400ft of river frontage and direct access to Fish Hook lake. Relax, connect, keep it intimate or entertain like no other. Whether you define its use as your dream home, a multi-family retreat or a luxury rental, this special offering can be anything you want it to be. Be sure to check out the video.
Details
| MLS # | 7091340 |
|---|---|
| Listing Type | For Sale |
| Style | House |
| Sub-Type | Resale |
| Status | Active |
| Year | 2007 |
| Days On Site | 74 |
| Listing Provided By | Affinity Real Estate Inc. | Jack Brann |
Features
| Bed(s) | 5 |
|---|---|
| Bath(s) | 5 Total |
| SQ Feet | 9,184 |
| Garage | 4 |
| Basement | Y |
| Story(s) | 1 |
| Zoning | Residential-Single Family |
| Acreage | 1.80 |
| Water Front | Yes |
| Property View | Panoramic, West |
Interior
| Cooling | Central Air, Geothermal |
|---|---|
| Heating | Forced Air, Fireplace(s), Geothermal |
| Appliances | Air-To-Air Exchanger, Central Vacuum, Cooktop, Dishwasher, Disposal, Dryer, Exhaust Fan, Microwave, Refrigerator, Stainless Steel Appliances, Wall Oven, Washer |
Exterior
| Roof | Age 8 Years or Less, Architectural Shingle |
|---|---|
| Lot Features | Tree Coverage - Medium, Underground Utilities |
Parking
| Parking Features | Attached Garage, Asphalt, Garage Door Opener, Heated Garage |
|---|
Taxes
| Property | 22379 |
|---|
Area Information
| State | MN |
|---|---|
| County | Hubbard |
| City | Park Rapids |
| Zip Code | 56470 |
| Community Name | Bear Path |
| School District | 309 |
| High School | Park Rapids |
| Listing VS Median (in Bear Path) | |
Price: $1,995,000 low | high Med: $997,504 sqft: 9,184 low | high Med: 5,627 $ / sqft: $217 low | high Med: $109 On site: 74 low | high Med: 481 | |
Market Activity 56470
Request a showing
Request a showing
 Listings courtesy of Northstar MLS as distributed by MLS GRID.
Based on information submitted to the MLS GRID as of August 24, 2026 at 10:21:37 PM PDT All data is obtained from various sources and may not have been verified by broker or MLS GRID. Supplied Open House Information is subject to change without notice. All information should be independently reviewed and verified for accuracy. Properties may or may not be listed by the office/agent presenting the information.
The Digital Millennium Copyright Act of 1998, 17 U.S.C. § 512 (the “DMCA”) provides recourse for copyright owners who believe that material appearing on the Internet infringes their rights under U.S. copyright law. If you believe in good faith that any content or material made available in connection with our website or services infringes your copyright, you (or your agent) may send us a notice requesting that the content or material be removed, or access to it blocked. Notices must be sent in writing by email to DMCAnotice@MLSGrid.com.
Contact
Learn More About This Property

| State | MN |
|---|---|
| County | Hubbard |
| City | Park Rapids |
| Zip Code | 56470 |
| Community Name | Bear Path |
| School District | 309 |
| High School | Park Rapids |
| Listing VS Median (in Bear Path) | |
Price: $1,995,000 low | high Med: $997,504 sqft: 9,184 low | high Med: 5,627 $ / sqft: $217 low | high Med: $109 On site: 74 low | high Med: 481 | |