1060 Legend Lane,River Falls, WI 54022
River Falls, WI 54022

Description
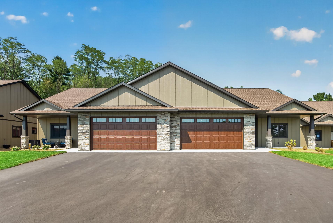
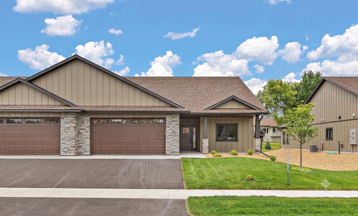
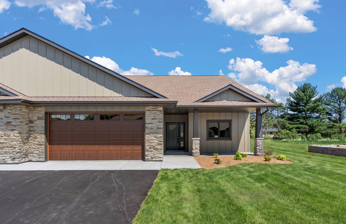
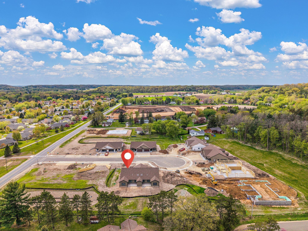
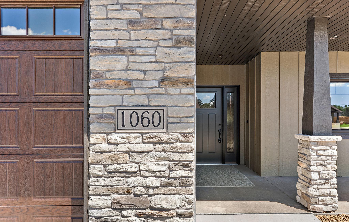
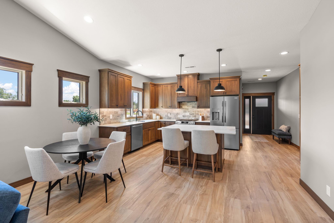
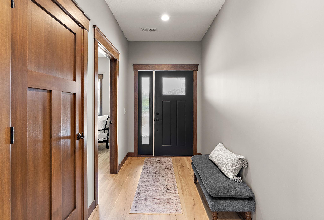
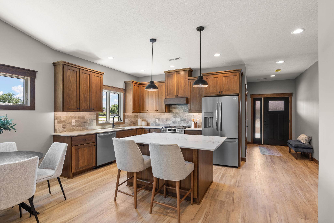
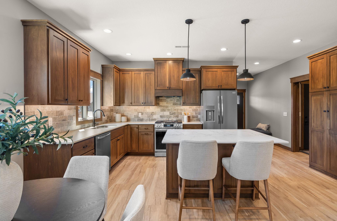
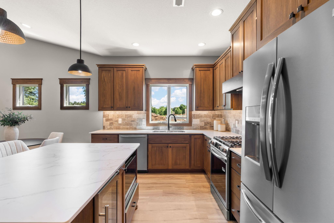
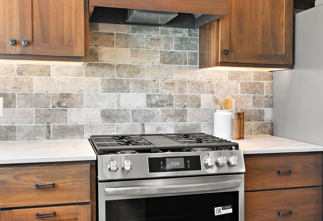
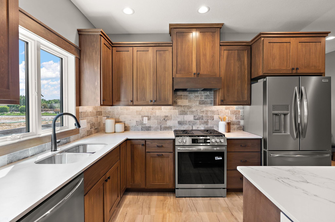
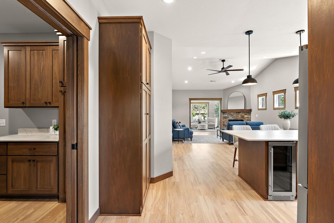
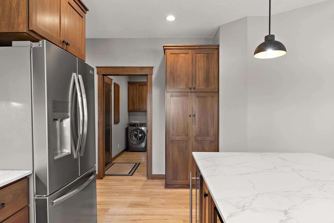
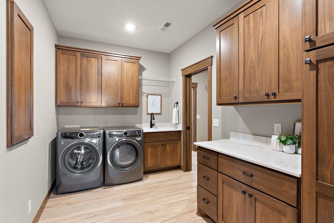
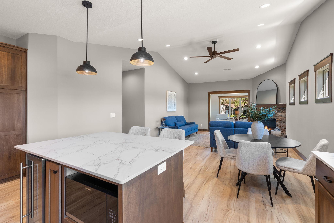
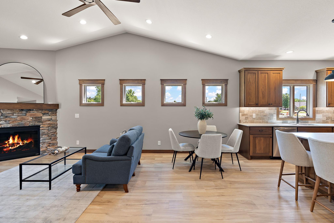
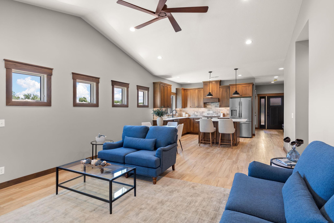
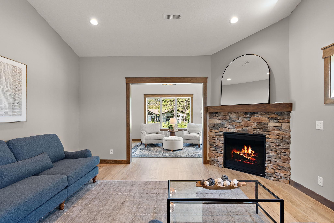
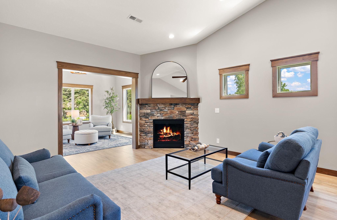
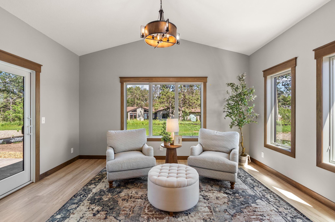
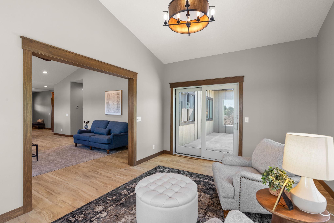
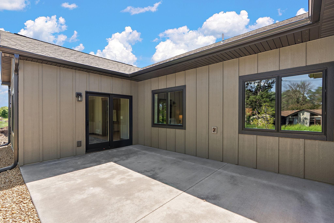
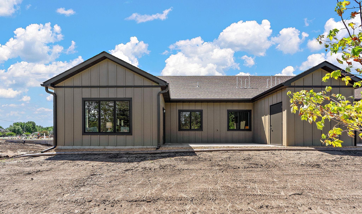
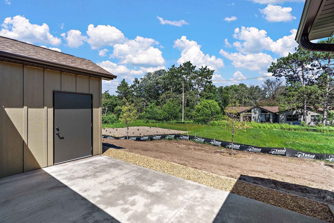
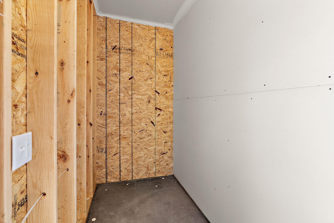
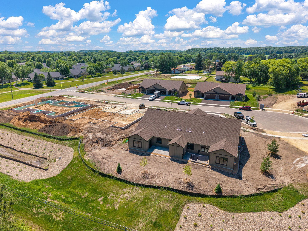
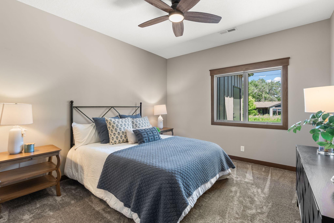
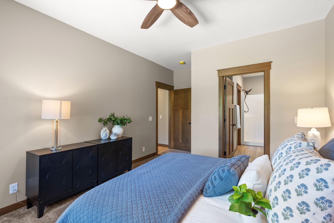
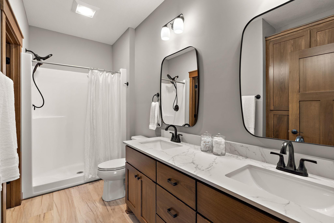
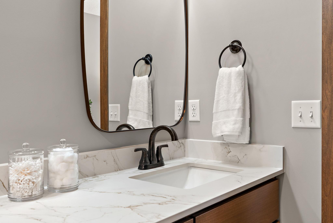
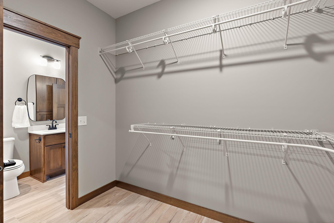
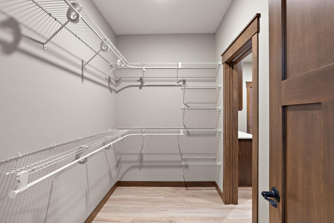
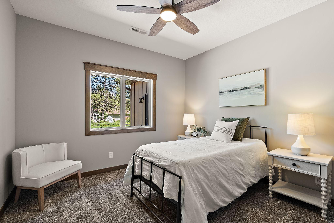
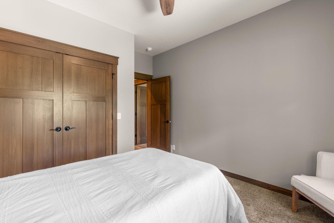
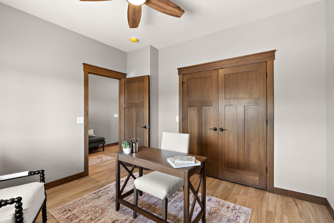
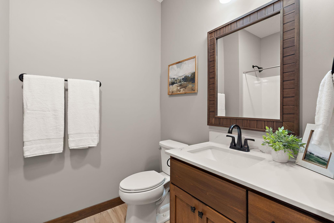
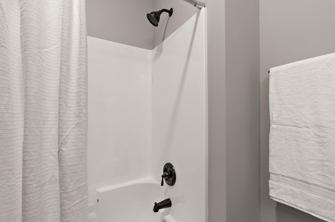
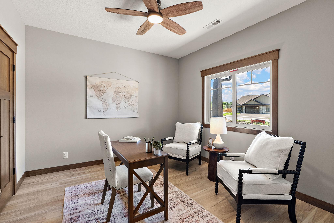
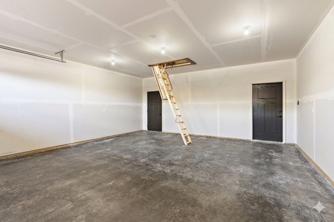
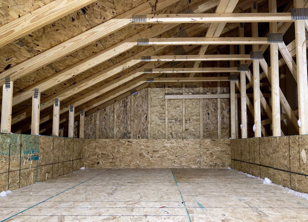
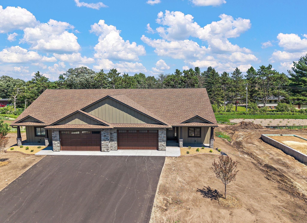
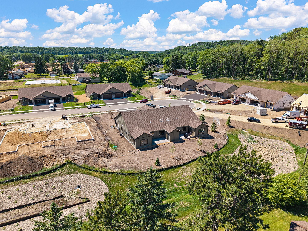
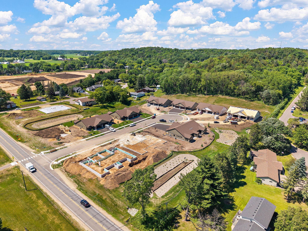
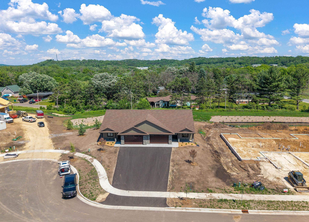
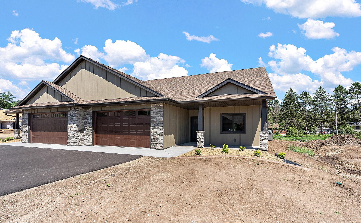
COMPLETED NEW CONSTRUCTION - No need to wait! Move right into this luxury twin home featuring 3 bedrooms, 2 bathrooms, and 1,754 sq. ft. of thoughtfully designed single-level living. Designed for convenience, this zero-entry home offers NO interior or exterior stairs, in-floor heat throughout the entire home plus forced-air heating, 9' ceilings, a gas fireplace with stone surround, and enhanced soundproofing with two layers of soundboard on the shared wall. Wake up to beautiful morning sunrises from the east-facing sunroom. Exterior highlights include LP SmartSide siding, gutters, and Andersen 400 Series windows. The open-concept kitchen showcases an oversized island, premium Dekton countertops, stainless steel appliances (including the washer, dryer, and mini fridge), a tile backsplash, and under-cabinet lighting. Stunning Dekton countertops continue throughout the laundry room and both bathrooms, creating a cohesive, upscale finish. One of the home's standout features is the mudroom, which conveniently connects to the primary closet for effortless everyday living. Enjoy the outdoors from your private 19' x 12' patio, along with access to your very own 12' x 5' insulated storage room with power. Additional storage is available above the garage and is easily accessible via pull-down stairs. Outside, the yard is fully landscaped with irrigation, sod, concrete edging, shrubs, and an abundance of recently planted trees. With HOA-covered lawn care and snow removal, this is truly a lock-and-leave property-ideal for retirees, snowbirds, or anyone seeking low-maintenance living.
Details
| MLS # | 7093224 |
|---|---|
| Listing Type | For Sale |
| Style | Duplex |
| HOA Dues | $130 |
| Sub-Type | Resale |
| Status | Active |
| Year | 2026 |
| Days On Site | 118 |
| Listing Provided By | Keller Williams Select Realty | Lisa Sorvig |
Features
| Bed(s) | 3 |
|---|---|
| Bath(s) | 2 Total |
| SQ Feet | 1,754 |
| Garage | 2 |
| Story(s) | 1 |
| Zoning | Residential-Single Family |
| Acreage | 0.21 |
Interior
| Cooling | Central Air |
|---|---|
| Heating | Forced Air, Fireplace(s), In-Floor Heating |
| Appliances | Dishwasher, Dryer, Microwave, Range, Refrigerator, Washer |
Exterior
| Roof | Age 8 Years or Less |
|---|---|
| Construction Materials | Frame |
Parking
| Parking Features | Attached Garage, Asphalt |
|---|
Area Information
| State | WI |
|---|---|
| County | St. Croix |
| City | River Falls |
| Zip Code | 54022 |
| Community Name | The Preserve |
| School District | 4893 |
| High School | River Falls |
| Listing VS Median (in The Preserve) | |
Price: $509,200 low | high Med: $542,900 sqft: 1,754 low | high Med: 1,765 $ / sqft: $290 low | high Med: $308 On site: 118 low | high Med: 112.5 | |
Market Activity 54022
Request a showing
Request a showing
 Listings courtesy of Northstar MLS as distributed by MLS GRID.
Based on information submitted to the MLS GRID as of October 11, 2026 at 6:02:13 AM PDT All data is obtained from various sources and may not have been verified by broker or MLS GRID. Supplied Open House Information is subject to change without notice. All information should be independently reviewed and verified for accuracy. Properties may or may not be listed by the office/agent presenting the information.
The Digital Millennium Copyright Act of 1998, 17 U.S.C. § 512 (the “DMCA”) provides recourse for copyright owners who believe that material appearing on the Internet infringes their rights under U.S. copyright law. If you believe in good faith that any content or material made available in connection with our website or services infringes your copyright, you (or your agent) may send us a notice requesting that the content or material be removed, or access to it blocked. Notices must be sent in writing by email to DMCAnotice@MLSGrid.com.
Contact
Learn More About This Property

| State | WI |
|---|---|
| County | St. Croix |
| City | River Falls |
| Zip Code | 54022 |
| Community Name | The Preserve |
| School District | 4893 |
| High School | River Falls |
| Listing VS Median (in The Preserve) | |
Price: $509,200 low | high Med: $542,900 sqft: 1,754 low | high Med: 1,765 $ / sqft: $290 low | high Med: $308 On site: 118 low | high Med: 112.5 | |