In-Person: 08/22 12:00 PM - 3:00 PM
In-Person: 08/23 12:00 PM - 3:00 PM
11283 238th Avenue NW,Zimmerman, MN 55398
Zimmerman, MN 55398














Description
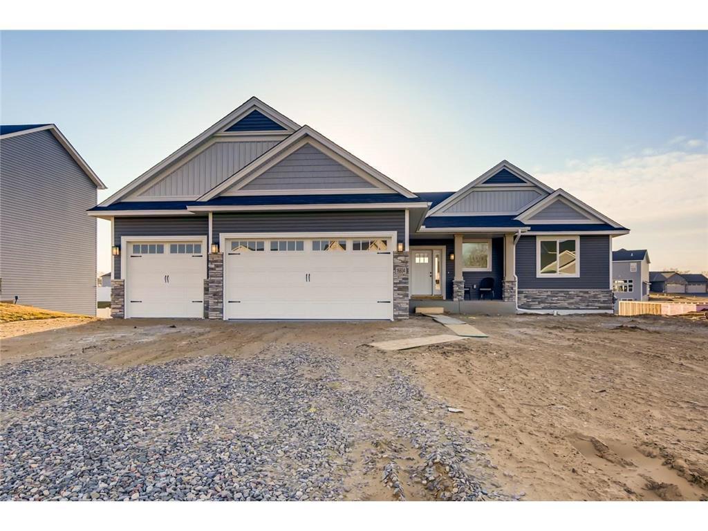
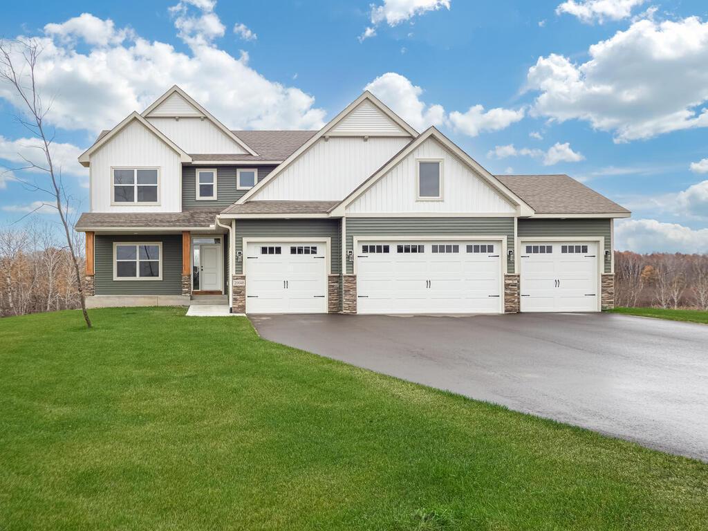
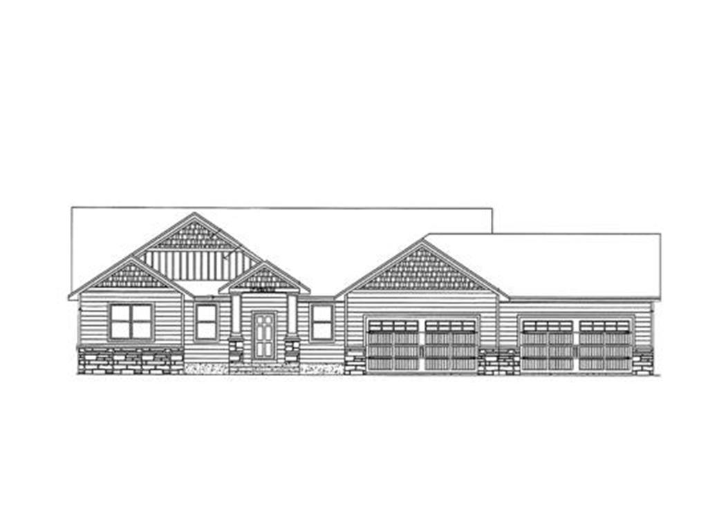
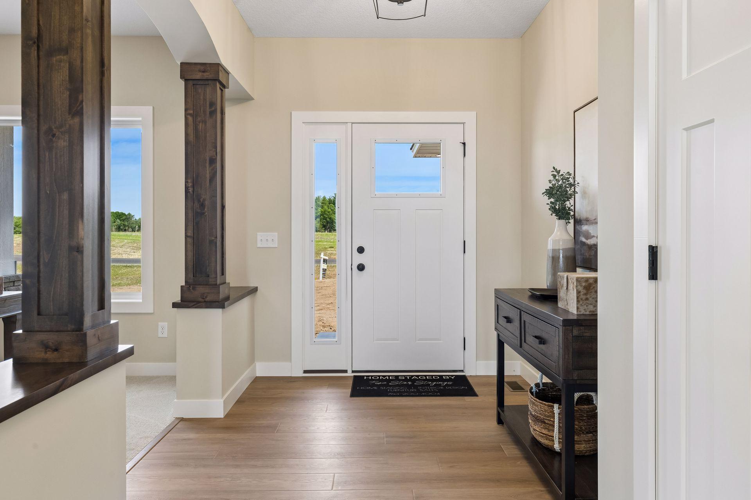
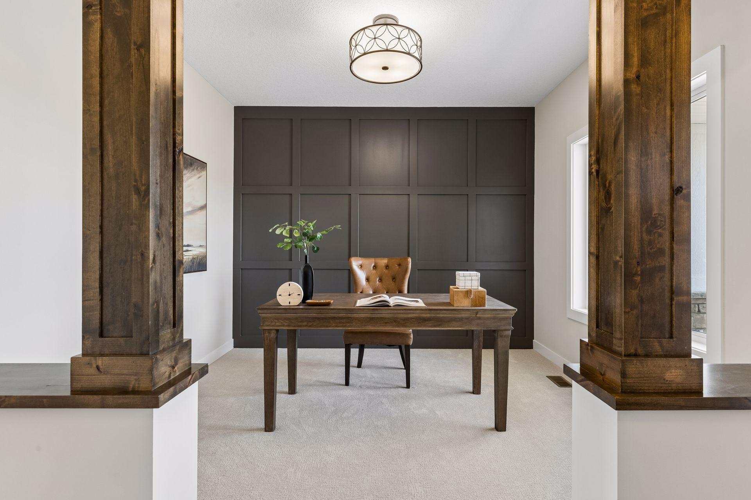
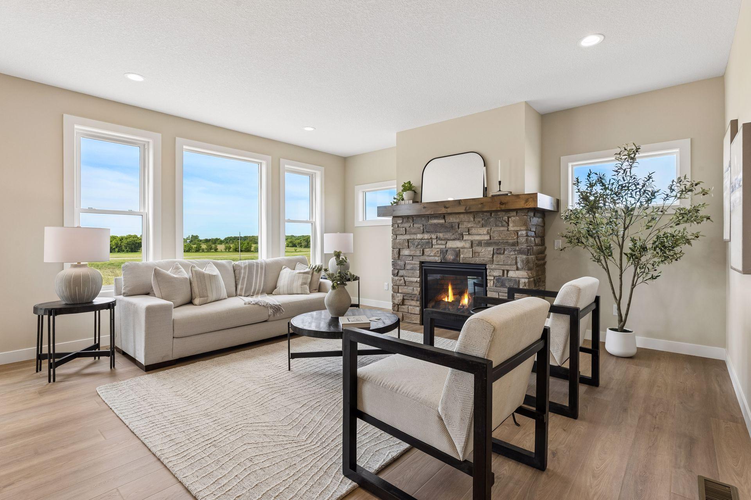
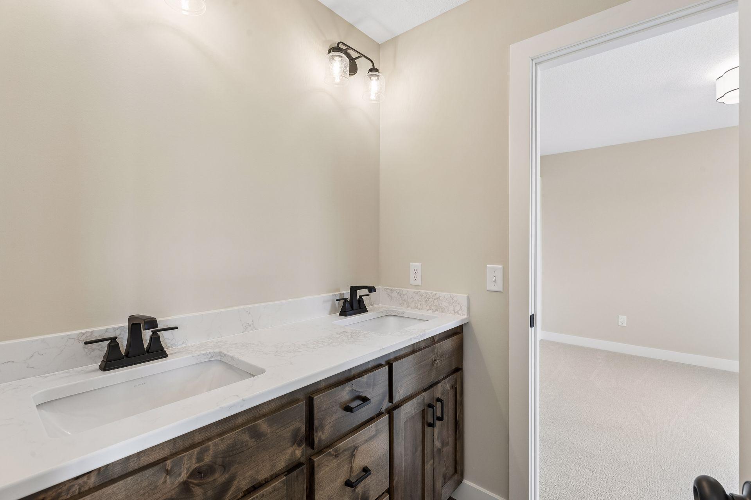
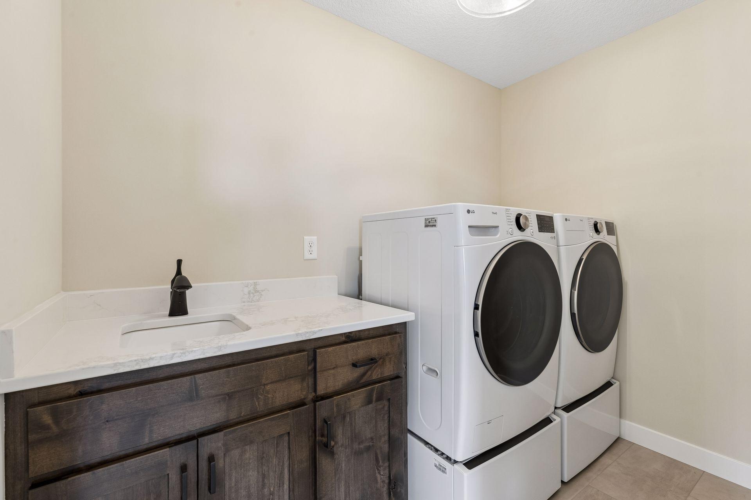
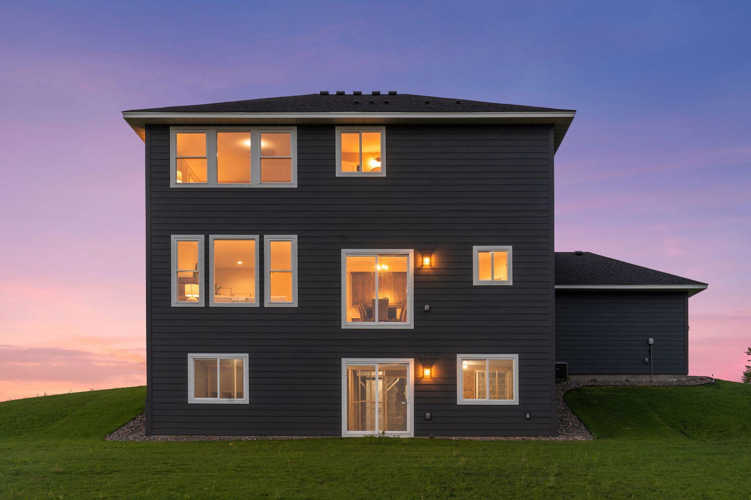
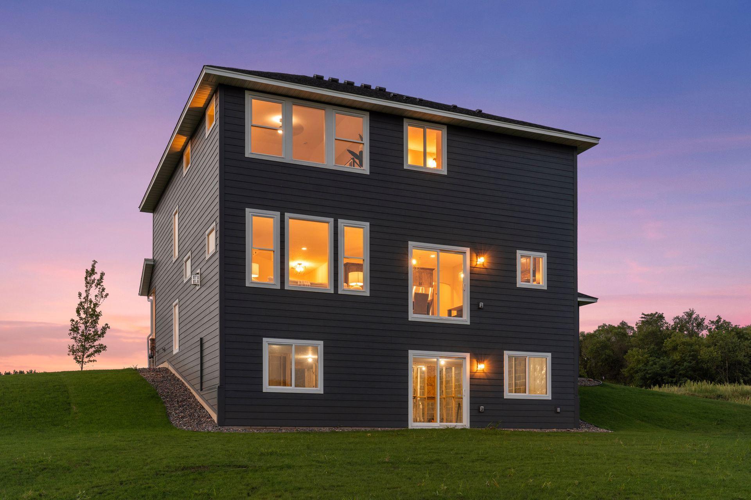
4 bedroom, 4 bath, 4 stall garage on over 4 acres in Zimmerman's newest development! Step inside from the inviting front porch to a welcoming foyer that opens to the main-level living room, complete with 9’ ceilings and a gas fireplace with stone surround and mantle. The gourmet kitchen impresses with a center island, cooktop with wood hood, double wall oven, pantry, and abundant cabinet and counter space, including 42 uppers, plus an informal dining area, perfect for entertaining. A bright stairway window fills the home with natural light, while a convenient mudroom off the garage provides a large coat closet and quick access to the half bath. The main level den offers the ideal space for a home office. Upstairs, you’ll find four generously sized bedrooms, including a spacious primary suite with a private bath featuring a separate tub and shower, double-sink vanity, and walk-in closet. Bedrooms two and three share a Jack-and-Jill bath, and bedroom four enjoys its own private ¾ bath. The upper-level laundry adds convenience, while the walkout lower level offers endless possibilities for future expansion. With Hardi board siding, thoughtful design, and placement within an exclusive 14-lot neighborhood, this home delivers both luxury and lifestyle in a truly remarkable setting! Exceptional craftsmanship throughout! Built by local builder and Reggie Award winner Caliber Homes.
Details
| MLS # | 7122739 |
|---|---|
| Listing Type | For Sale |
| Style | House |
| Sub-Type | Resale |
| Status | Active |
| Year | 2026 |
| Days On Site | 15 |
| Listing Provided By | eXp Realty | Christopher Fritch |
Features
| Bed(s) | 4 |
|---|---|
| Bath(s) | 4 Total |
| SQ Feet | 2,629 |
| Garage | 4 |
| Basement | Y |
| Story(s) | 2 |
| Zoning | Residential-Single Family |
| Acreage | 4.37 |
Interior
| Cooling | Central Air |
|---|---|
| Heating | Forced Air |
| Appliances | Cooktop, Double Oven, Dryer, Refrigerator, Washer |
Exterior
| Roof | Age 8 Years or Less |
|---|
Parking
| Parking Features | Attached Garage |
|---|
Taxes
| Property | 288 |
|---|
Area Information
| State | MN |
|---|---|
| County | Sherburne |
| City | Zimmerman |
| Zip Code | 55398 |
| Community Name | Wind Dancer Estates |
| School District | 728 |
| High School | Elk River |
| Listing VS Median (in Wind Dancer Estates) | |
Price: $799,144 low | high Med: $799,144 sqft: 2,629 low | high Med: 2,629 $ / sqft: $304 low | high Med: $304 On site: 15 low | high Med: 15 | |
Market Activity 55398
Request a showing
Request a showing
 Listings courtesy of Northstar MLS as distributed by MLS GRID.
Based on information submitted to the MLS GRID as of August 21, 2026 at 3:18:56 PM PDT All data is obtained from various sources and may not have been verified by broker or MLS GRID. Supplied Open House Information is subject to change without notice. All information should be independently reviewed and verified for accuracy. Properties may or may not be listed by the office/agent presenting the information.
The Digital Millennium Copyright Act of 1998, 17 U.S.C. § 512 (the “DMCA”) provides recourse for copyright owners who believe that material appearing on the Internet infringes their rights under U.S. copyright law. If you believe in good faith that any content or material made available in connection with our website or services infringes your copyright, you (or your agent) may send us a notice requesting that the content or material be removed, or access to it blocked. Notices must be sent in writing by email to DMCAnotice@MLSGrid.com.
Contact
Learn More About This Property

| Open House |
|---|
| In-Person 08/22 12:00 PM - 3:00 PM |
| In-Person 08/23 12:00 PM - 3:00 PM |
| State | MN |
|---|---|
| County | Sherburne |
| City | Zimmerman |
| Zip Code | 55398 |
| Community Name | Wind Dancer Estates |
| School District | 728 |
| High School | Elk River |
| Listing VS Median (in Wind Dancer Estates) | |
Price: $799,144 low | high Med: $799,144 sqft: 2,629 low | high Med: 2,629 $ / sqft: $304 low | high Med: $304 On site: 15 low | high Med: 15 | |