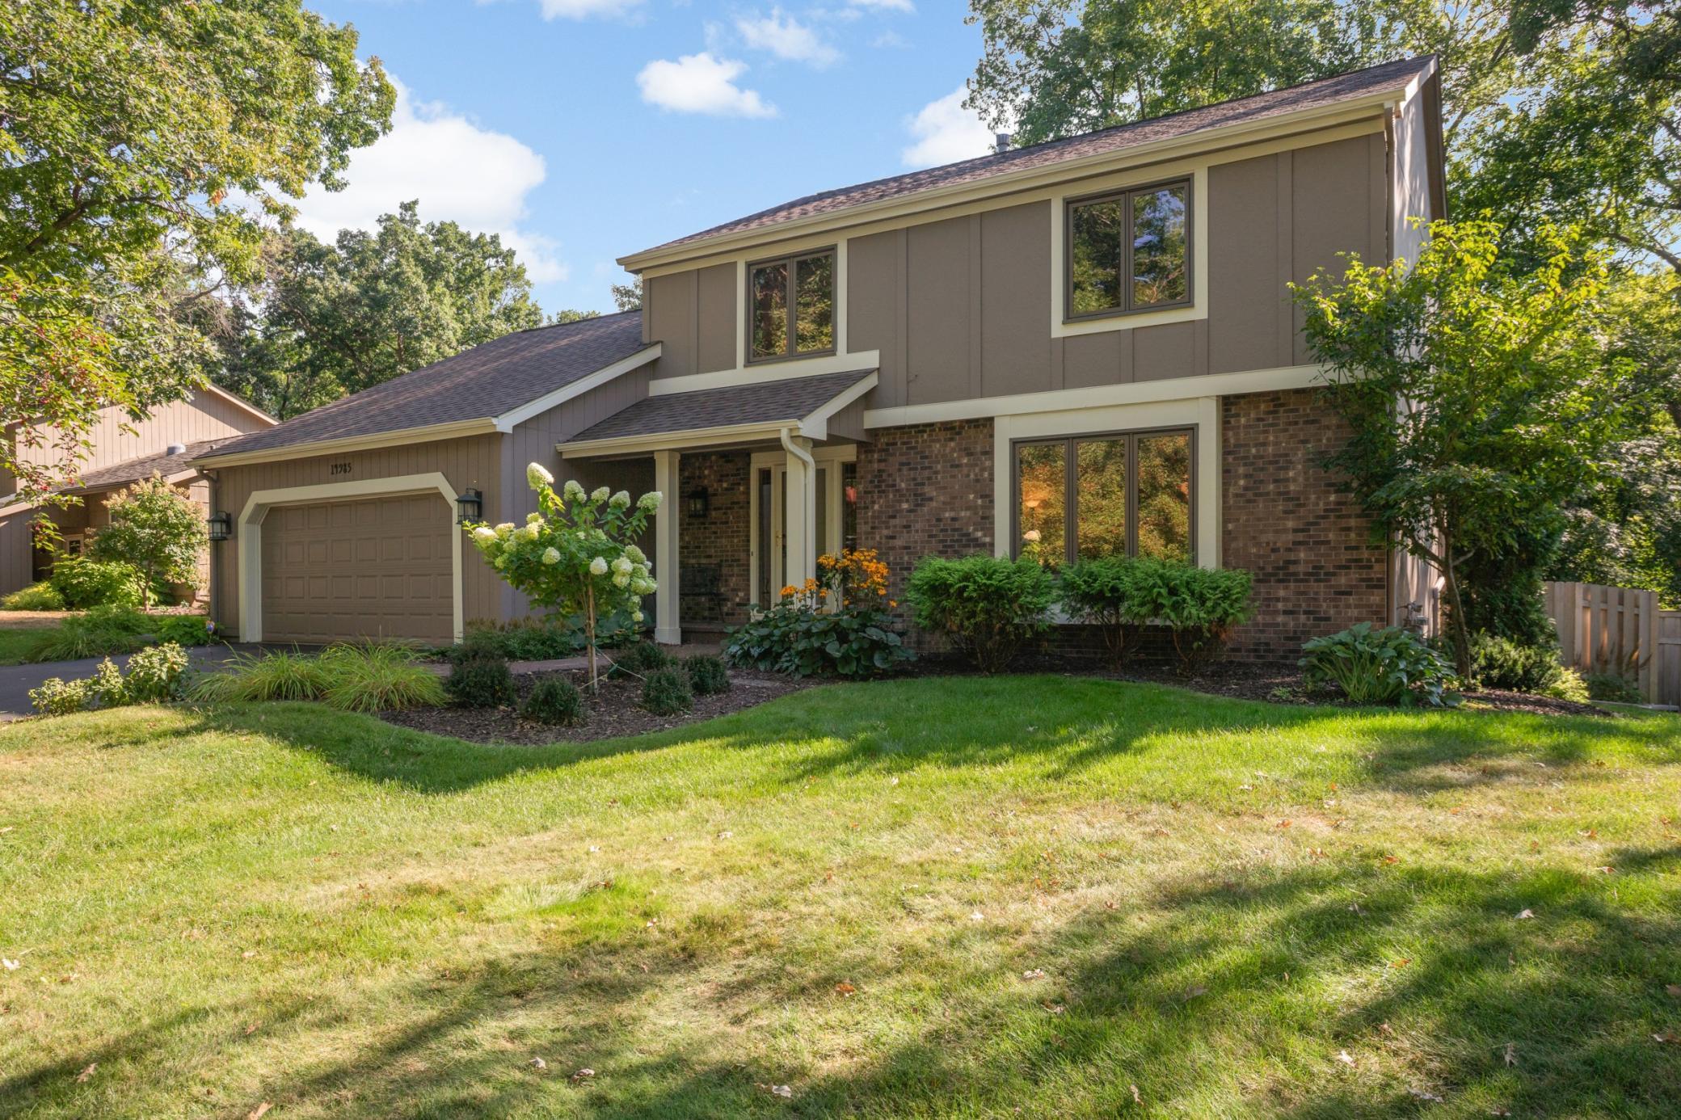
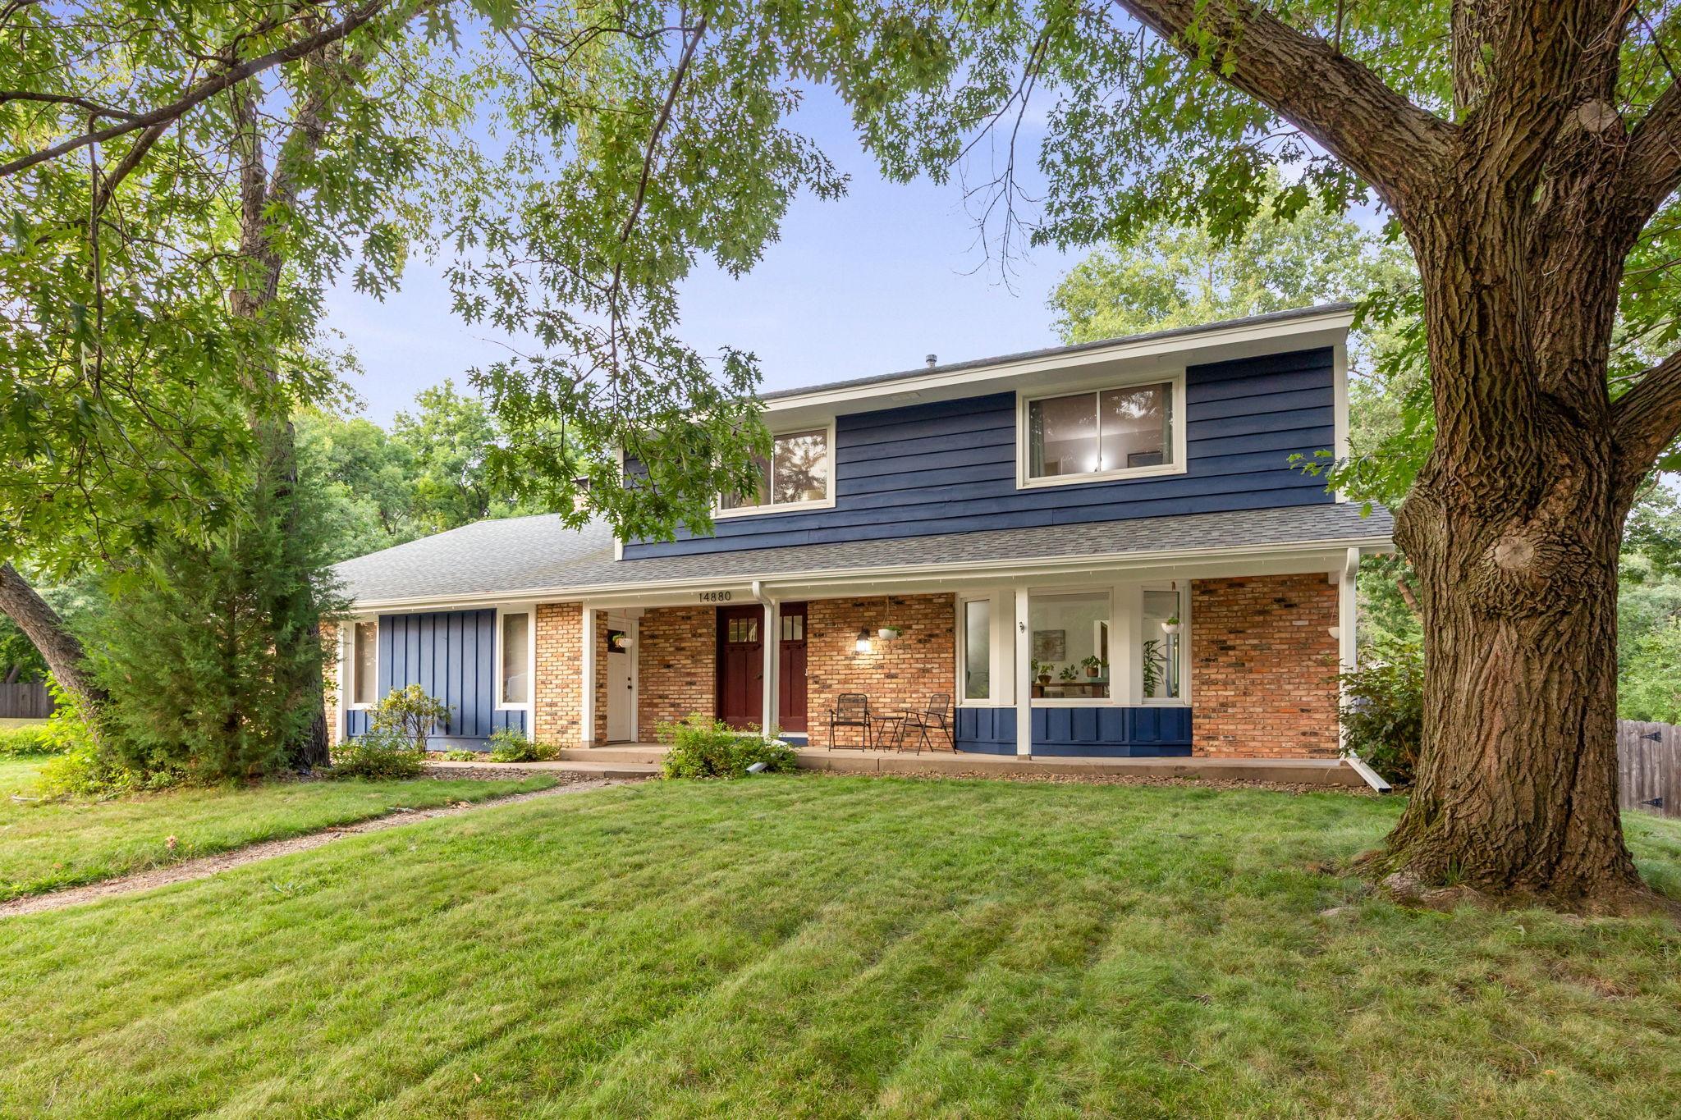
Welcome to 14880 Ironwood Ct. This one will surprise you with every room you walk through. The living spaces just keep on going.
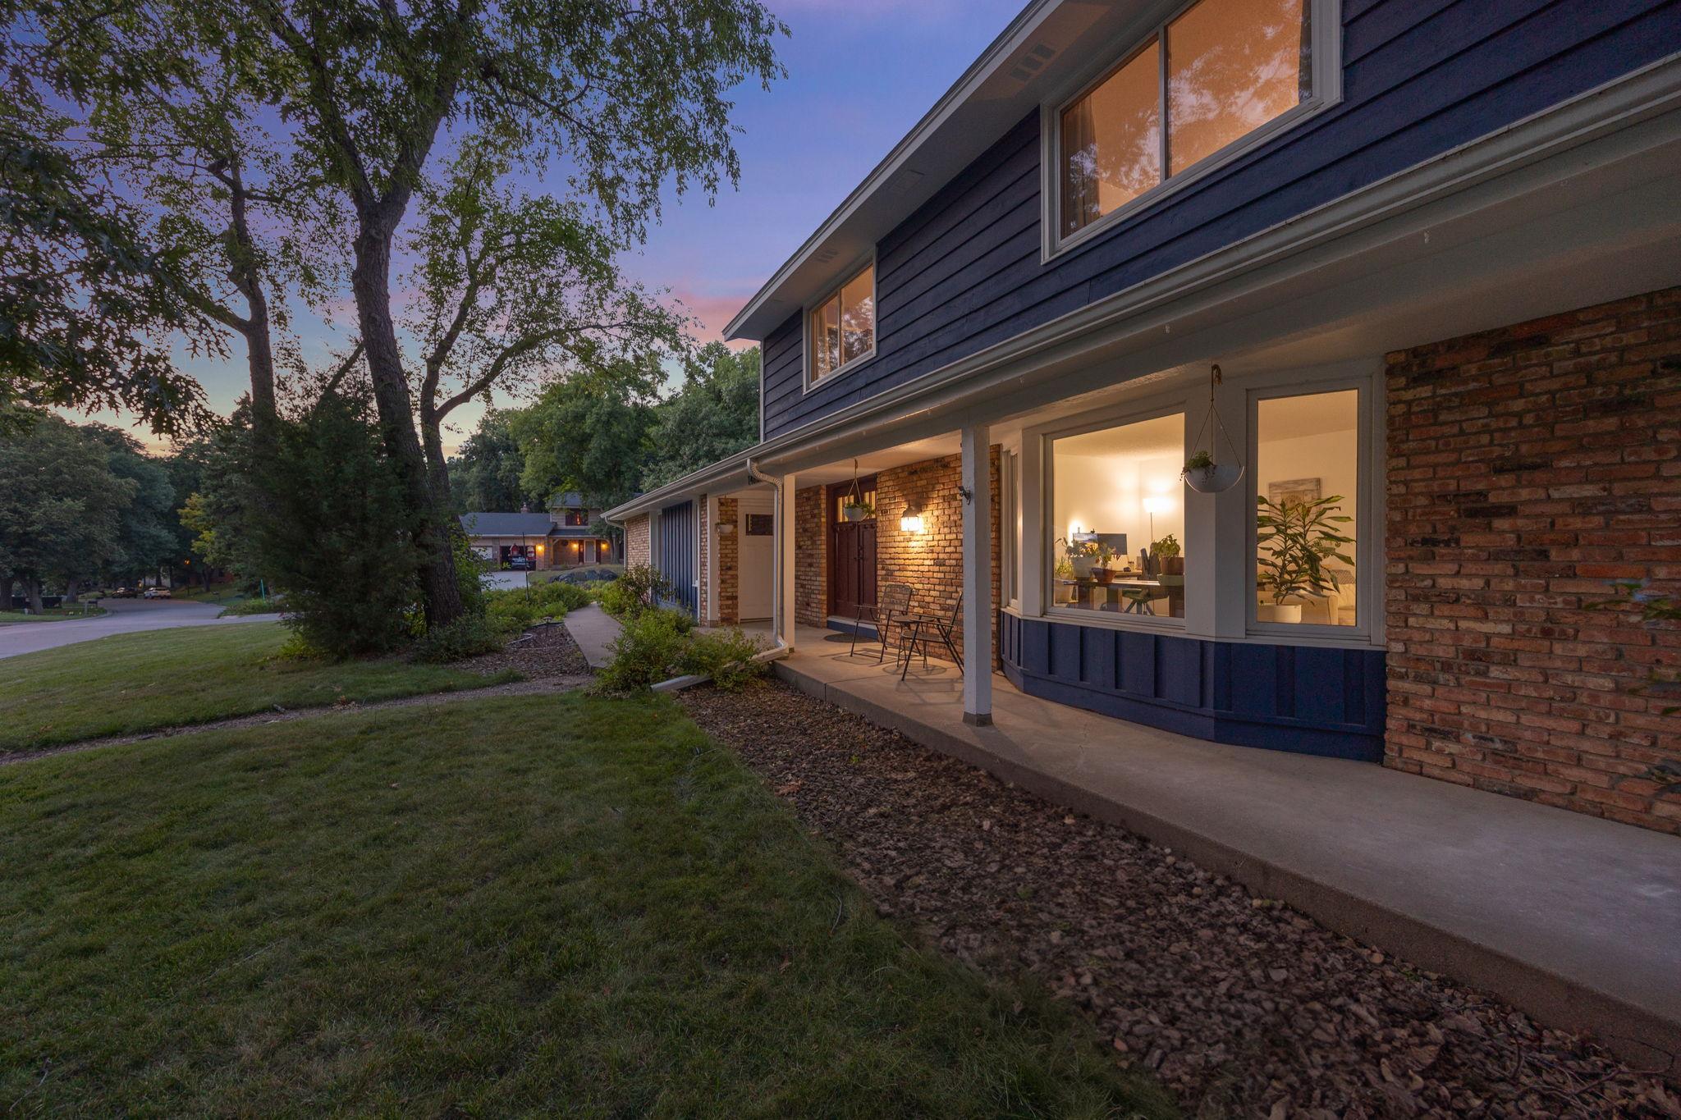
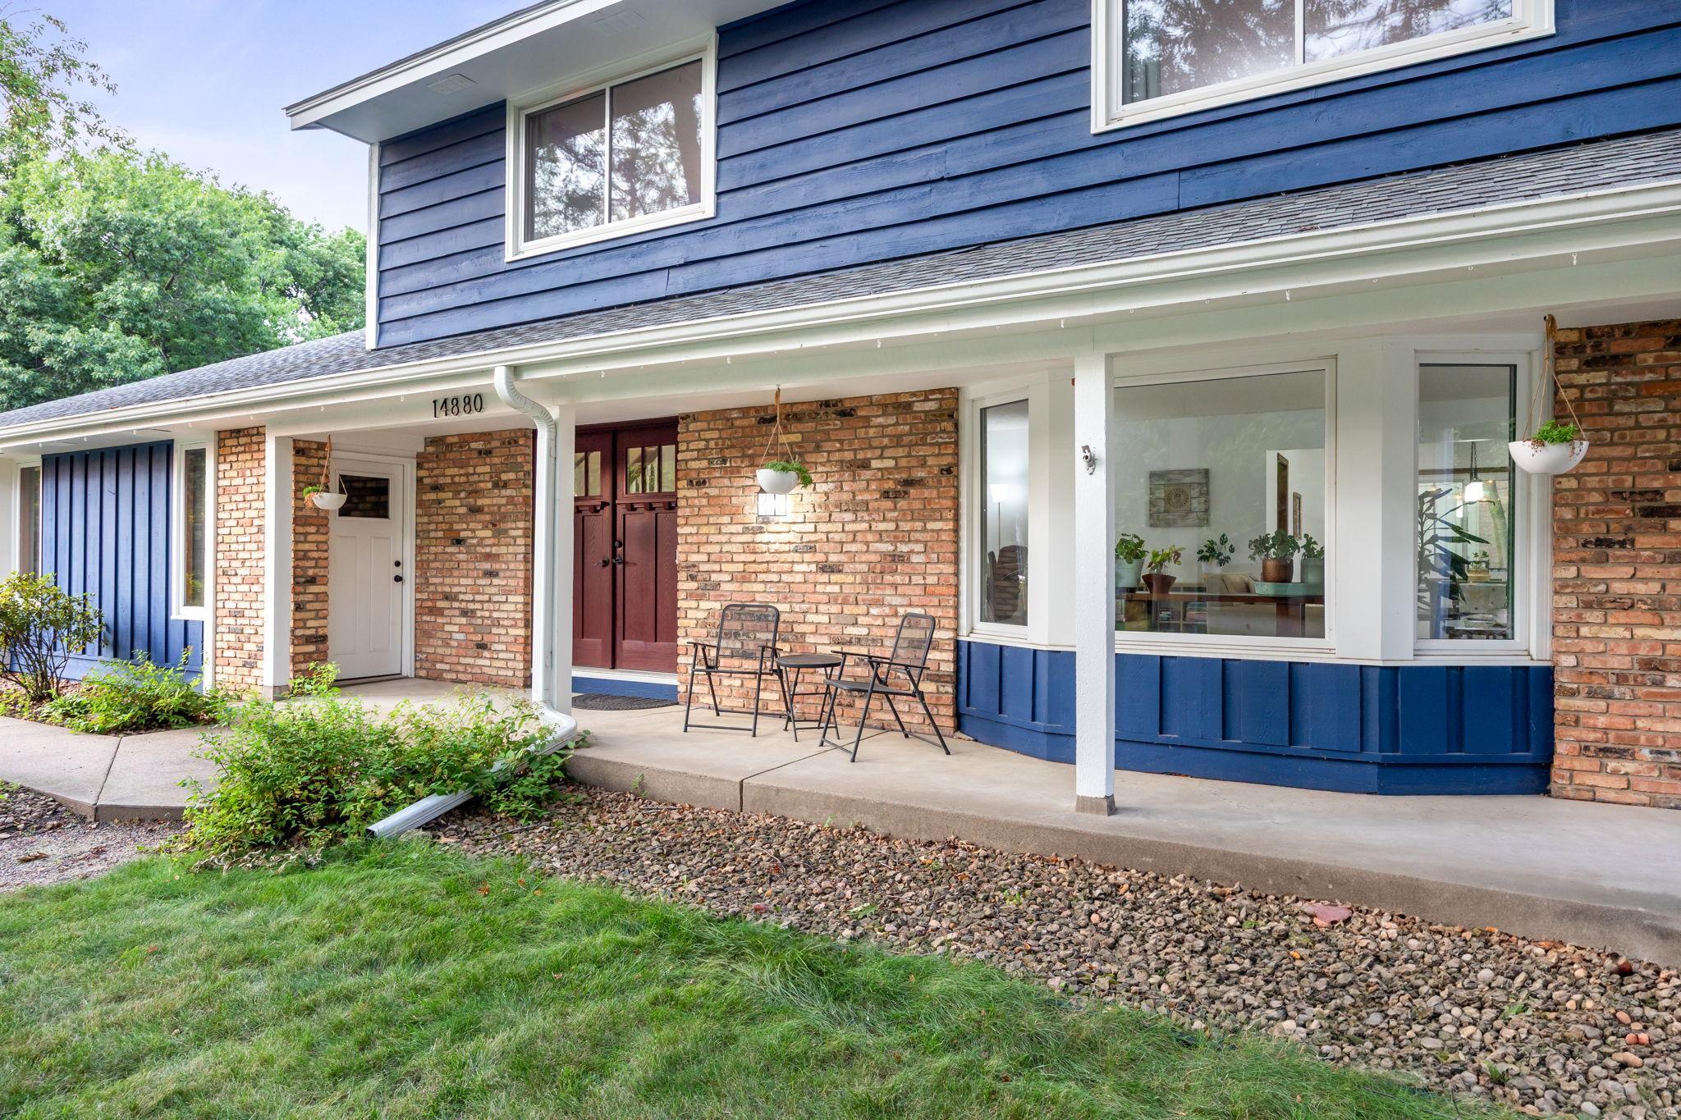
A spacious front porch wrapping the entire front of the house, great to enjoy a morning coffee or relax in the evenings.
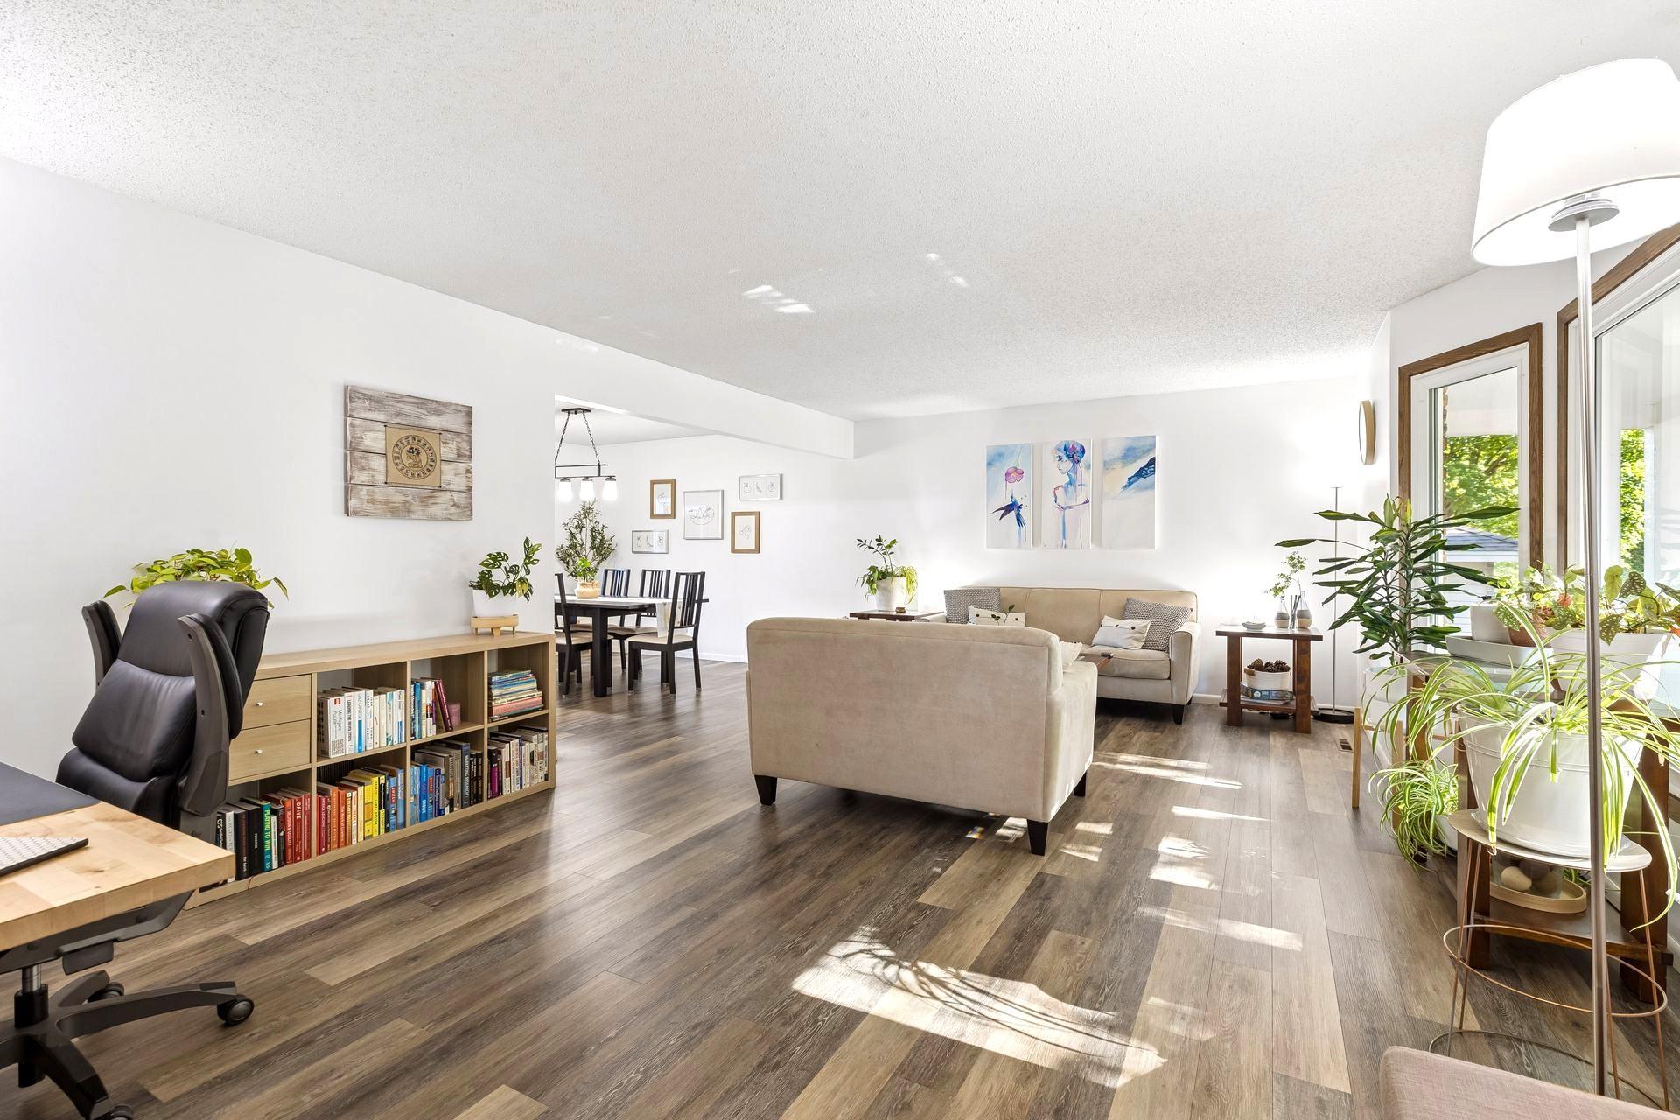
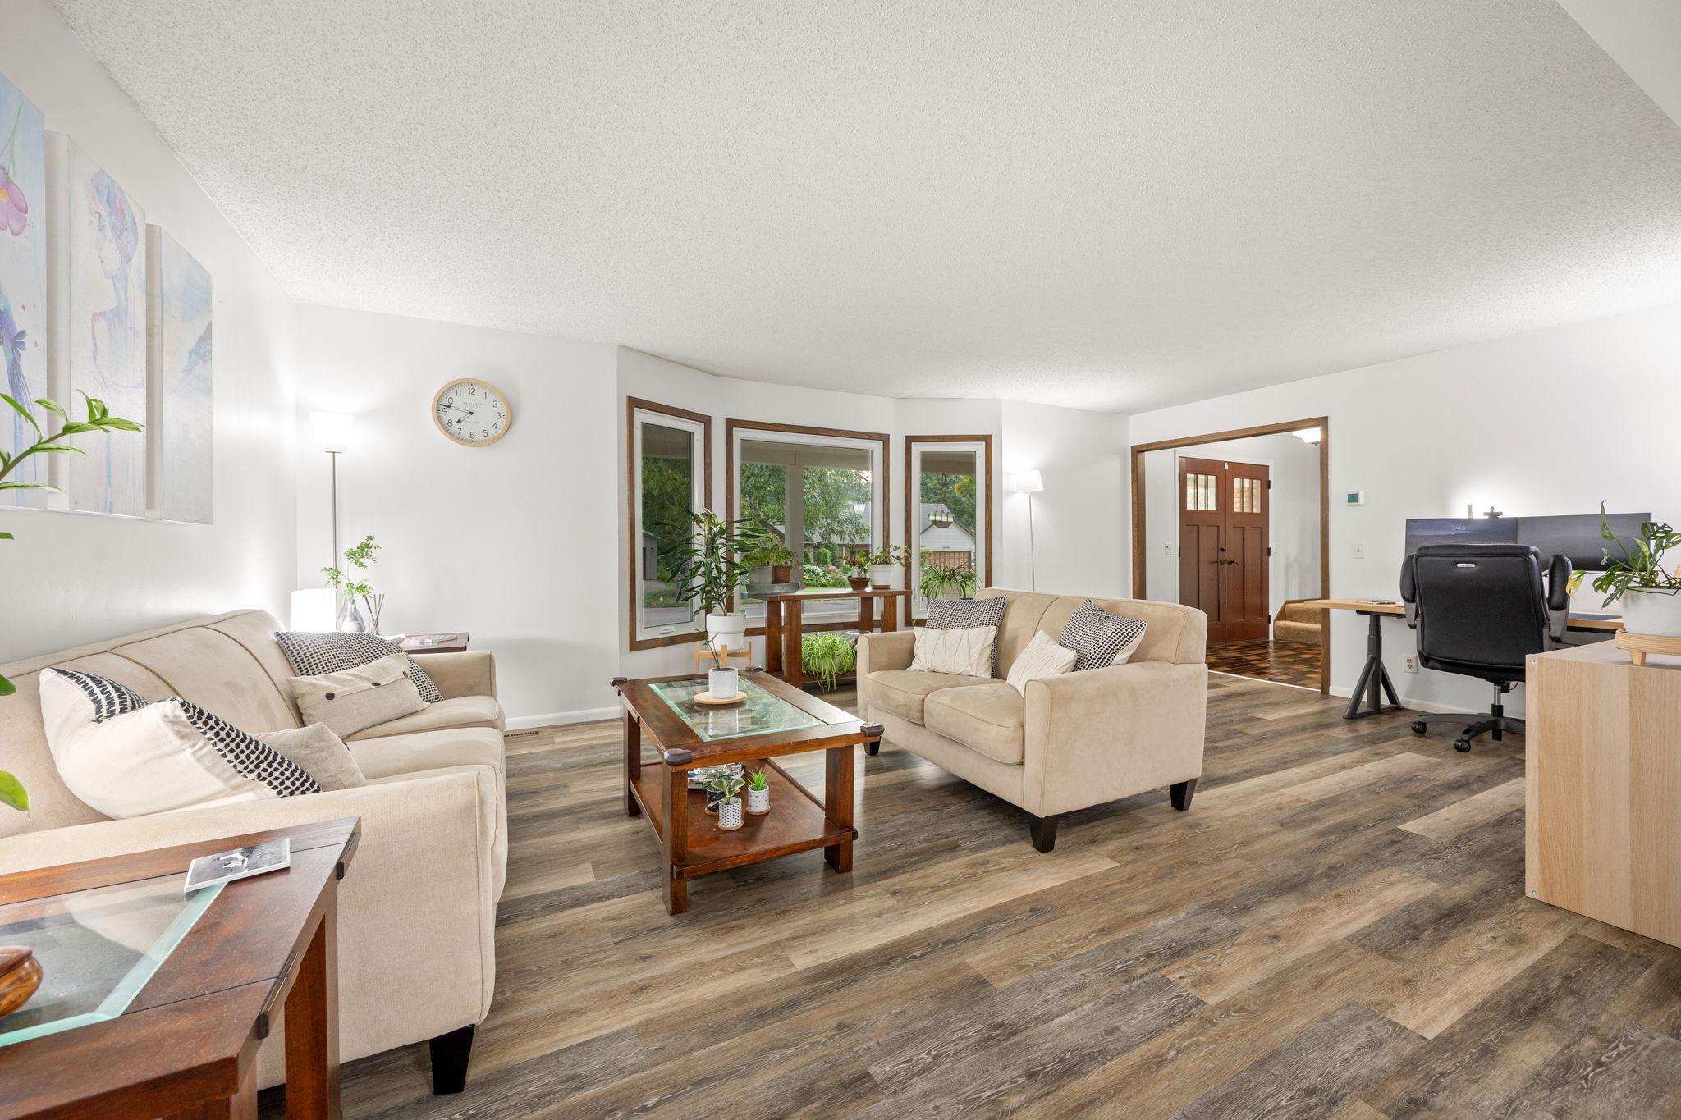
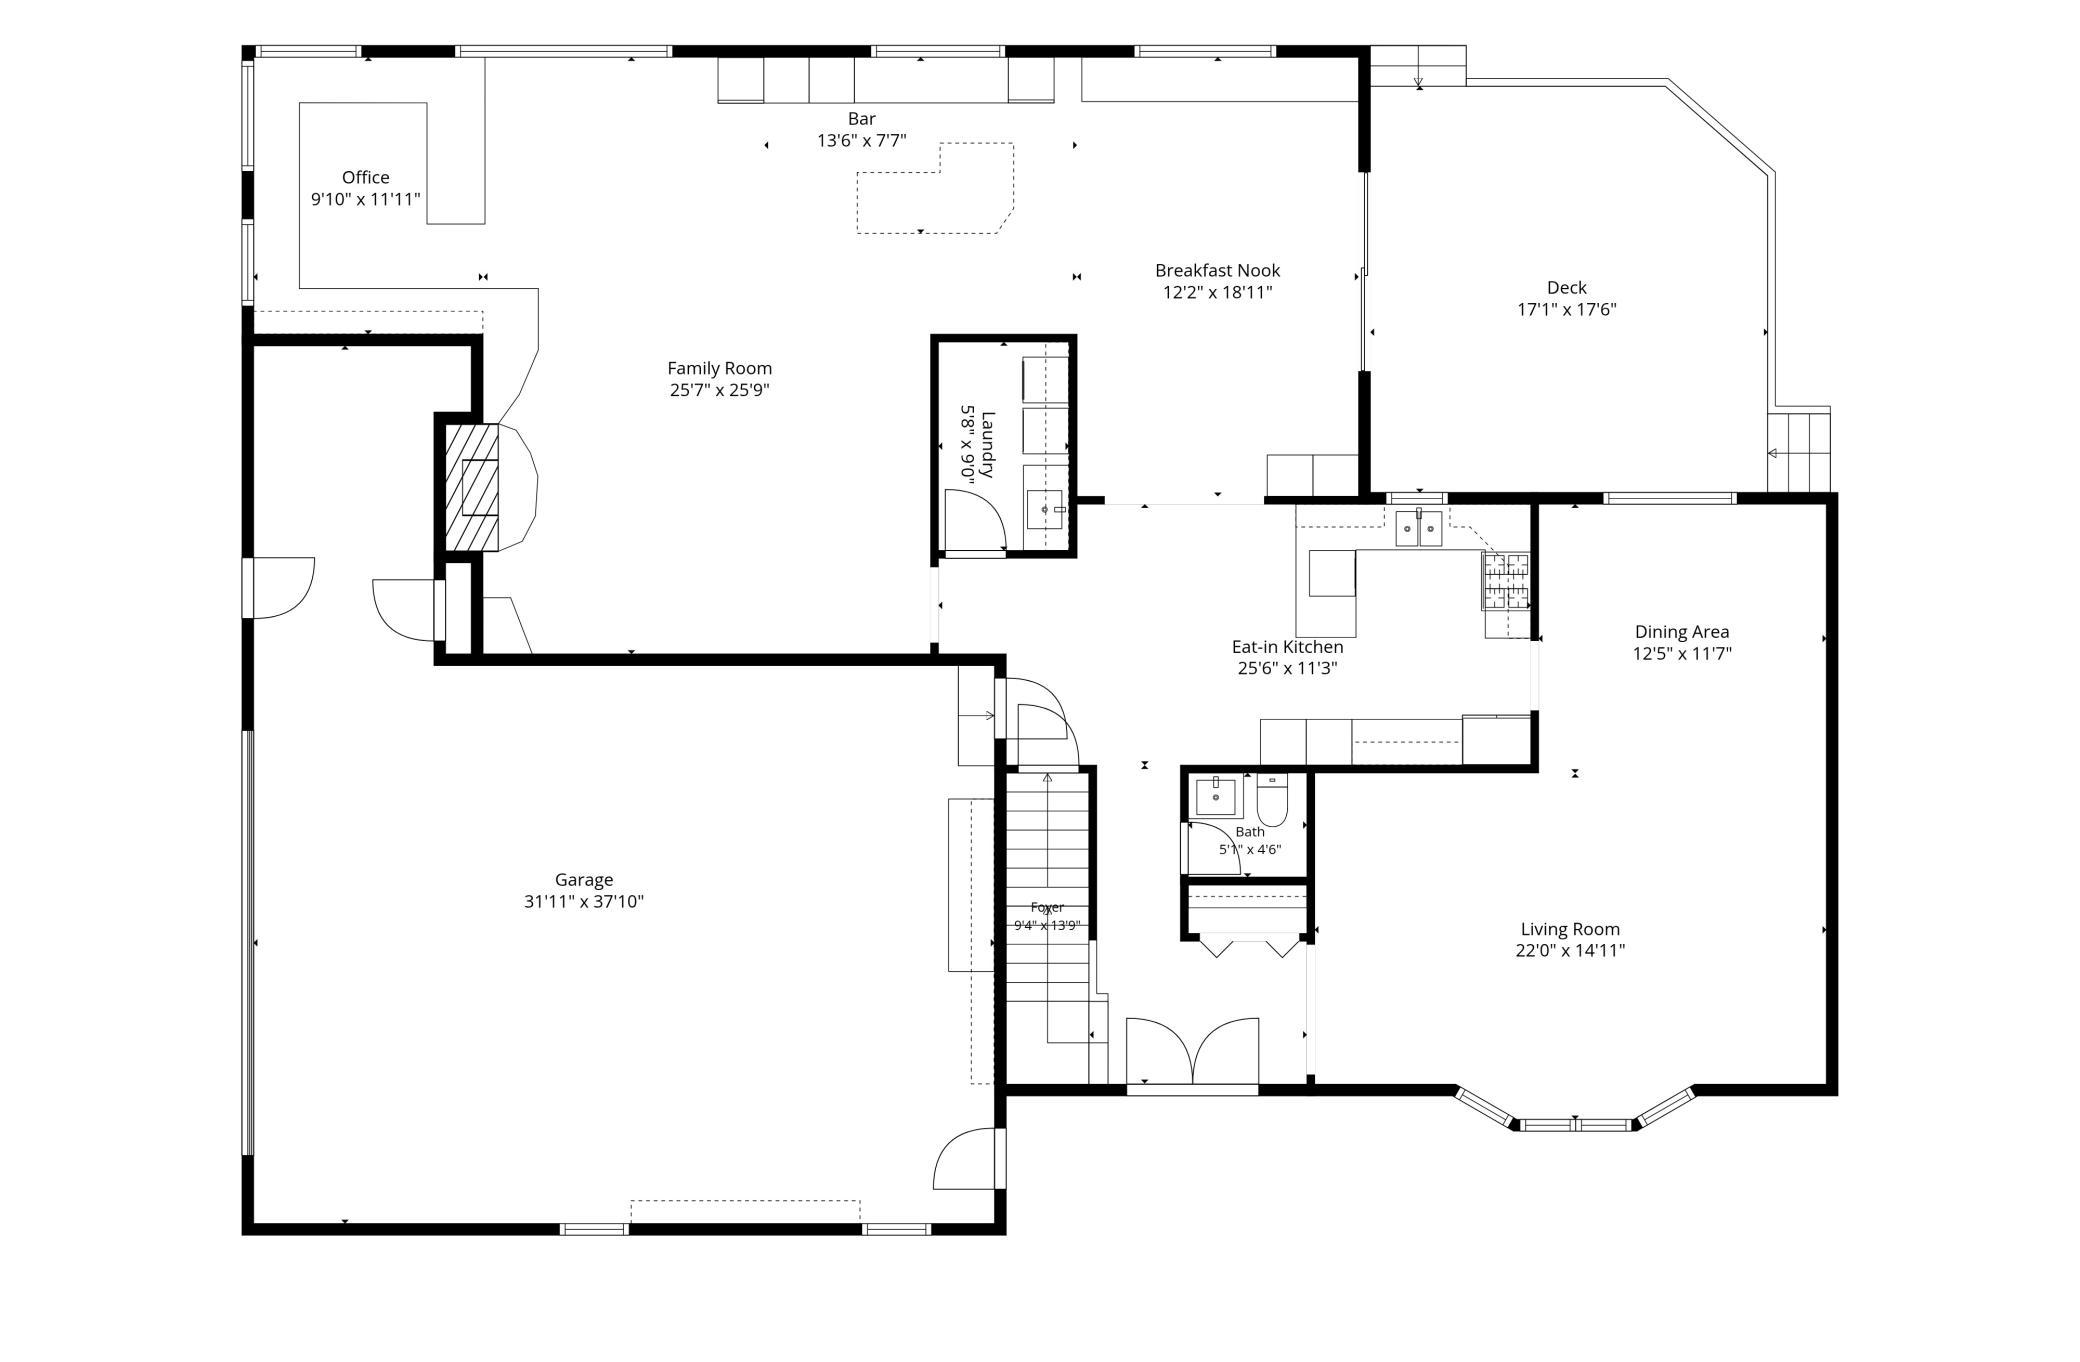
As you walk in, you are greeting with the modern and large light filled living / dining room.
Updated bay windows, fresh paint, updated flooring. A great place to hang out.
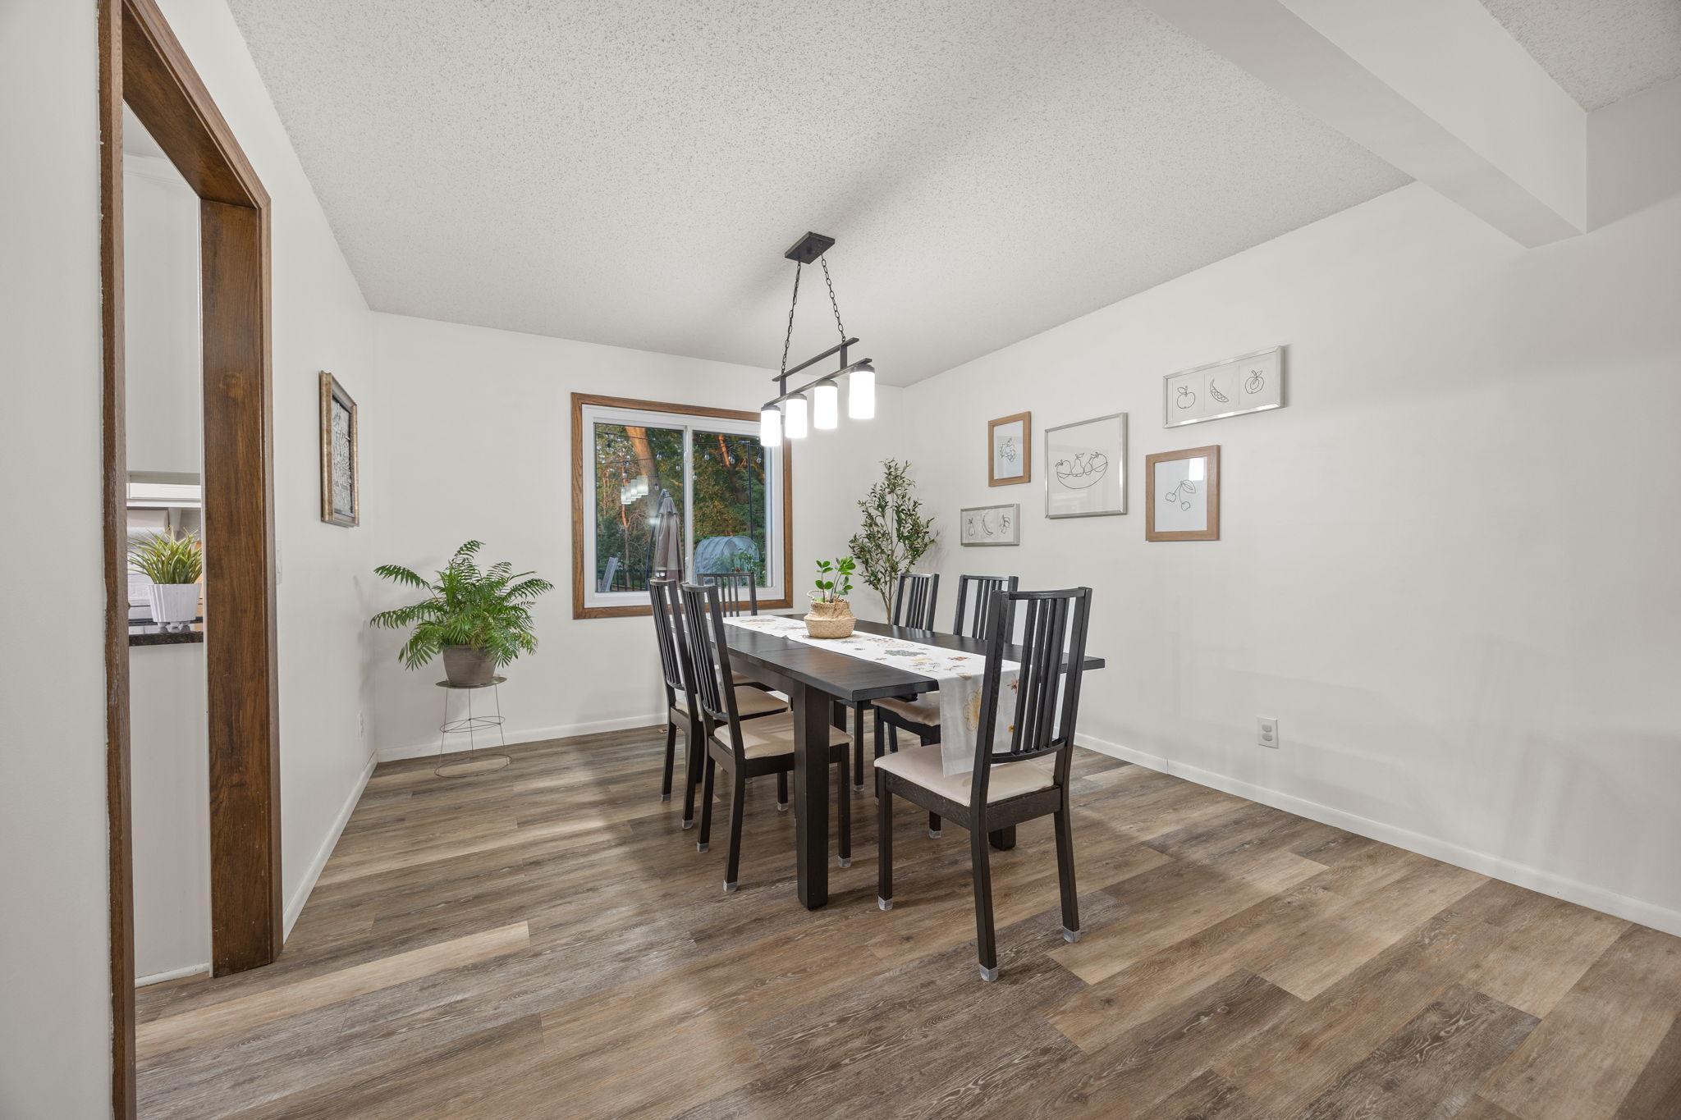
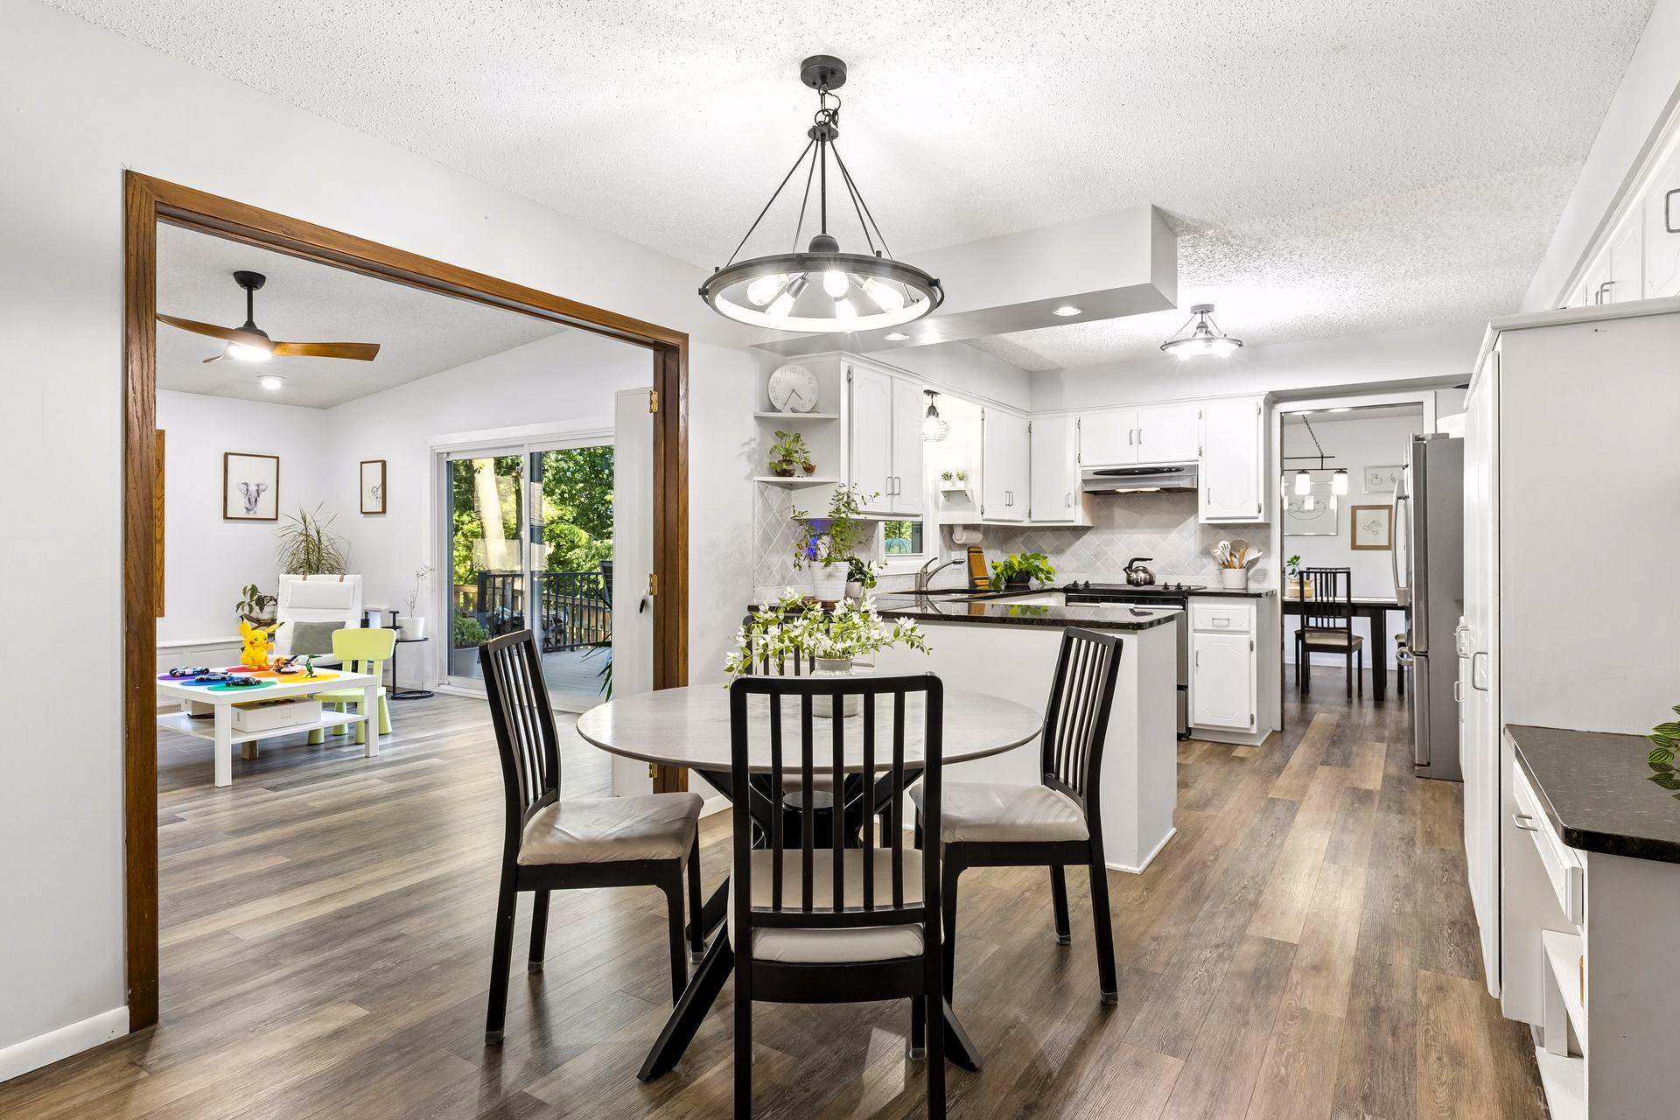
The main floor formal dining room is large enough for holiday gatherings and small enough for cozy every day meals.
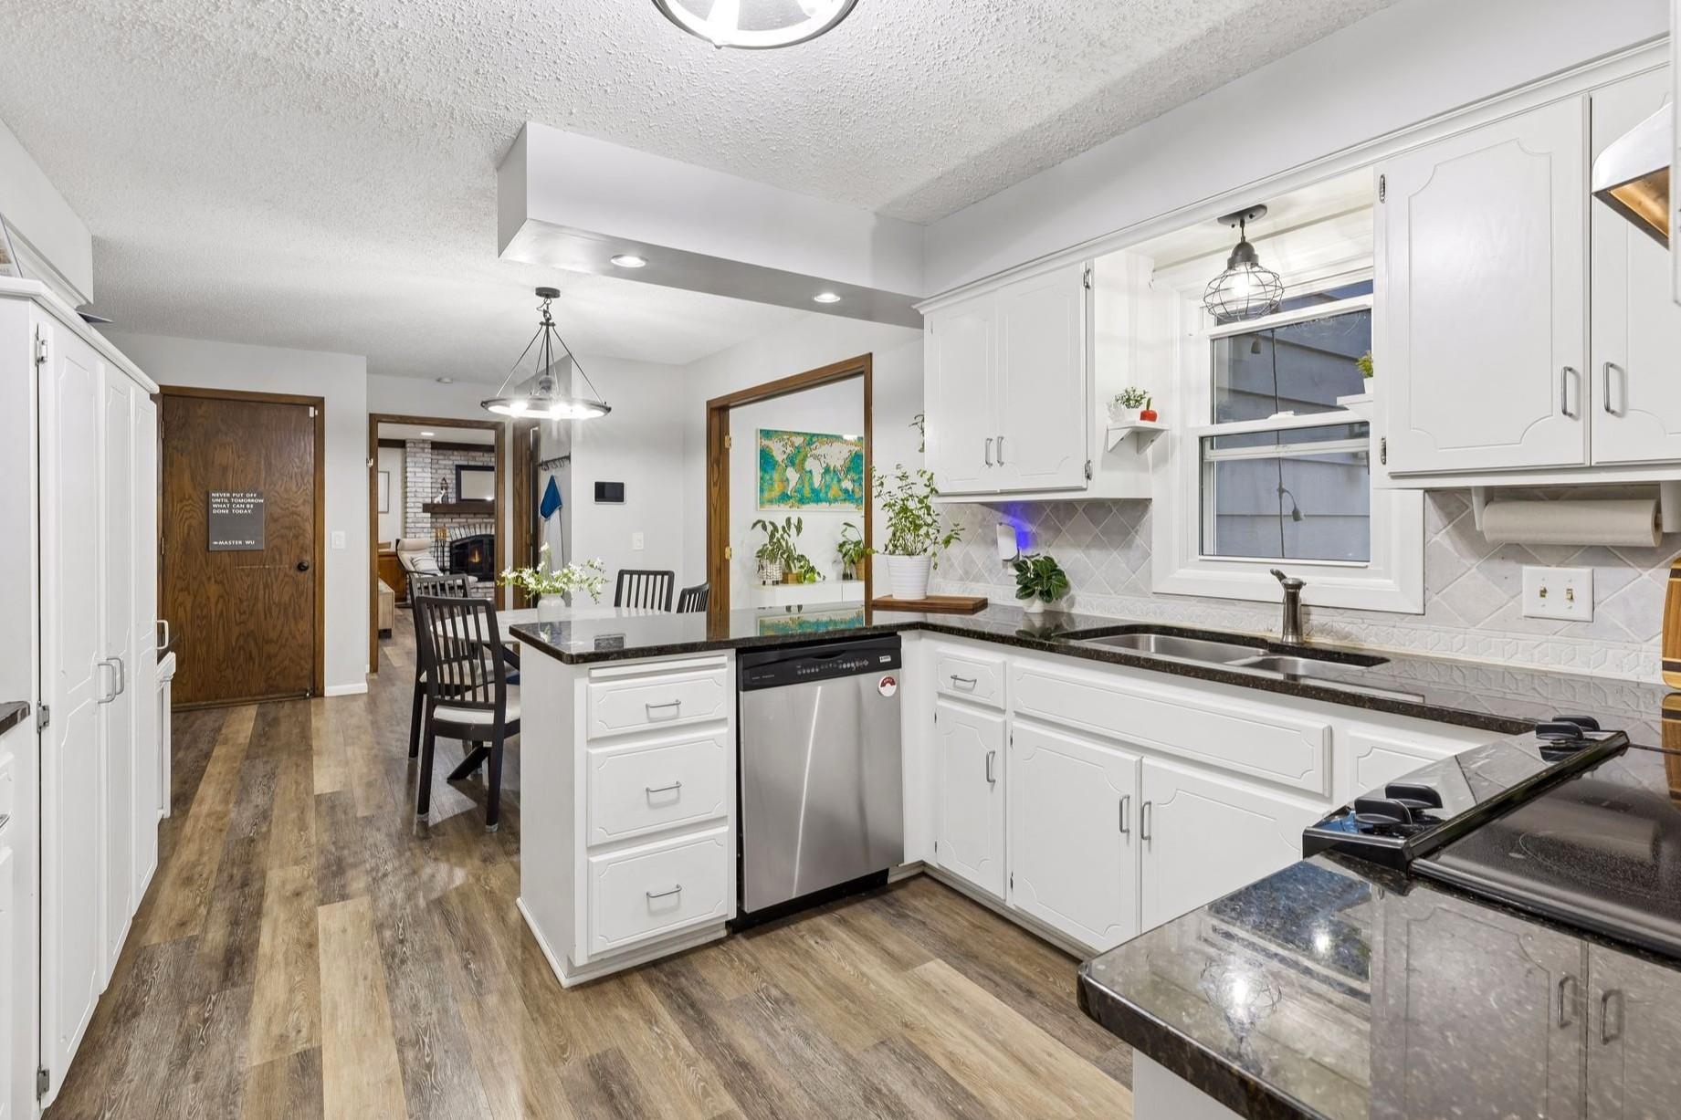
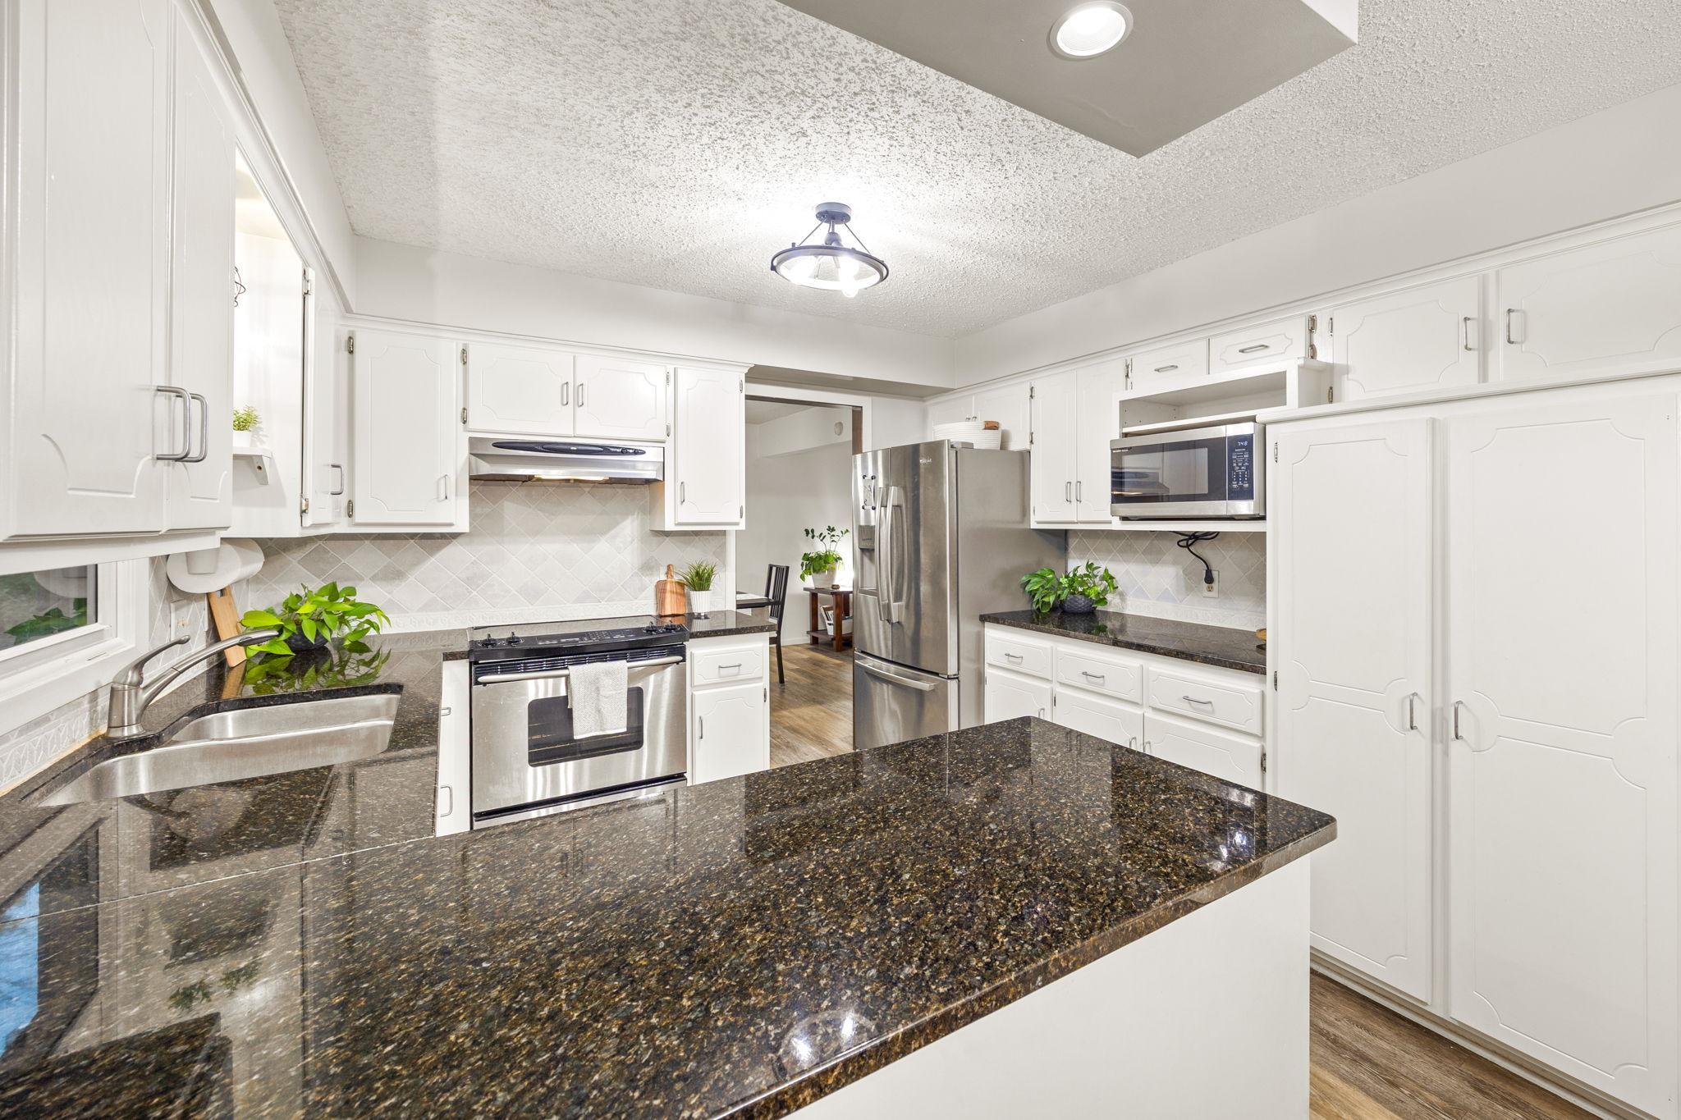
The dining room conveniently opens into the updated kitchen - the heart and center of the home.
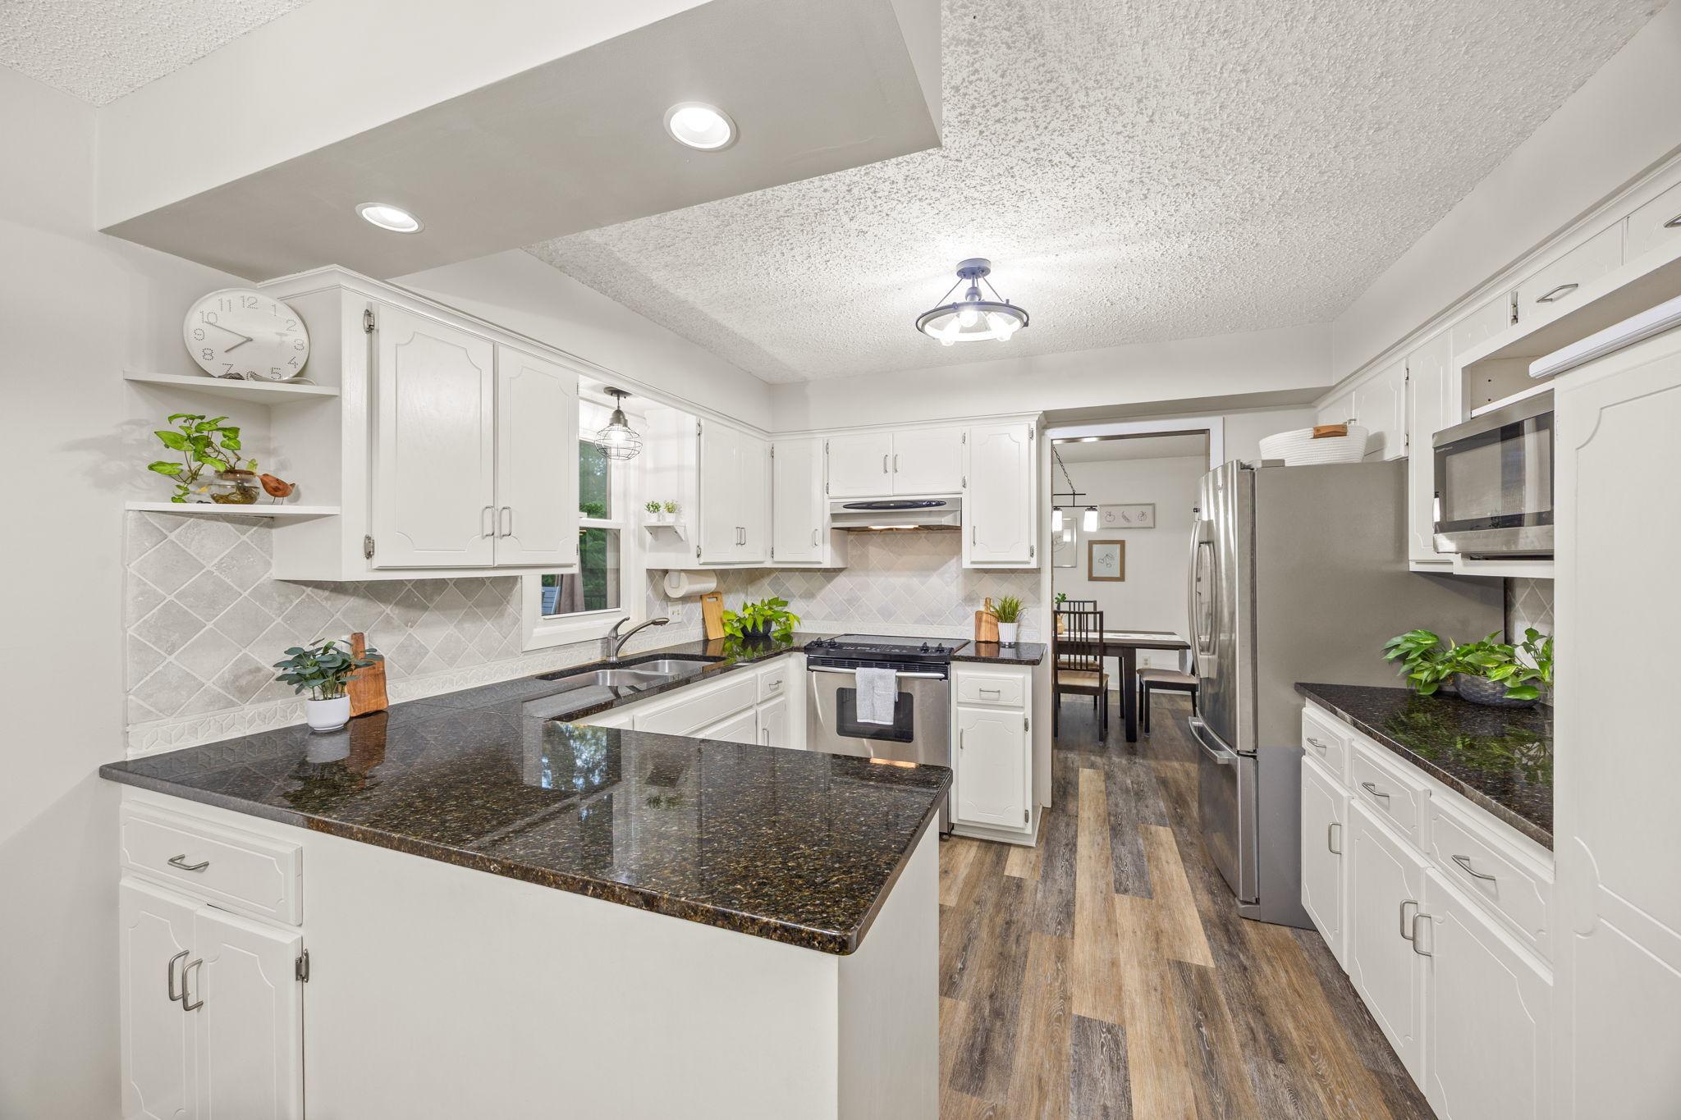
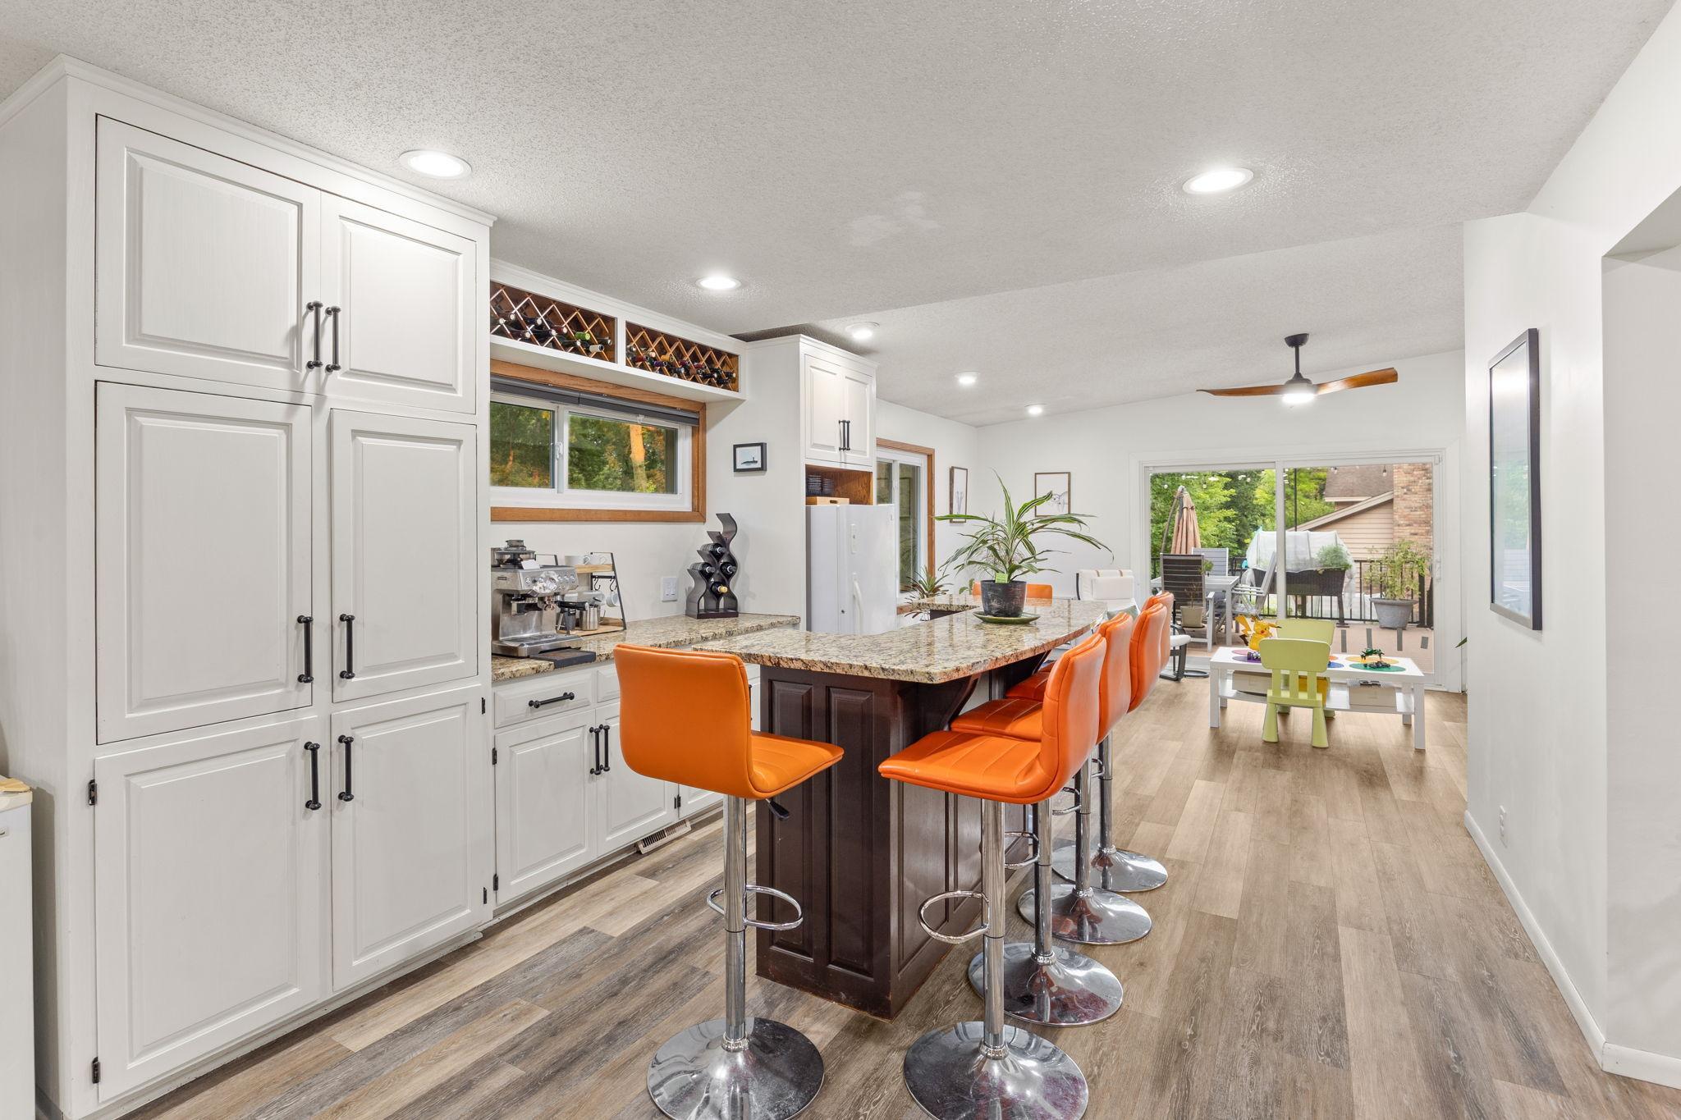
Abundant high quality cabinet space, tons of counter space and great everyday workspace.
Take a peek at the great pantry cabinet - organized and perfect.
A fantastic addition gives this home an open floor plan throughout the main floor amazing for entertaining & indoor/outdoor living.
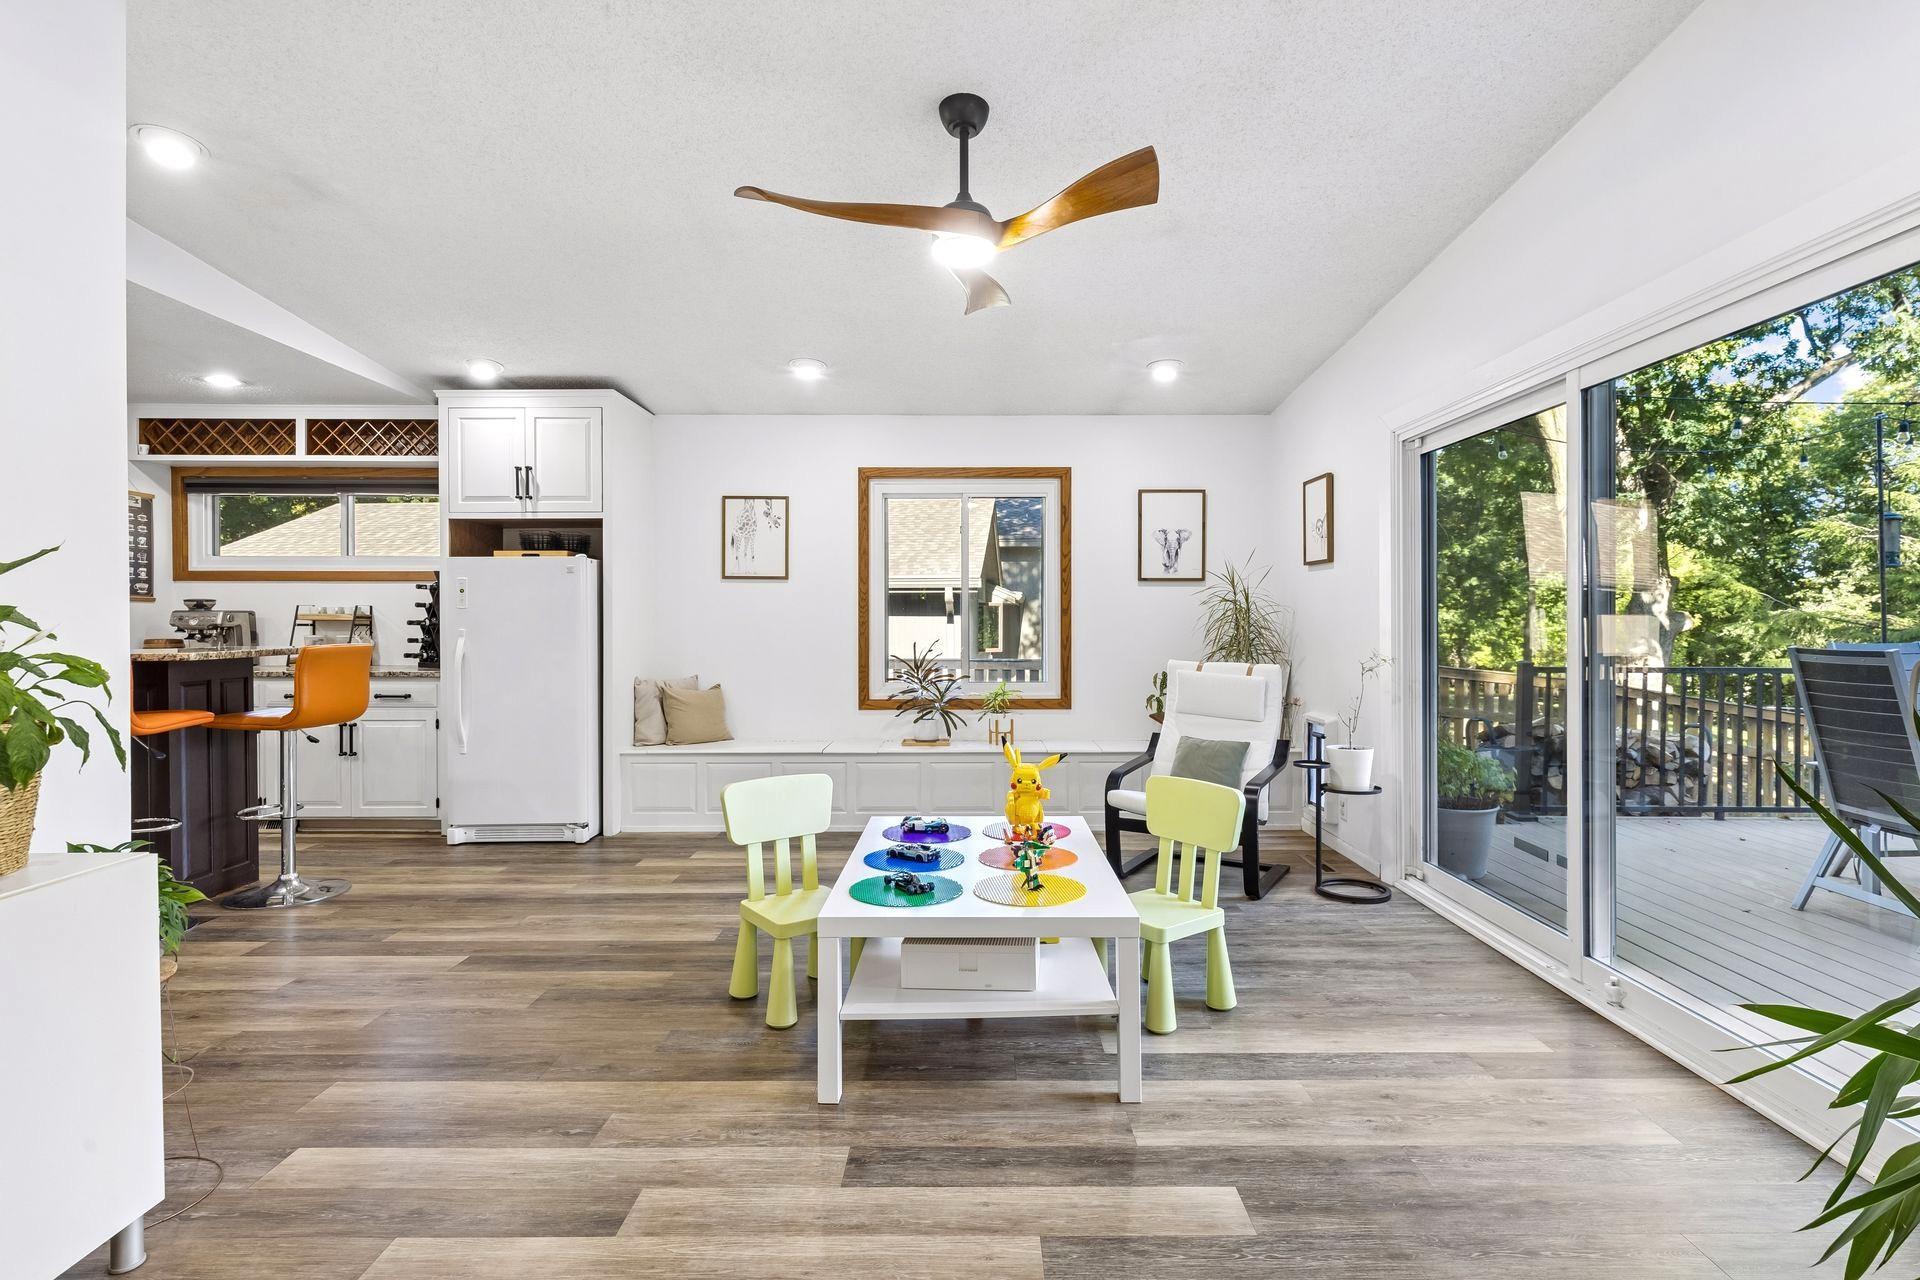
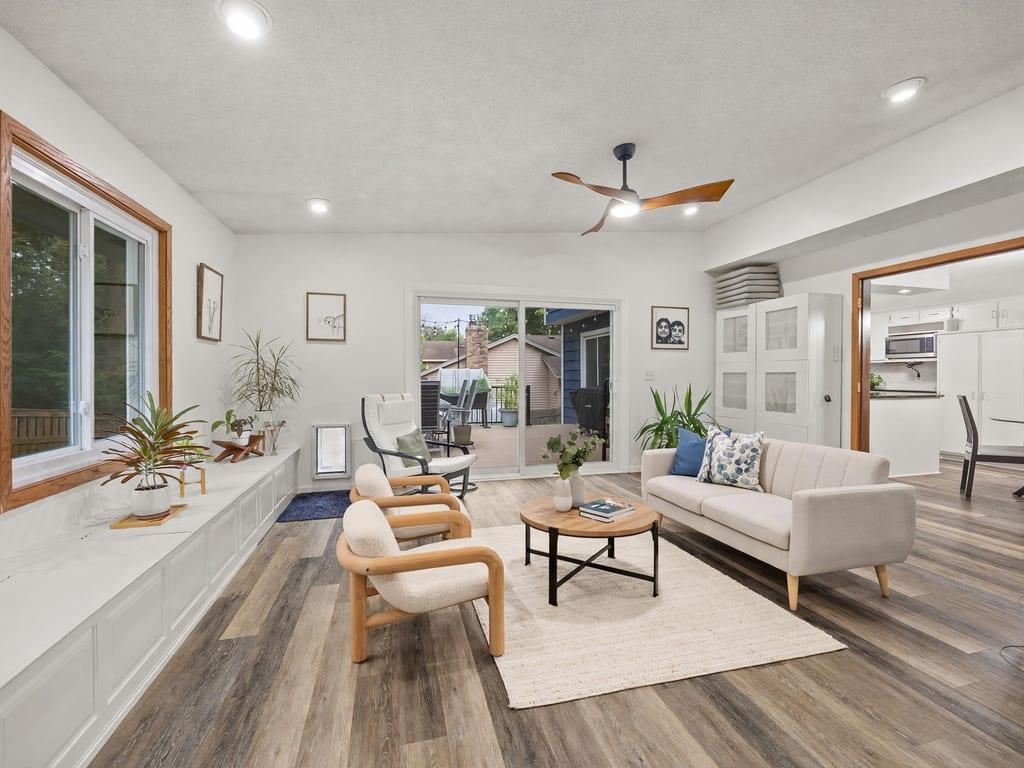
Great sunroom / flex room to sit and unwind, play for the little family member, read a good book or to use as entertainment space. Best part - you have direct access to the deck.
Virtually staged flex room.
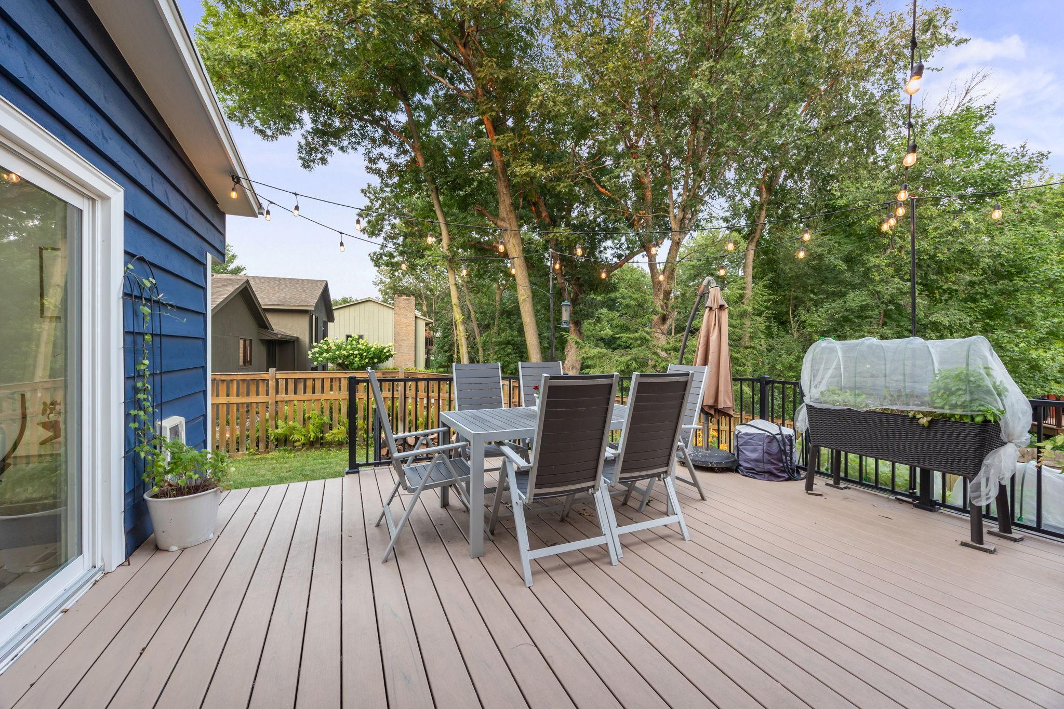
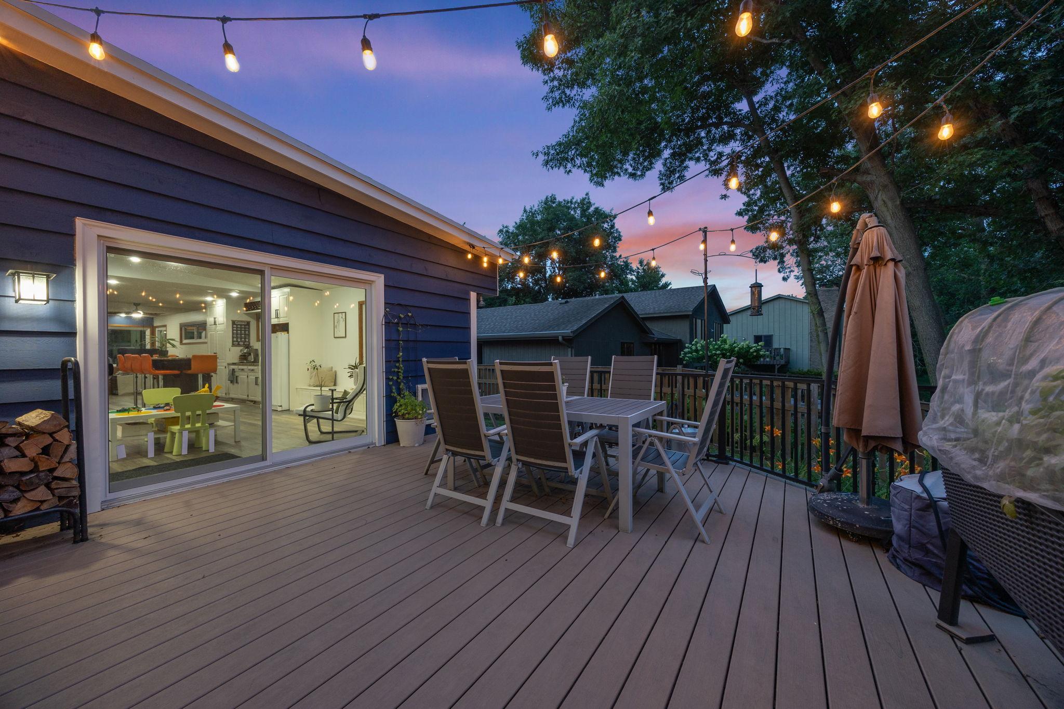
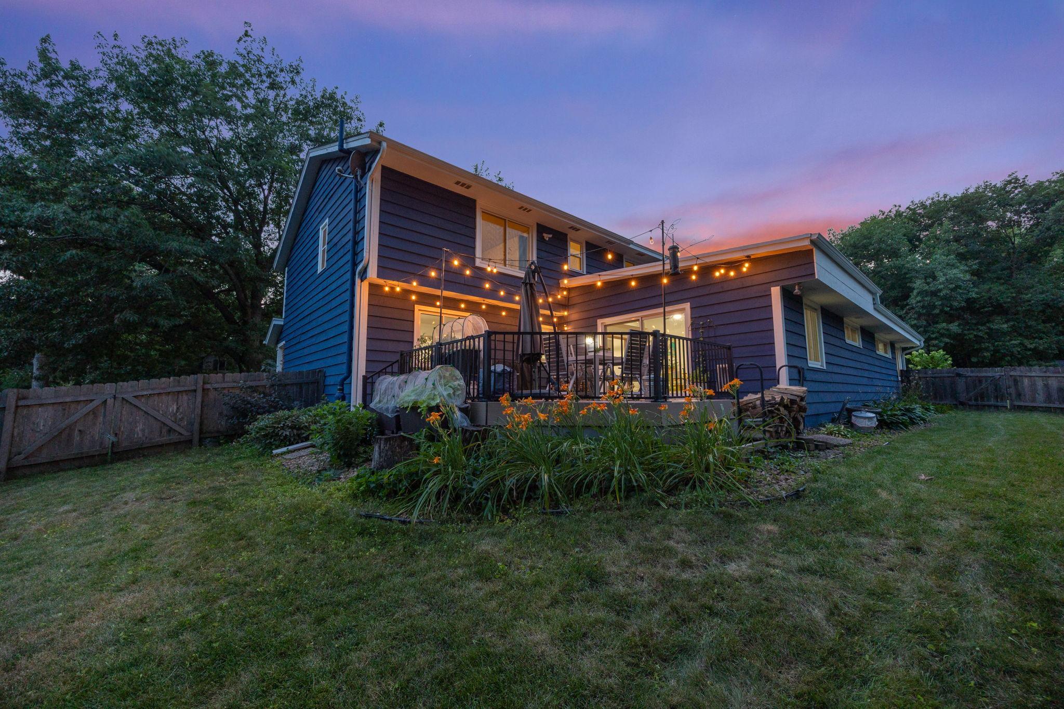
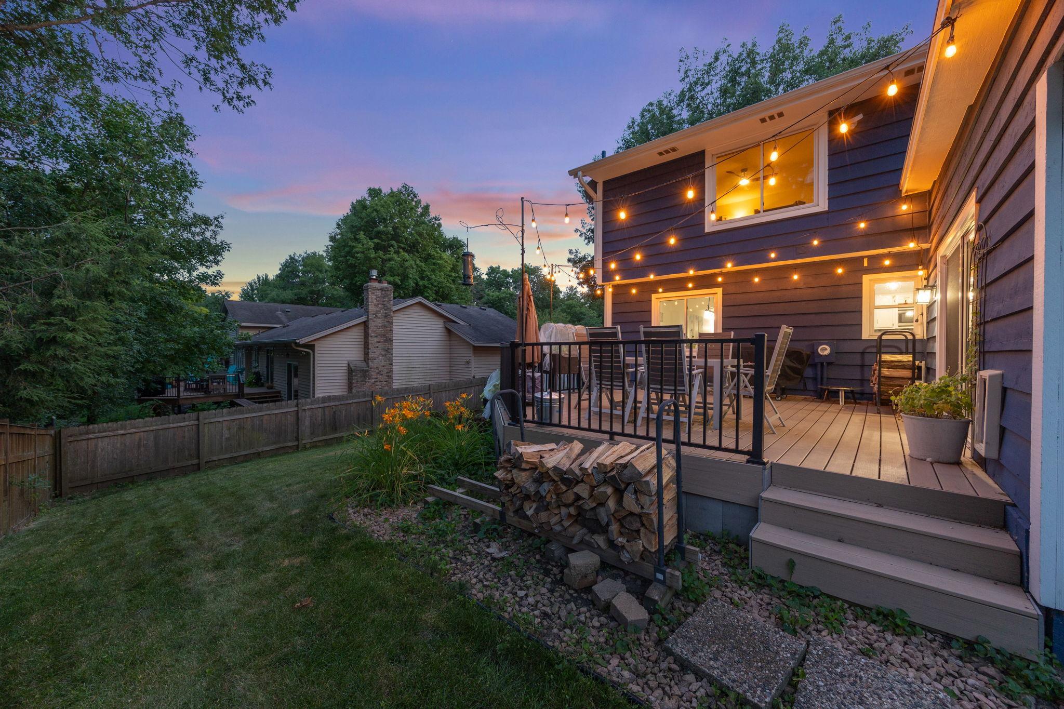
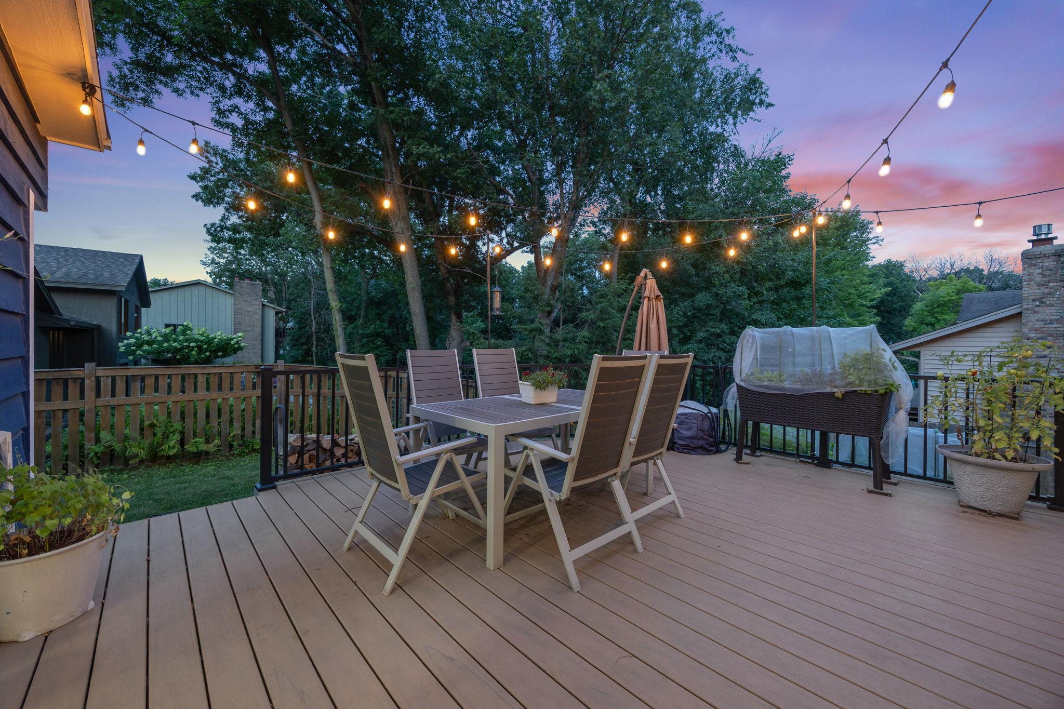
The updated maintenance free deck will be your favorite spot for those summer days.
Great space to enjoy evenings too.
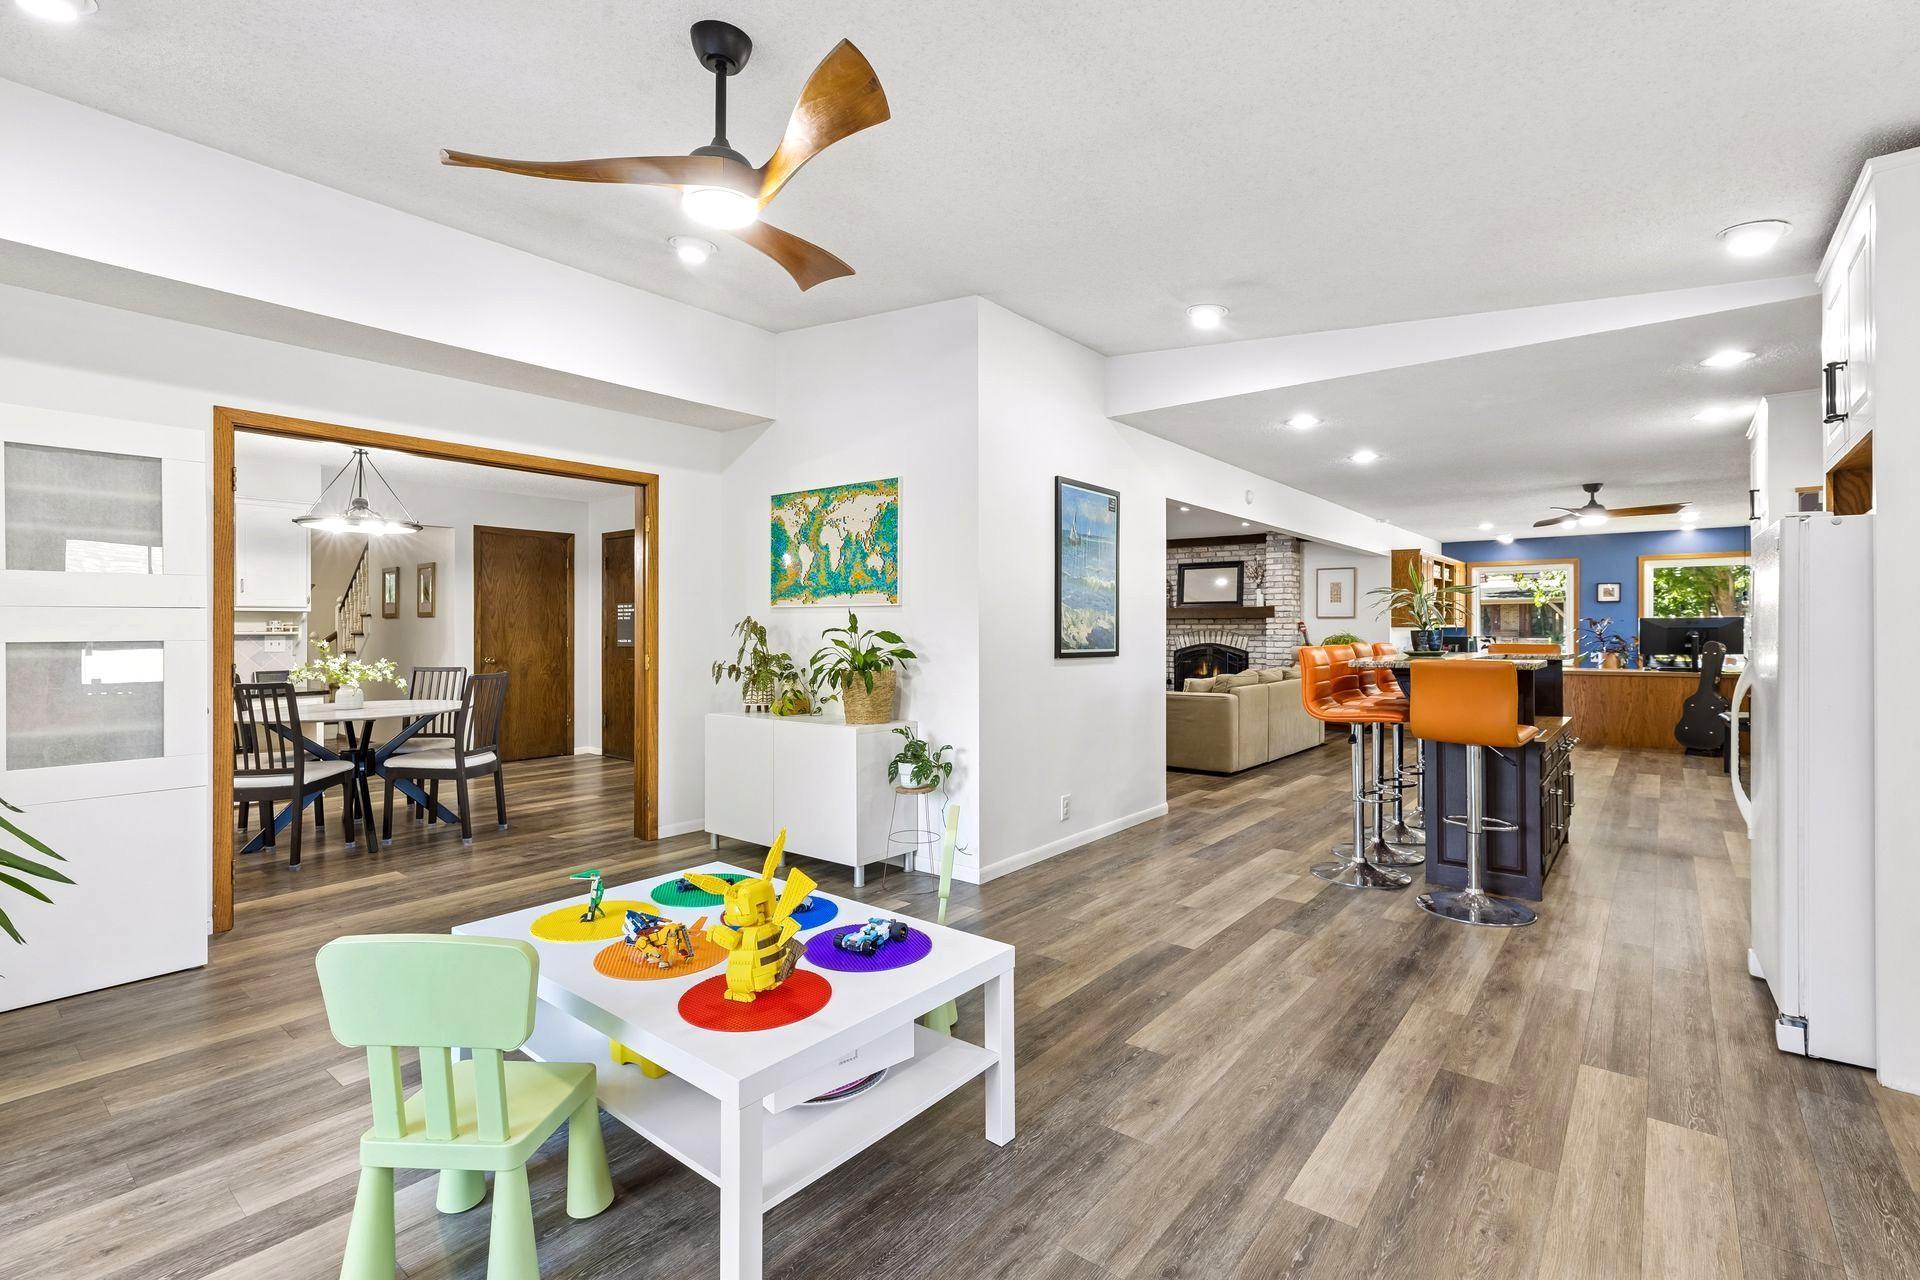
Look at all this open above ground living space!!! Great flow and amazing to spread out but enjoy natural light even in those long winter months.
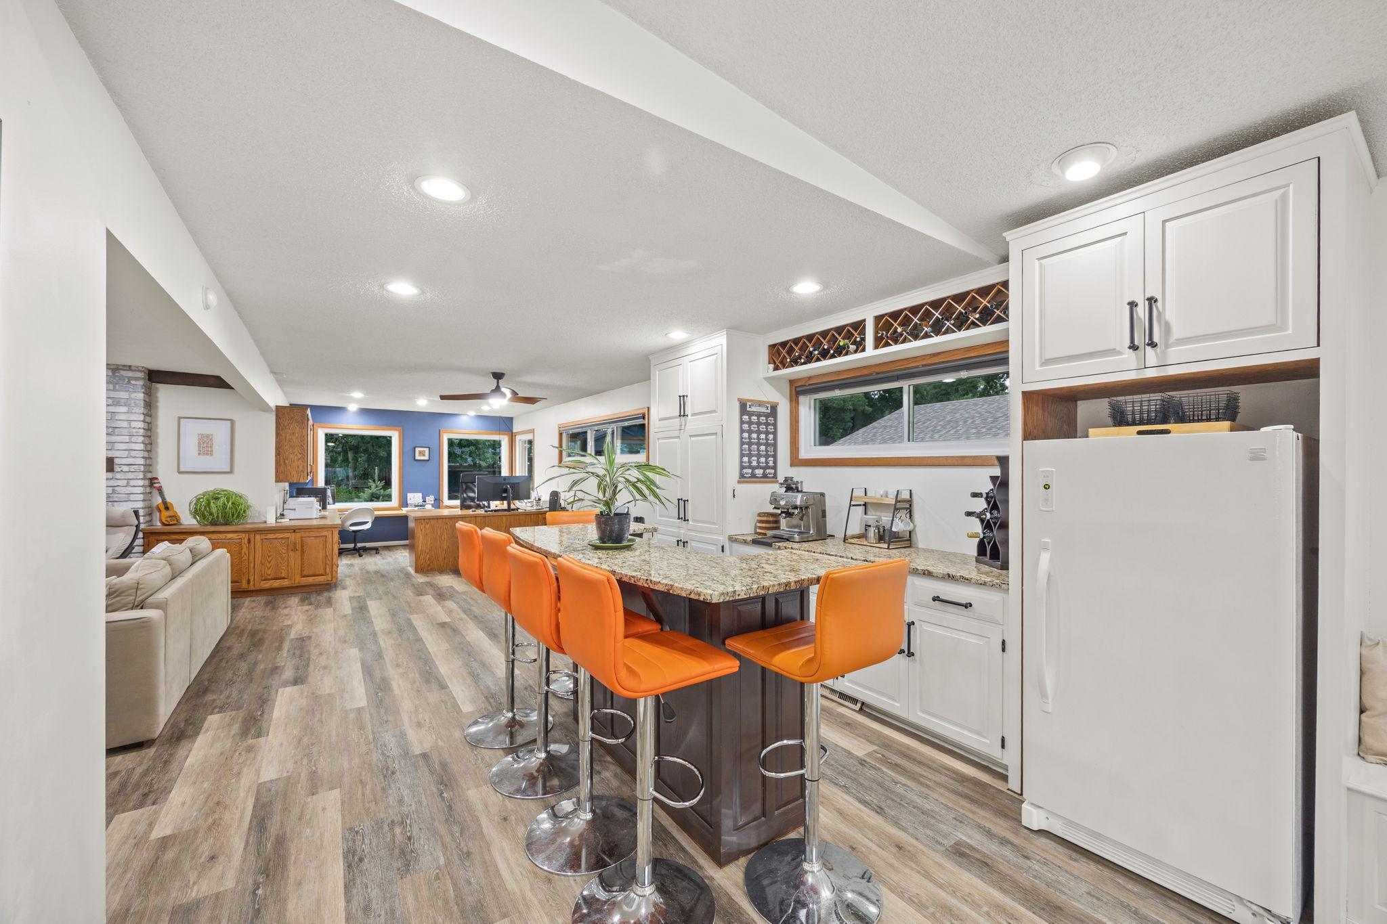
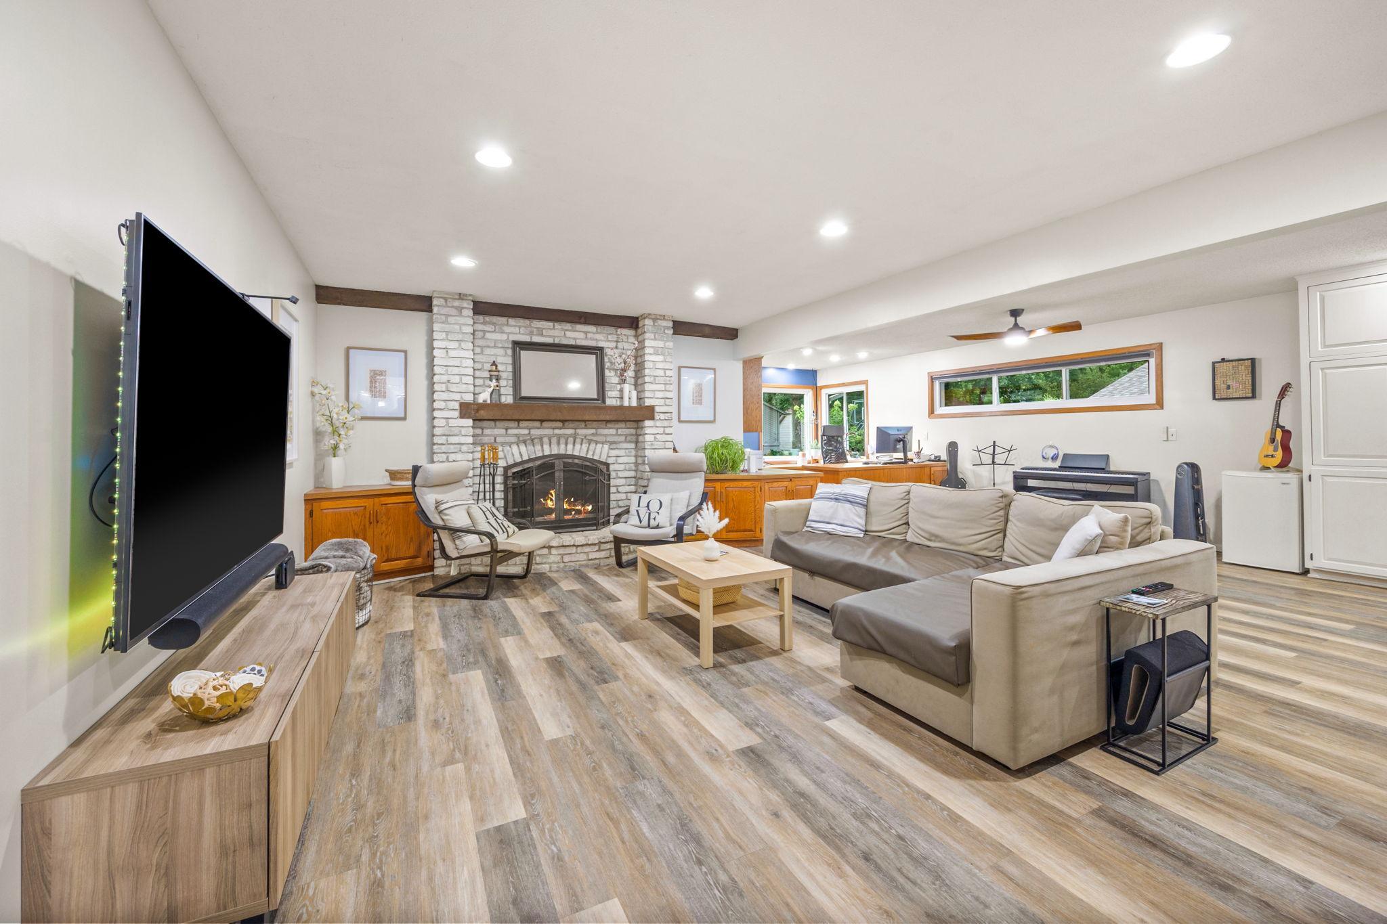
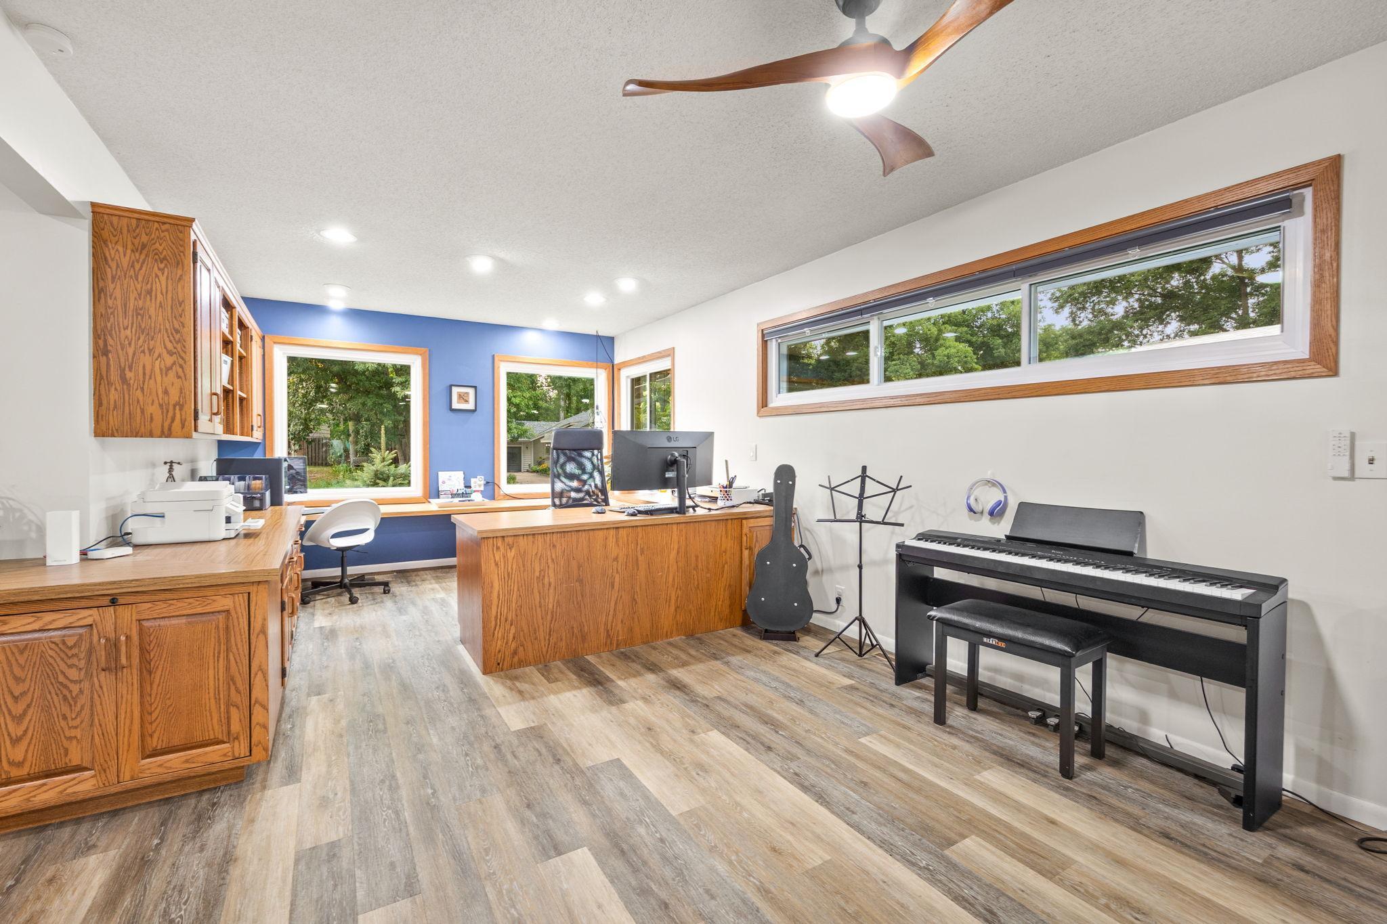
Bar, family room and office flow. There is so much incredible space in this house.
Custom wet bar with coffee nook - great for entertaining.
Another view of the open family room space.
The built-in office is great as office space, homework or craft area.
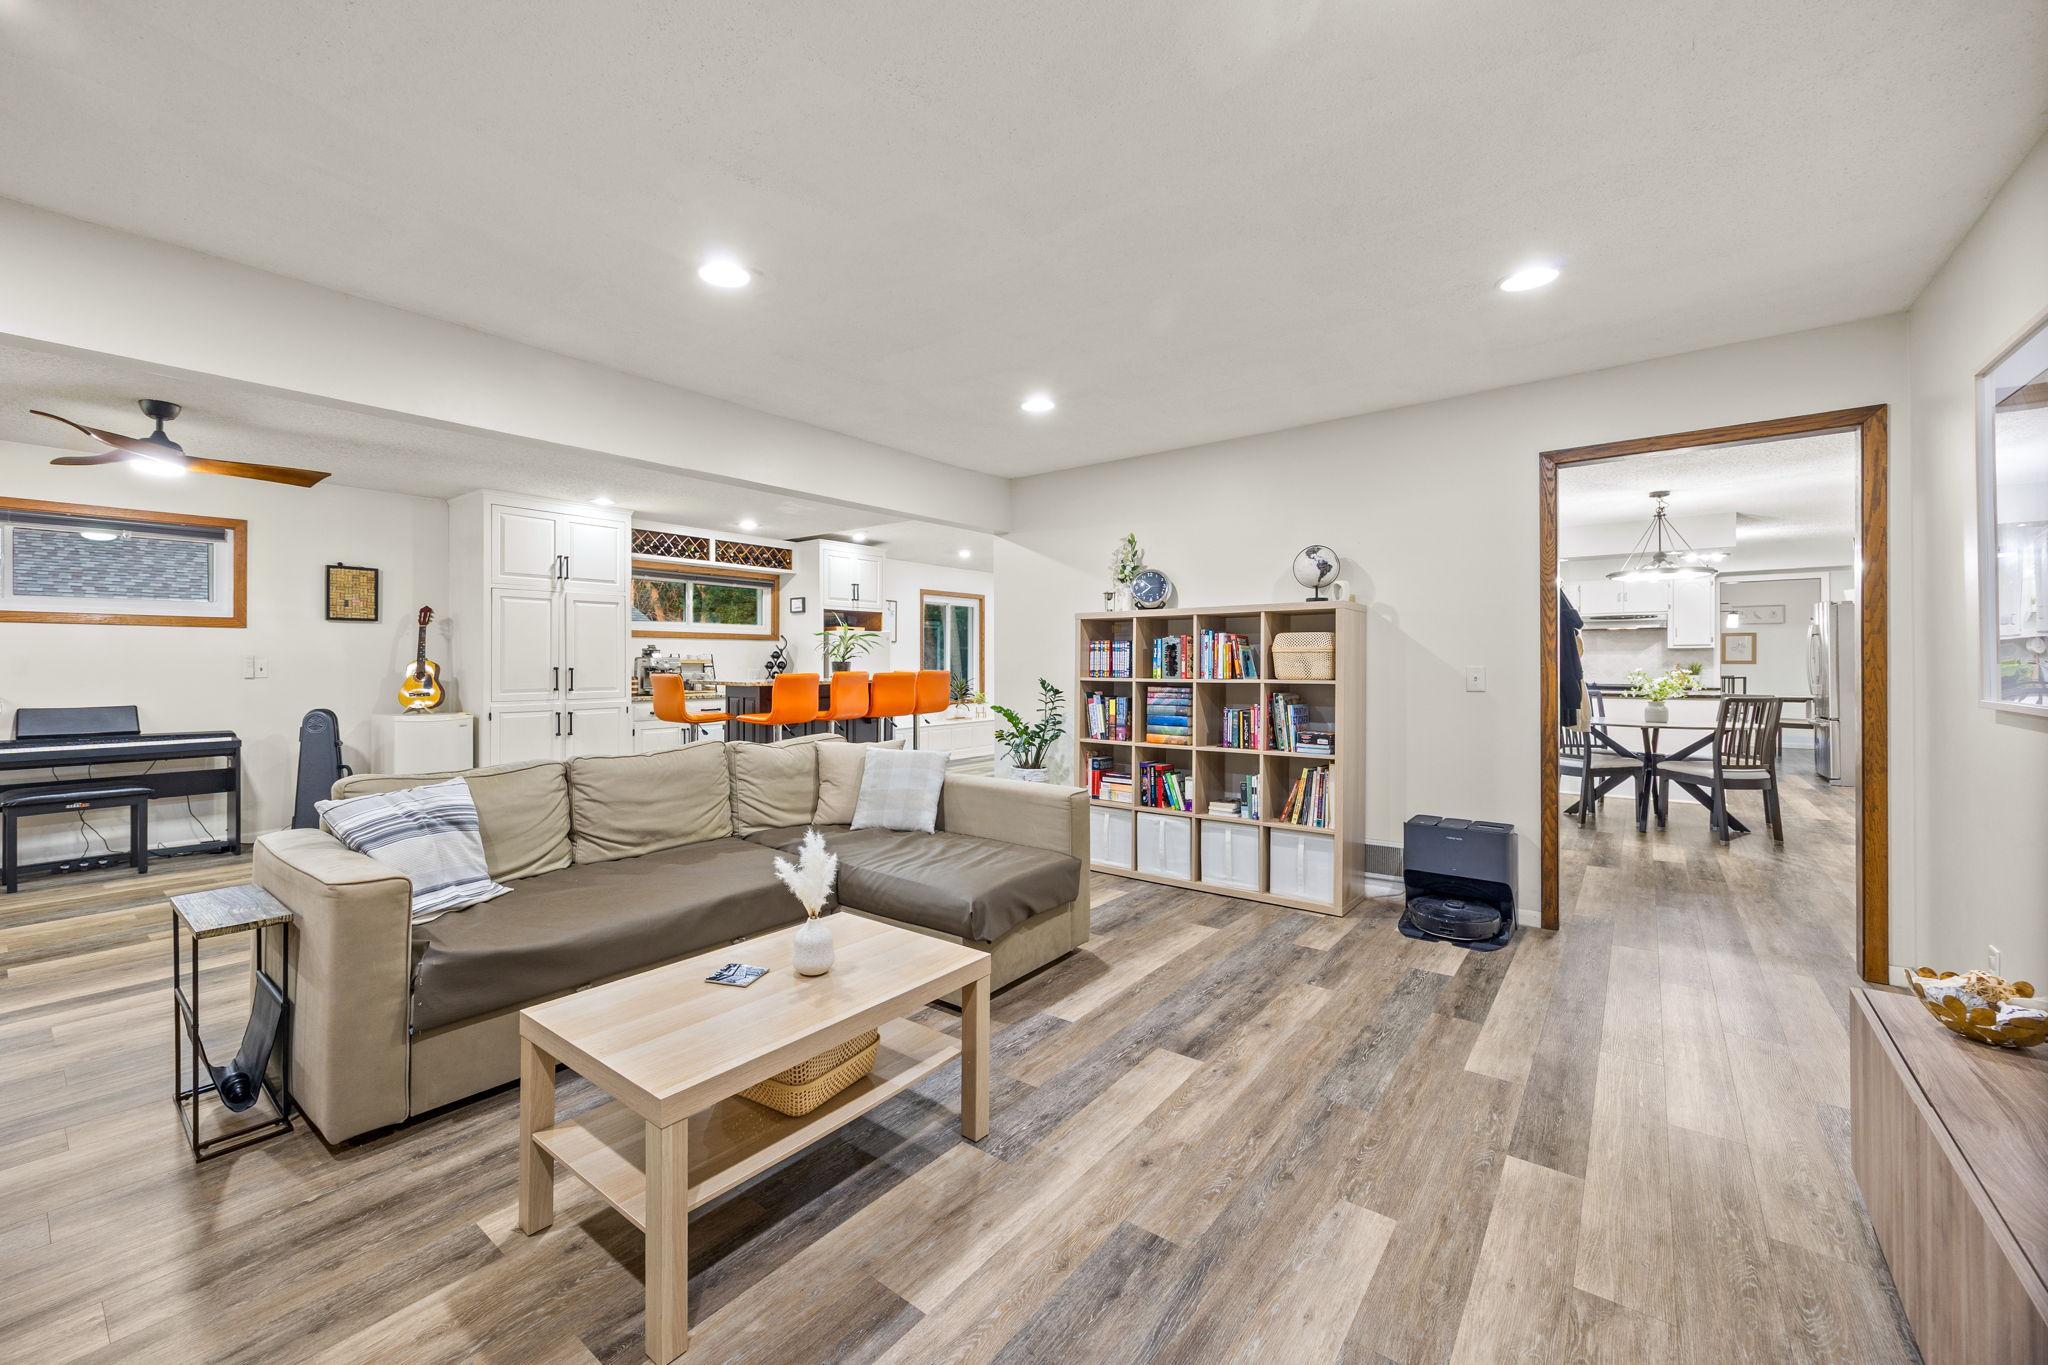
View from the other side connecting family room to bar and kitchen.
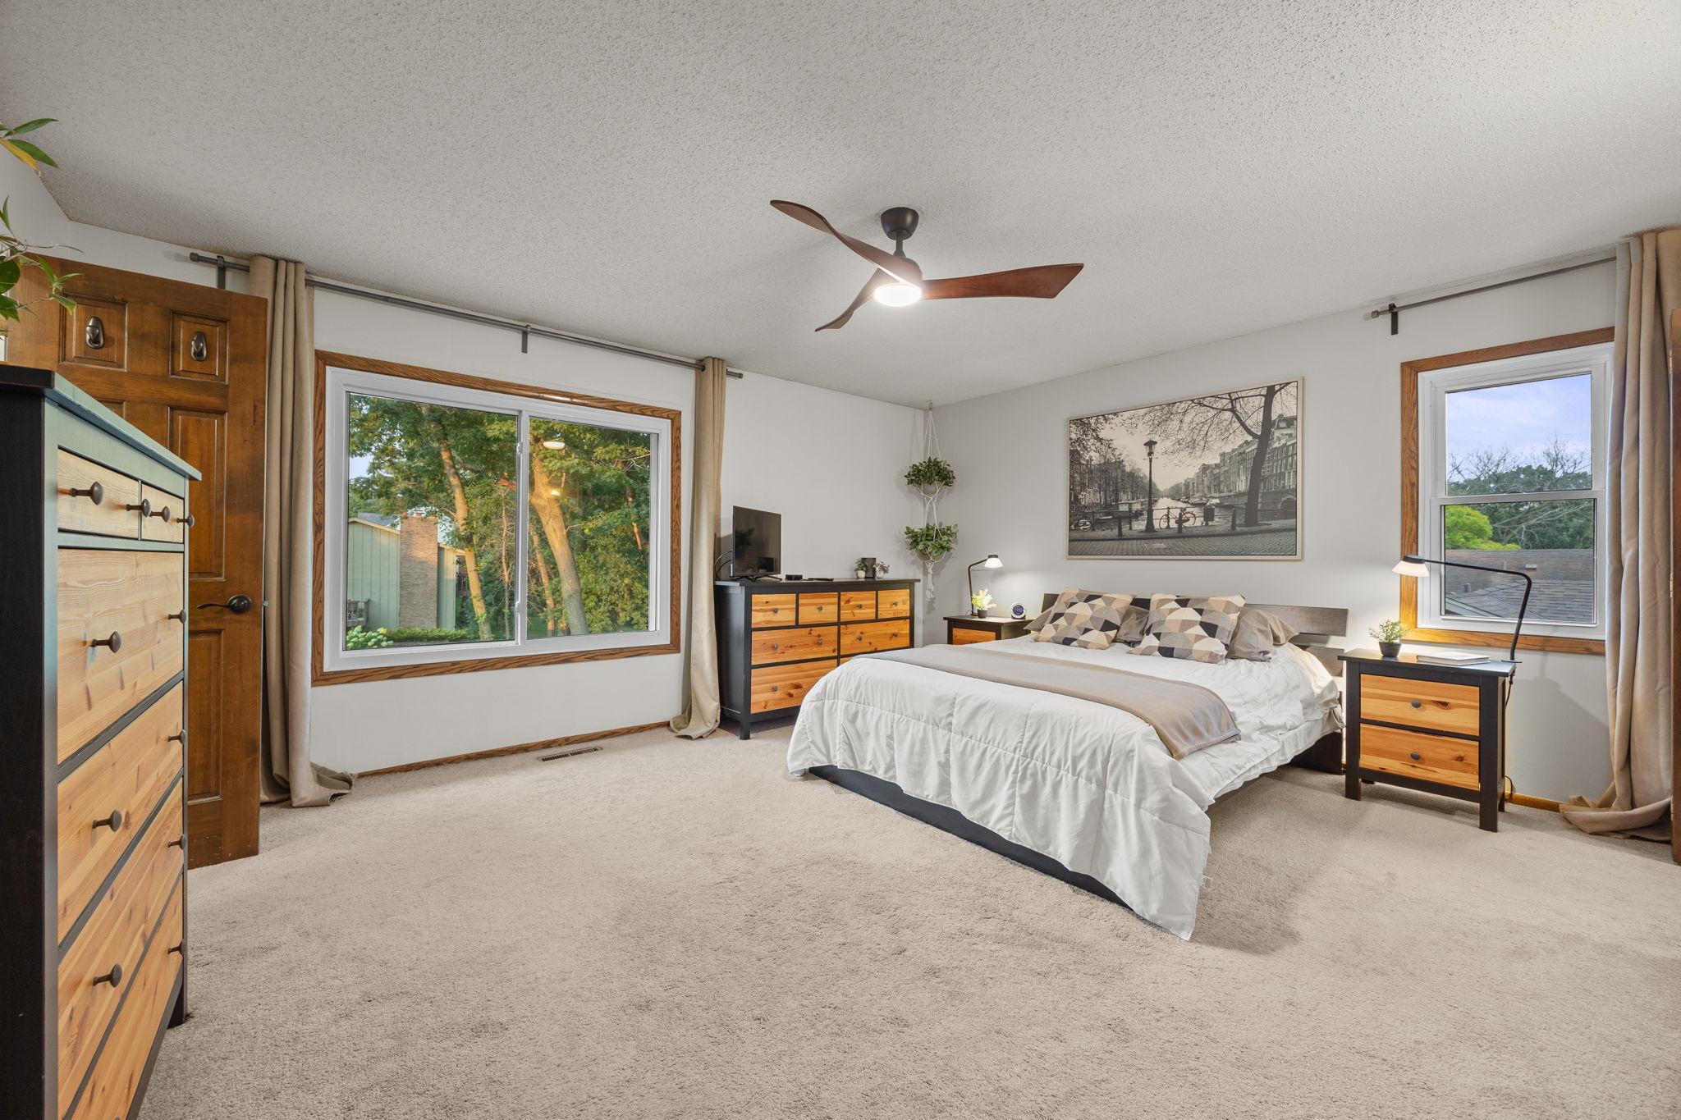
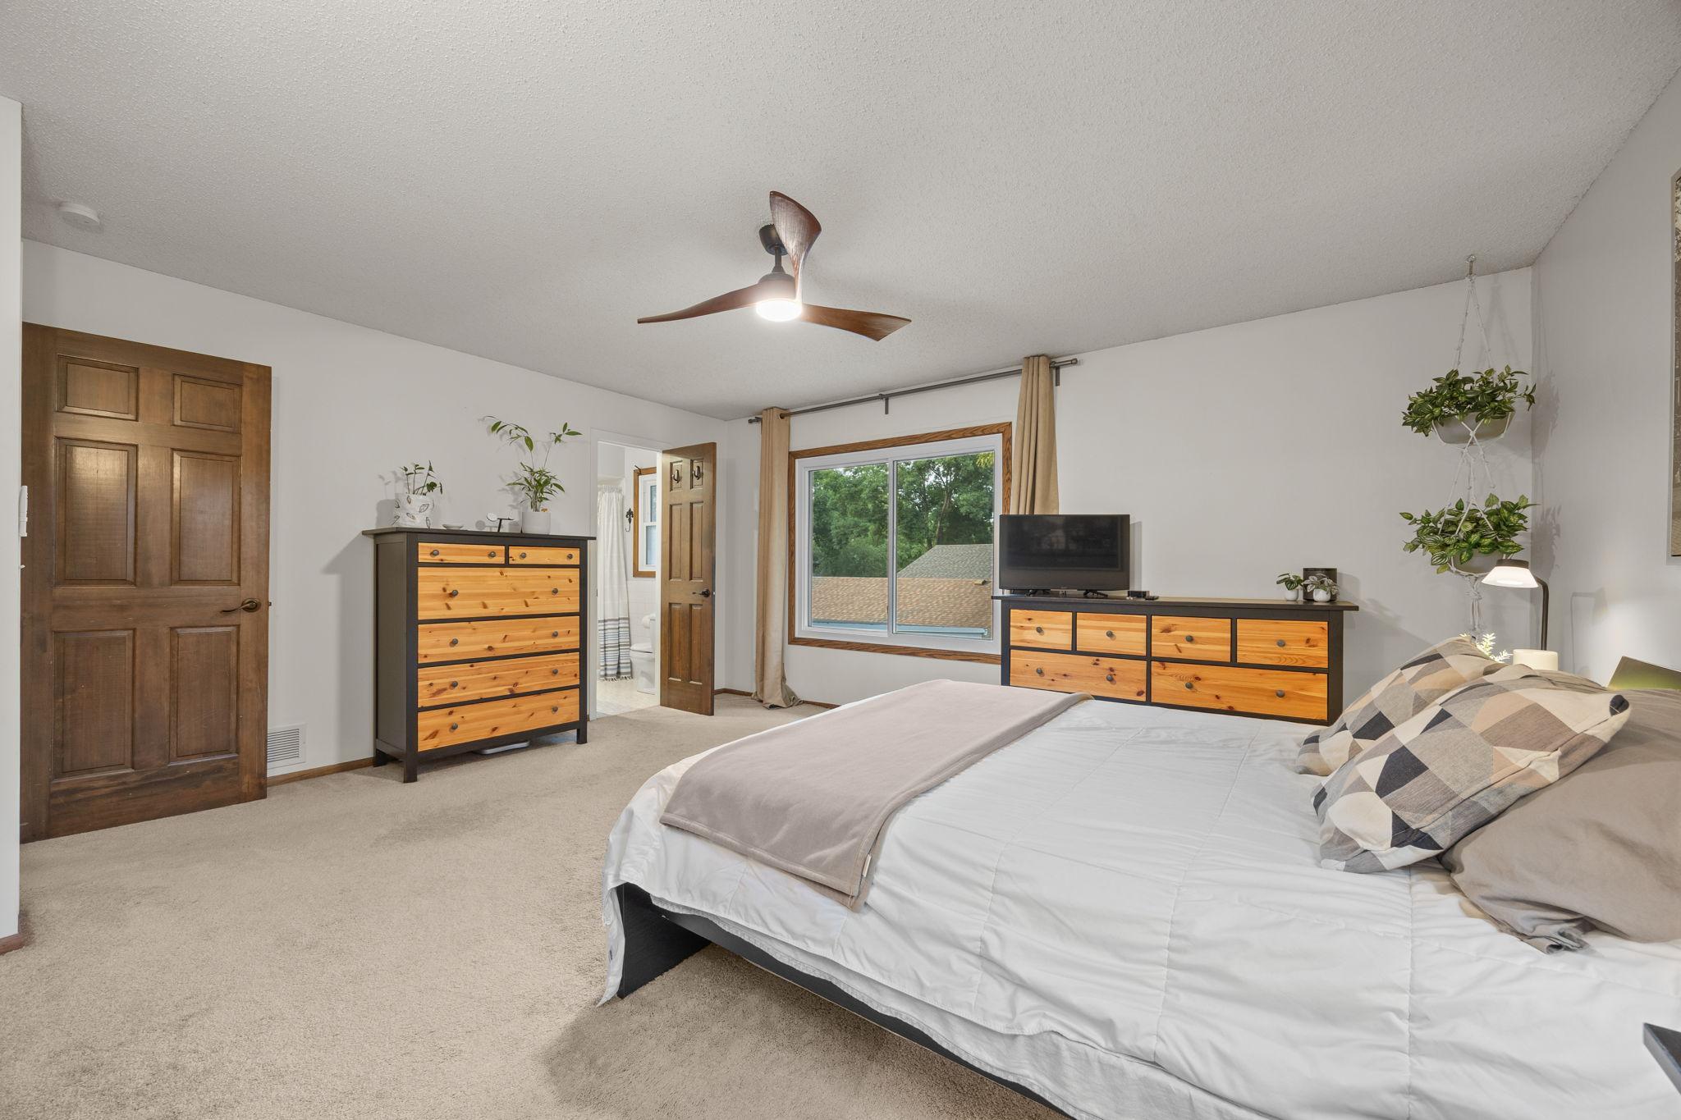
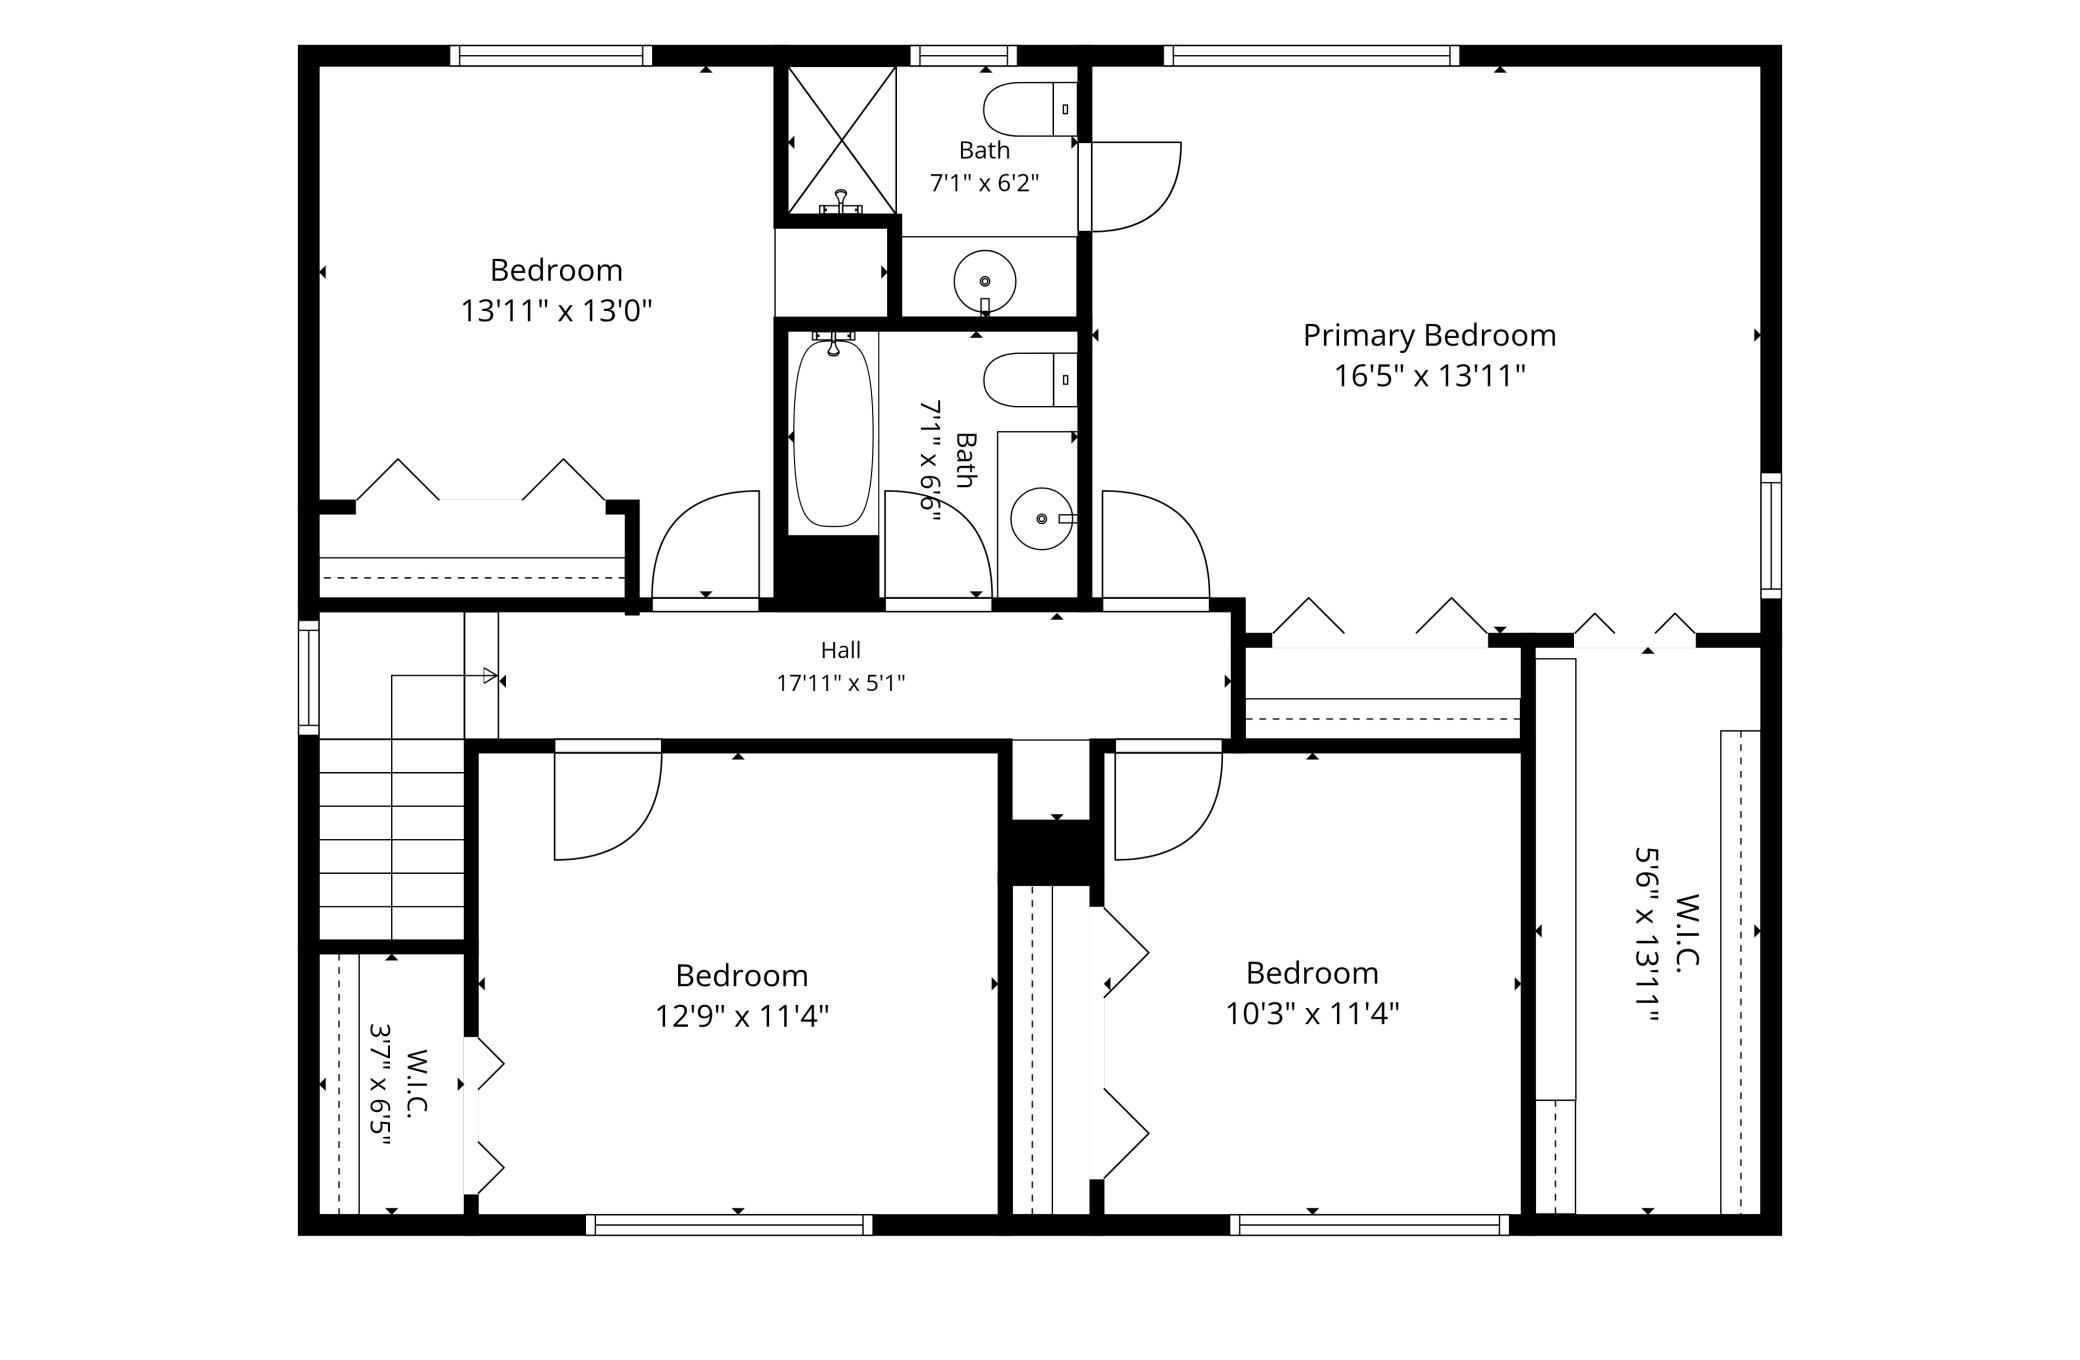
Upstairs you'll love the spacious primary bedroom.
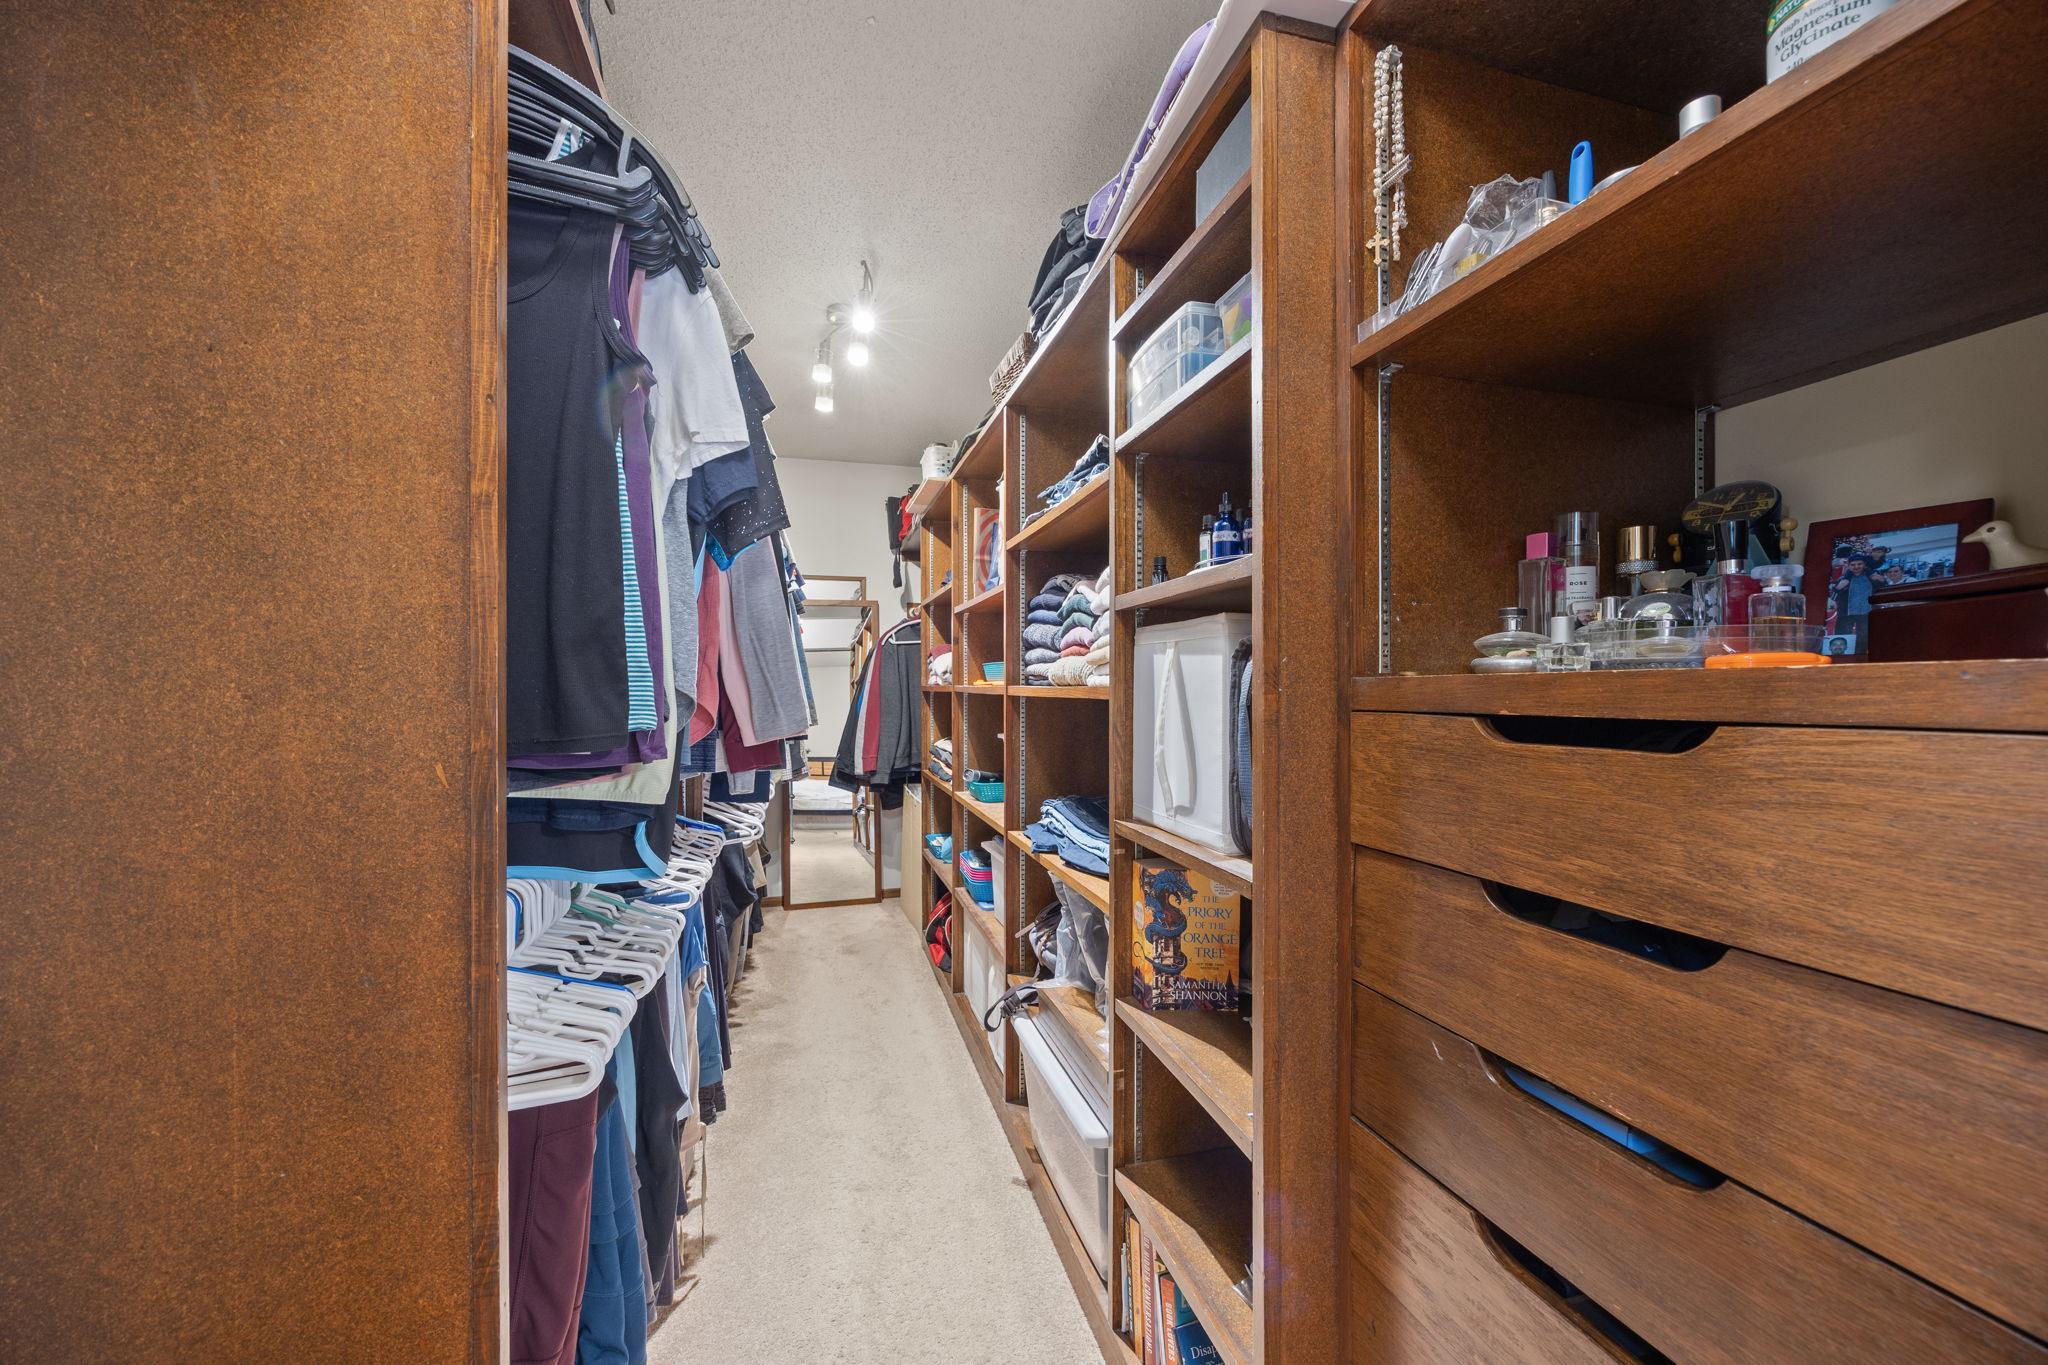
The walk-in closet with custom shelving will be your absolute delight.
Ample space for dressers and a king size bed.
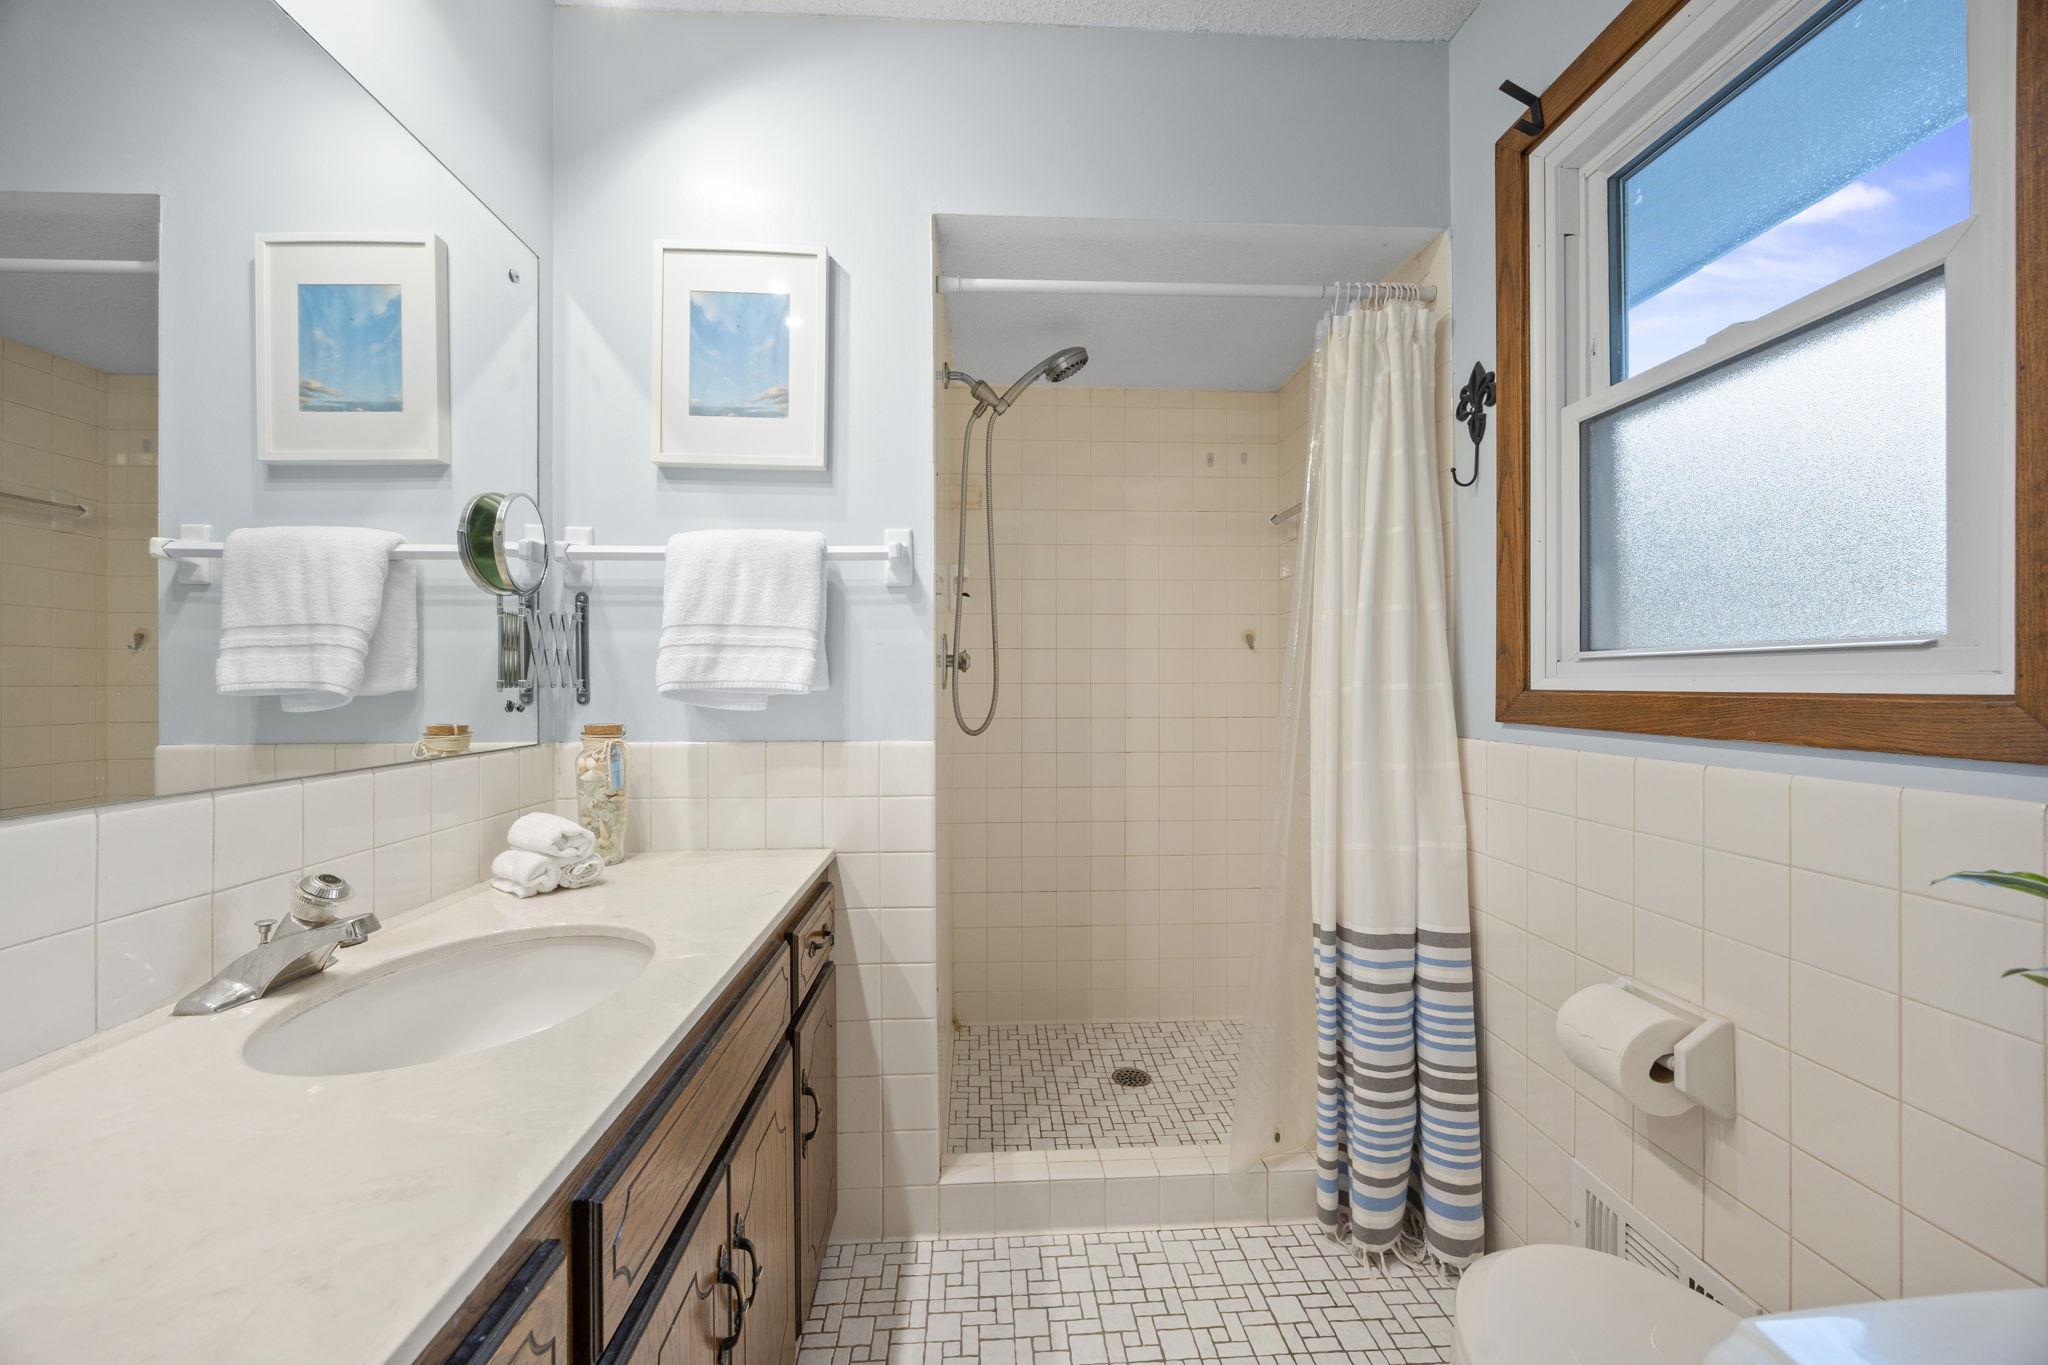
Ensuite bathroom with walk-in shower.
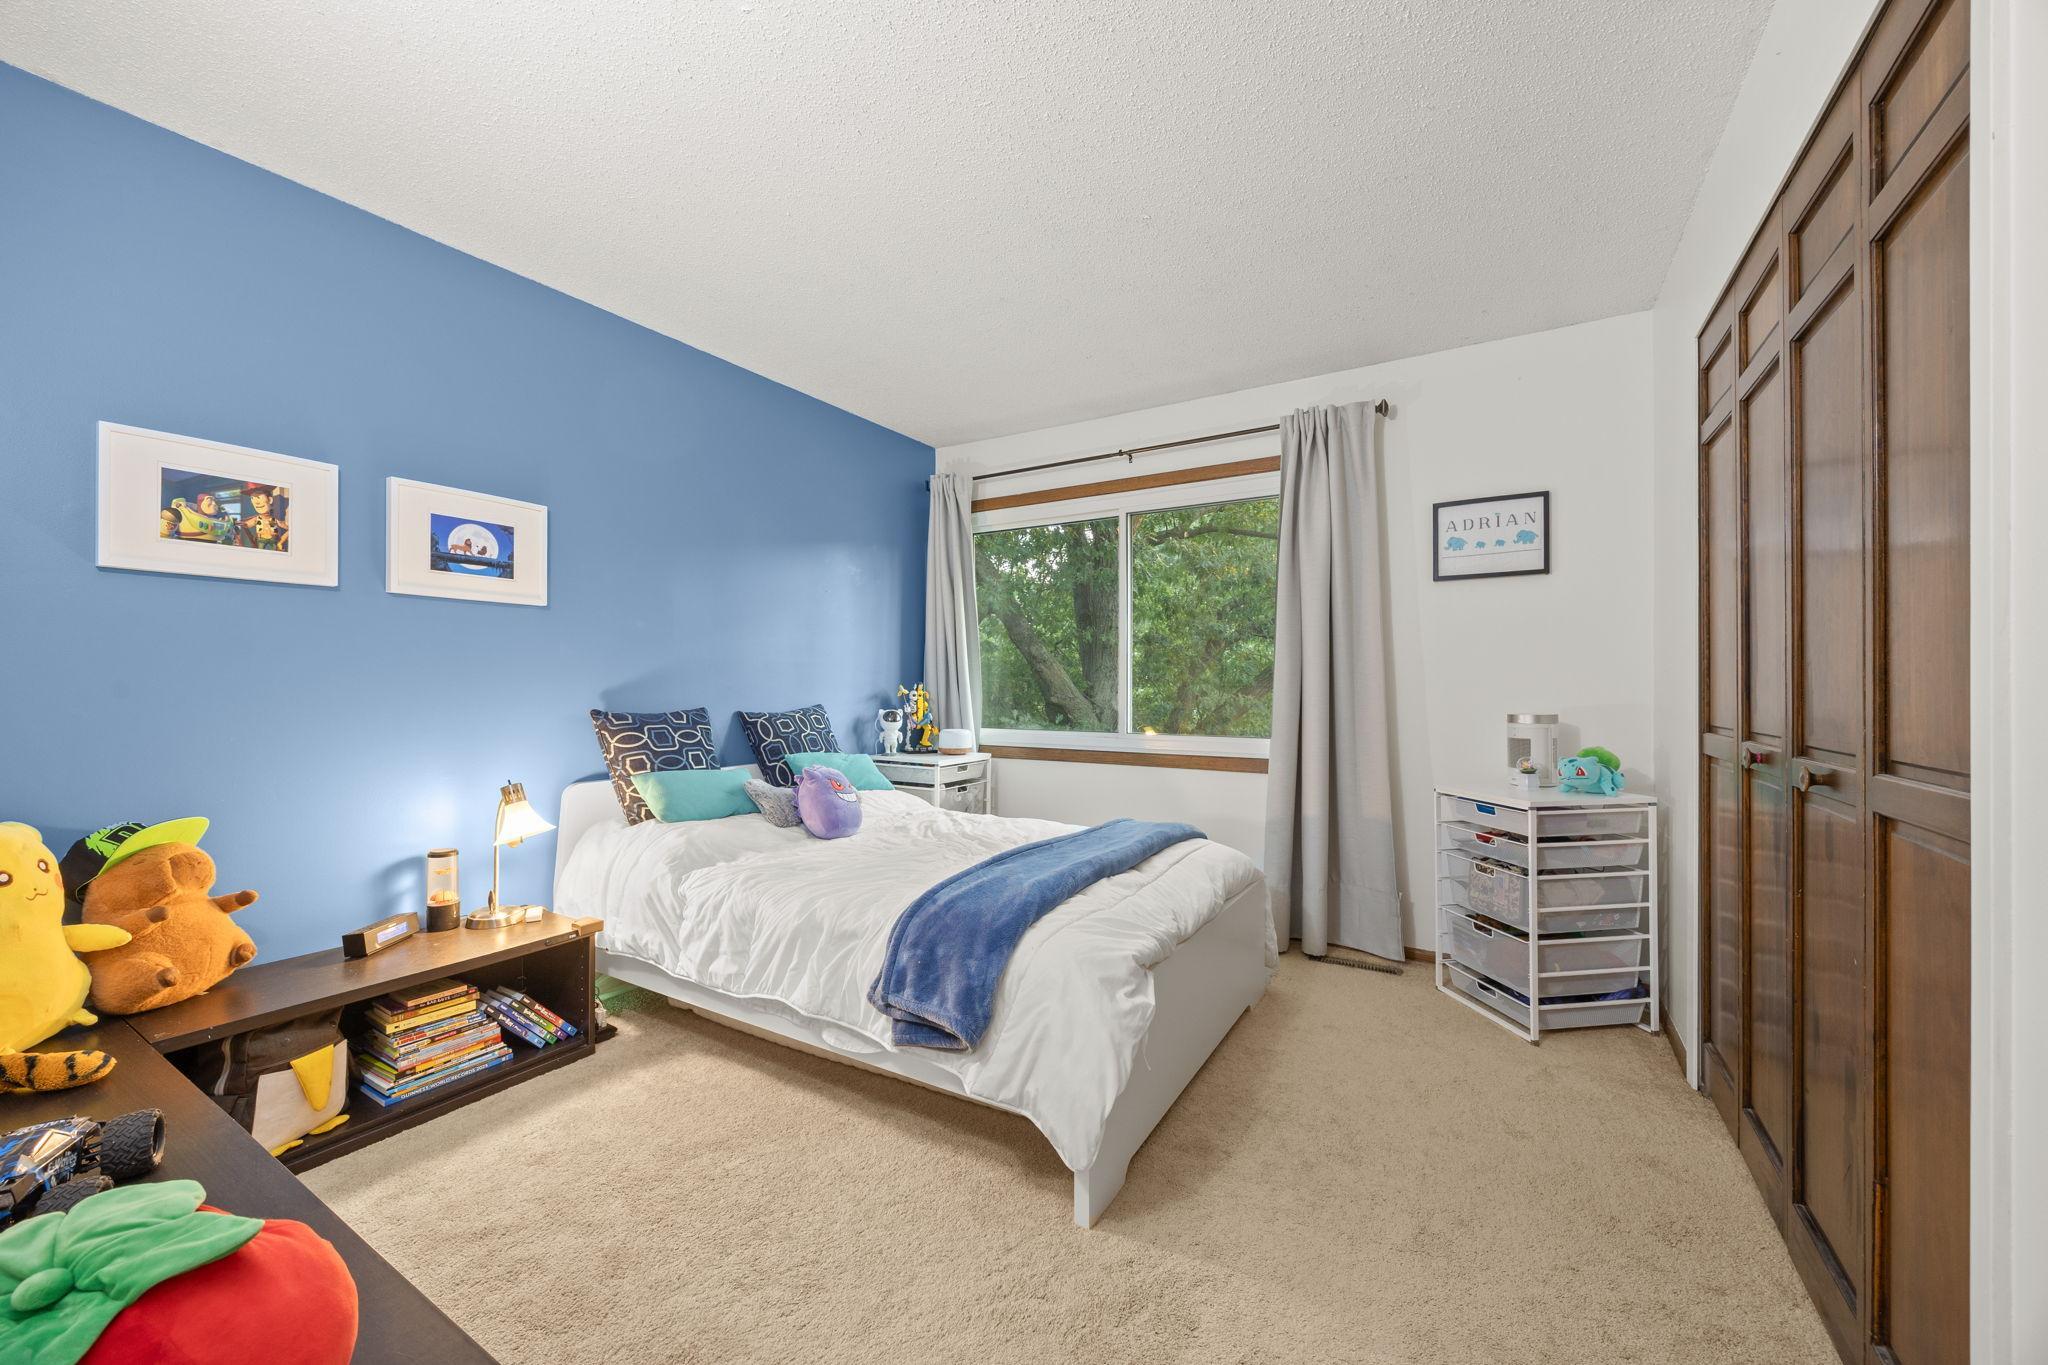
2nd bedroom on the upper level with ample closet space.
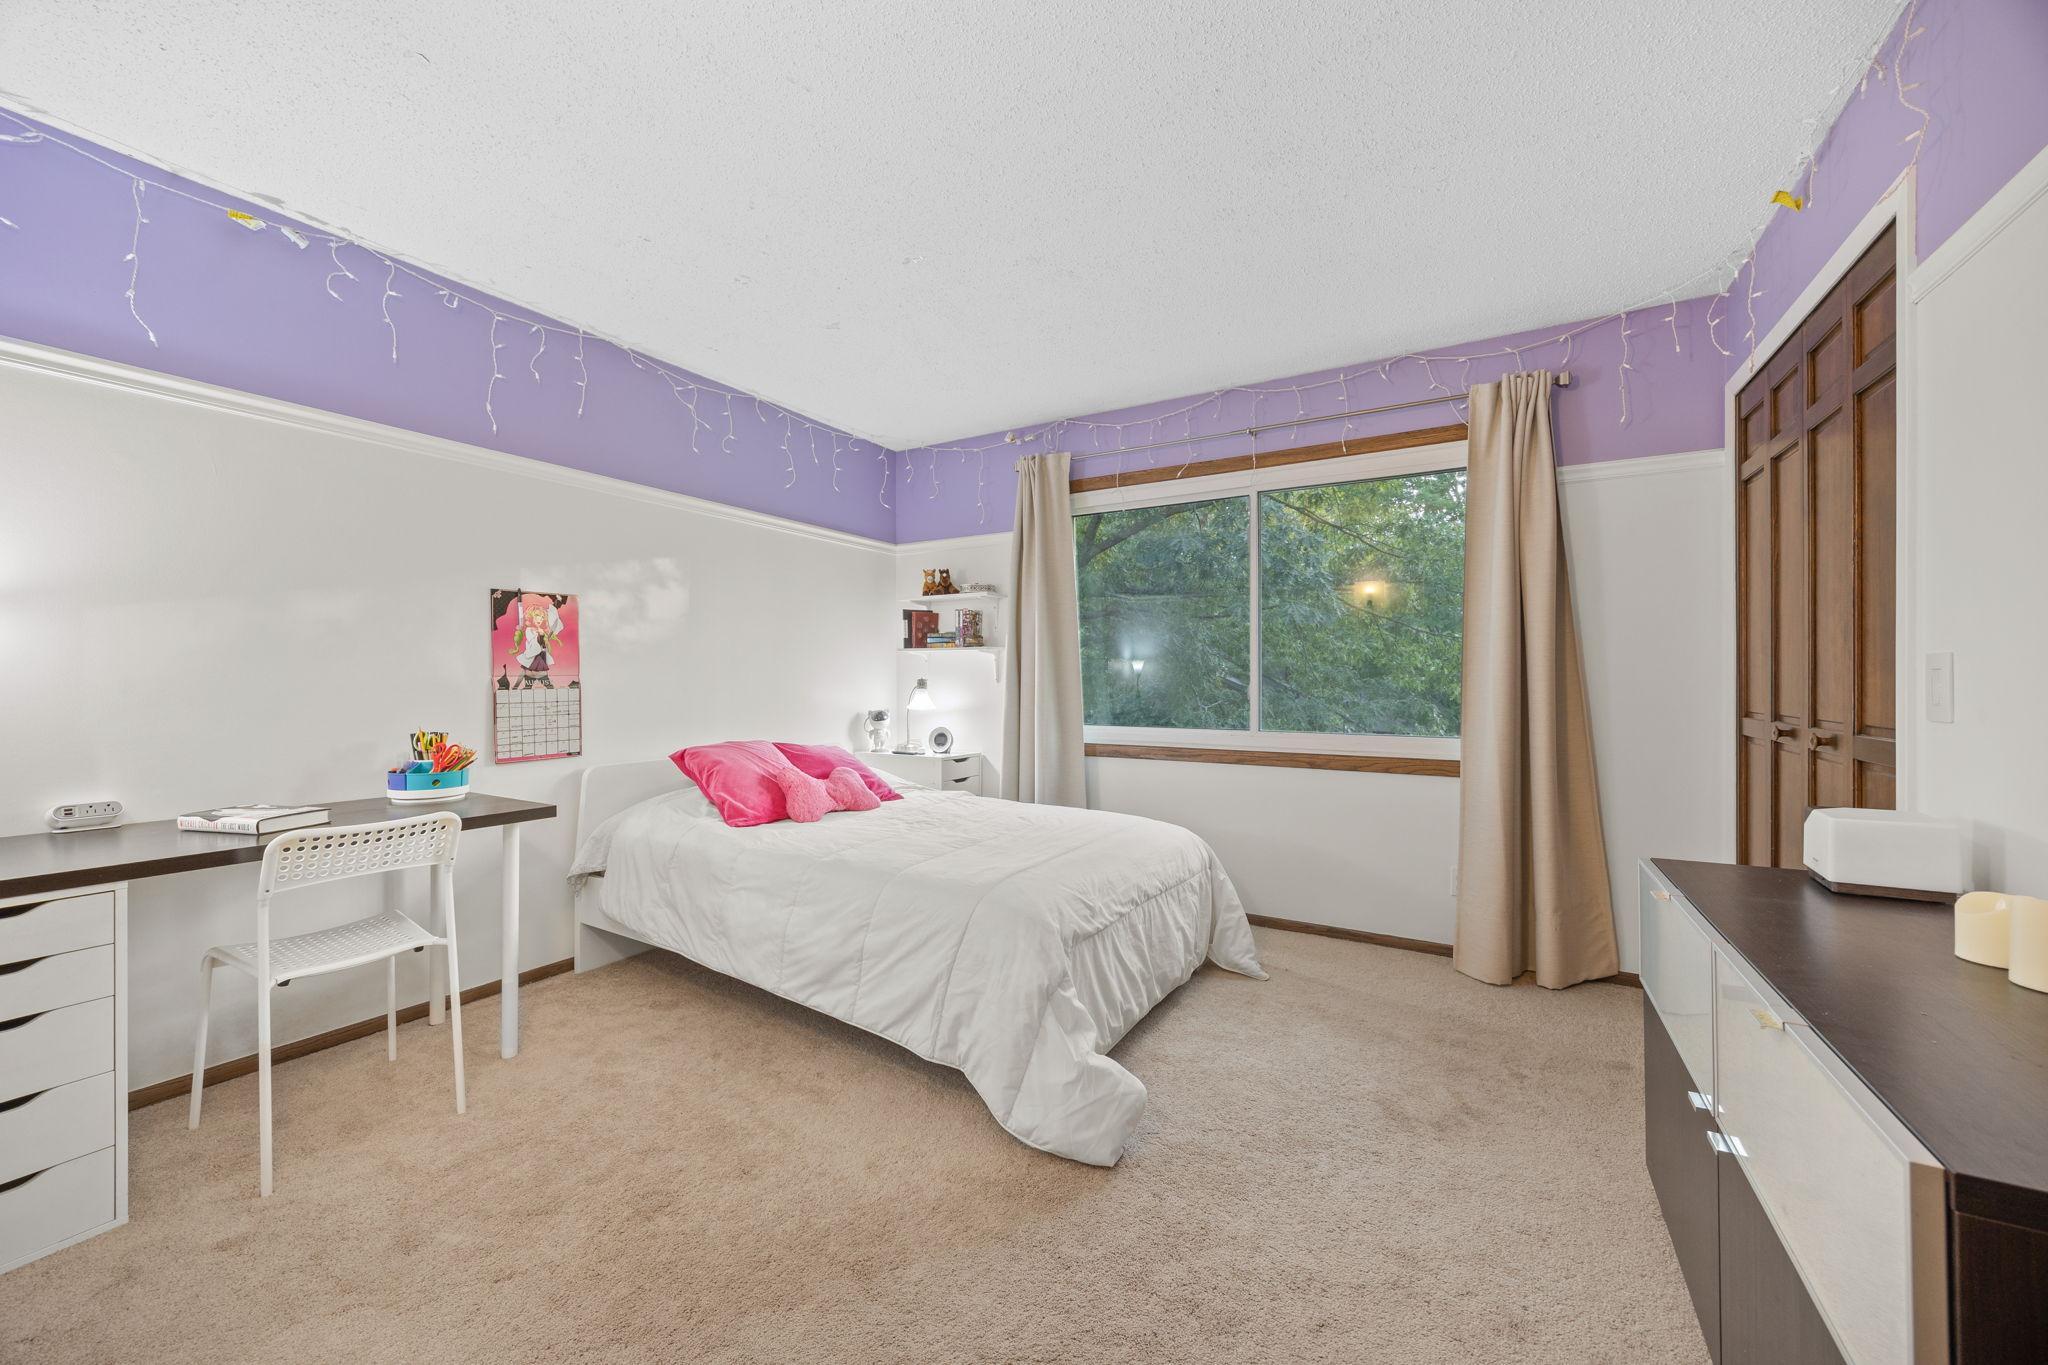
3rd bedroom on the upper level. Also spacious with great closet space.
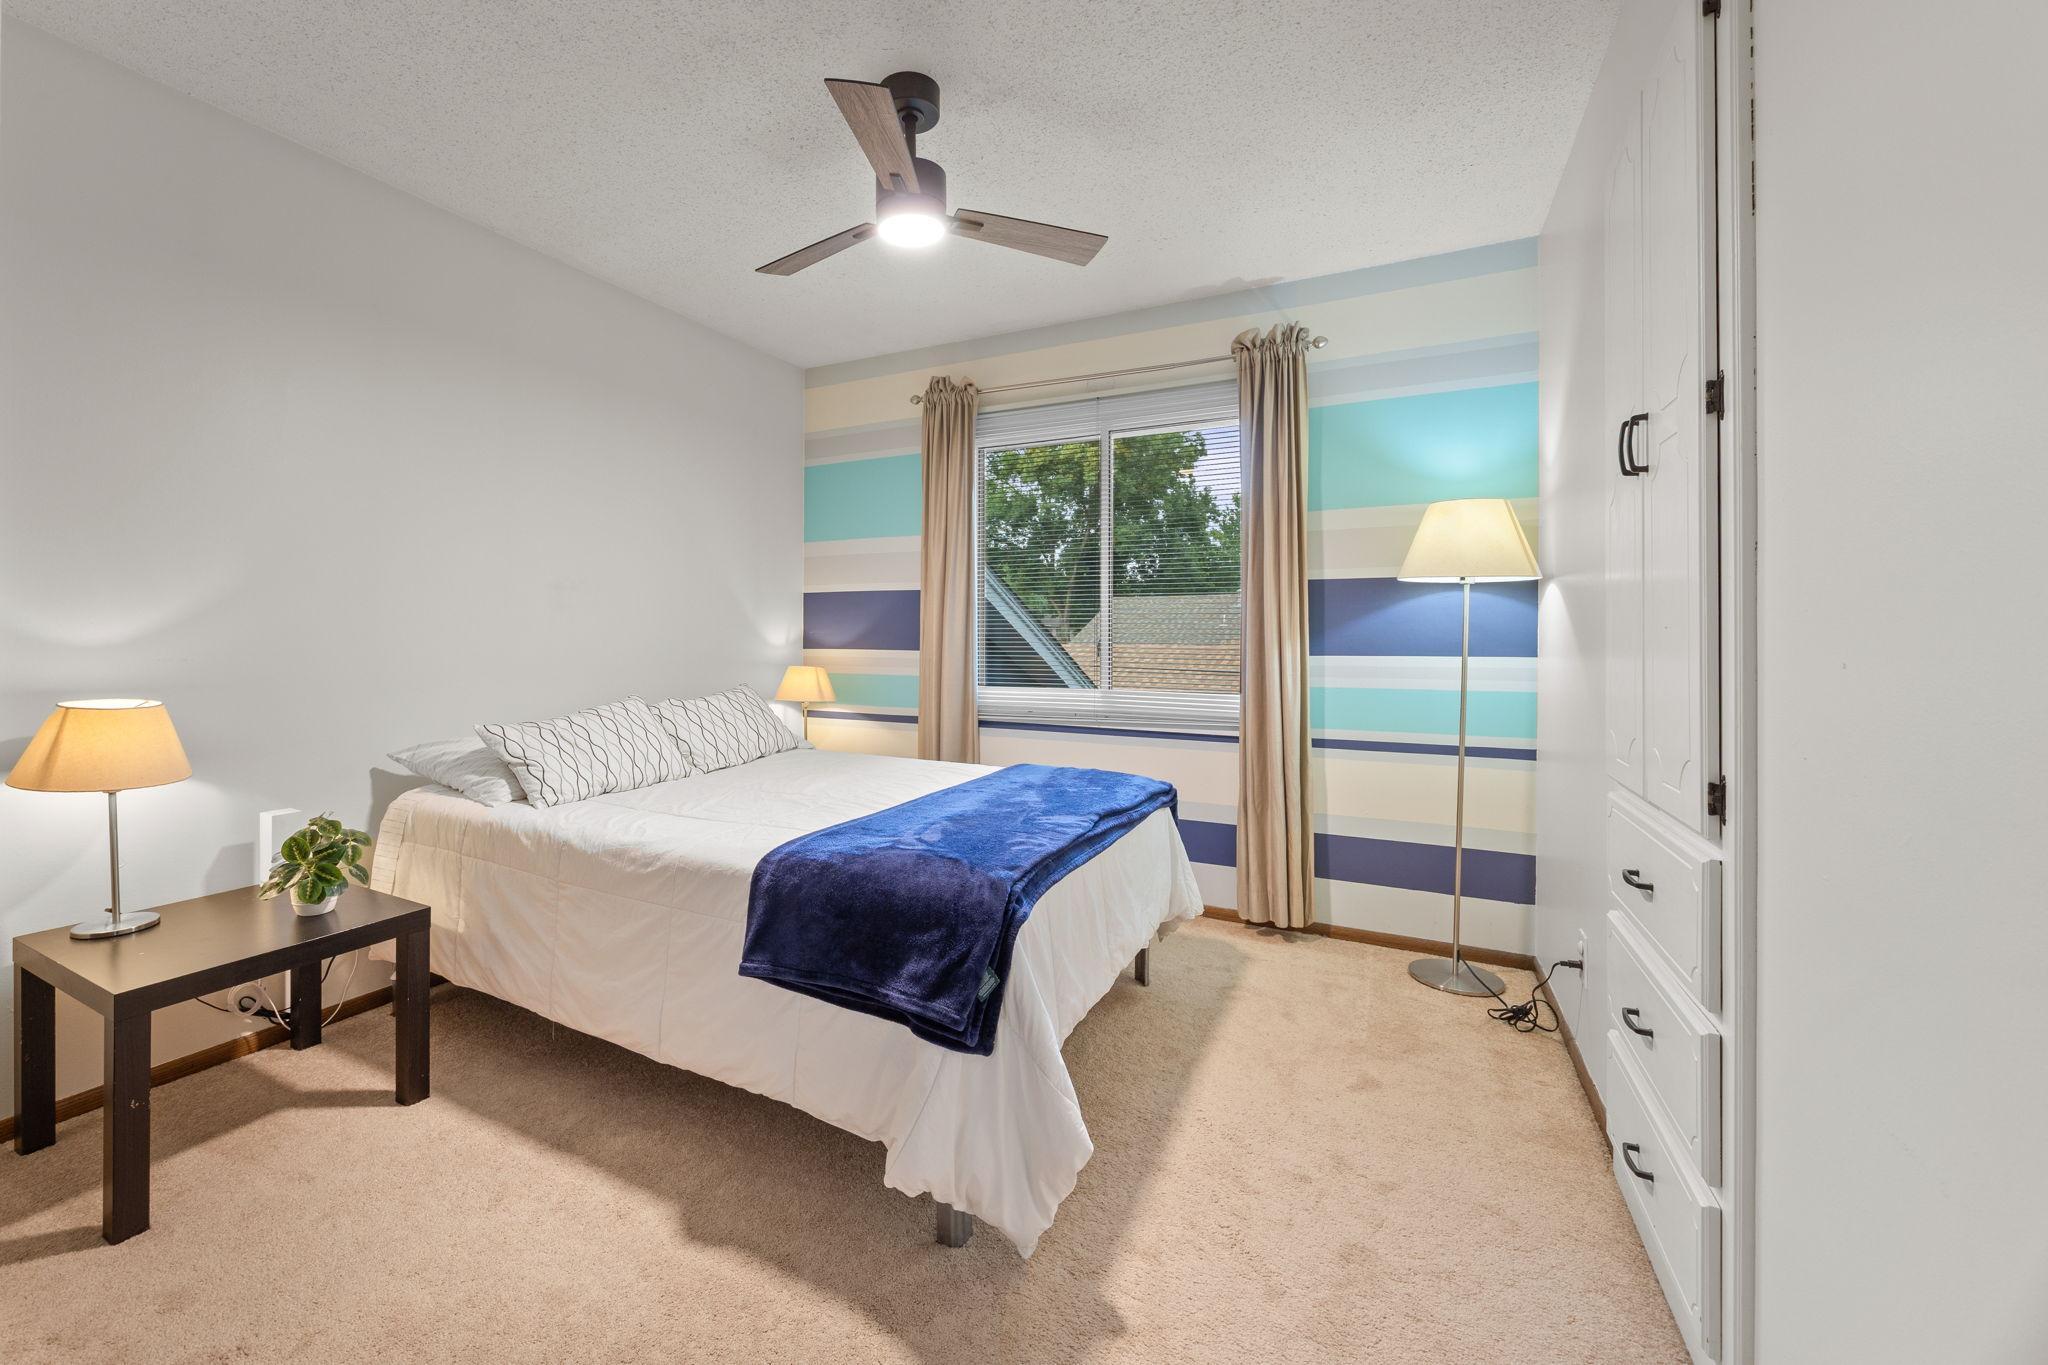
4th bedroom on the upper level.
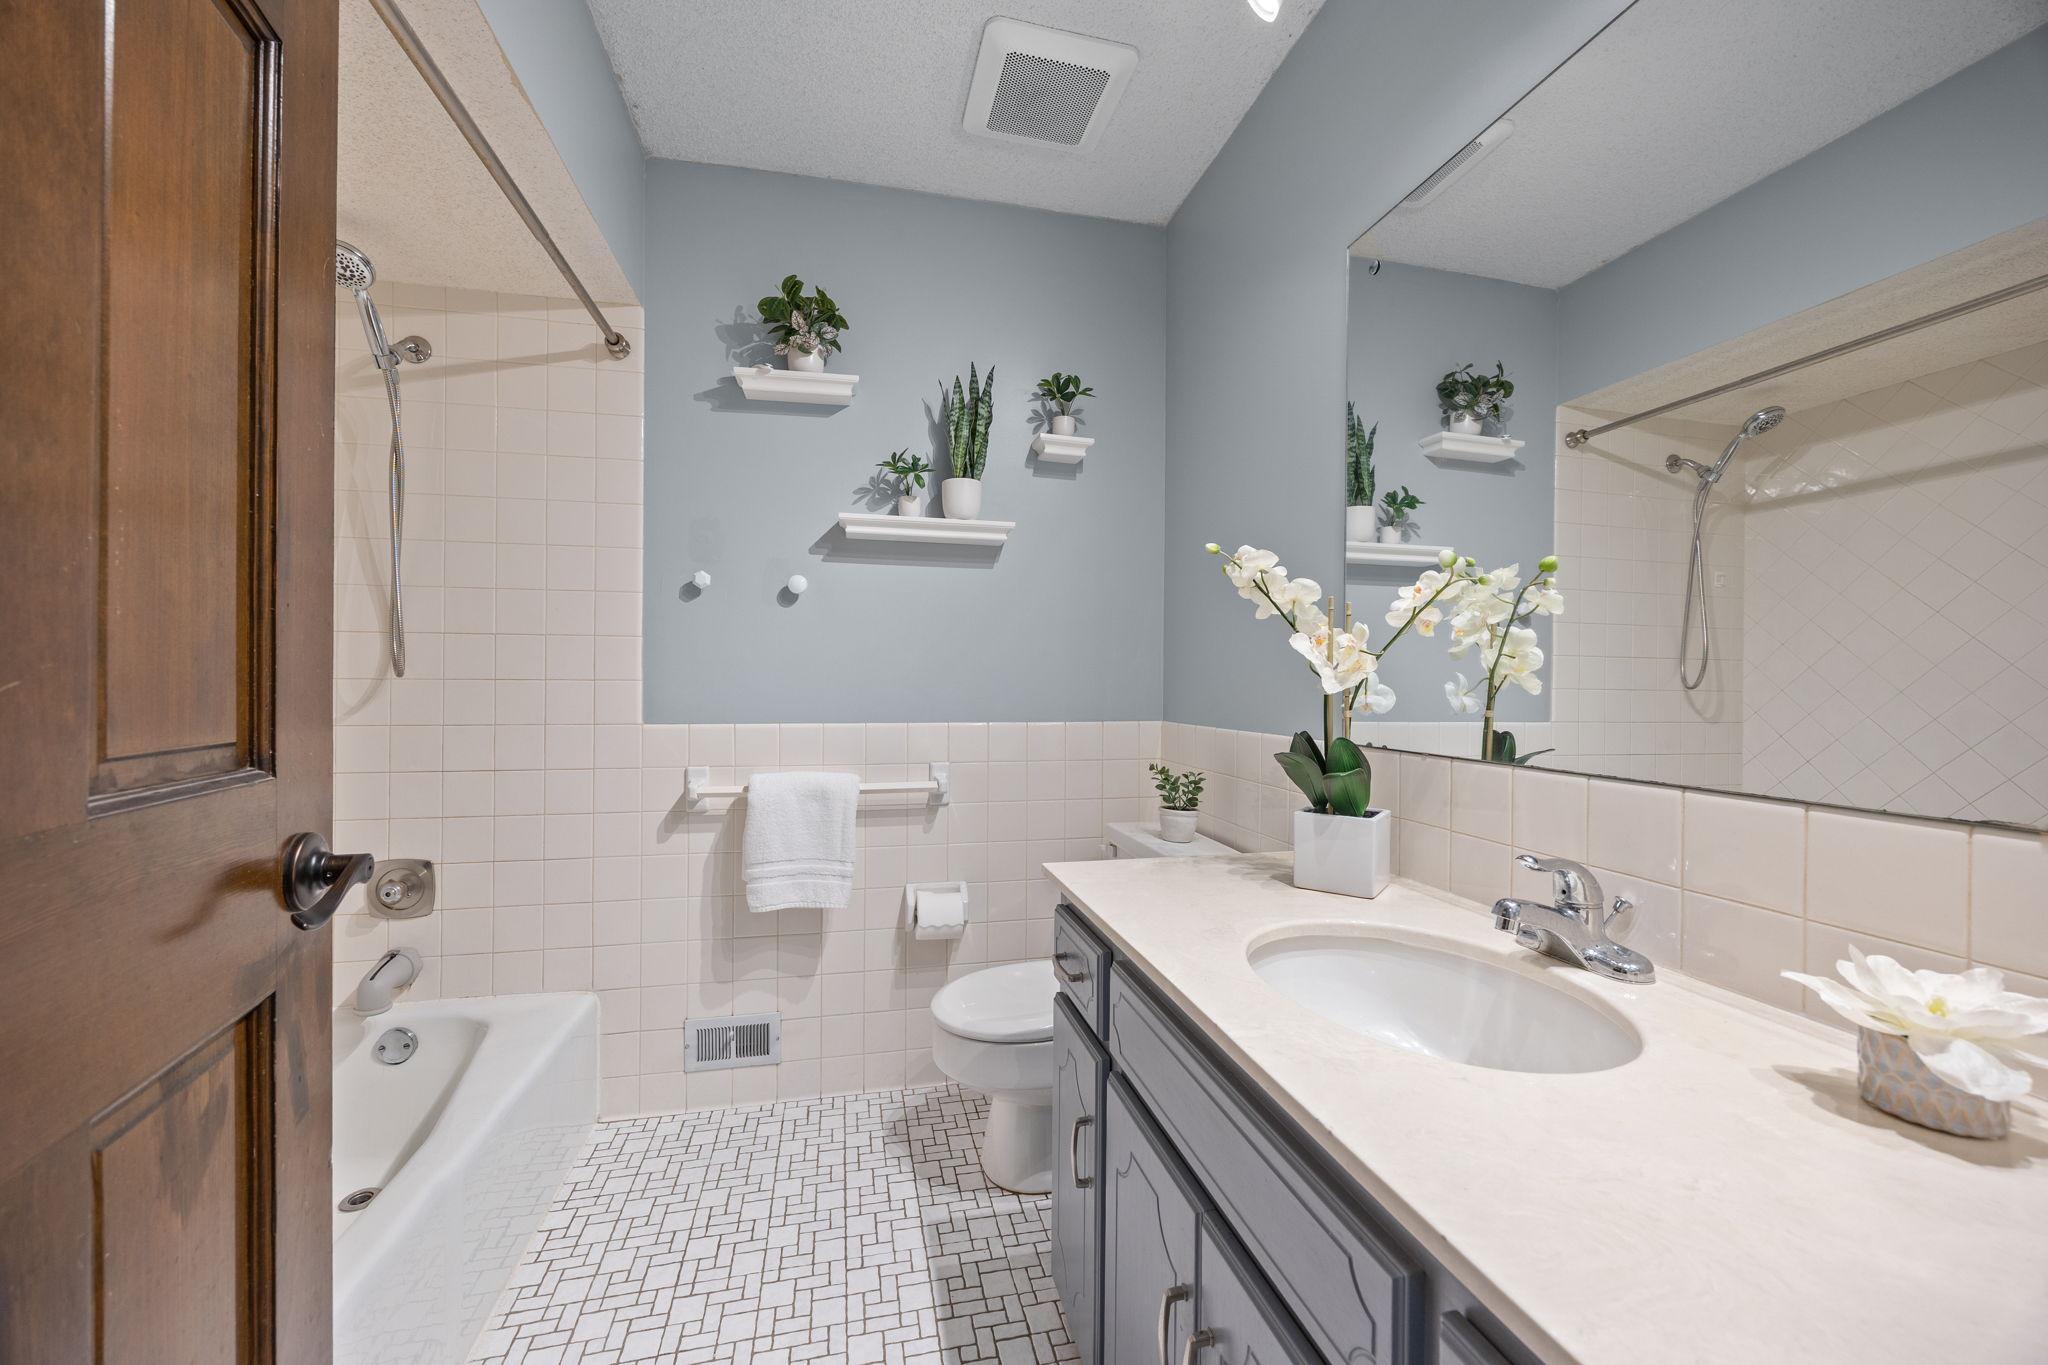
The upper level full bath features a large vanity that could be turned into a double sink vanity.
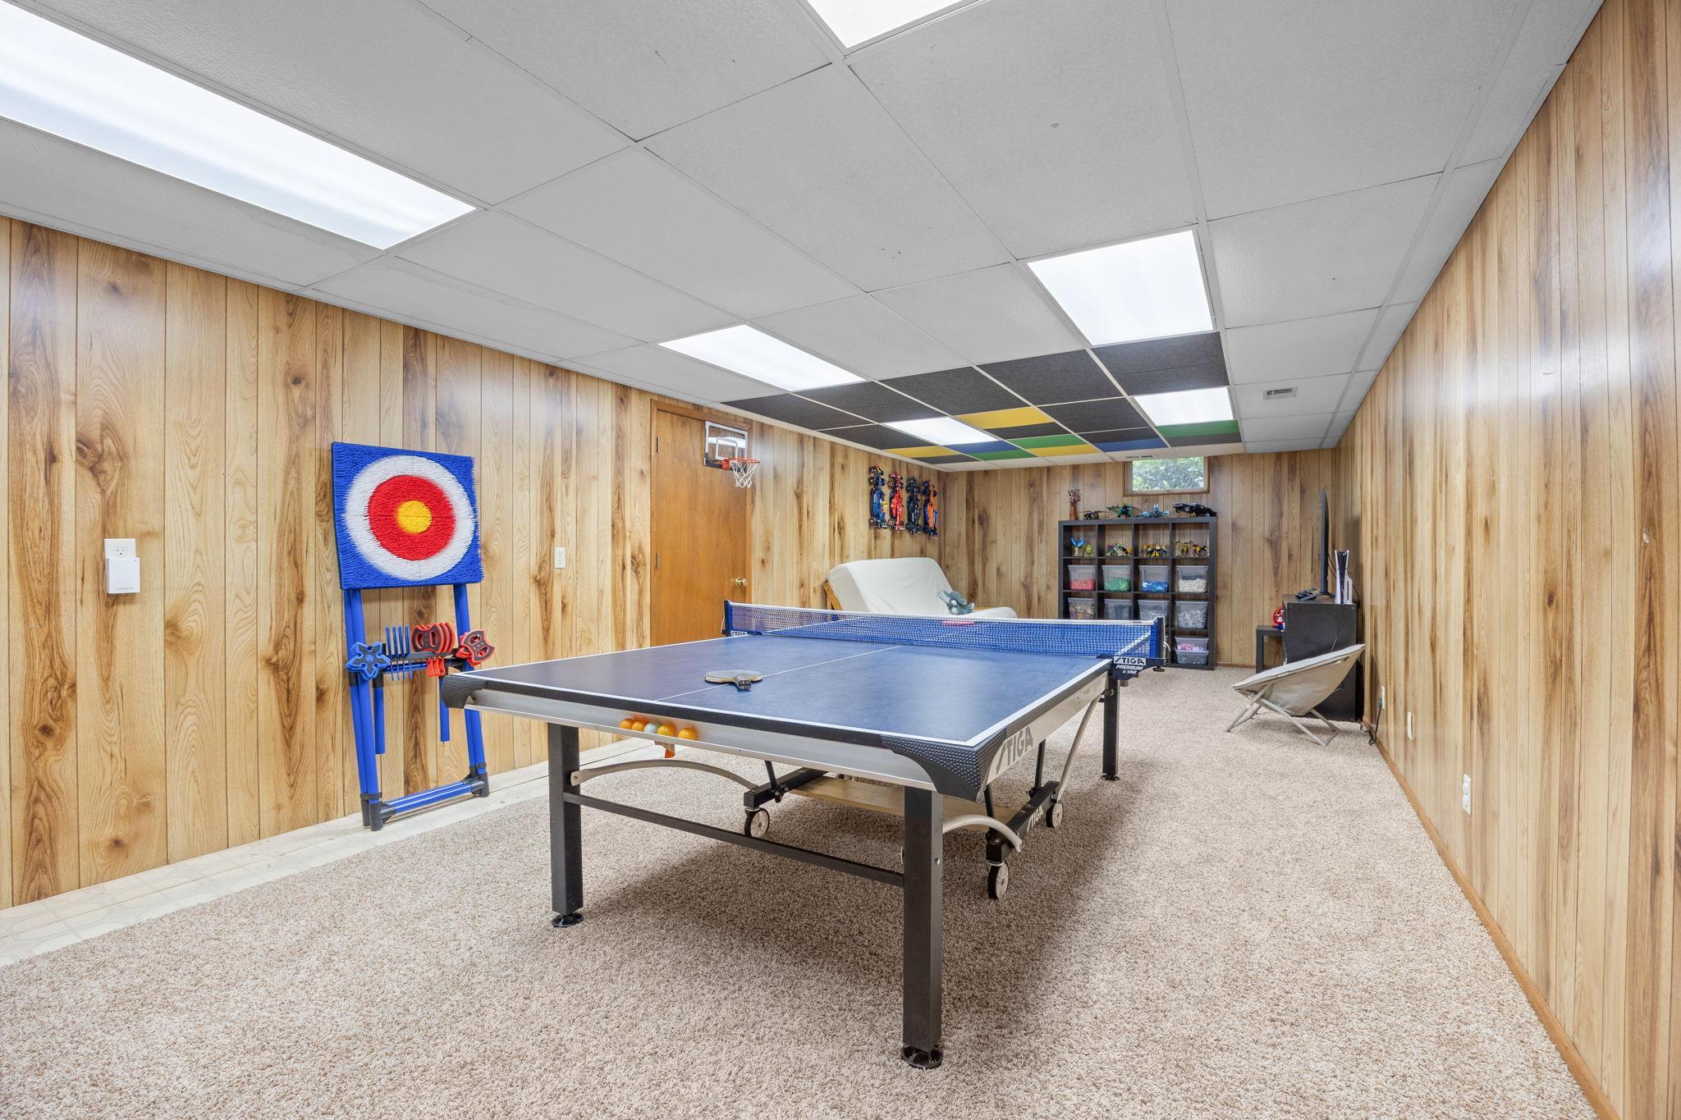
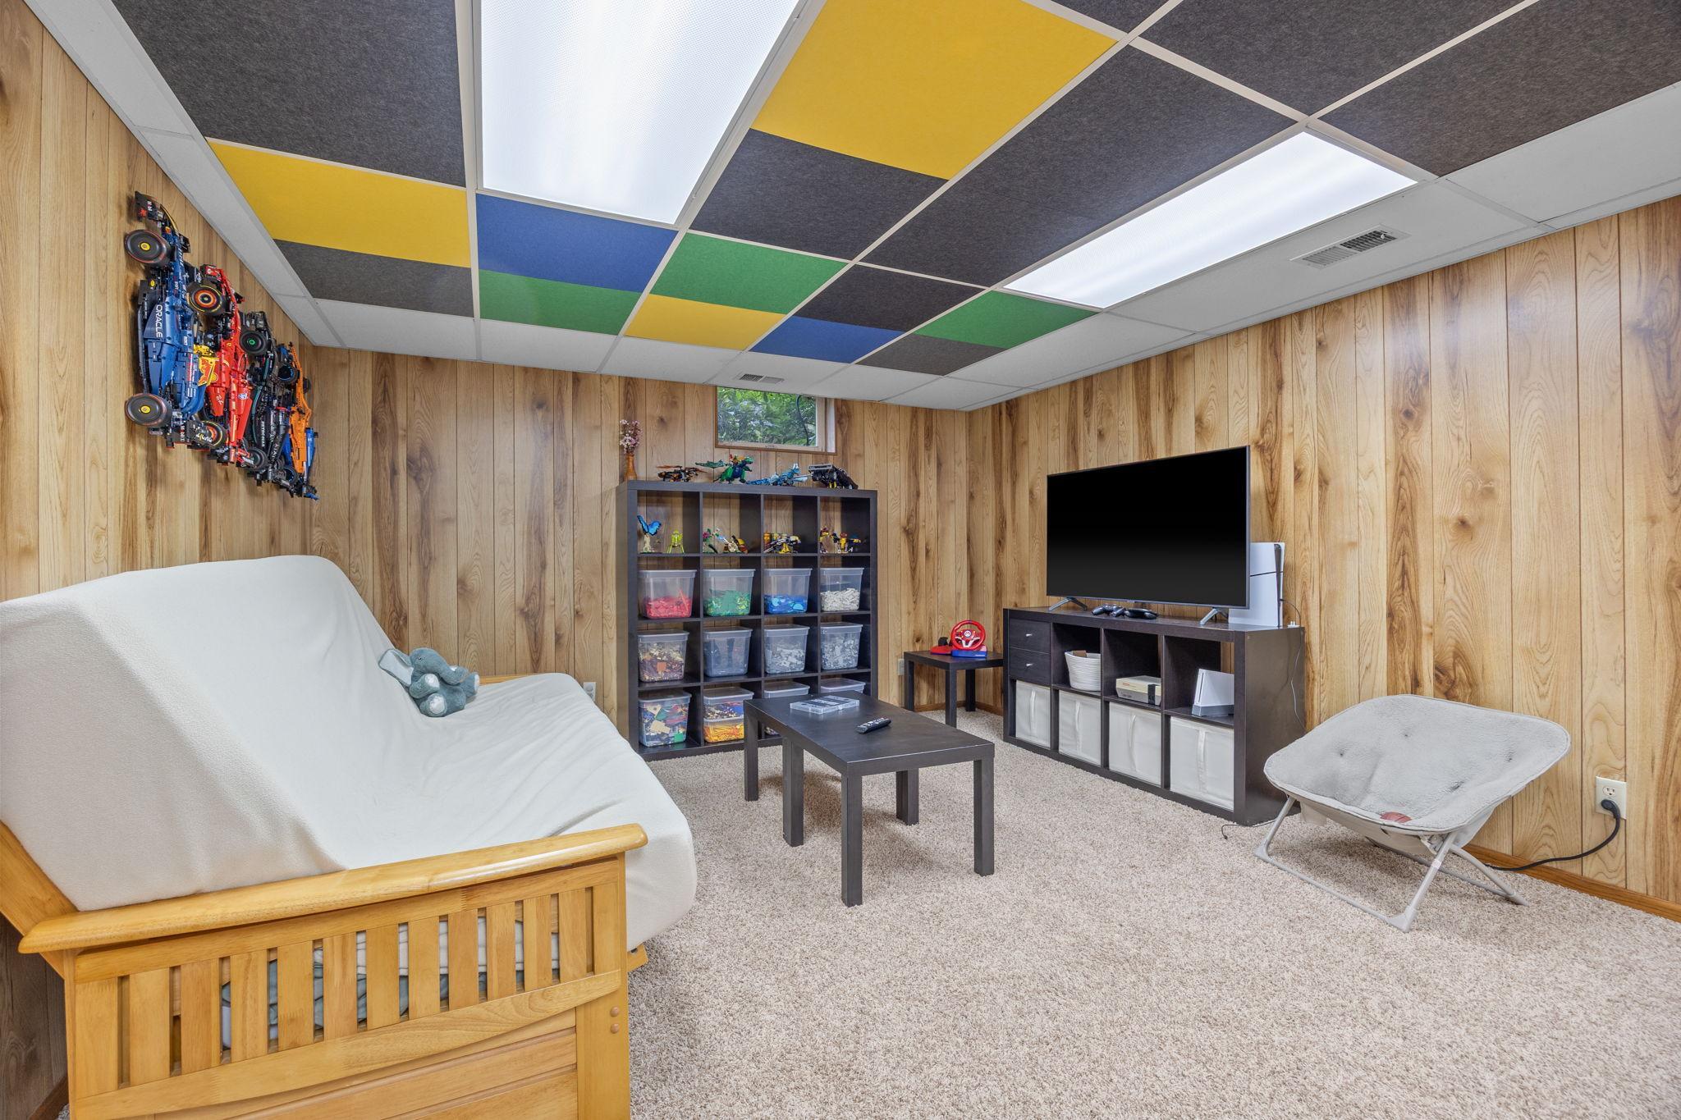
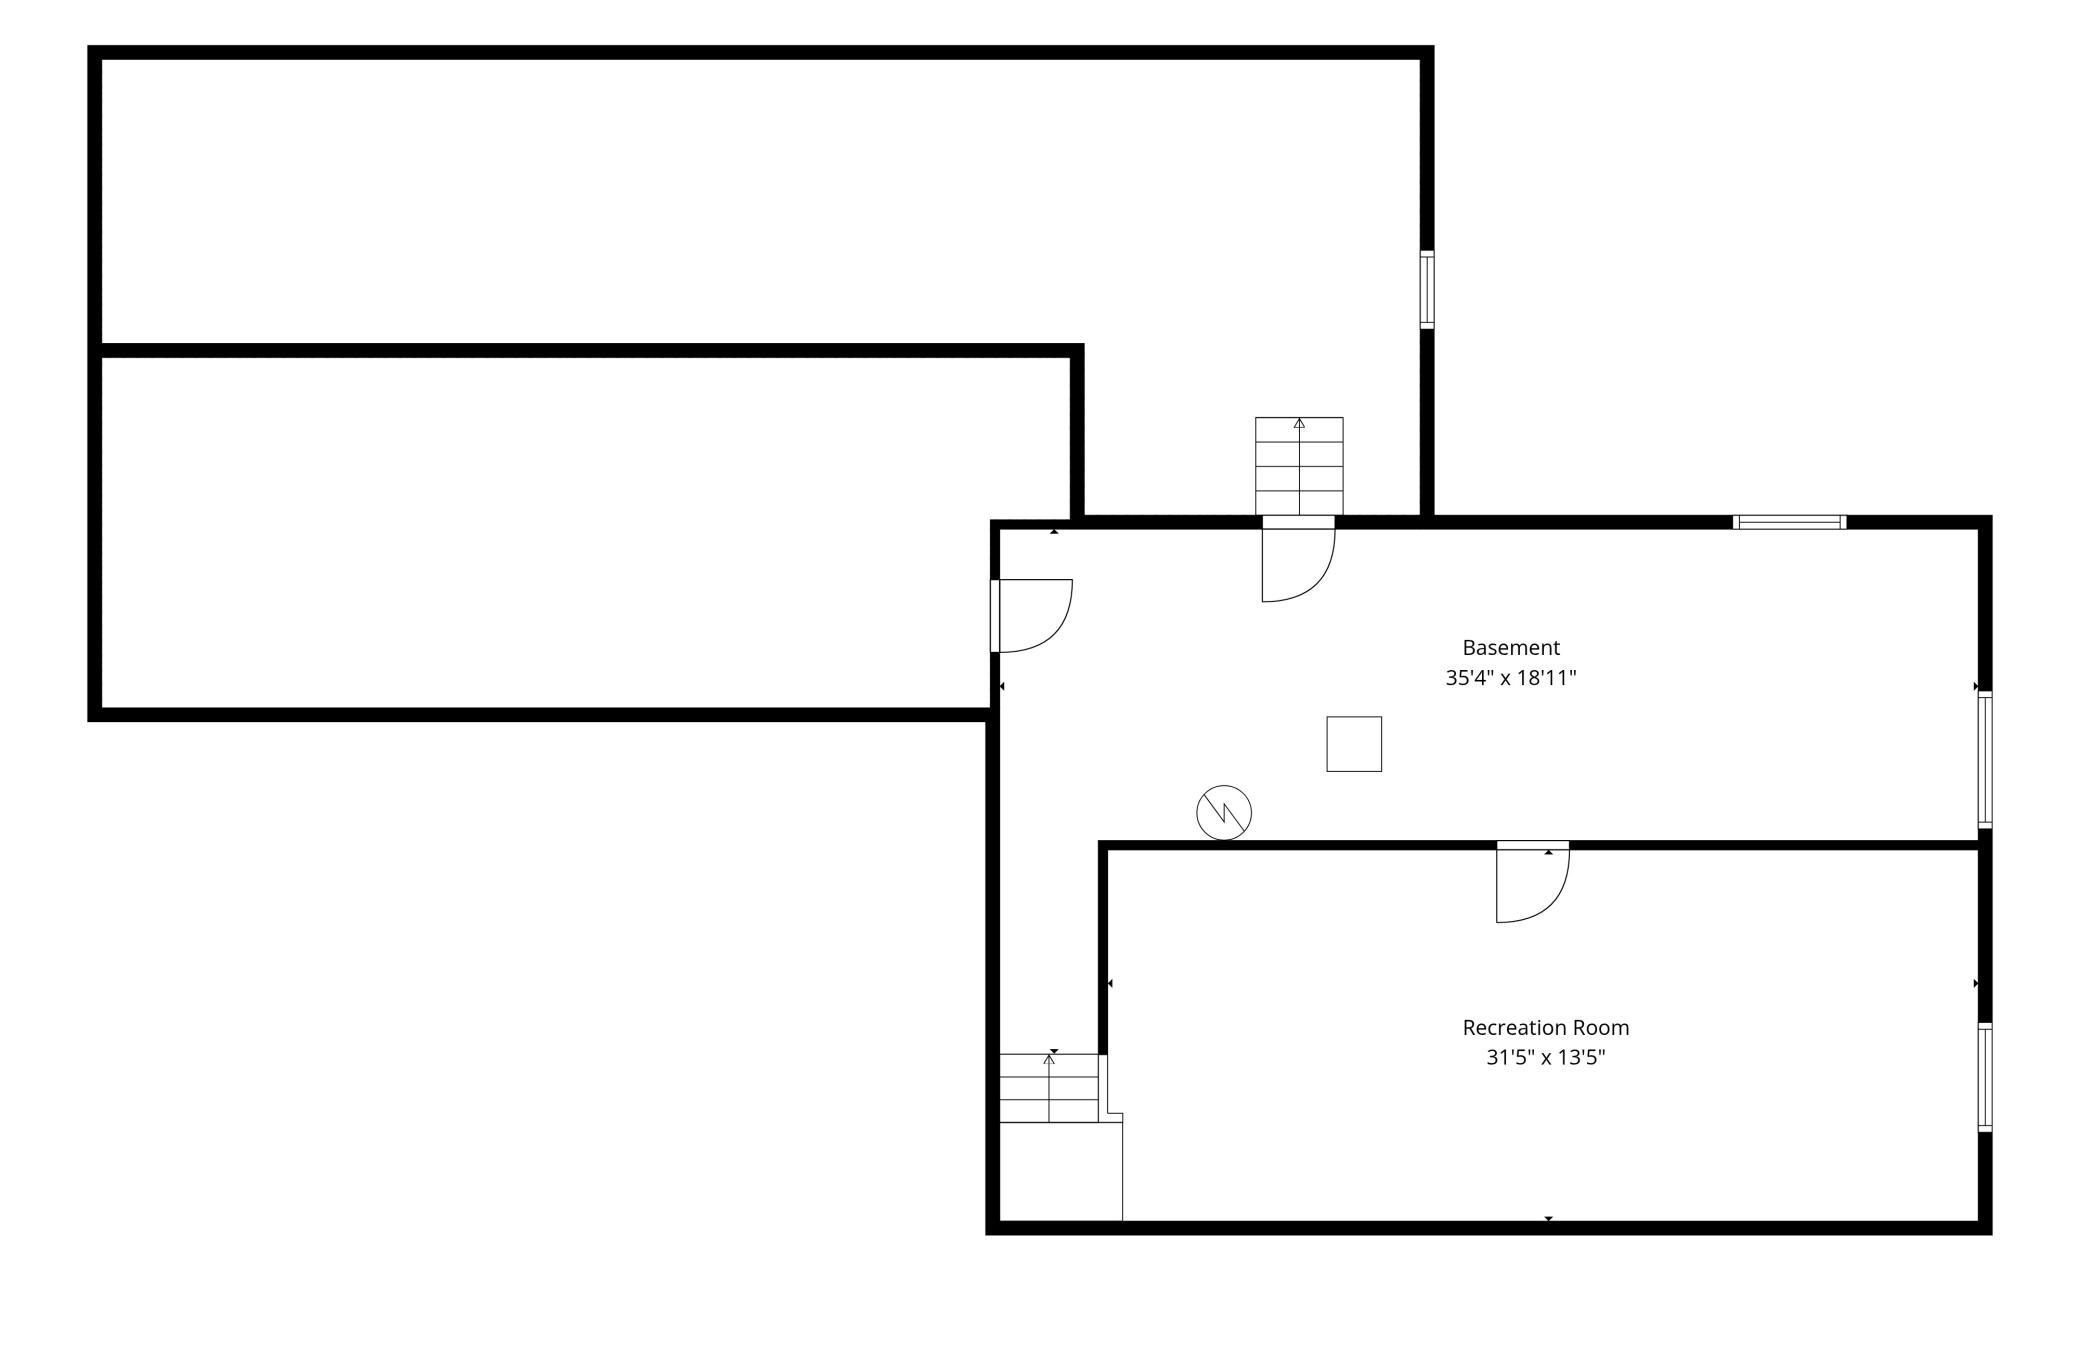
In the lower level you'll find a large recreation room great as game room, man cave or for movie nights.
The ceilings have been covered with felt to dampen noise from traveling upstairs.
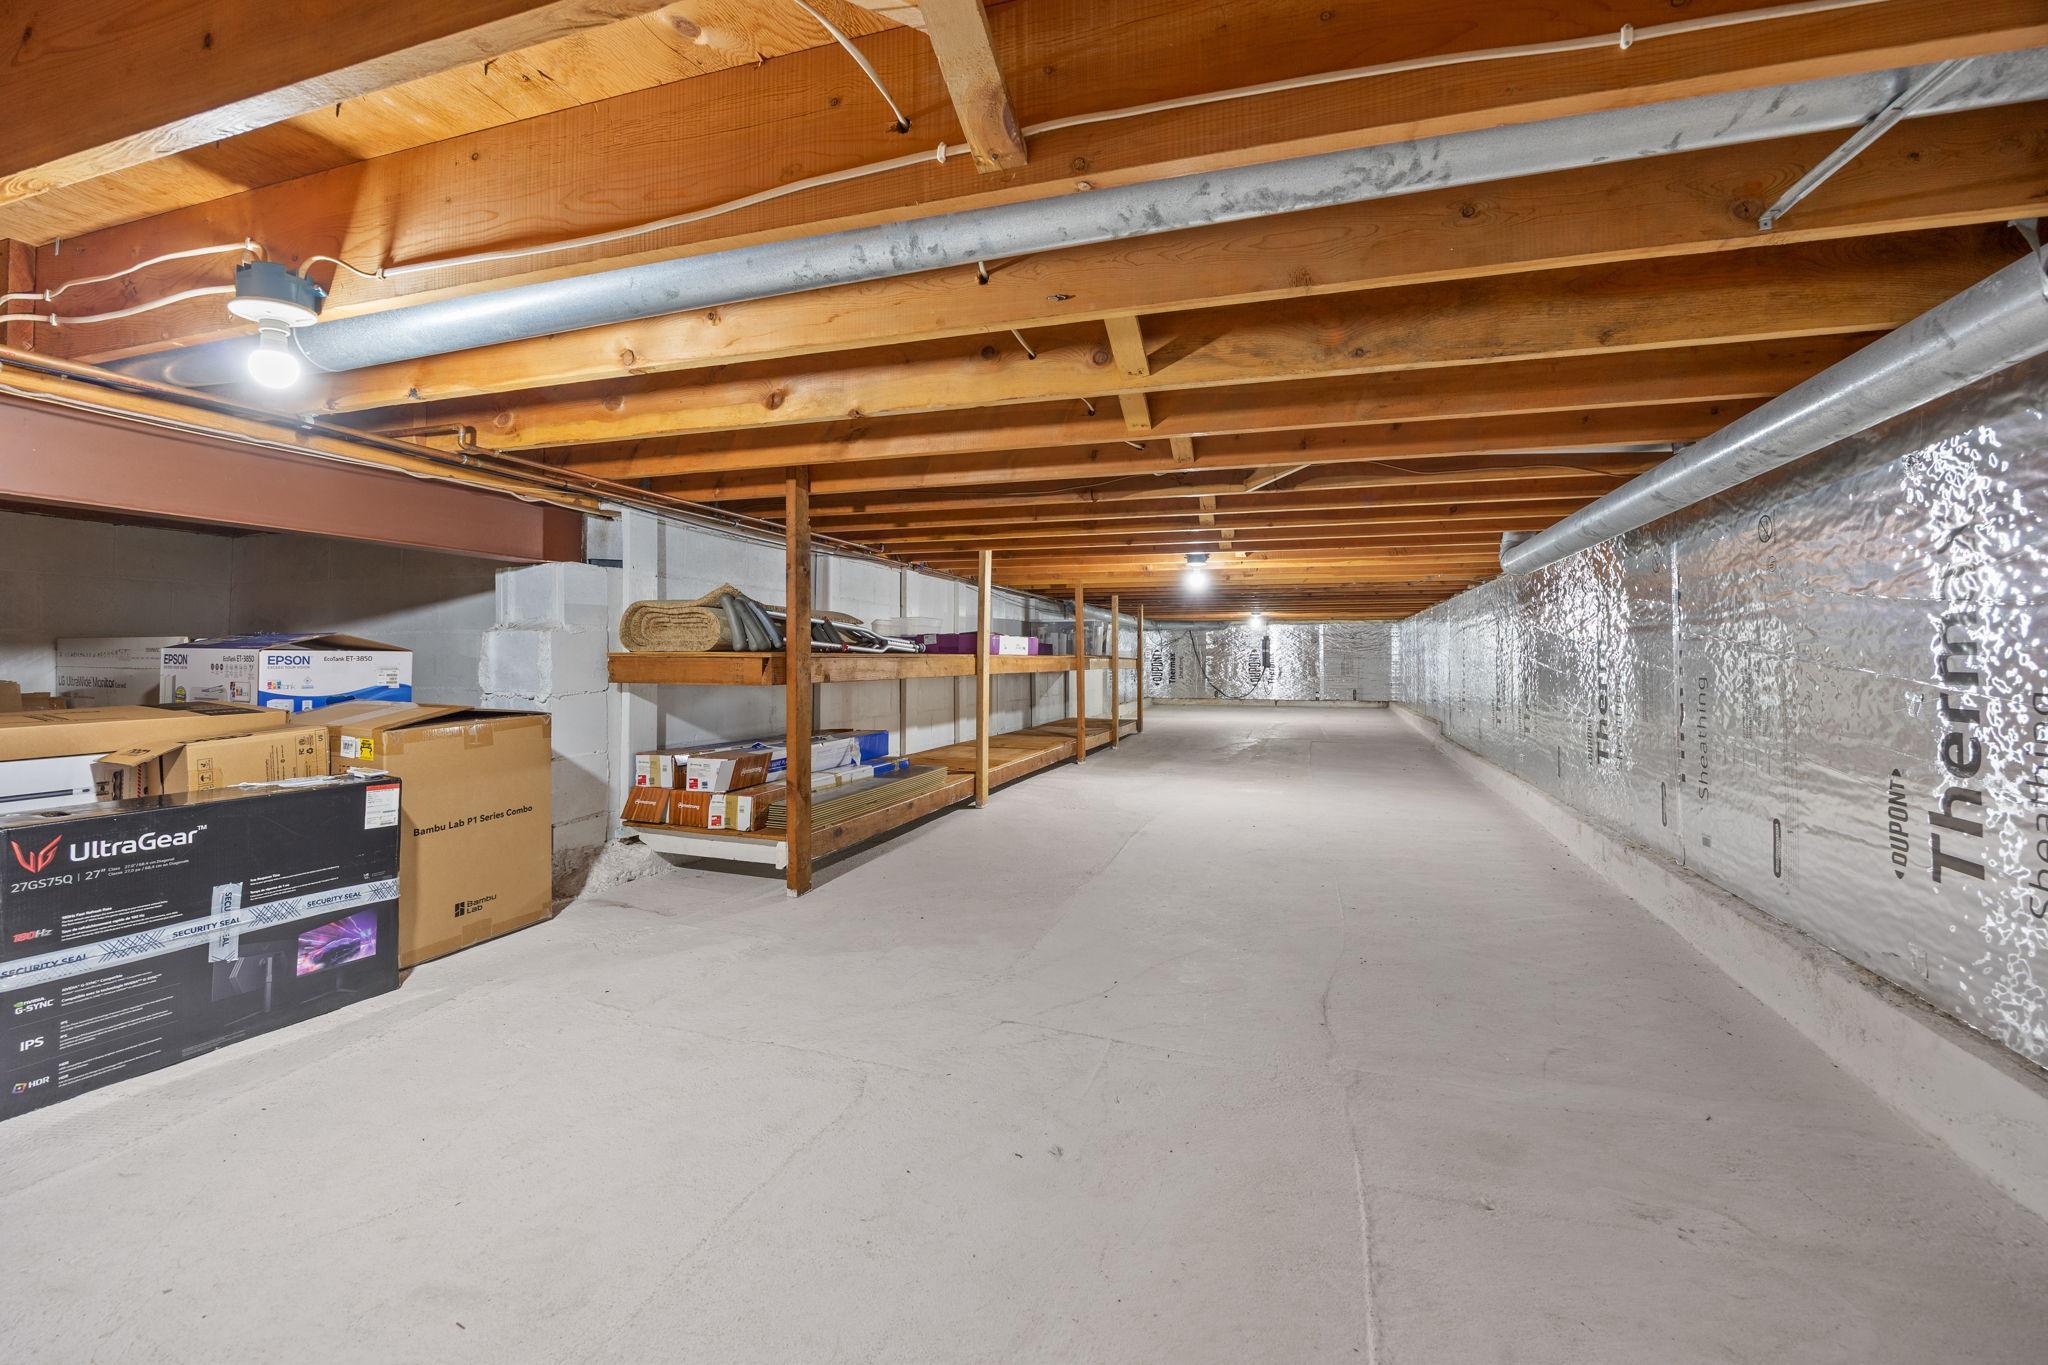
From the utility room there is access to this huge crawl space area fantastic for storage.
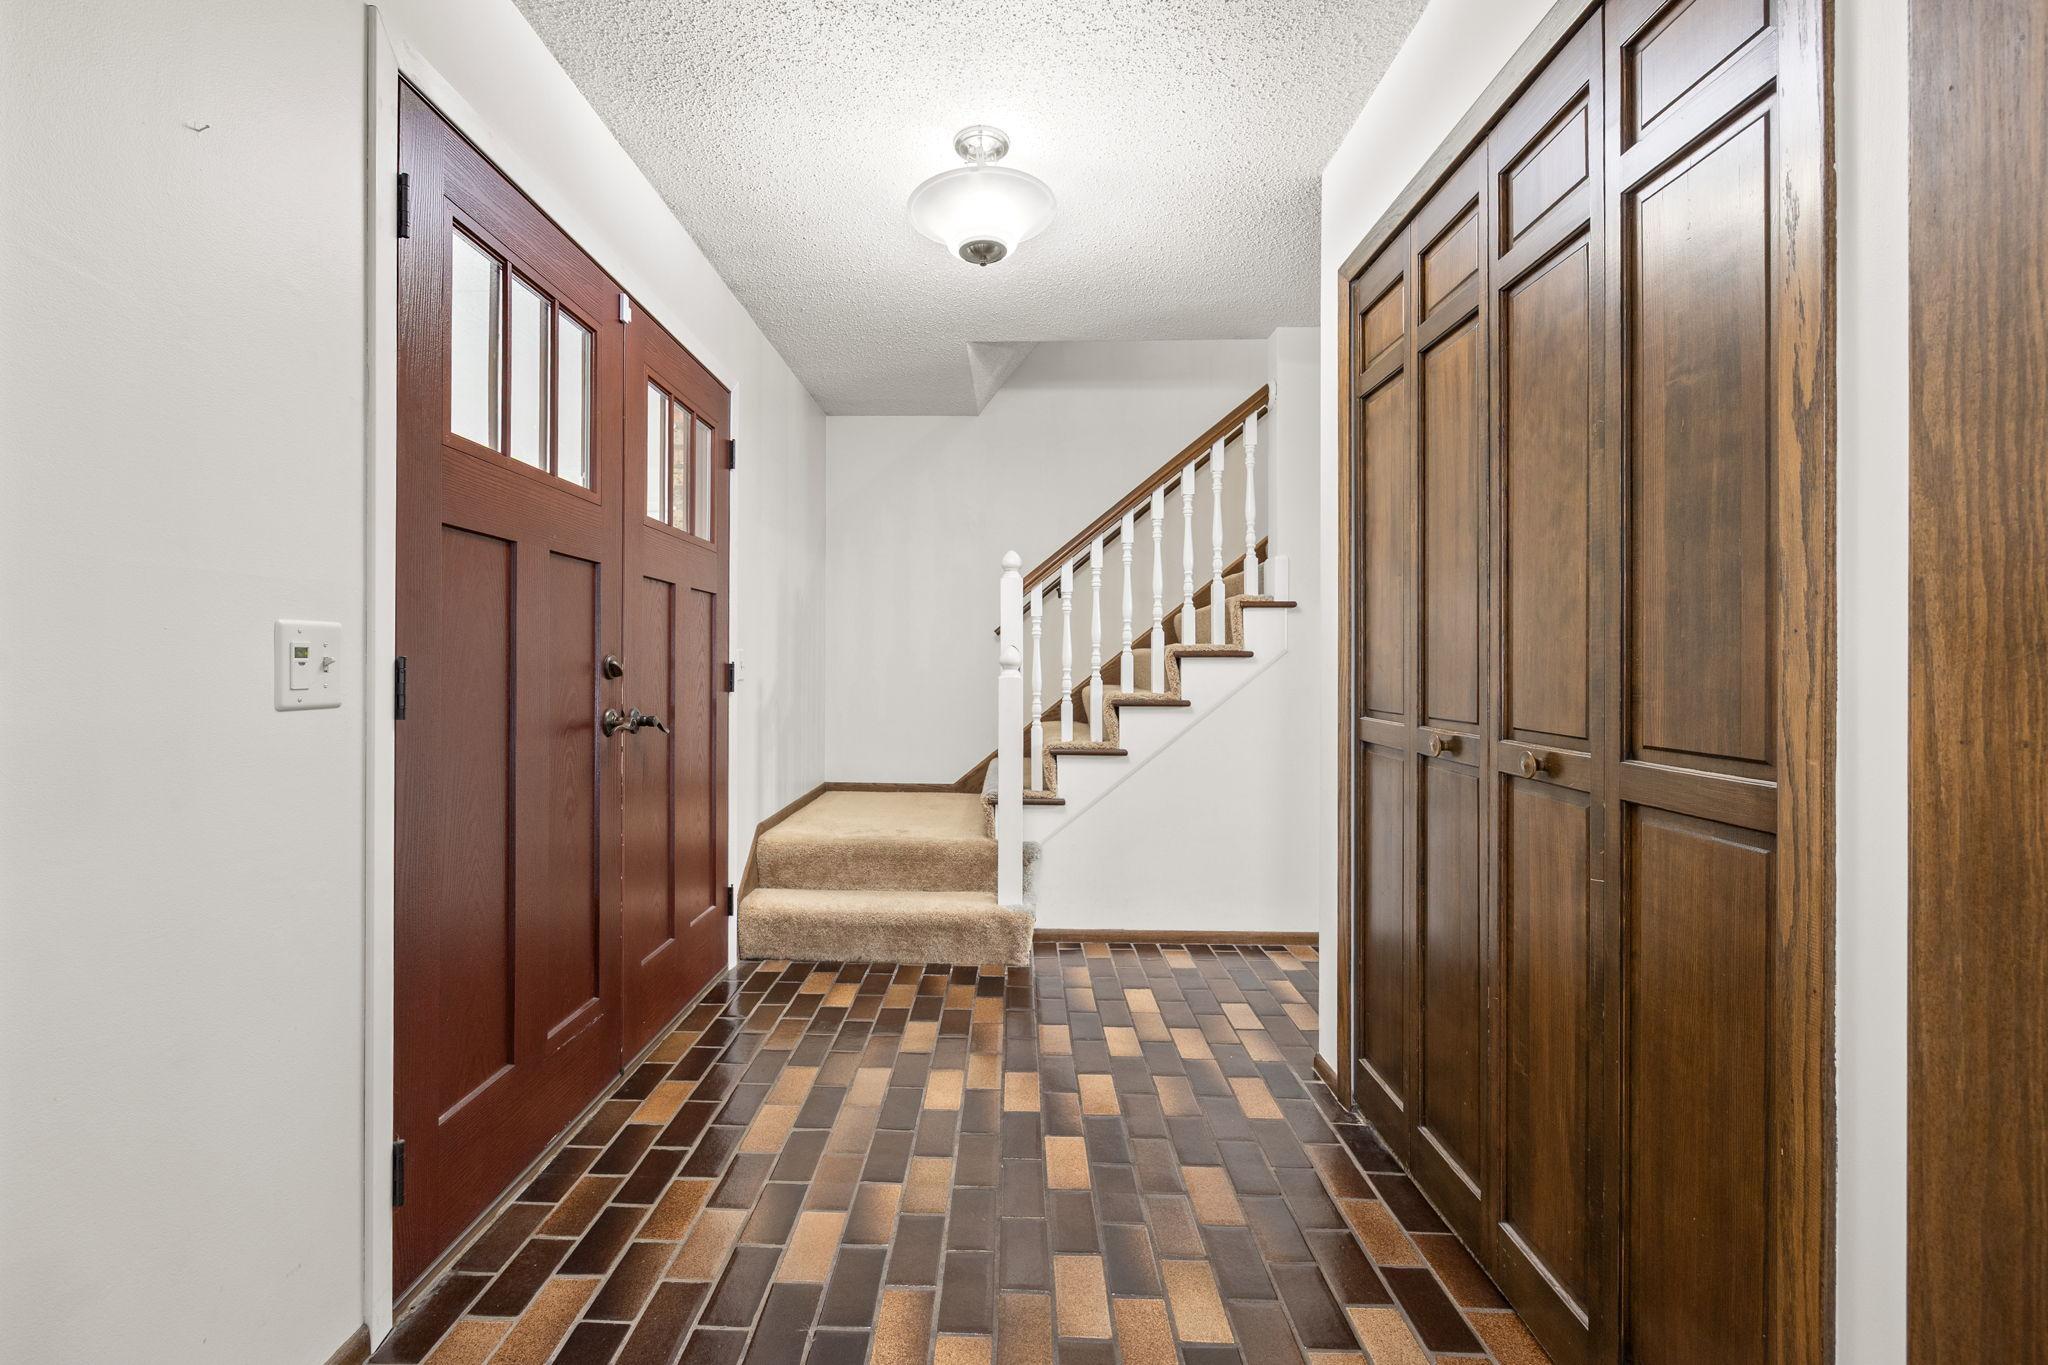
The foyer off the large front entrance features a large front entry closet.
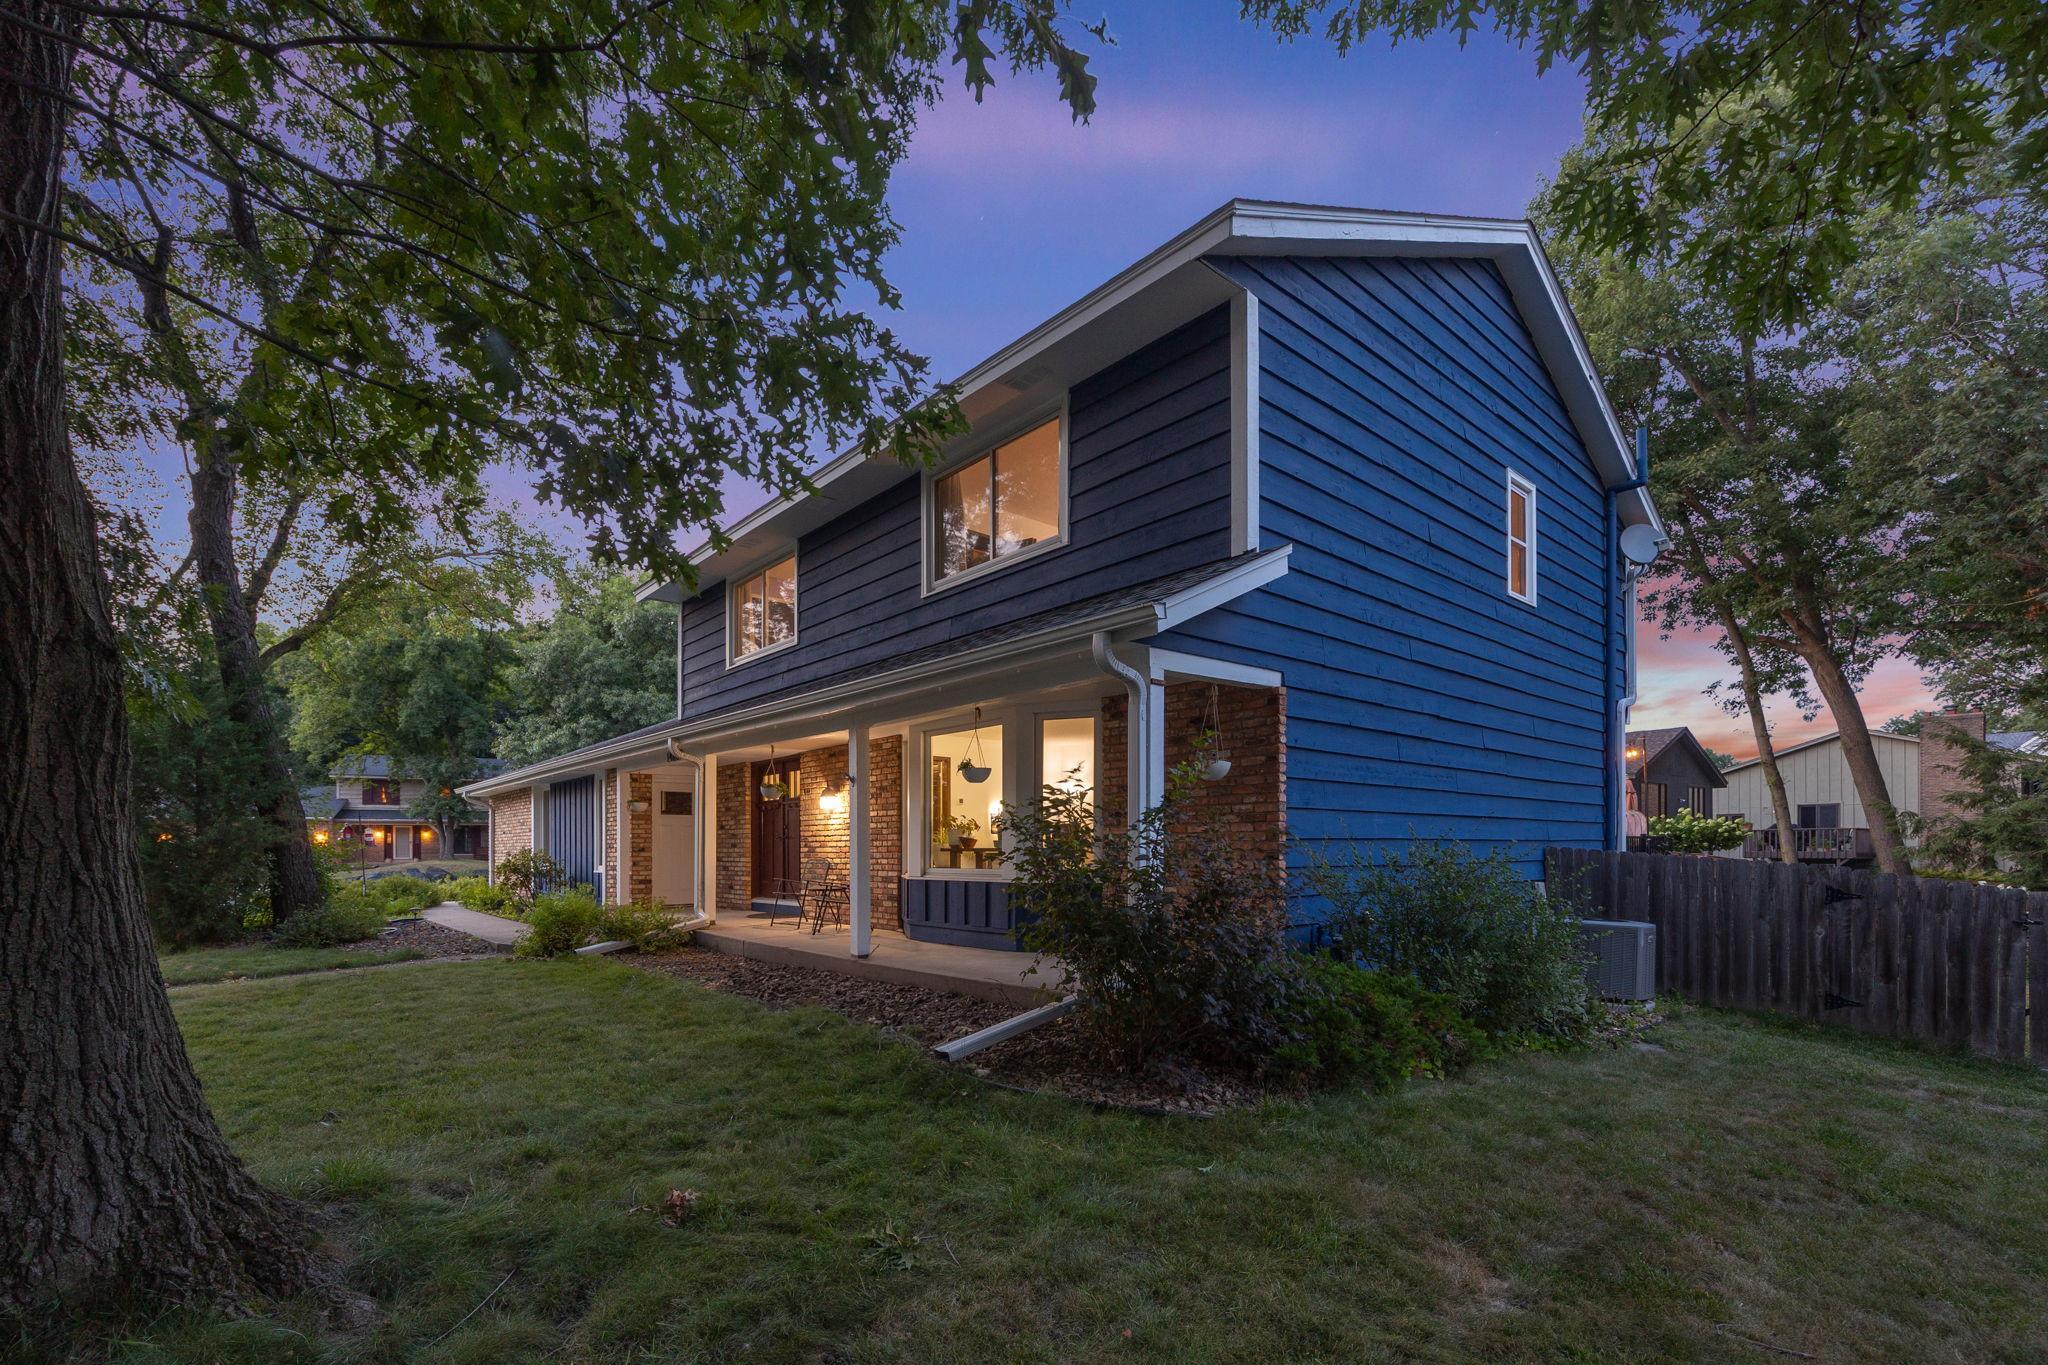
Picture yourself here in the evenings. Cozy fully fenced backyard.
Side views, even cozier in the evenings.
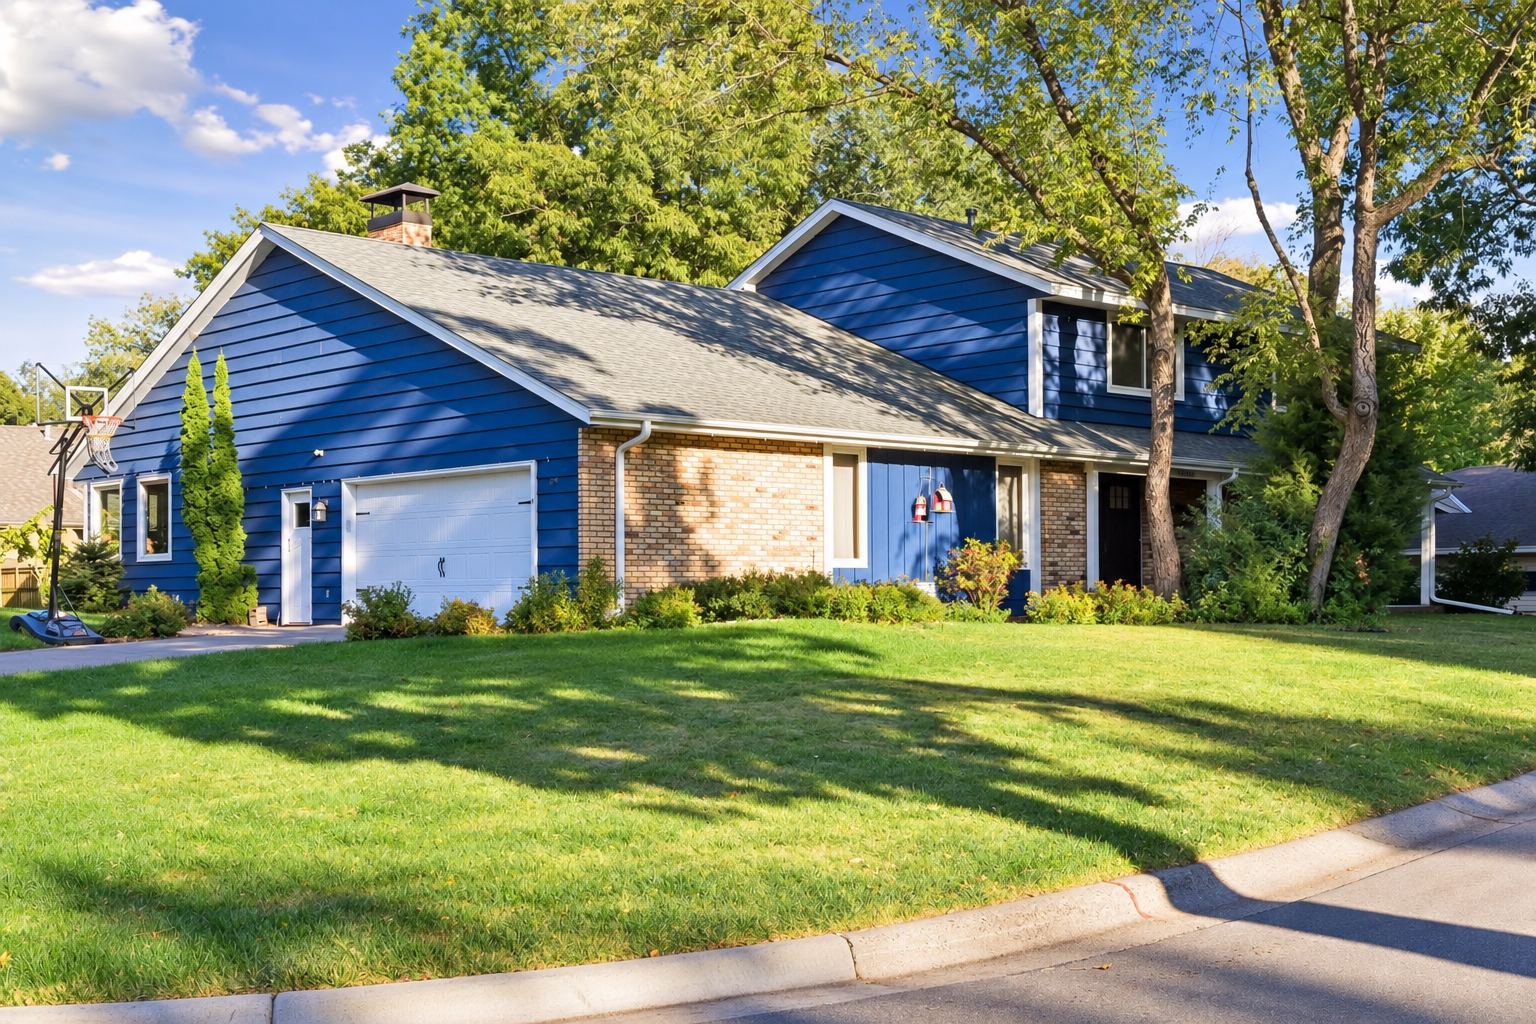
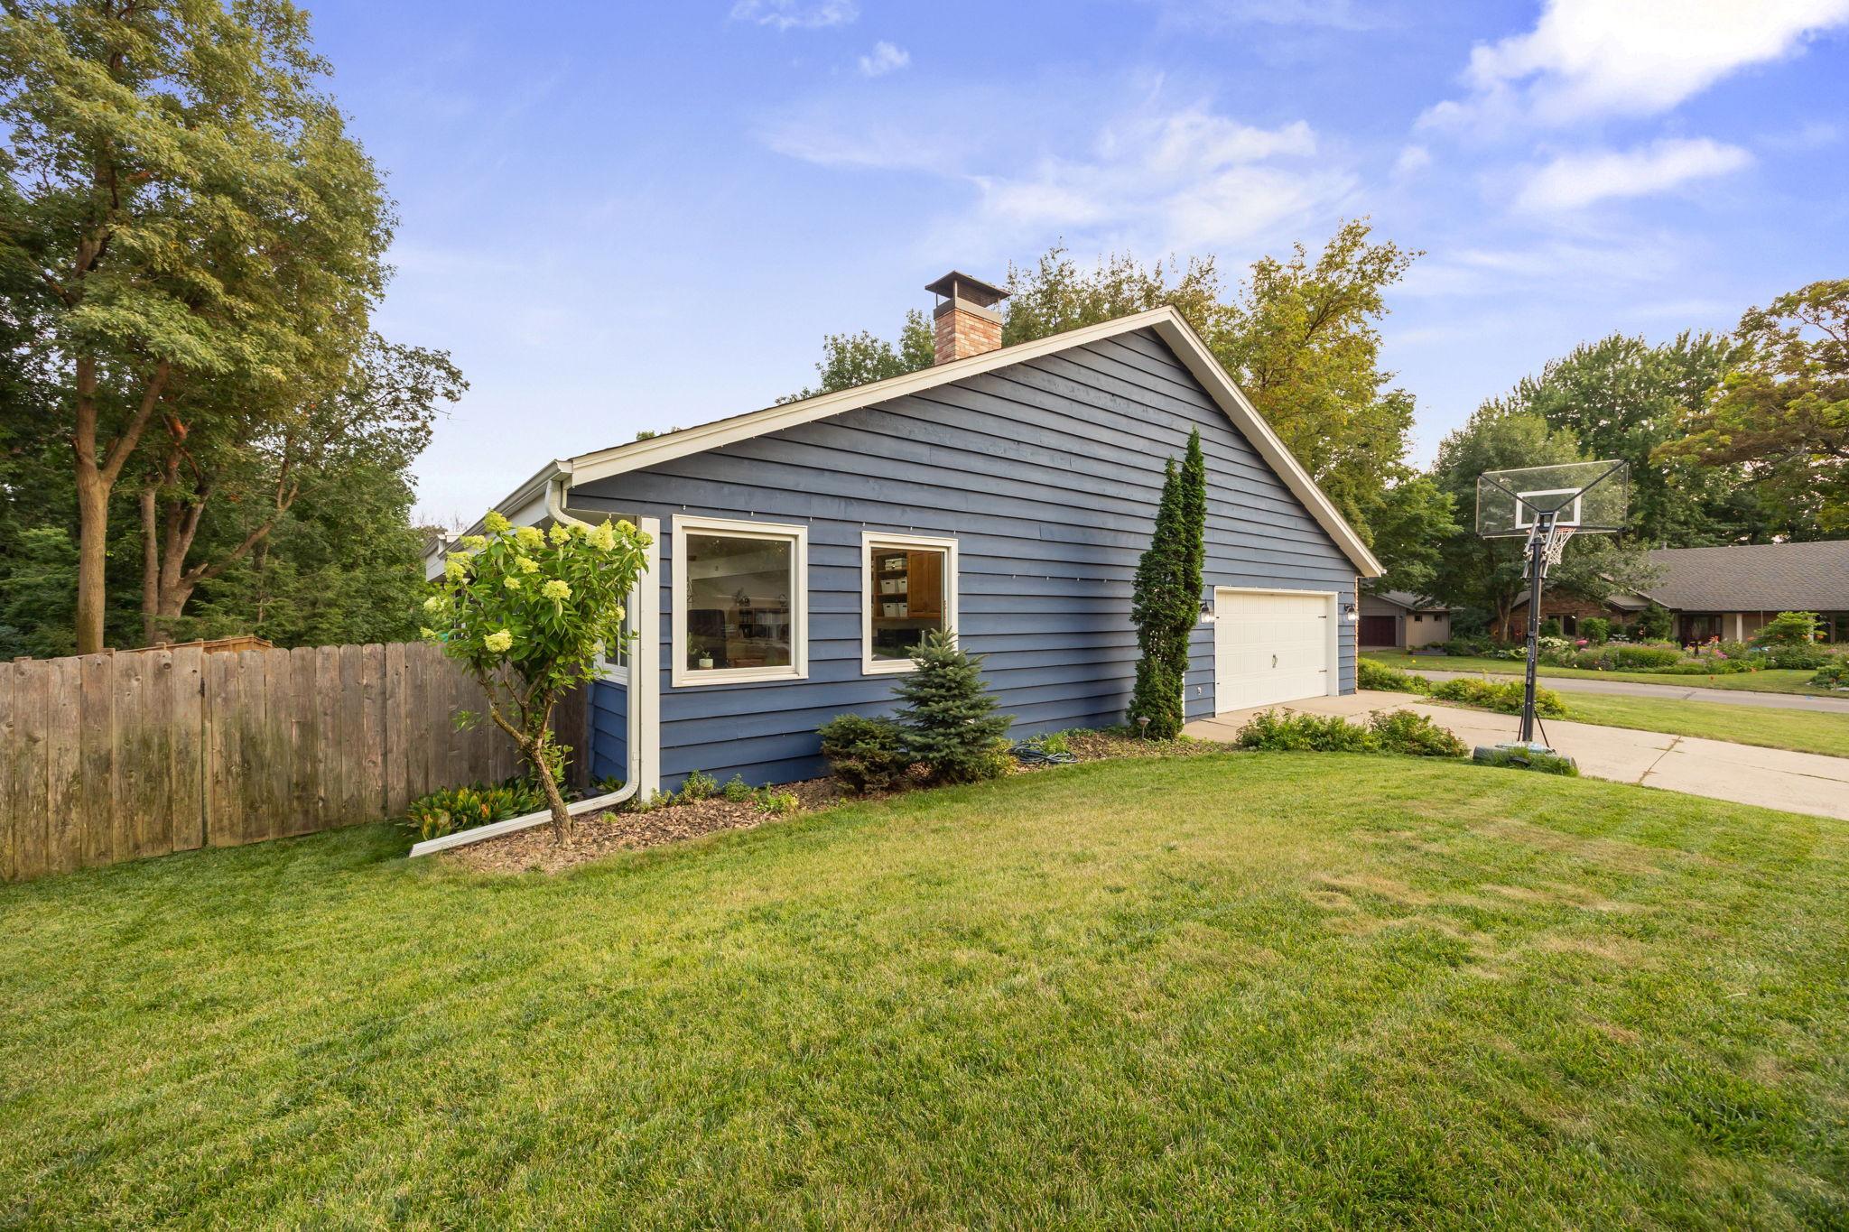
Side view of the garage with additional storage space to the left of the garage door.
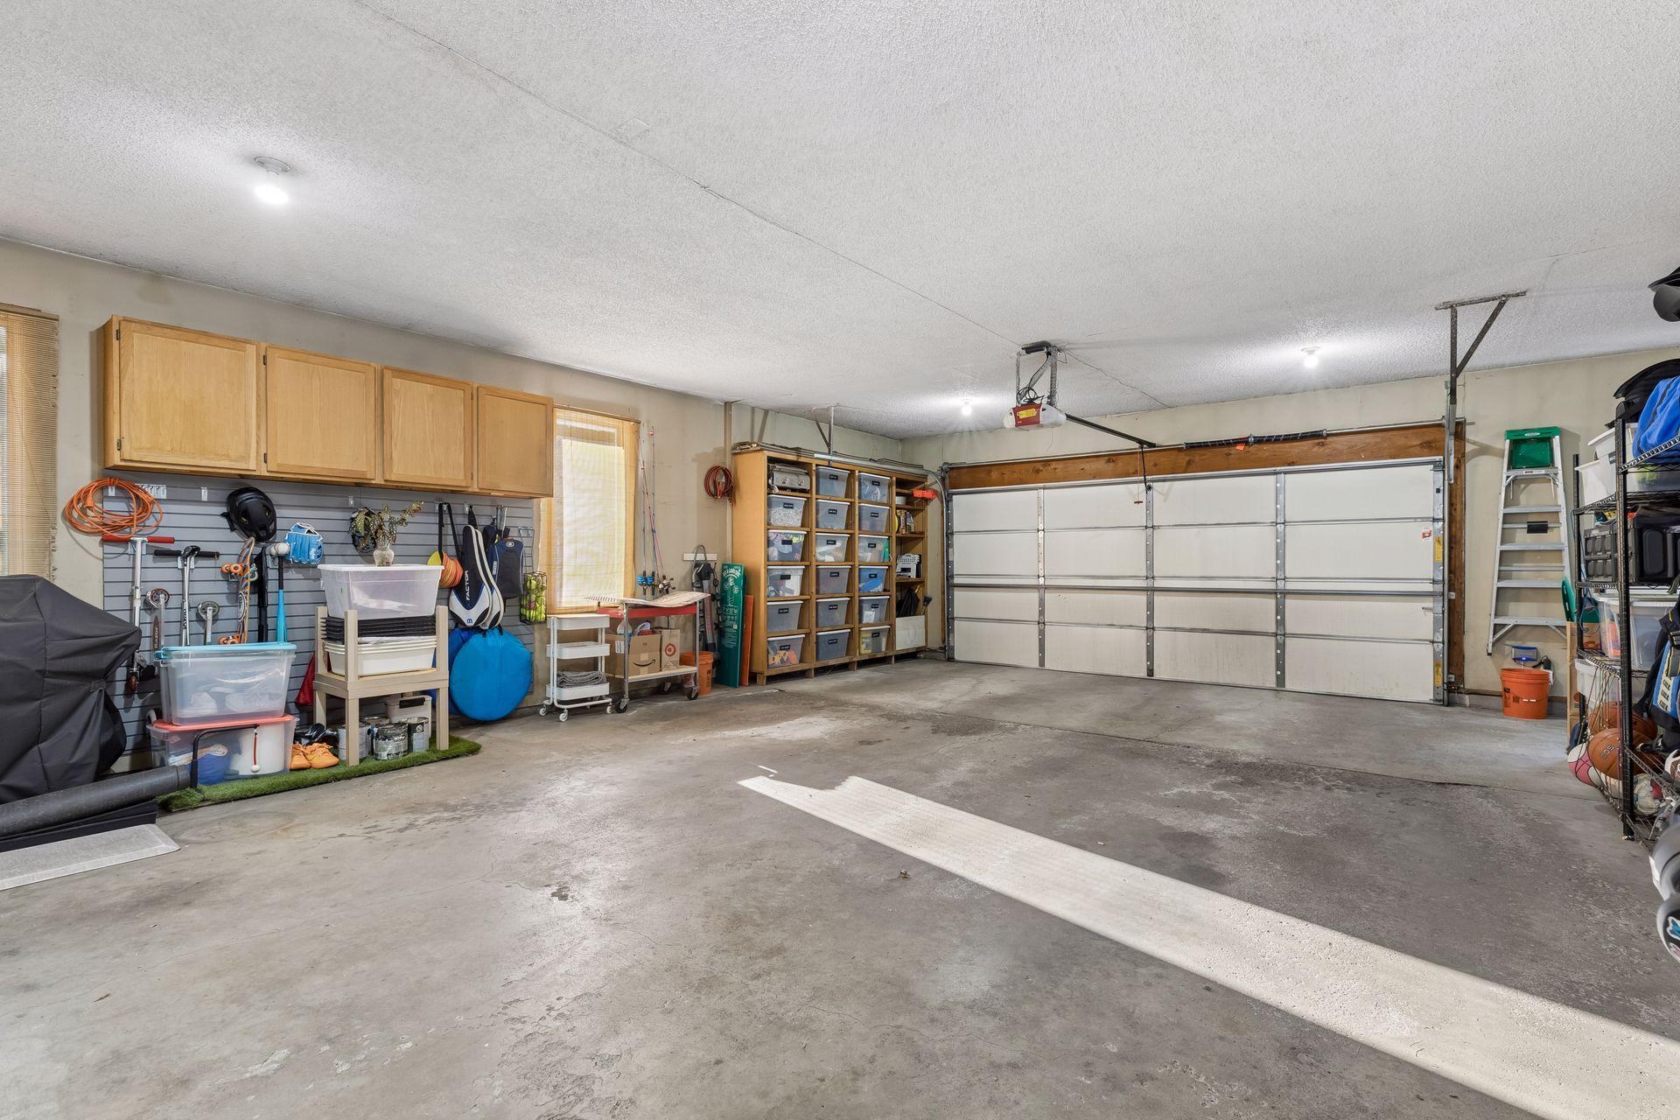
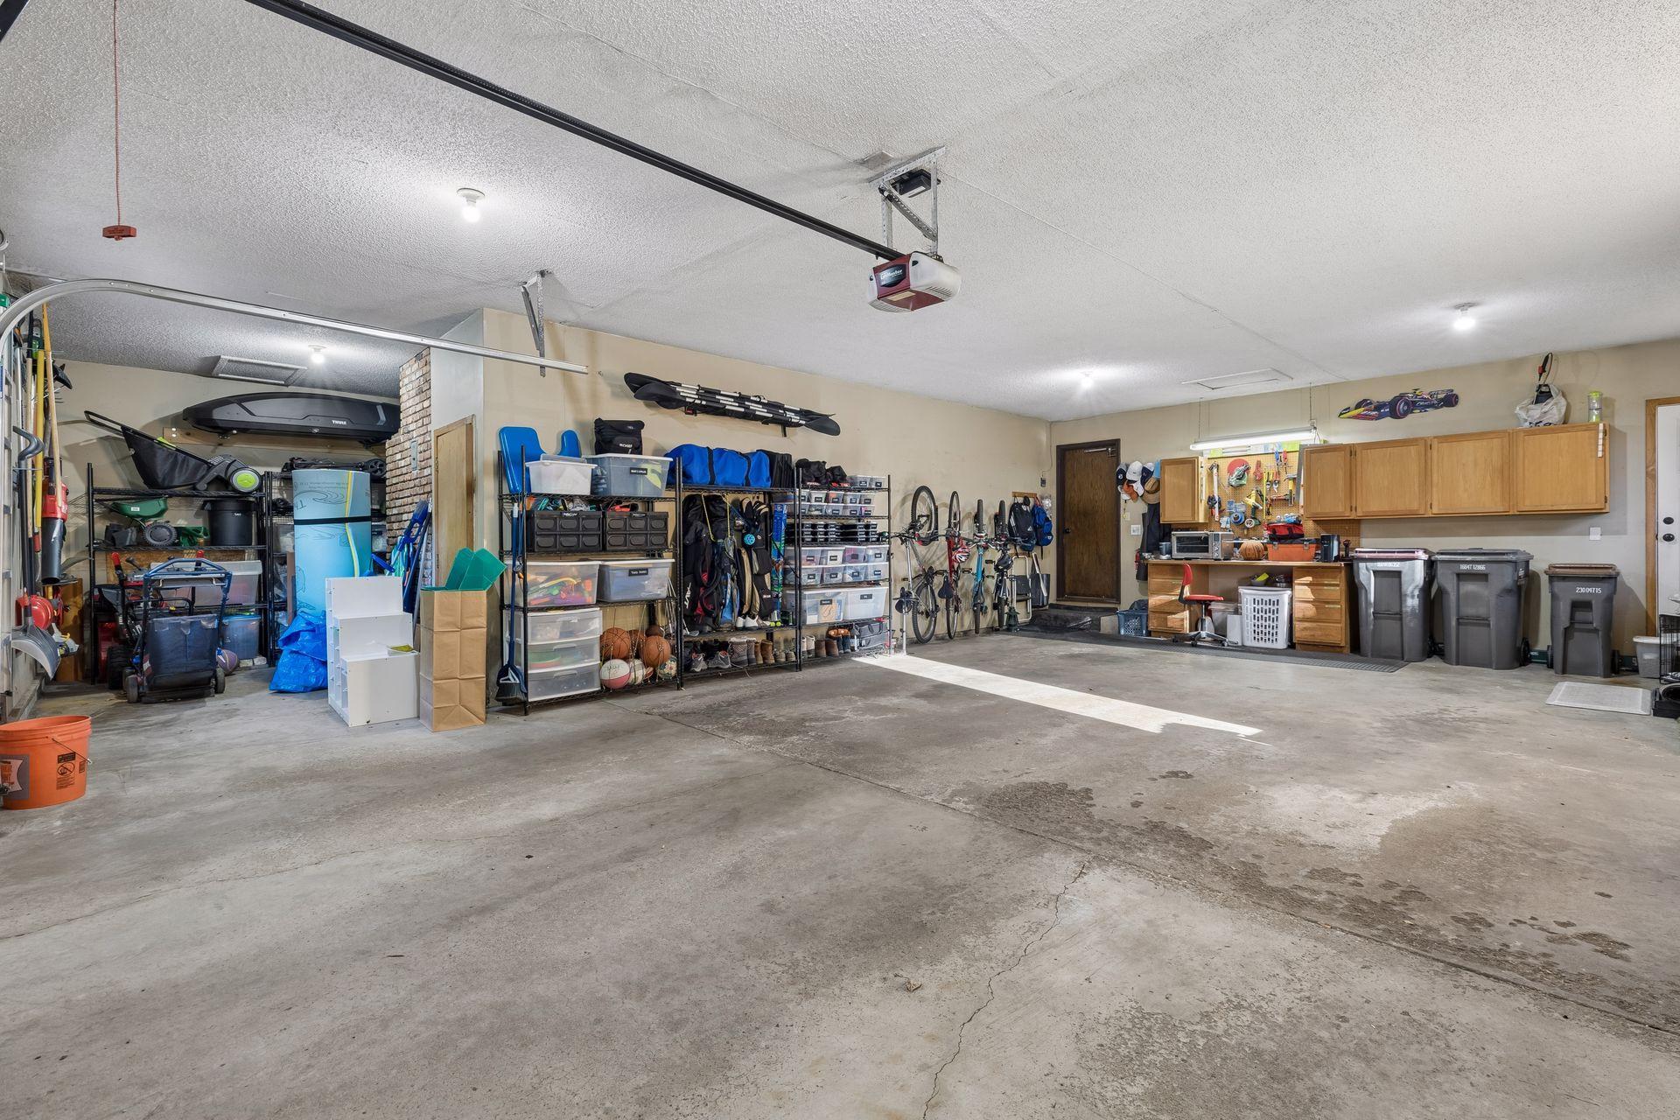
Extra wide and extra deep - this two car garage can store anything.
The additional side space behind the fireplace is perfect for equipment, those kajaks, paddle boards, skis. You name it.
Double front doors and additional side door access to the garage from the exterior.
Siding was painted within the last 5 years and AC was updated within the same period.
Just picture yourself enjoying this space.
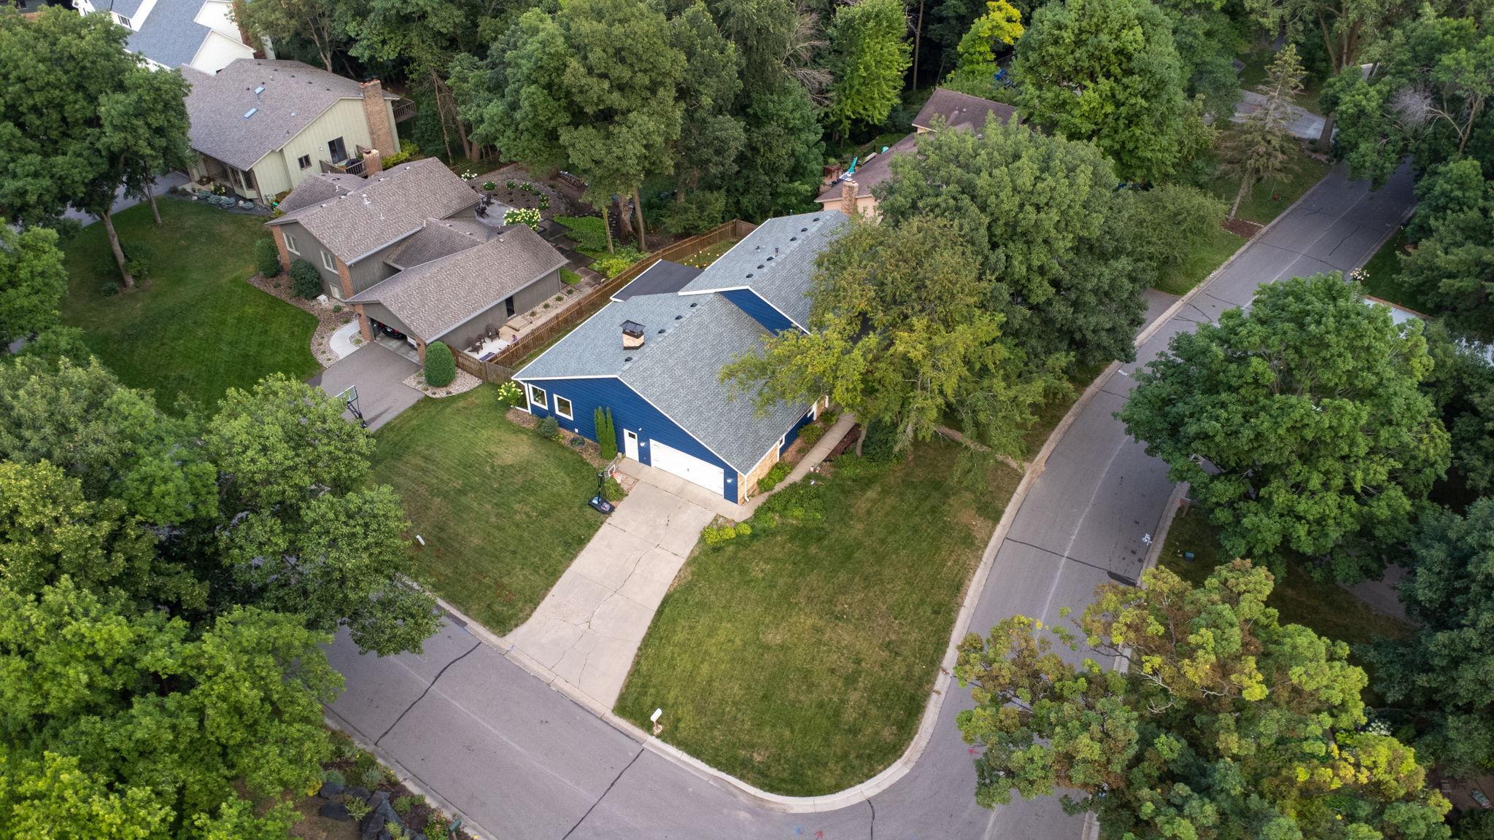
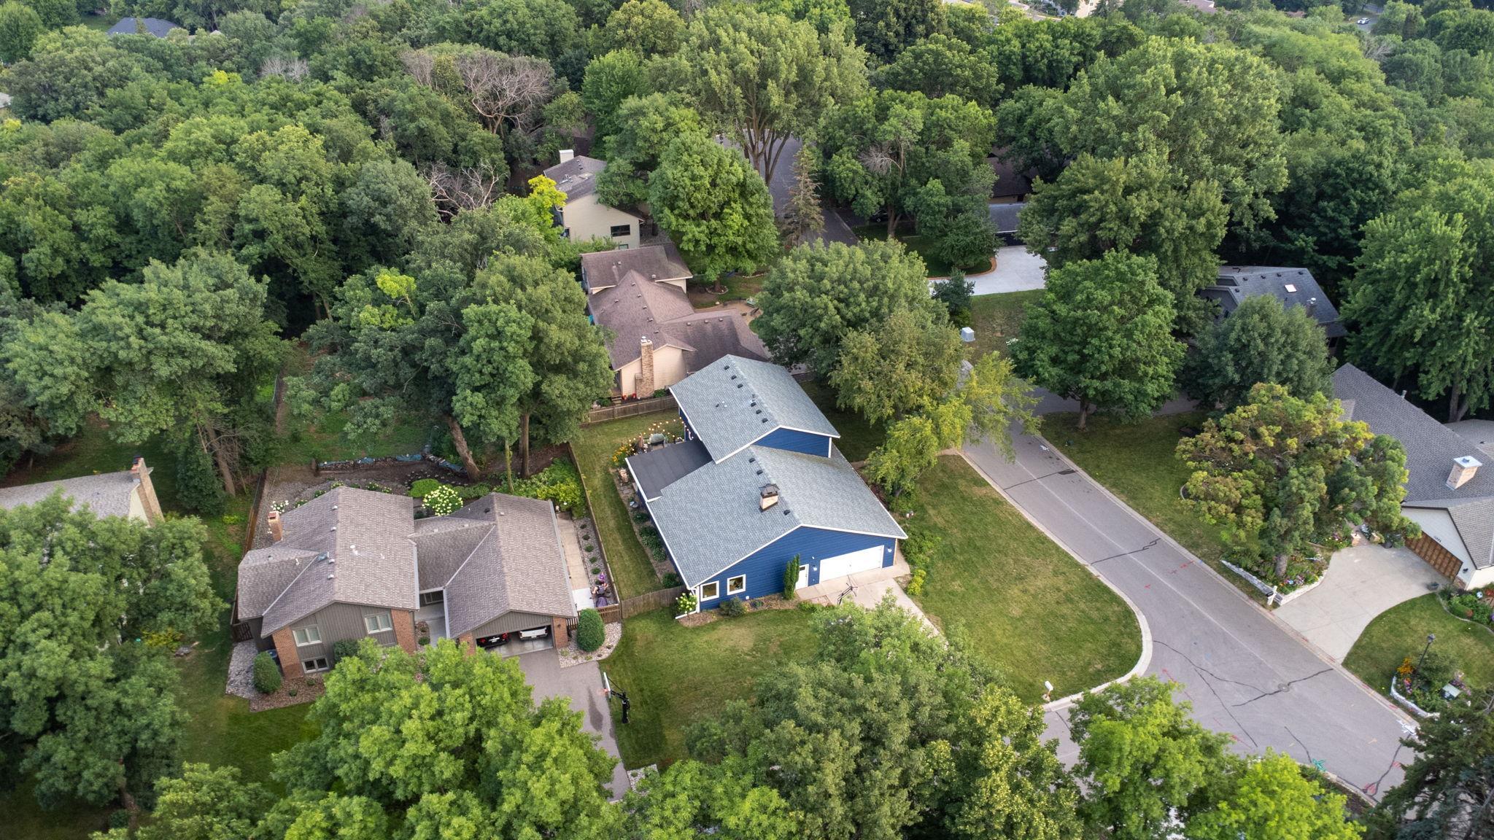
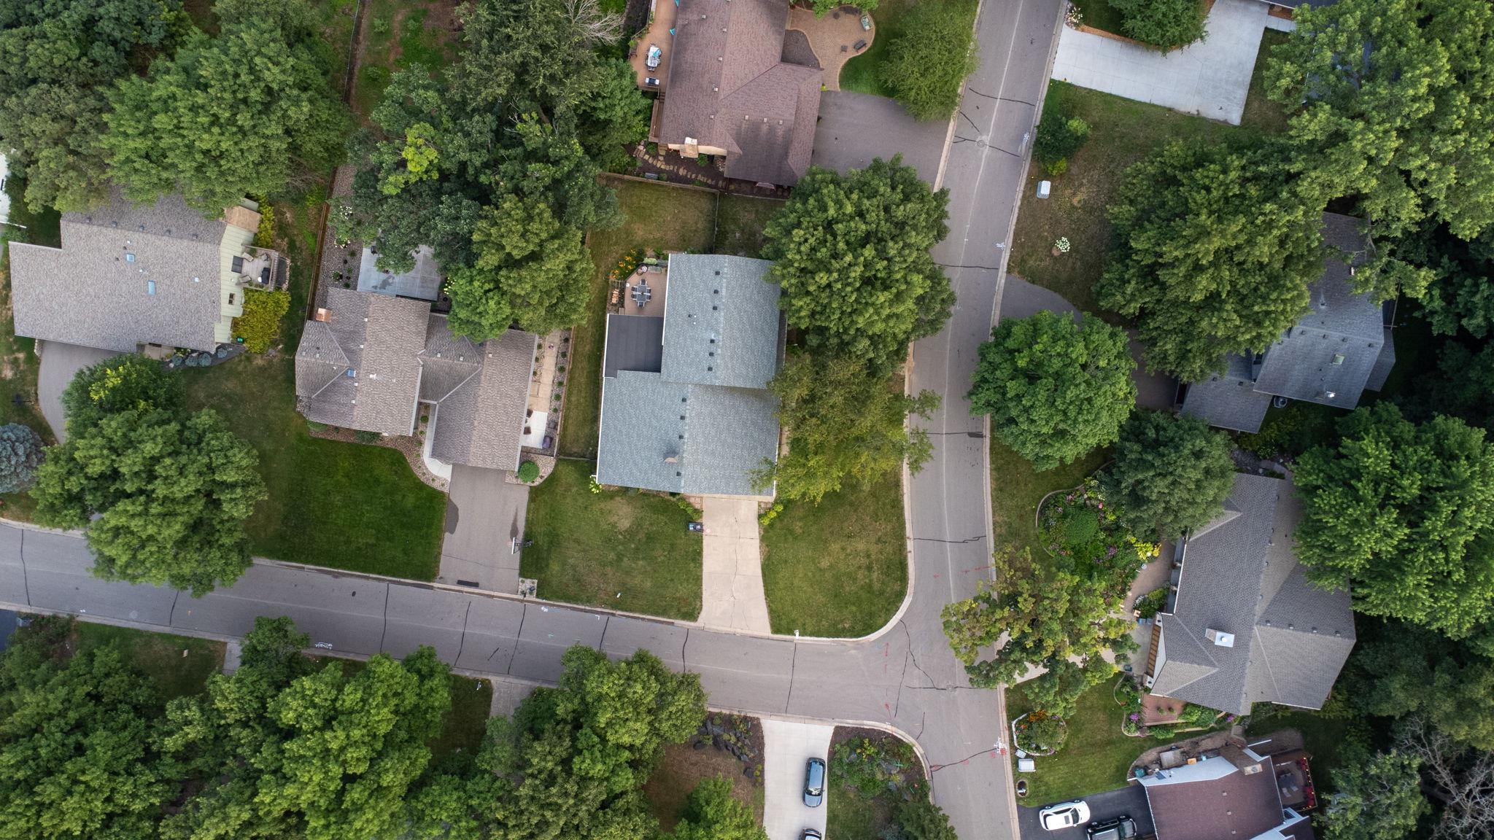
Corner lot between two cul-de-sacs so no through traffic.
Side view including the fenced backyard space.


 Listings courtesy of Northstar MLS as distributed by MLS GRID.