There's ample space for additional furniture, be it buffet or bookshelves. Photo of model home, colors and finishes are similar.
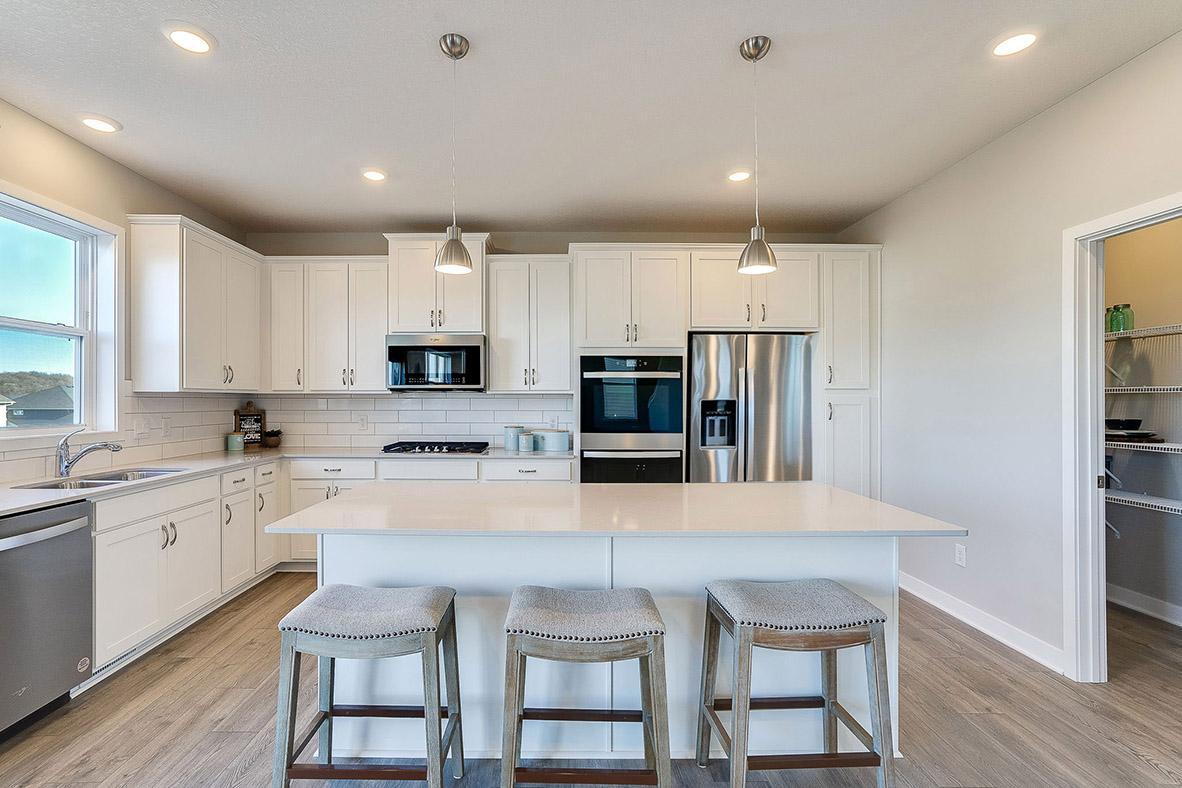
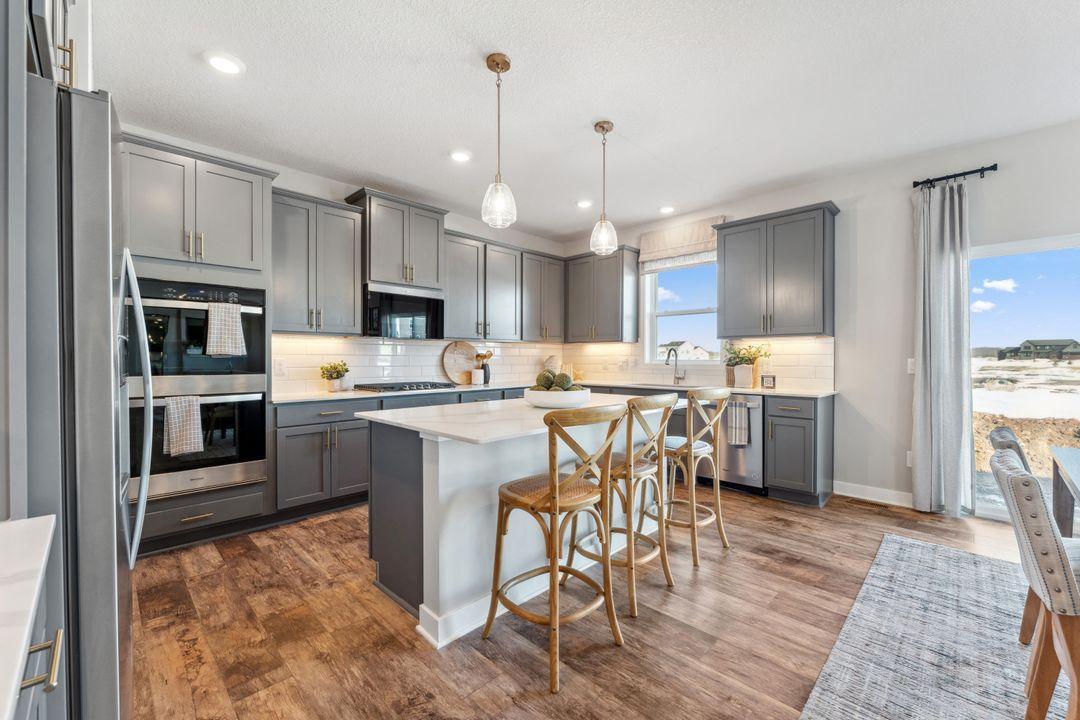
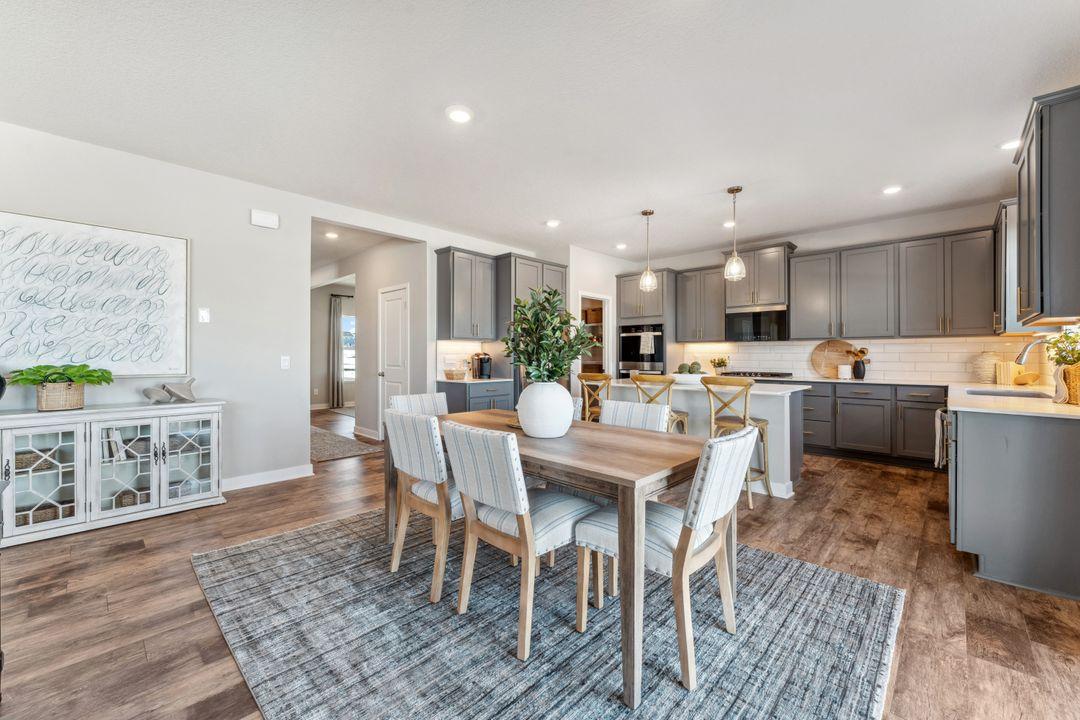
The kitchen is the heart of the home and there is a place for everyone. with seating at the island and in the adjacent dining room. Photo of model home, colors and finishes are similar.
Welcome to1732 Oak Creek Pass! This charming home is nestled into a highly desired cul-de-sac lot in the Oak Creek Community. The front porch is inviting and a great place to relax while talking with neighbors and friends.
The front flex room is suited for formal dining, a second gathering area, or playroom. You decide! Photo of model home, colors and finishes are similar.
Open and inviting, you'll find space for all your family's needs. Photo of model home, colors and finishes are similar.
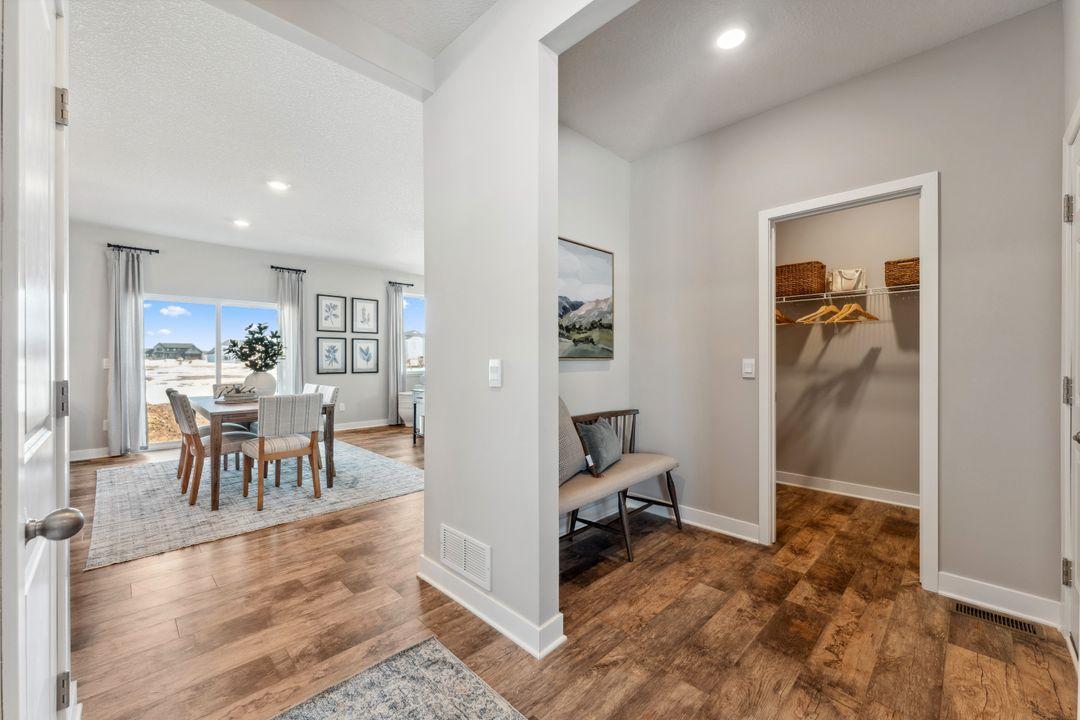
Your mud room entrance features space for seating and a large closet. Photo of model home, colors and finishes are similar.
Soft close doors and drawers, a recycling center, and a walk in pantry. A place for everything and everything in its place. Photo of model home, colors and finishes are similar.
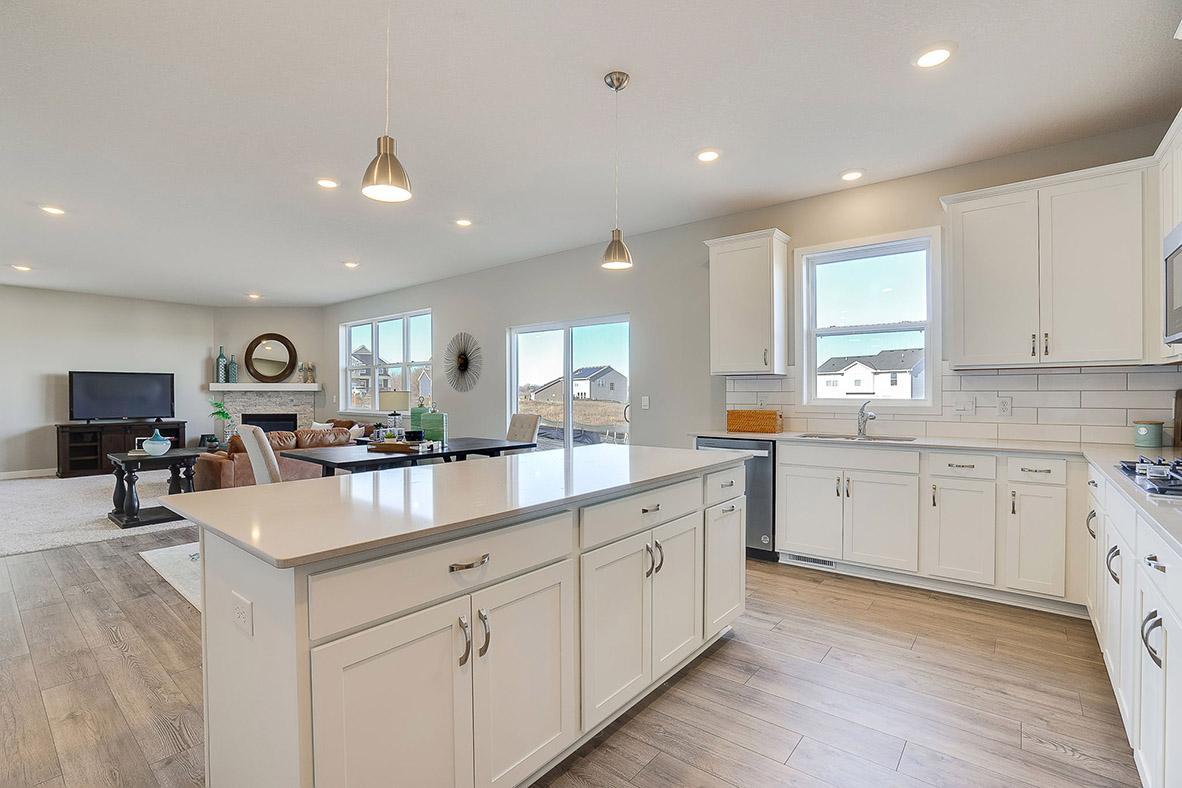
Open plan living, a window over the sink, and an abundance of storage. Photo of model home, colors and finishes are similar.
Your kitchen will include our KitchenAid Gourmet appliance package: a 5 burner gas cooktop, wood hood, built in microwave and convection oven, and dishwasher. Tiled backsplash included. Photo of model home, colors and finishes are similar.
Undermount sink and pull out faucet make clean up a breeze. Photo of model home, colors and finishes are similar.
Coffee bar, anyone? Photo of model home, colors and finishes are similar.
Photo of the actual home.
A spacious informal dining area joins the kitchen and living room. Photo of model home, colors and finishes are similar.
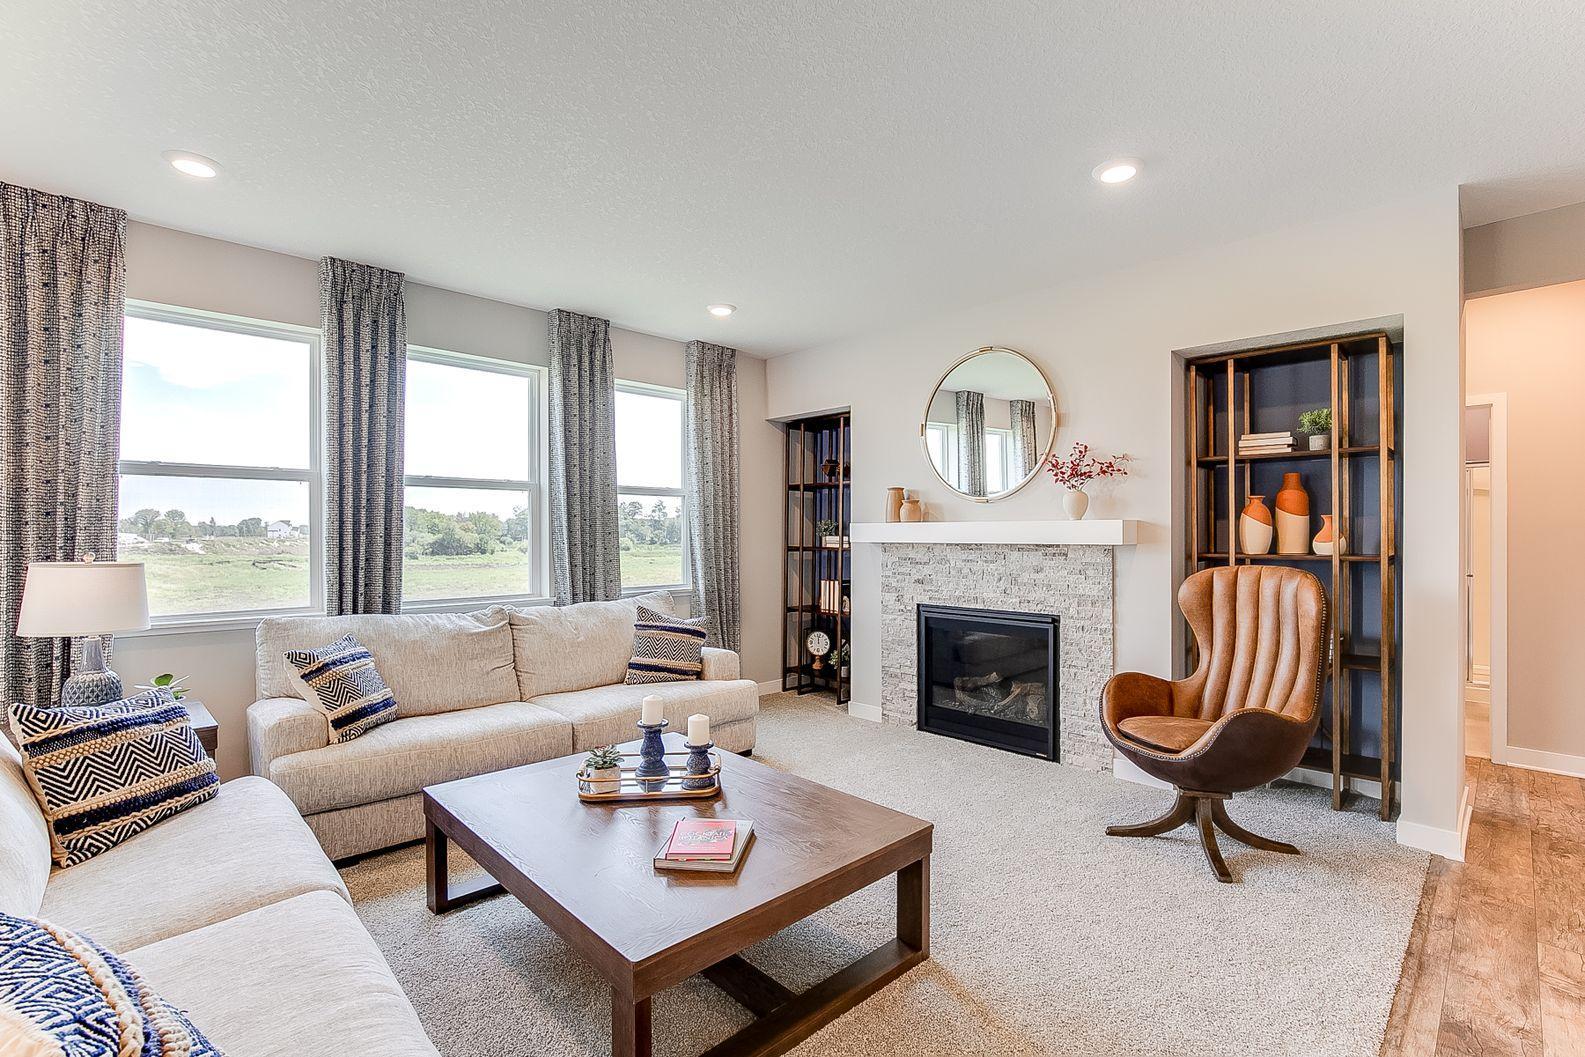
Imagine the sunset views and mature trees through the living room windows. Photo of model home, colors and finishes are similar.
9' ceilings and a wall of windows really show off your main floor. Photo of model home, colors and finishes are similar.
Switch back stairs lead to four bedrooms, a loft and laundry room upstairs. Photo of model home, colors and finishes are similar.
The 5th bedroom is located on the main floor and apart from the living area. Photo of model home, colors and finishes are similar.
You'll find two baths on the main floor. This 3/4 bath is adjacent to the 5th bedroom. What a perfect suite for visitors! Photo of model home, colors and finishes are similar.
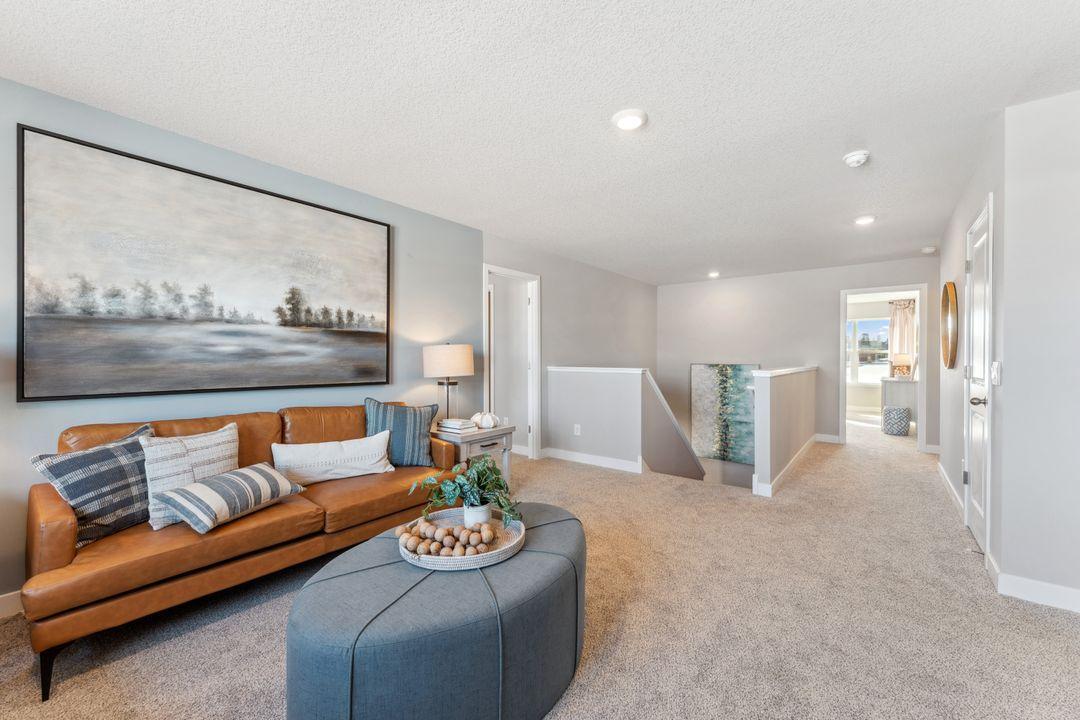
The large loft upstairs is truly a second living area. Photo of model home, colors and finishes are similar.
Another view of the second floor loft. Note the entry to a secondary suite. Photo of model home, colors and finishes are similar.
WOW! There's a secondary suite upstairs with a private 3/4 bath and large walk in closet. Photo of model home, colors and finishes are similar.
So much space! Photo of model home, colors and finishes are similar.
This 3/4 bath is found in the secondary suite upstairs. Photo of model home, colors and finishes are similar.
The large walk in closet in the secondary suite upstairs. Photo of model home, colors and finishes are similar.
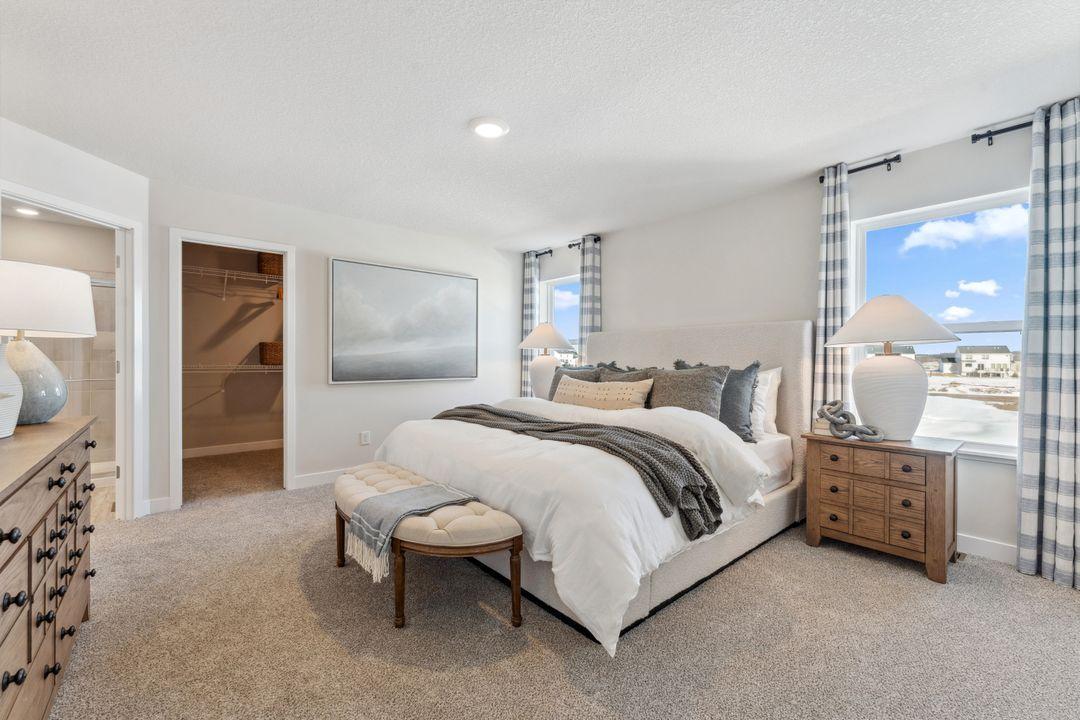
Your spacious primary suite has a private bath and separate oversized walk in closet. Photo of model home, colors and finishes are similar.
The primary suite. Photo of model home, colors and finishes are similar.
Walk in shower, soaking tub, dual sinks, and private water closet complete the primary bathroom. Photo of model home, colors and finishes are similar.
Private water closet in the primary suite. Photo of model home, colors and finishes are similar.
Extra large walk in closet in the primary suite. Photo of model home, colors and finishes are similar.
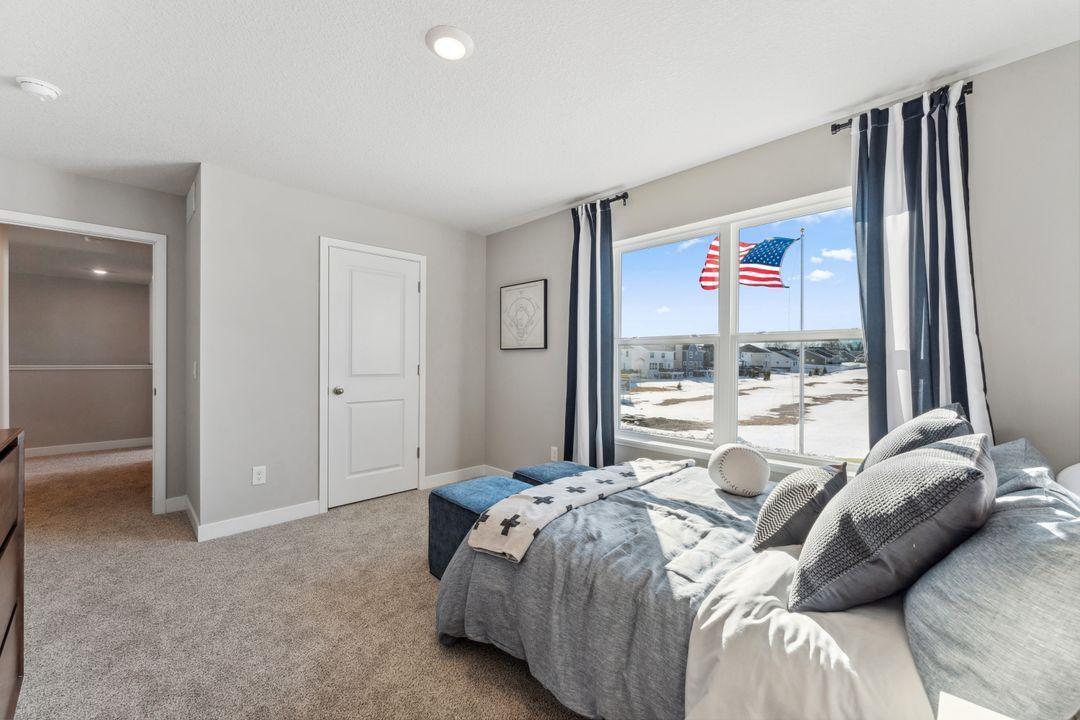
The first of two large secondary bedrooms upstairs. Look at that wall of windows! There's even a window in the walk in closet. Photo of model home, colors and finishes are similar.
Another view of the secondary bedroom. Photo of model home, colors and finishes are similar.
The other secondary bedroom upstairs. Large and light filled, there's space to stretch out. Photo of model home, colors and finishes are similar.
Another view of the bedroom. Photo of model home, colors and finishes are similar.
Across the hall from the two secondary bedrooms, this full bath has a separate water closet. Photo of model home, colors and finishes are similar.
Conveniently located upstairs, your laundry room includes cabinets. Photo of model home, colors and finishes are similar. Washer and dryer not included.
Photo of the actual home.
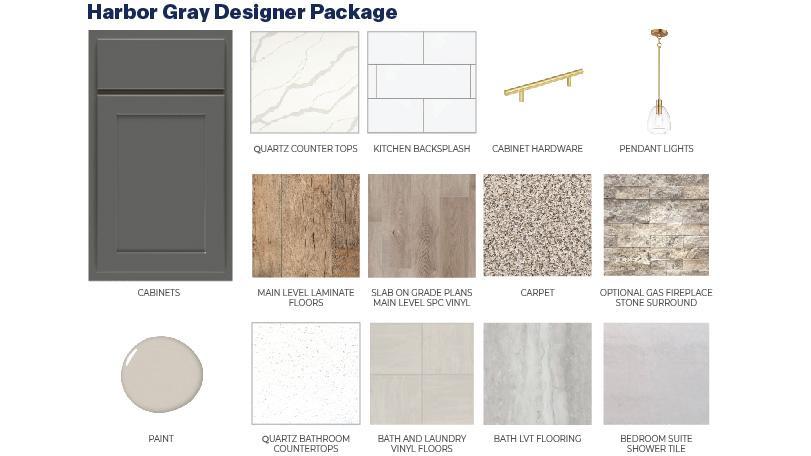
Harbor Gray interior color package.
Signature appliance package by Whirlpool.
Smart Home technology included with ever D R Horton home. Plus white glove installation!
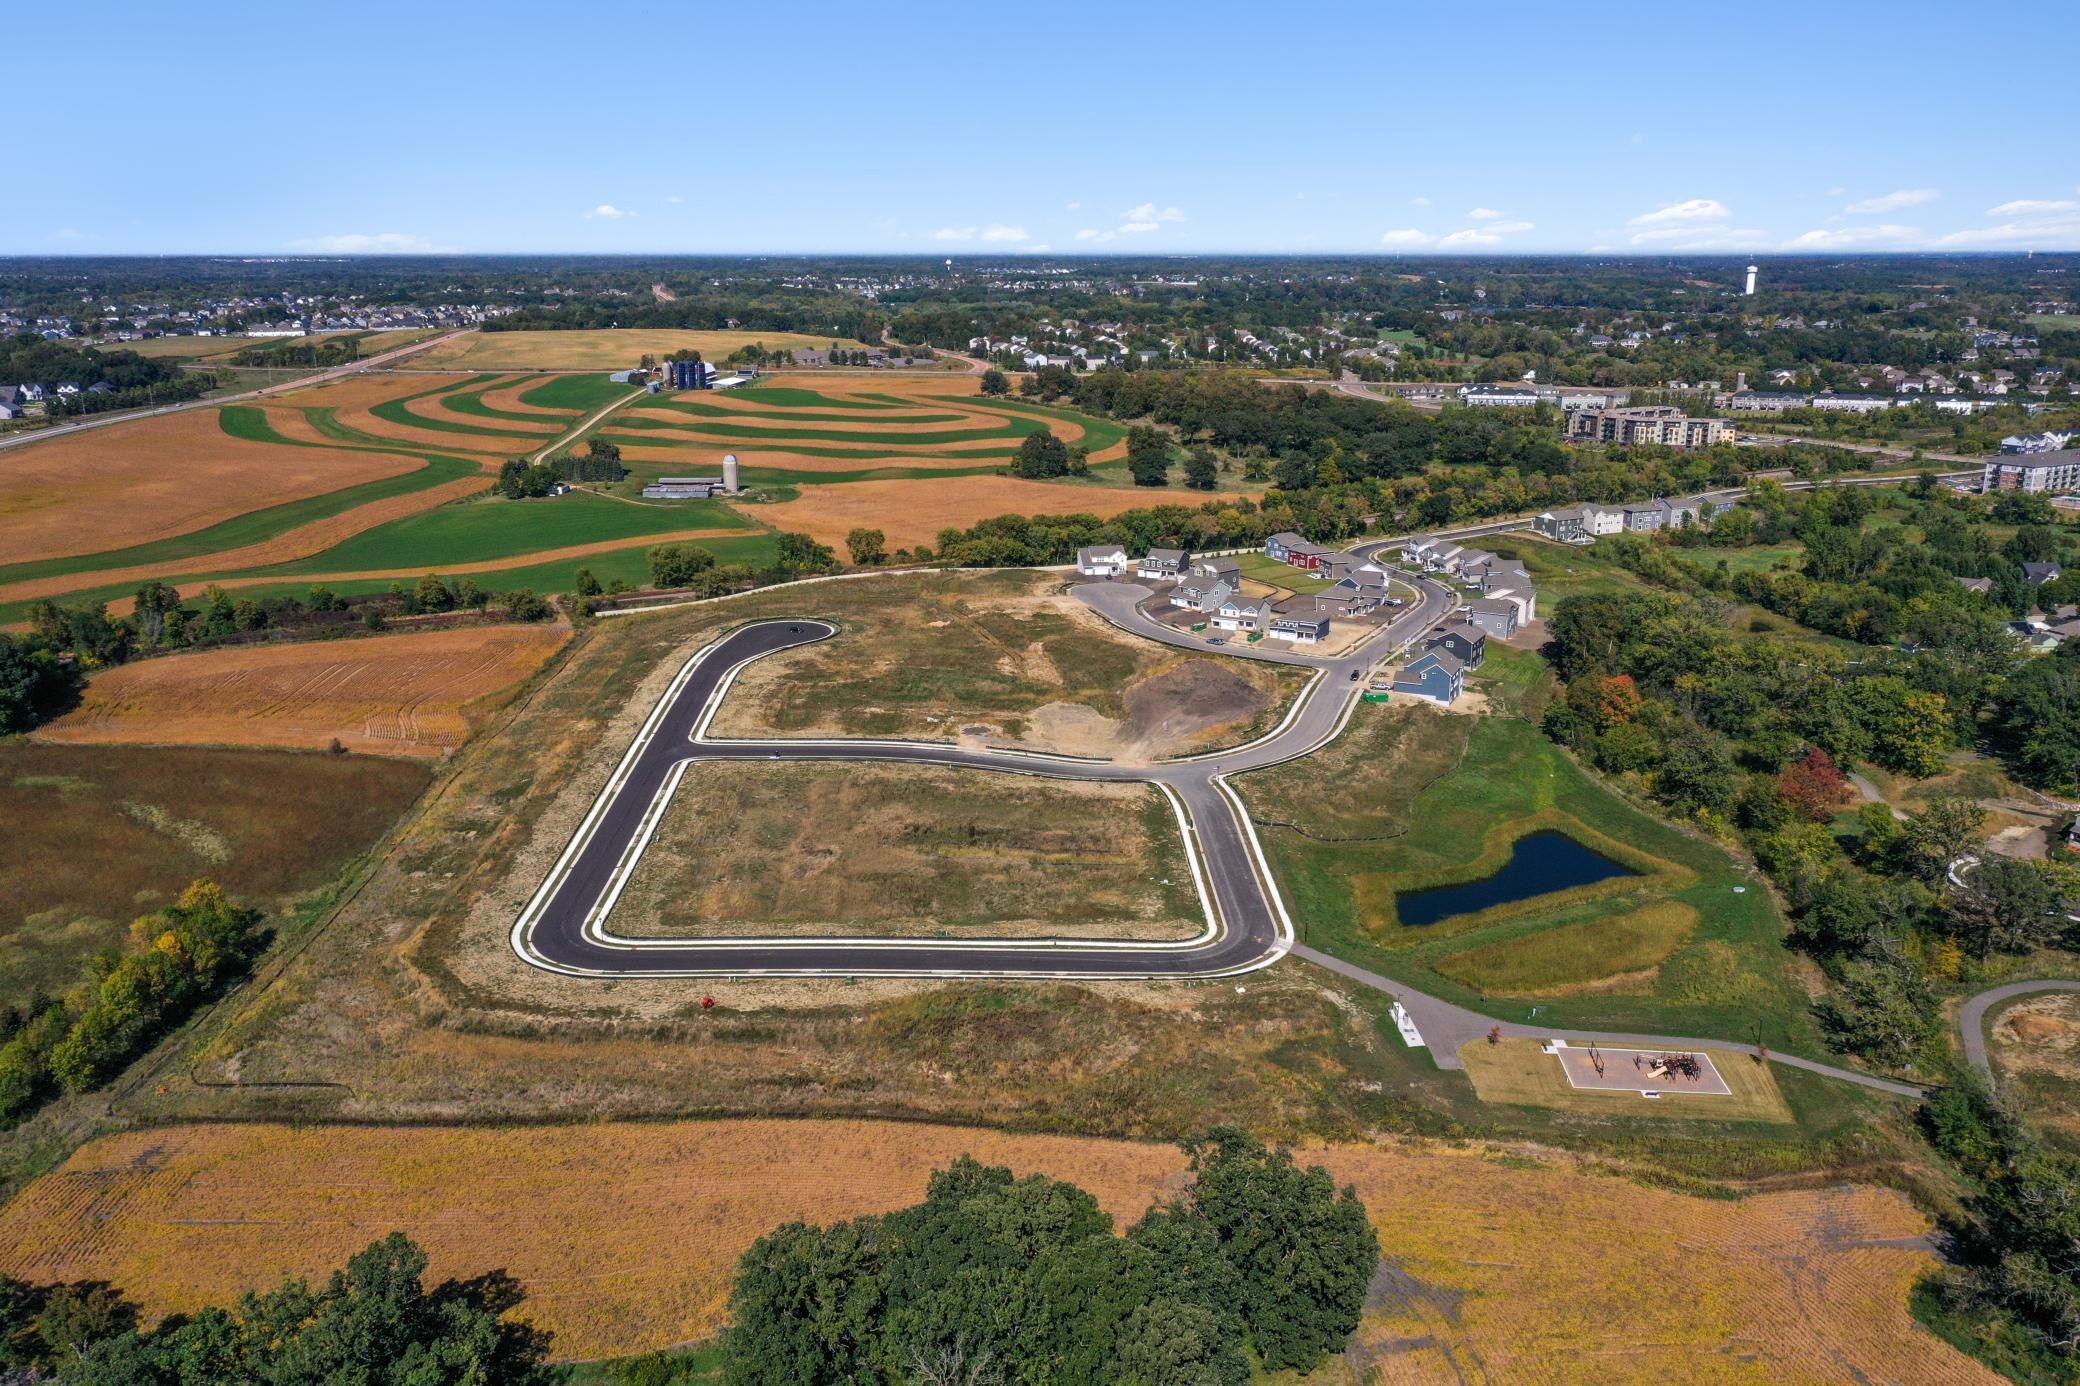
Aerial of the Oak Creek neighborhood.
Aerial of the Oak Creek neighborhood.
Downtown Chaska's Second Street.
Chaska History Center and public library.
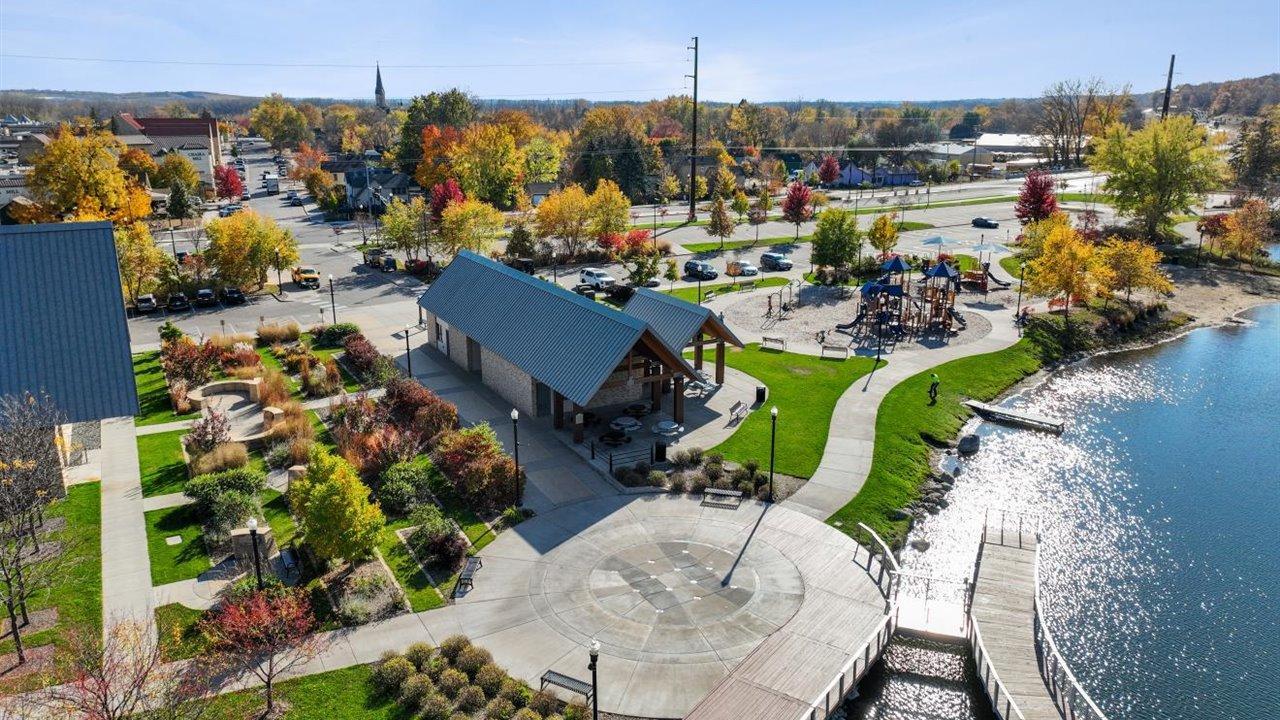
Fireman's Park, Chaska Event & Curling Center and Clayhole Beach.
Set in downtown Chaska, Chaska's Curling and Event center host outdoor community events year round!
Contact the City of Chaska to rent one of many outdoor shelters for your next event.
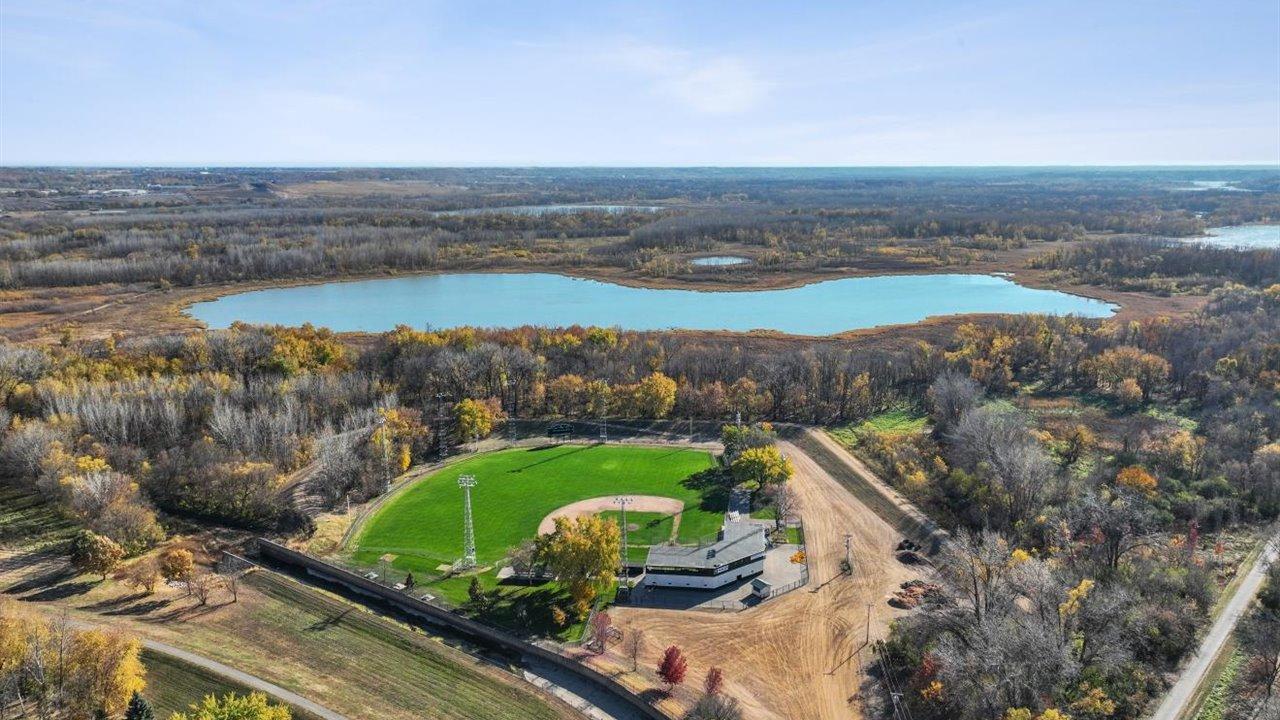
Historic Athletic Field and a view of the Minnesota River.
Just a short walk from Oak Creek, Chaska Town Course club house and seasonal restaurant overlooks the 18th green and Lake Bavaria.
Hazeltine National Golf Club hosts some of pro golf's finest tournaments.
Chaska is an outdoor lover's paradise. You'll find miles of trails.




















 Listings courtesy of Northstar MLS as distributed by MLS GRID.