
3945 Hillcrest Way,Deephaven, MN 55391
Deephaven, MN 55391

Description
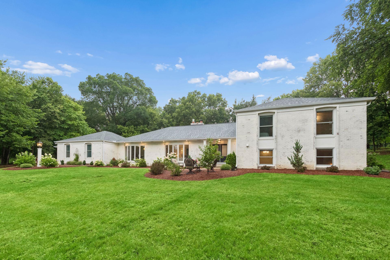
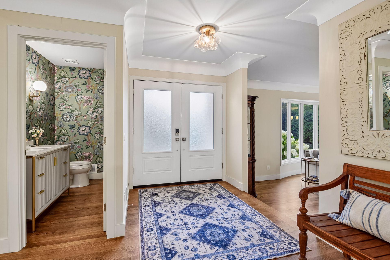
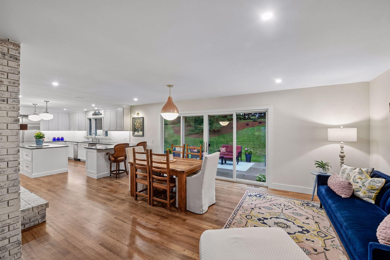
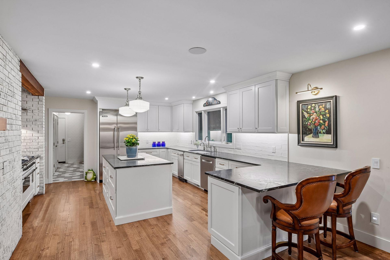
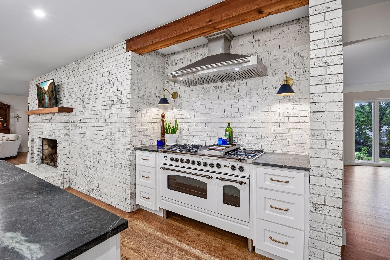
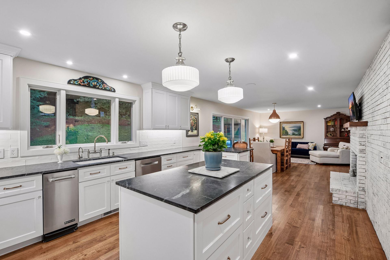
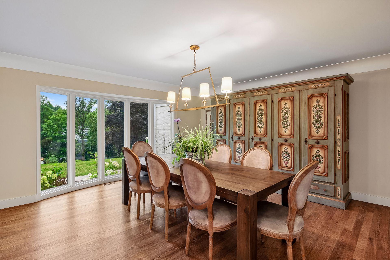
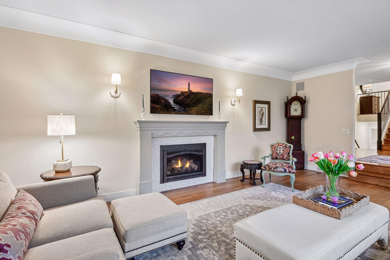
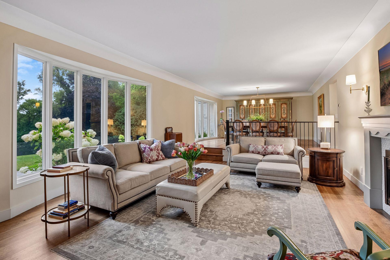
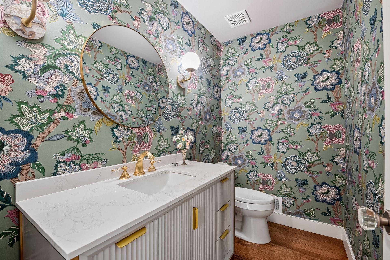
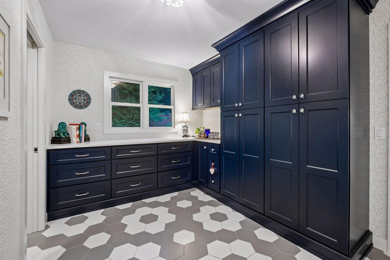
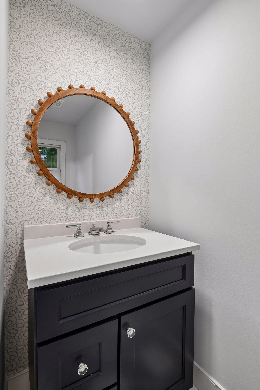
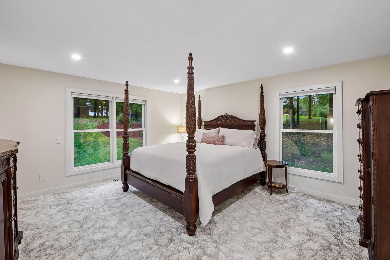
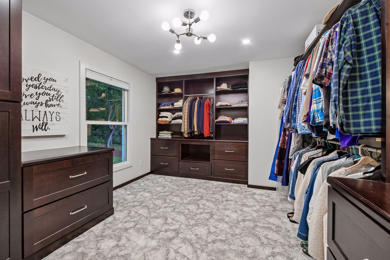
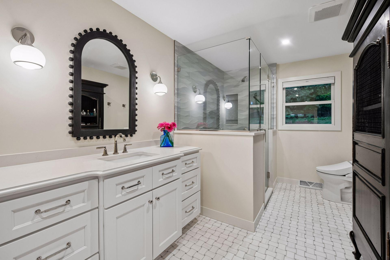
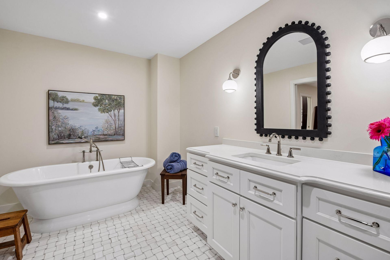
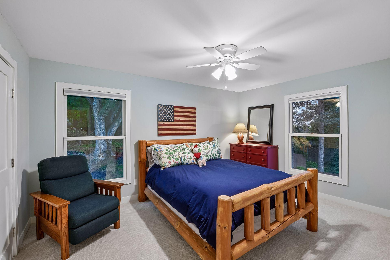
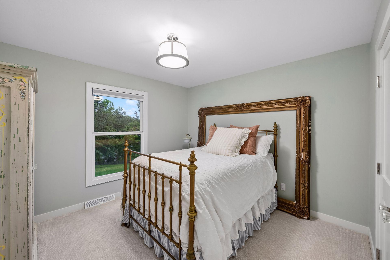
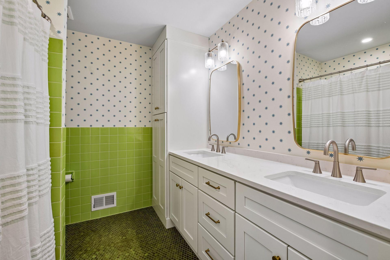
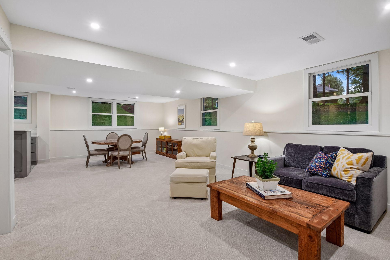
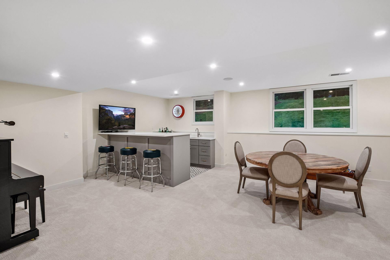
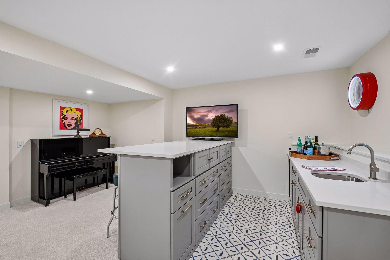
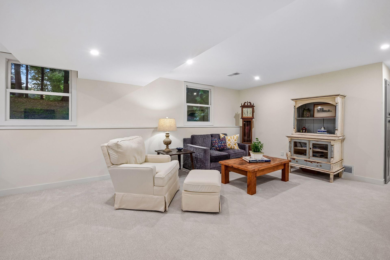
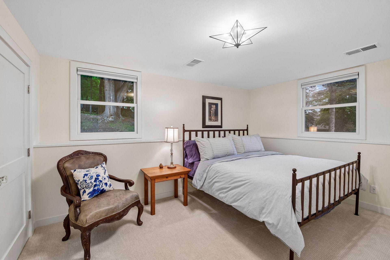
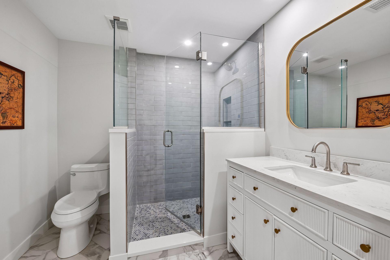
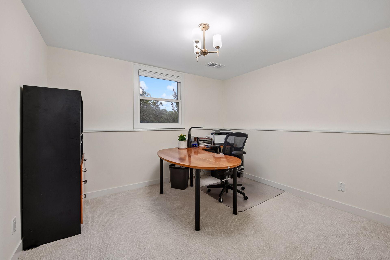
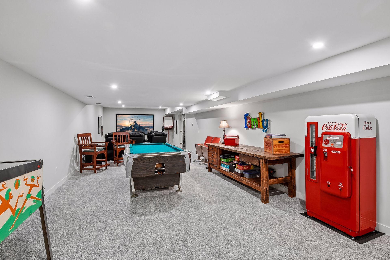
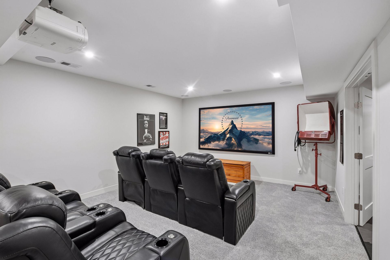
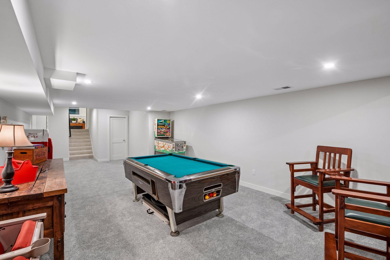
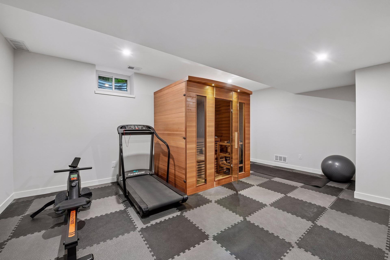
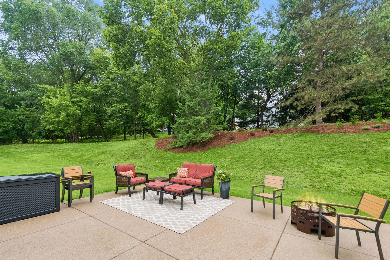
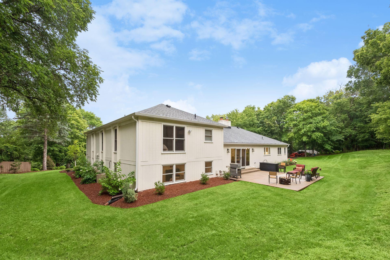
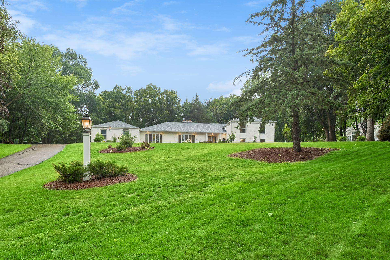
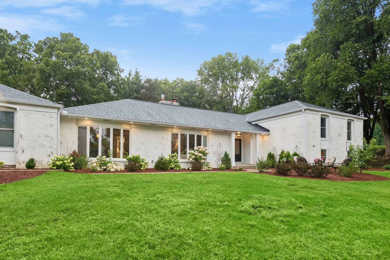
Completely reimagined from top to bottom, this exceptional home blends timeless style with the comfort and convenience of today's most sought-after features. Every space has been thoughtfully renovated with high-end finishes, creating a home that feels both sophisticated and welcoming from the moment you arrive. At the heart of the home, the stunning chef's kitchen is designed for gathering, featuring customized cabinetry, soapstone countertops, premium appliances, and beautiful hardwood floors that flow into inviting living spaces. Whether you're enjoying a quiet evening by the gas fireplace, hosting friends in the beautifully finished lower level with its custom wet bar and dedicated theater room, or unwinding in the sauna after a workout, every detail has been crafted to elevate everyday living. Upstairs, the luxurious primary suite offers a peaceful retreat with a custom walk-in closet and spa-inspired bath featuring heated marble floors, a soaking tub, oversized tiled shower, and premium finishes. Four additional bedrooms, updated bathrooms, and the convenience of second-floor laundry provide plenty of space for family and guests. Located in one of Deephaven's most desirable neighborhoods, you'll enjoy a peaceful setting just minutes from downtown Wayzata, Lake Minnetonka, boutique shopping, waterfront dining, and the Luce Line Trail, with neighborhood tennis courts nearby for recreation. New landscaping, windows, roof, and a heated, insulated garage complete the home's impressive curb appeal, while integrated sound, designer finishes, and countless thoughtful updates create a truly turnkey home where every detail is done to perfection.
Details
| MLS # | 7117987 |
|---|---|
| Listing Type | For Sale |
| Style | House |
| Sub-Type | Resale |
| Status | Active |
| Year | 1976 |
| Days On Site | 14 |
| Listing Provided By | Coldwell Banker Realty | Kristi D Weinstock |
Features
| Bed(s) | 5 |
|---|---|
| Bath(s) | 5 Total |
| SQ Feet | 5,121 |
| Garage | 2 |
| Basement | Y |
| Story(s) | 2 |
| Zoning | Residential-Single Family |
| Acreage | 1.30 |
Interior
| Cooling | Central Air |
|---|---|
| Heating | Forced Air, Fireplace(s), Humidifier, In-Floor Heating |
| Appliances | Dishwasher, Disposal, Double Oven, Dryer, Exhaust Fan, Humidifier, Gas Water Heater, Water Filtration System, Water Osmosis System, Iron Filter, Microwave, Range, Refrigerator, Stainless Steel Appliances, Trash Compactor, Washer, Water Softener Owned |
Exterior
| Roof | Age 8 Years or Less, Architectural Shingle, Asphalt, Pitched |
|---|---|
| Construction Materials | Block, Concrete, Frame |
| Lot Features | Tree Coverage - Medium, Underground Utilities |
Parking
| Parking Features | Attached Garage, Asphalt, Finished Garage, Garage Door Opener, Heated Garage, Insulated Garage, Storage |
|---|
Taxes
| Property | 12867 |
|---|
Area Information
| State | MN |
|---|---|
| County | Hennepin |
| City | Deephaven |
| Zip Code | 55391 |
| Community Name | Hillcrest Way |
| School District | 276 |
| High School | Minnetonka |
| Listing VS Median (in Hillcrest Way) | |
Price: $1,749,000 low | high Med: $1,749,000 sqft: 5,121 low | high Med: 5,121 $ / sqft: $342 low | high Med: $342 On site: 14 low | high Med: 14 | |
Market Activity 55391
Request a showing
Request a showing
 Listings courtesy of Northstar MLS as distributed by MLS GRID.
Based on information submitted to the MLS GRID as of August 25, 2026 at 12:15:14 AM PDT All data is obtained from various sources and may not have been verified by broker or MLS GRID. Supplied Open House Information is subject to change without notice. All information should be independently reviewed and verified for accuracy. Properties may or may not be listed by the office/agent presenting the information.
The Digital Millennium Copyright Act of 1998, 17 U.S.C. § 512 (the “DMCA”) provides recourse for copyright owners who believe that material appearing on the Internet infringes their rights under U.S. copyright law. If you believe in good faith that any content or material made available in connection with our website or services infringes your copyright, you (or your agent) may send us a notice requesting that the content or material be removed, or access to it blocked. Notices must be sent in writing by email to DMCAnotice@MLSGrid.com.
Contact
Learn More About This Property

| State | MN |
|---|---|
| County | Hennepin |
| City | Deephaven |
| Zip Code | 55391 |
| Community Name | Hillcrest Way |
| School District | 276 |
| High School | Minnetonka |
| Listing VS Median (in Hillcrest Way) | |
Price: $1,749,000 low | high Med: $1,749,000 sqft: 5,121 low | high Med: 5,121 $ / sqft: $342 low | high Med: $342 On site: 14 low | high Med: 14 | |
 | $2,295,00017950 Fairhomes LaneDeephaven, MN 55391 |
 | $750,00018160 Berry LaneWayzata, MN 55391 |
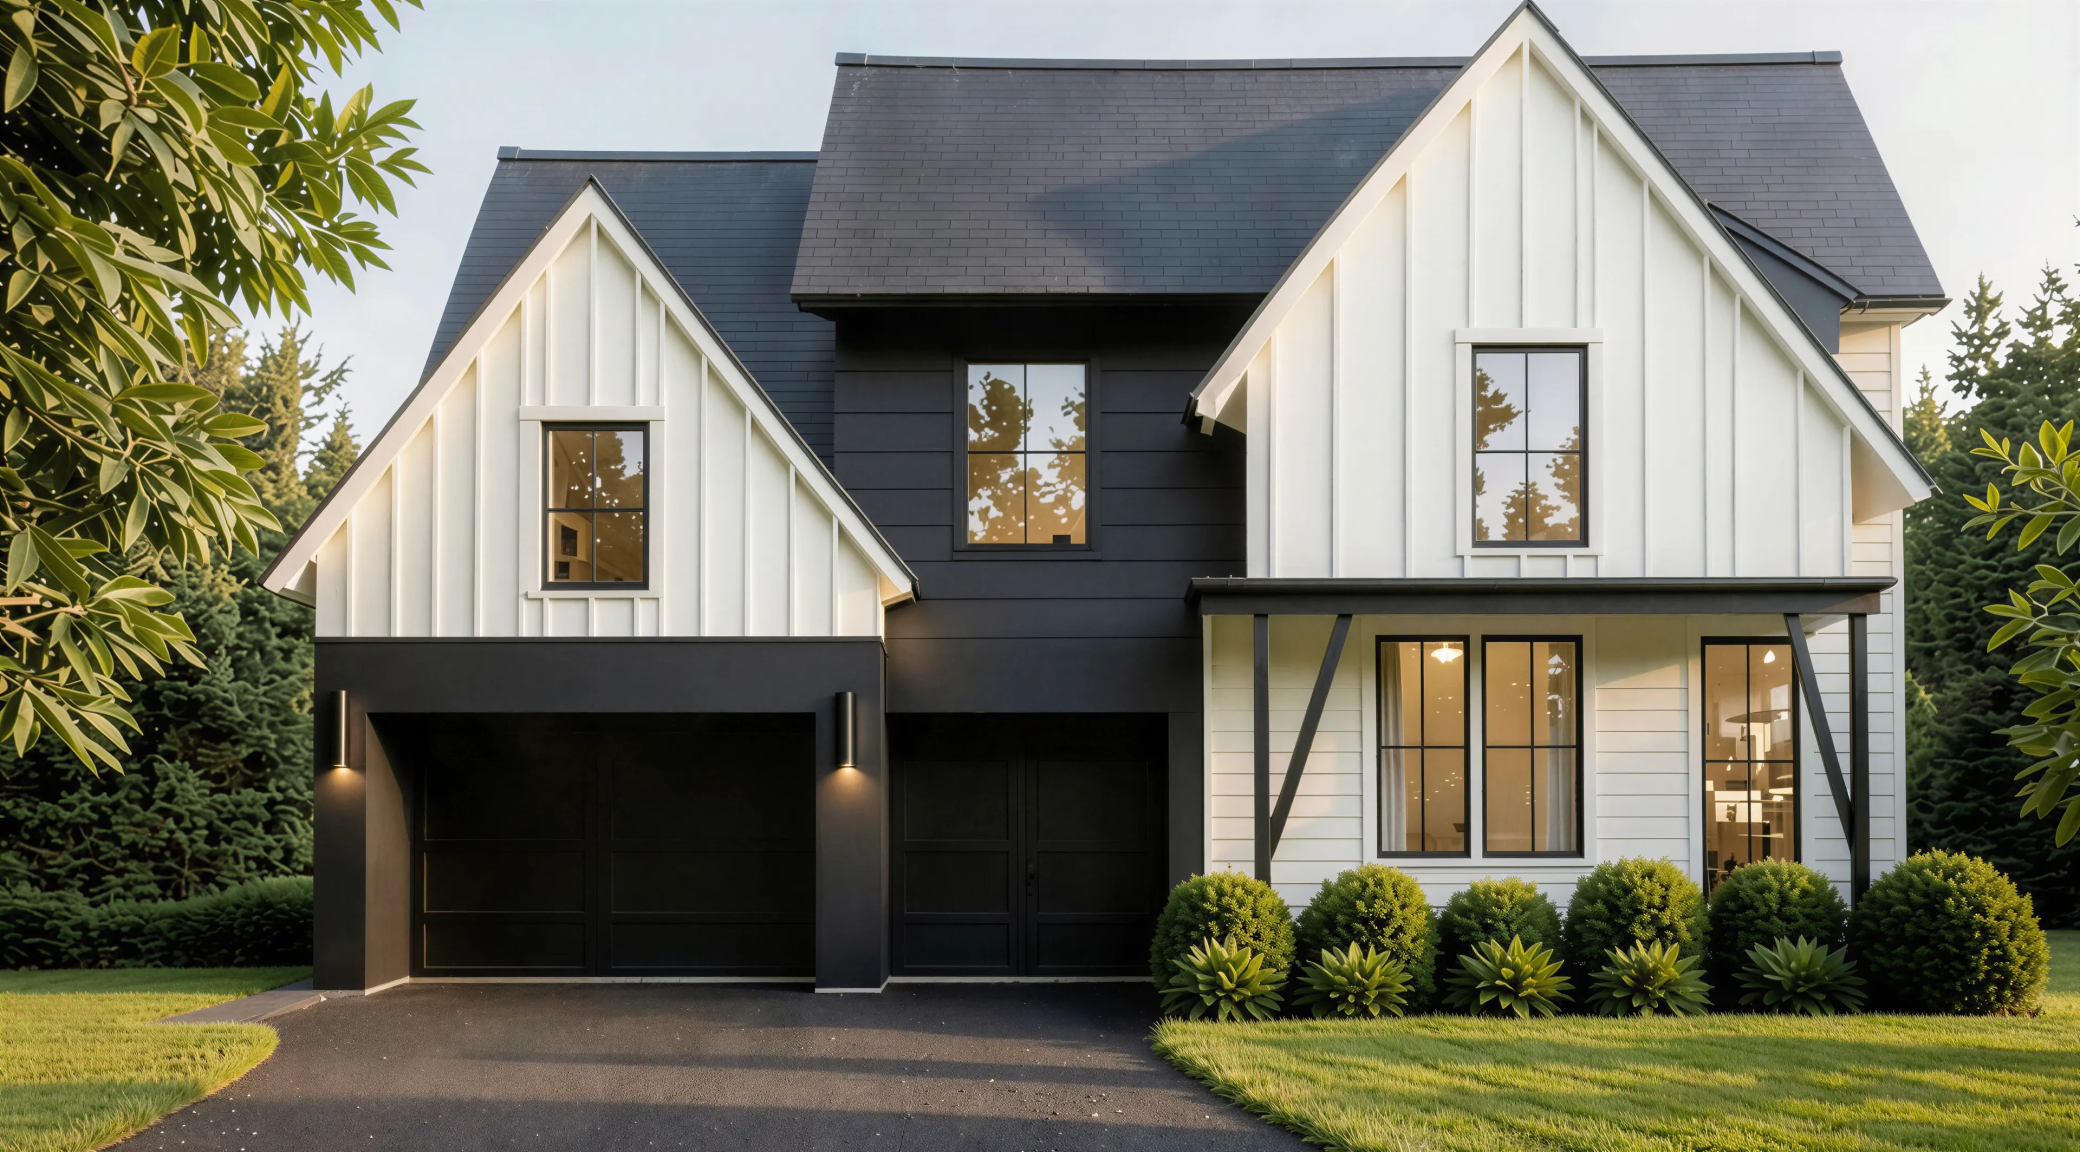 | $2,395,00018545 Rutledge RoadDeephaven, MN 55391 |
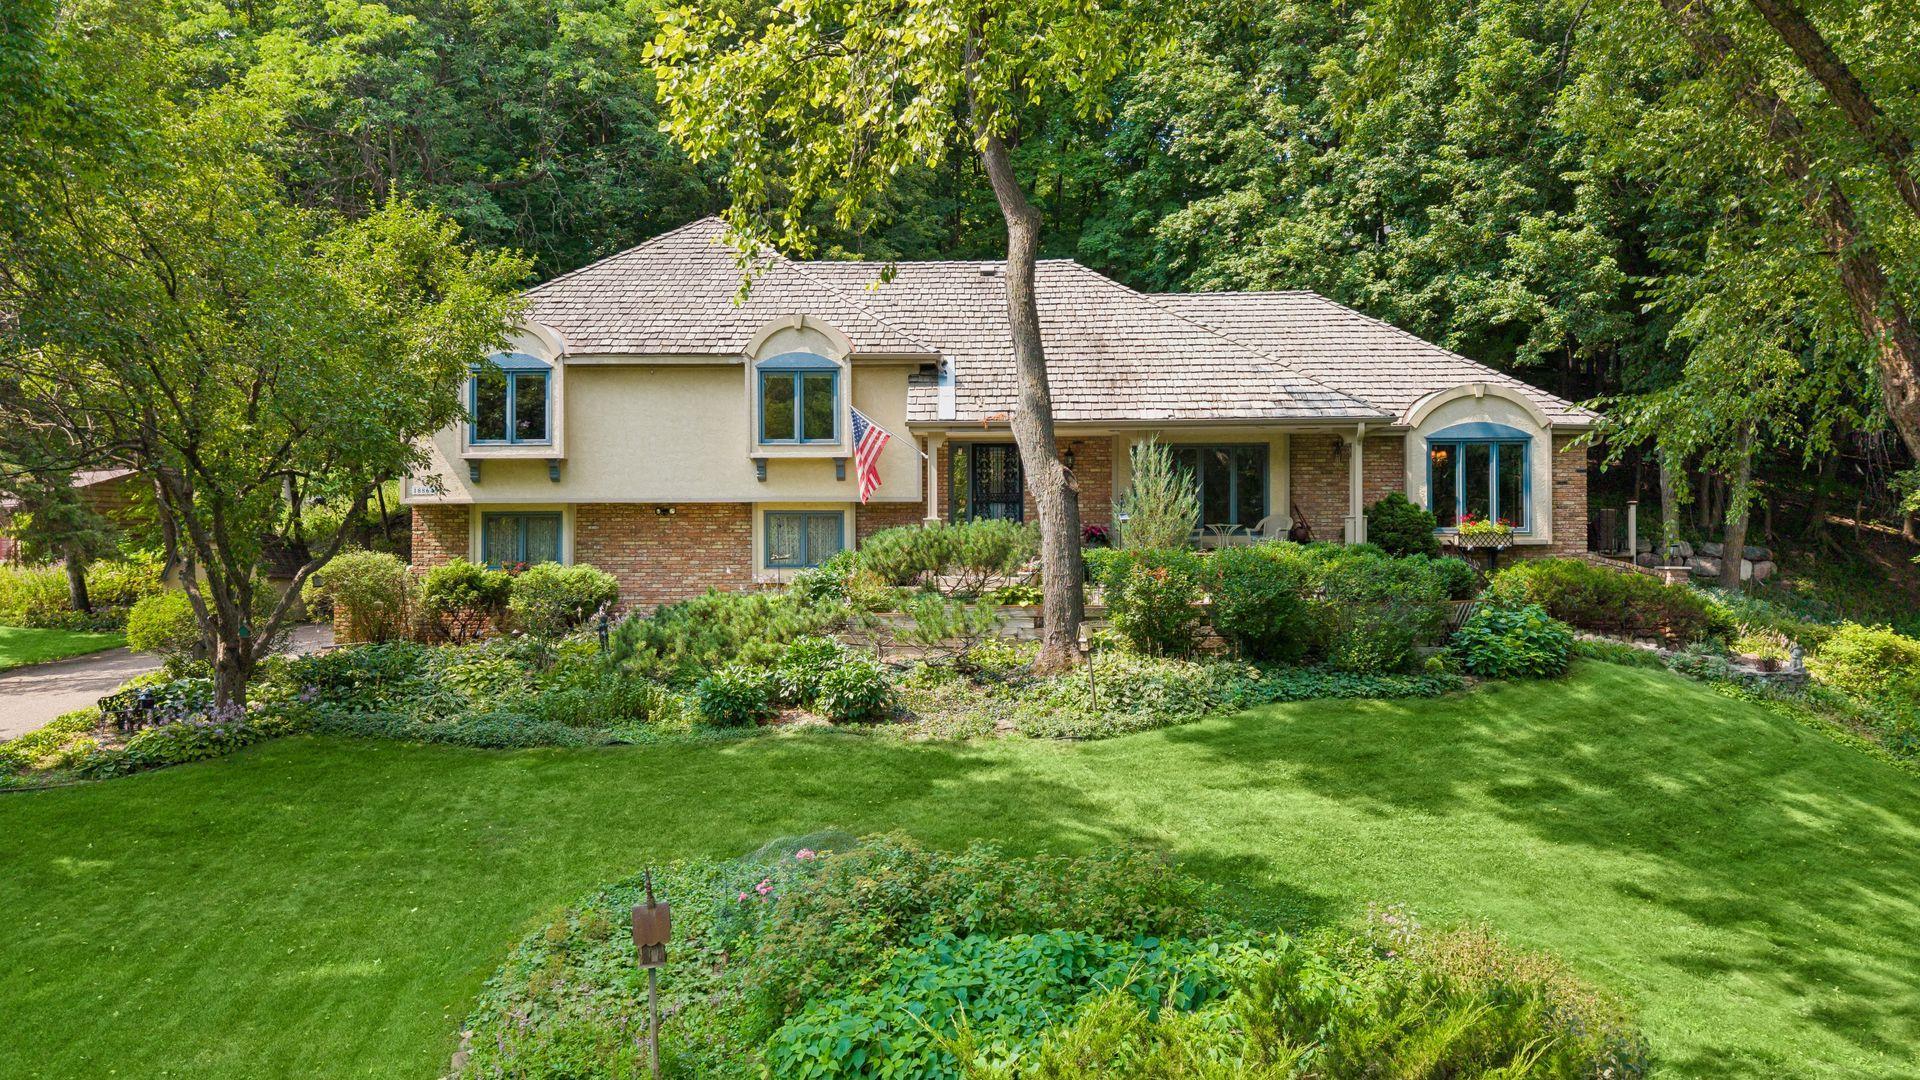 | $1,395,00018864 Heathcote DriveDeephaven, MN 55391 |