New Listing
 In-Person: 08/28 5:00 PM - 7:00 PM
In-Person: 08/29 1:00 PM - 3:00 PM















Description
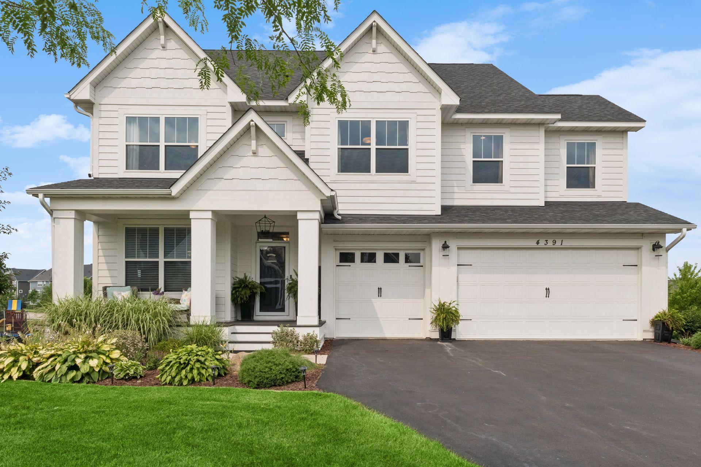
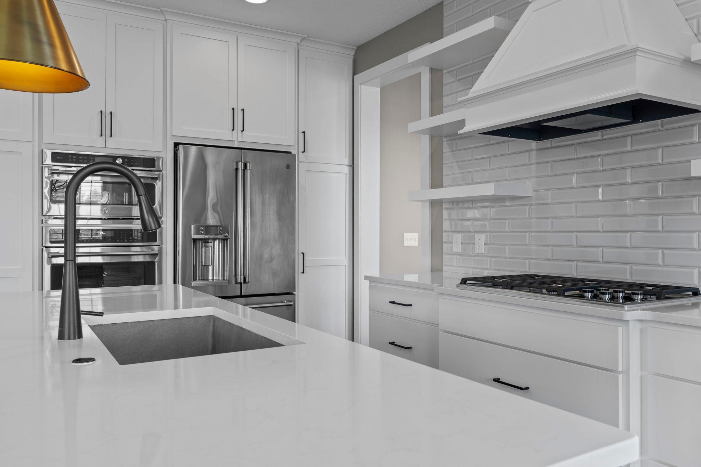
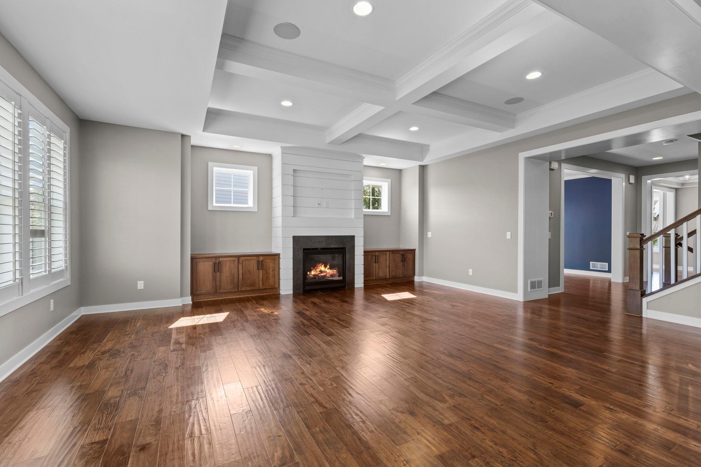
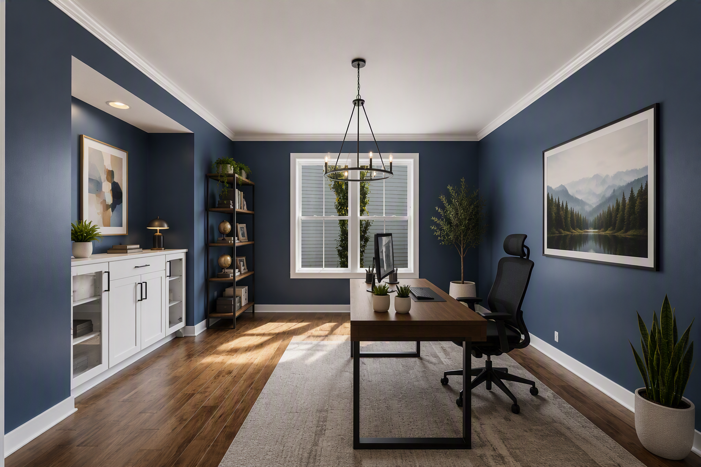
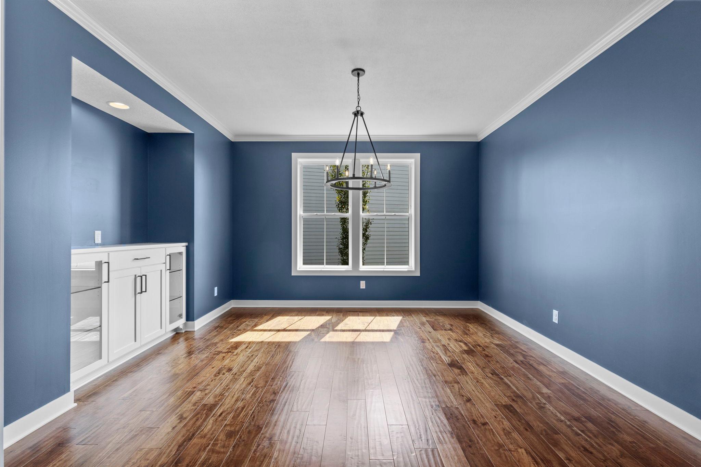
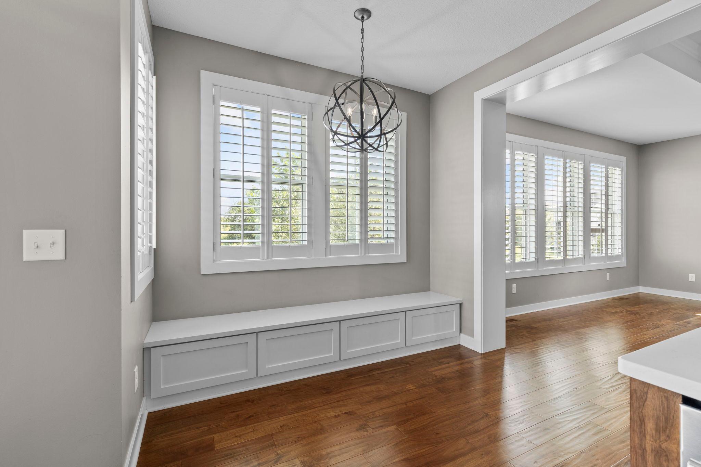
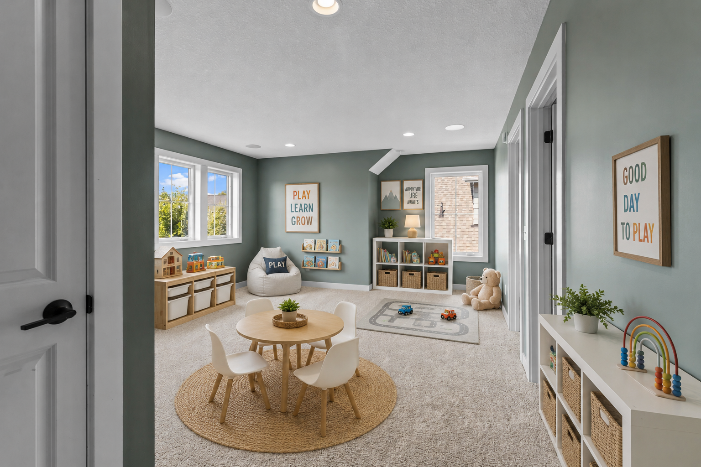
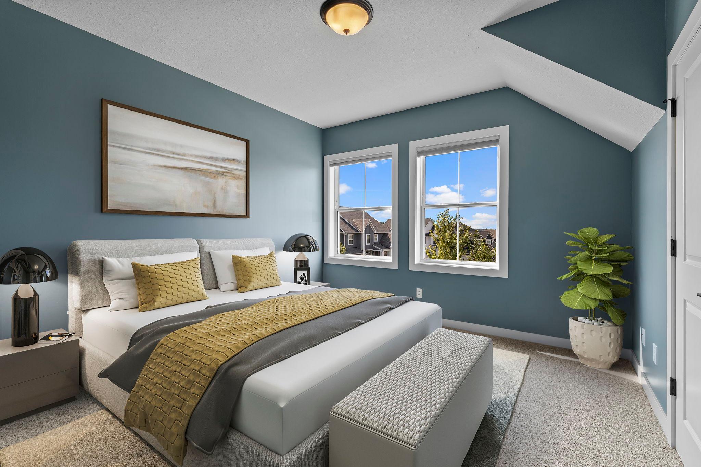
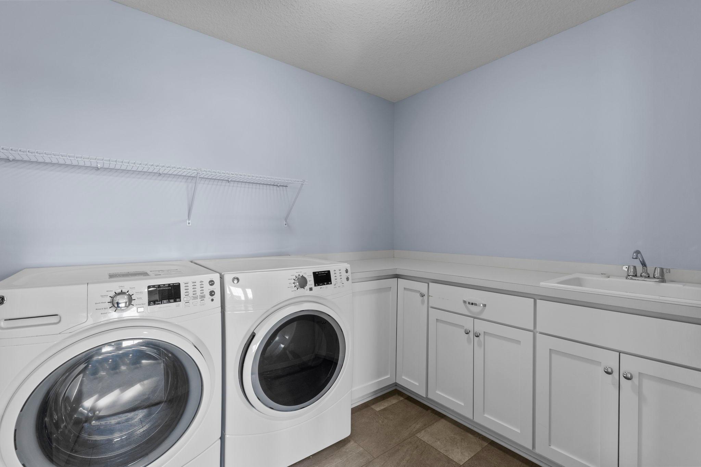
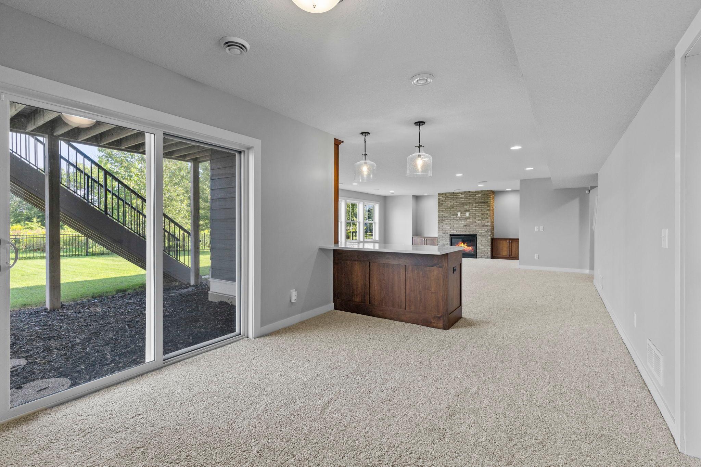
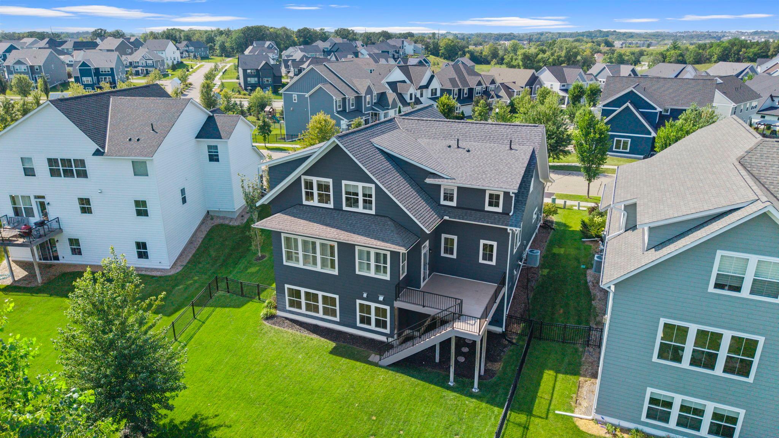
Welcome to this exceptional former builder model in the highly sought-after Harvest neighborhood of Chaska, thoughtfully designed with premium upgrades and timeless finishes throughout. Perfectly positioned on a premier lot with picturesque pond views, this home combines luxury, comfort, and functionality in every detail. From the moment you enter, you'll appreciate the elevated craftsmanship, including elegant coffered ceilings, rich hardwood flooring, custom built-in cabinetry, and upgraded carpeting. The gourmet kitchen showcases soft-close cabinetry, abundant storage, GE Cafe appliances, and designer finishes, creating an ideal space for both everyday living and entertaining. Designed for today's lifestyle, the home features four bedrooms upstairs and dedicated resource room desks and built-in workspace solutions on the main floor, offering convenience for remote work, studying, or household organization. The finished lower level is an entertainer's dream, complete with a stylish wet bar and expansive recreation space perfect for hosting game days, movie nights, and gatherings with family and friends.Located in one of Chaska's most coveted neighborhoods, residents enjoy the charm of Harvest along with scenic pond views, nearby trails, parks, and convenient access to both Highway 212 and downtown Chaska. This meticulously maintained home offers the perfect blend of luxury upgrades, thoughtful design, and an unbeatable location. Former builder models with this level of customization, craftsmanship, and setting rarely become available. Don't miss the opportunity to make 4428 Millstone Drive your next home.
Details
| MLS # | 7130082 |
|---|---|
| Listing Type | For Sale |
| Style | House |
| HOA Dues | $117 |
| Sub-Type | Resale |
| Status | Coming Soon |
| Year | 2018 |
| Days On Site | 1 |
| Listing Provided By | RE/MAX Results | Carleen Lynn Shimanski |
Features
| Bed(s) | 5 |
|---|---|
| Bath(s) | 5 Total |
| SQ Feet | 4,809 |
| Garage | 3 |
| Basement | Y |
| Story(s) | 2 |
| Zoning | Residential-Single Family |
| Acreage | 0.20 |
| Water Front | Yes |
Interior
| Cooling | Central Air, Zoned |
|---|---|
| Heating | Forced Air |
| Appliances | Air-To-Air Exchanger, Dishwasher, Disposal, Dryer, ENERGY STAR Qualified Appliances, Exhaust Fan, Freezer, Gas Water Heater, Microwave, Range, Refrigerator, Stainless Steel Appliances, Wall Oven, Washer, Wine Cooler |
Exterior
| Roof | Age 8 Years or Less, Asphalt |
|---|---|
| Construction Materials | Concrete, Frame |
| Lot Features | Sod Included in Price |
Parking
| Parking Features | Attached Garage, Asphalt, Garage Door Opener |
|---|
Taxes
| Property | 10866 |
|---|
Area Information
| State | MN |
|---|---|
| County | Carver |
| City | Chaska |
| Zip Code | 55318 |
| Community Name | Club West Sixth Add |
| School District | 112 |
| High School | Eastern Carver County Schools |
| Listing VS Median (in Club West Sixth Add) | |
Price: $945,000 low | high Med: $945,000 sqft: 4,809 low | high Med: 4,809 $ / sqft: $197 low | high Med: $197 On site: 1 low | high Med: 1 | |
Market Activity 55318
Request a showing
Request a showing
 Listings courtesy of Northstar MLS as distributed by MLS GRID.
Based on information submitted to the MLS GRID as of August 20, 2026 at 6:58:03 PM PDT All data is obtained from various sources and may not have been verified by broker or MLS GRID. Supplied Open House Information is subject to change without notice. All information should be independently reviewed and verified for accuracy. Properties may or may not be listed by the office/agent presenting the information.
The Digital Millennium Copyright Act of 1998, 17 U.S.C. § 512 (the “DMCA”) provides recourse for copyright owners who believe that material appearing on the Internet infringes their rights under U.S. copyright law. If you believe in good faith that any content or material made available in connection with our website or services infringes your copyright, you (or your agent) may send us a notice requesting that the content or material be removed, or access to it blocked. Notices must be sent in writing by email to DMCAnotice@MLSGrid.com.
Contact
Learn More About This Property

| Open House |
|---|
| In-Person 08/28 5:00 PM - 7:00 PM |
| In-Person 08/29 1:00 PM - 3:00 PM |
| State | MN |
|---|---|
| County | Carver |
| City | Chaska |
| Zip Code | 55318 |
| Community Name | Club West Sixth Add |
| School District | 112 |
| High School | Eastern Carver County Schools |
| Listing VS Median (in Club West Sixth Add) | |
Price: $945,000 low | high Med: $945,000 sqft: 4,809 low | high Med: 4,809 $ / sqft: $197 low | high Med: $197 On site: 1 low | high Med: 1 | |