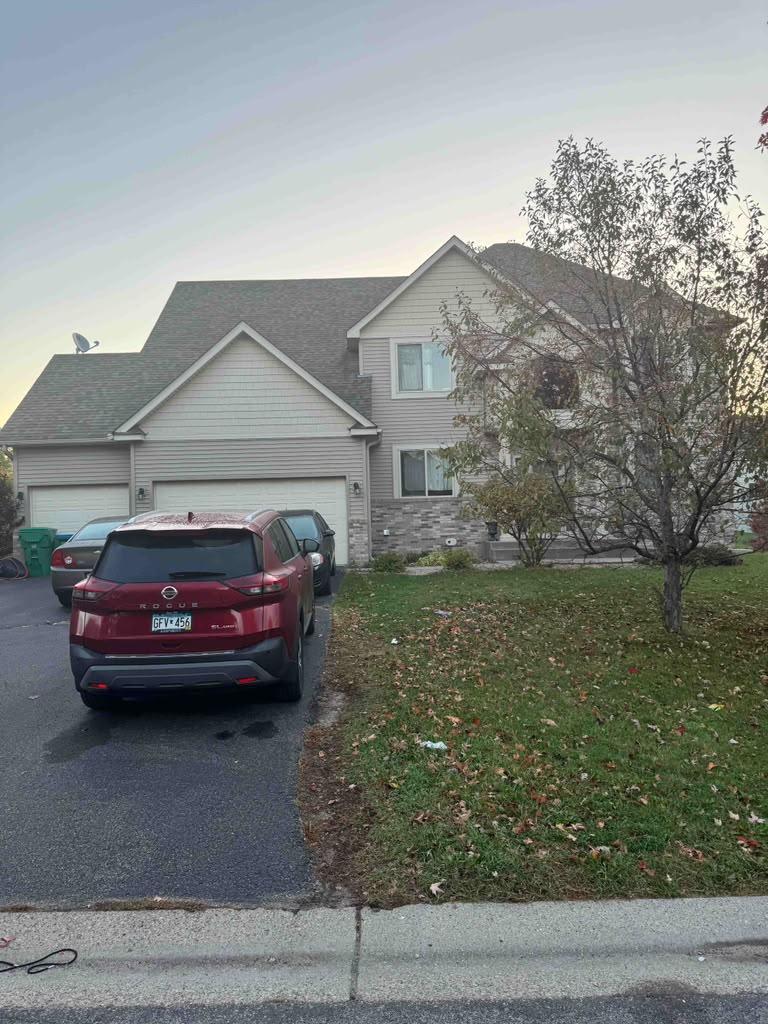
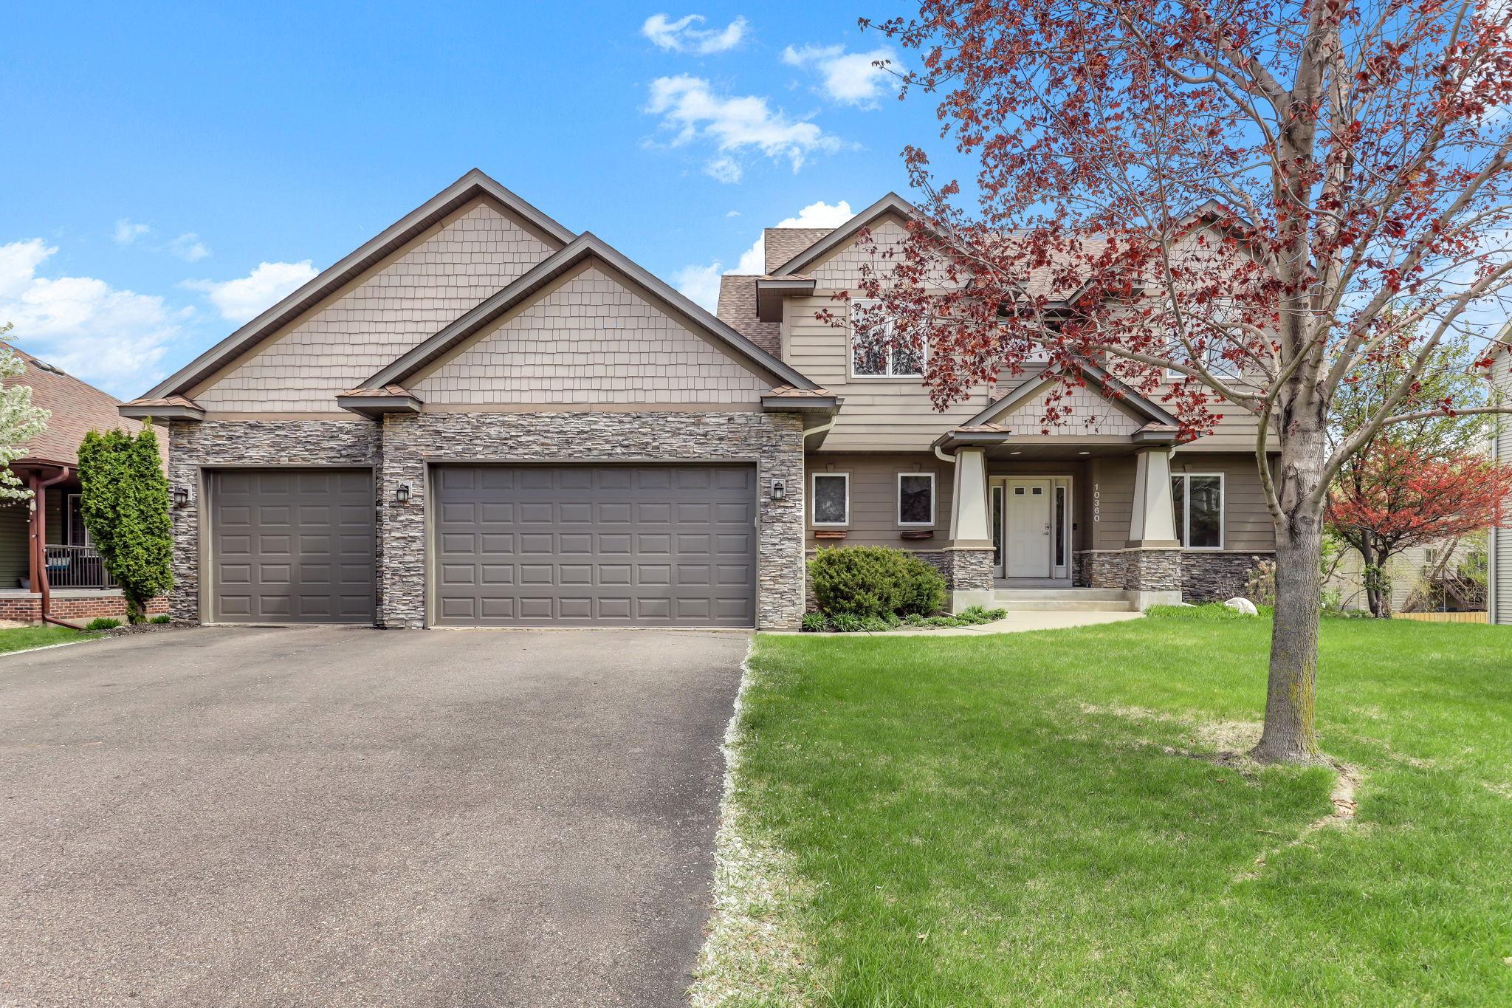
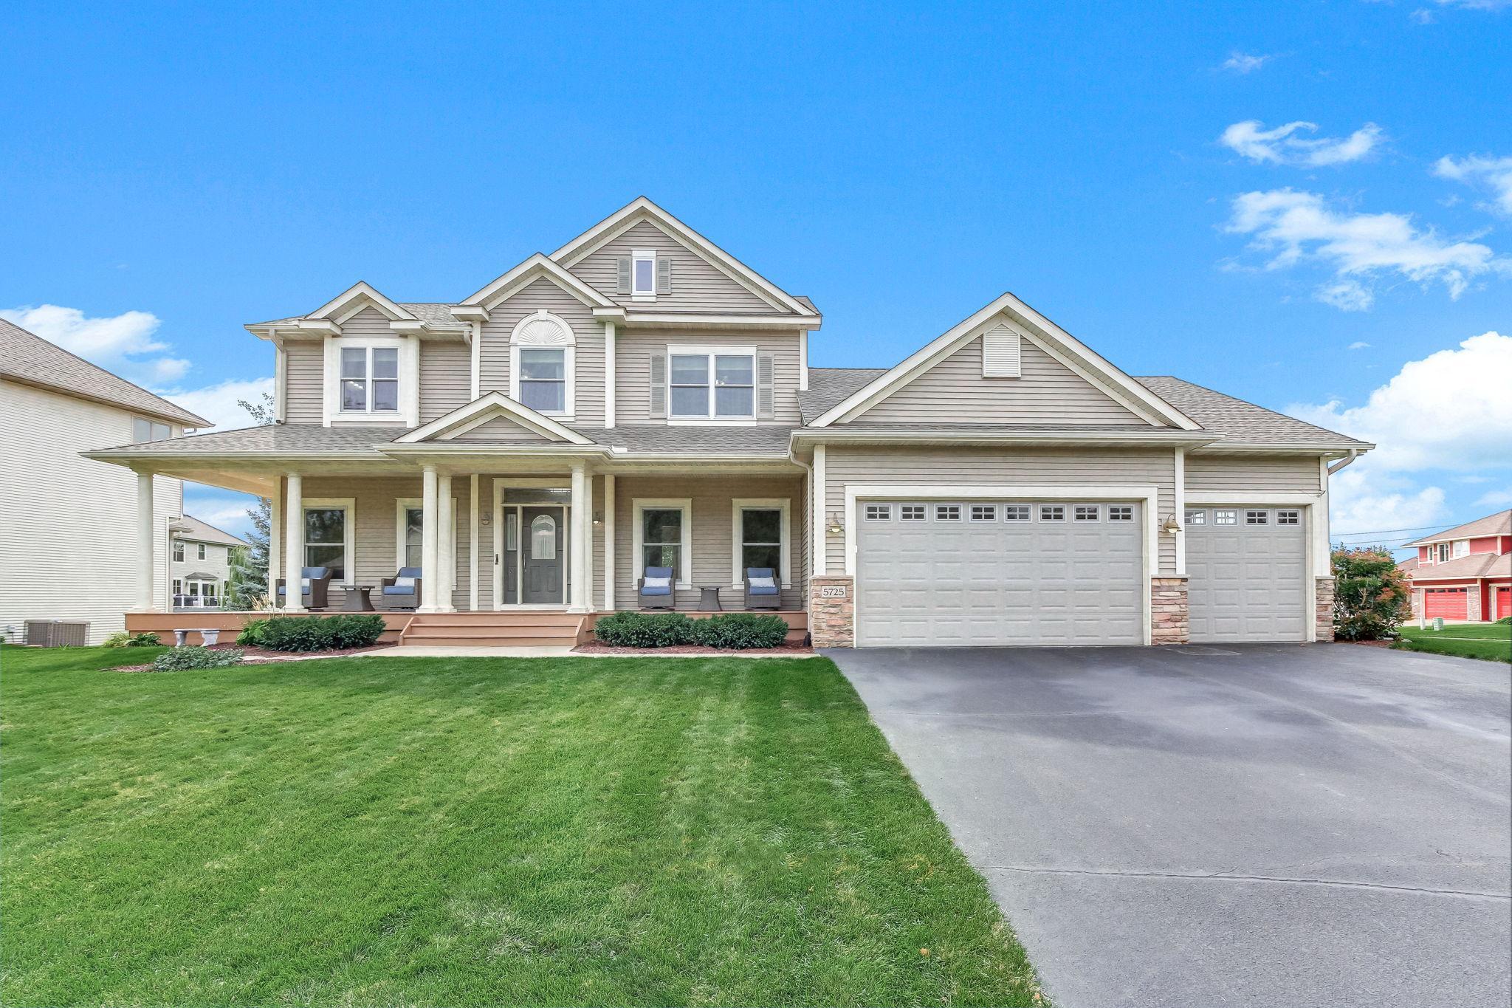
5216 102nd Trail N,Brooklyn Park, MN 55443
Brooklyn Park, MN 55443


Description
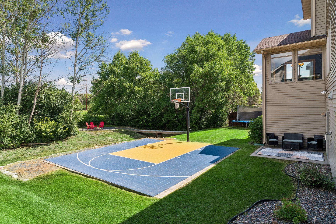
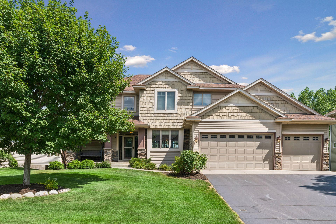
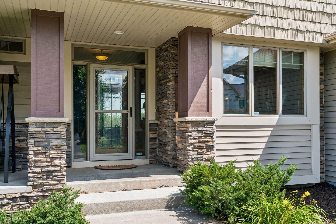
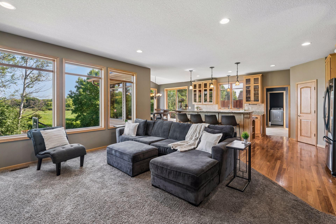
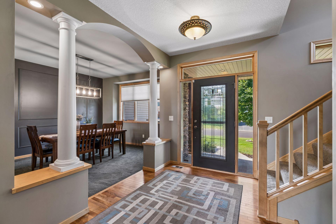
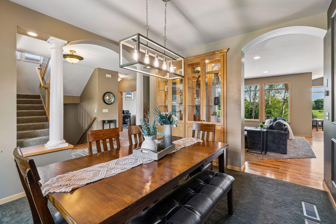
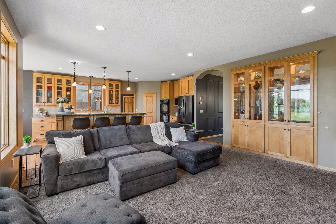
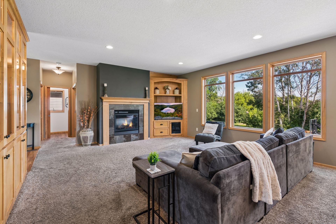
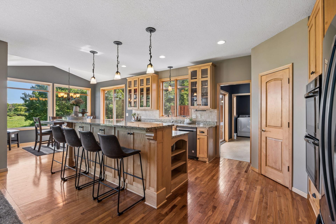
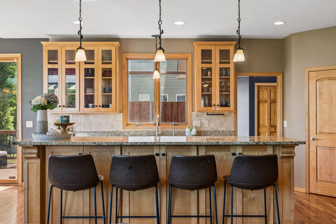
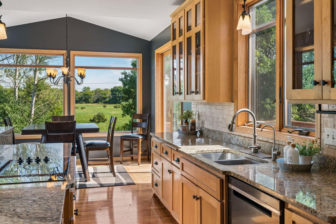
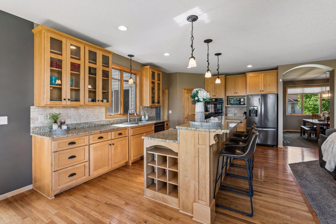
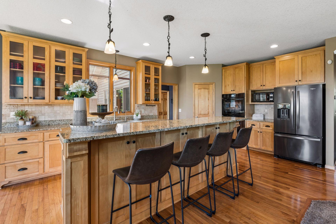
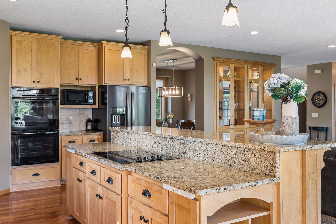
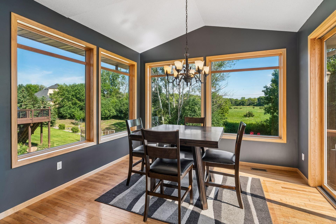
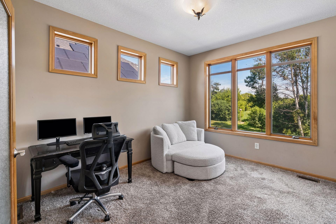
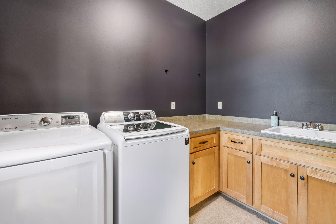
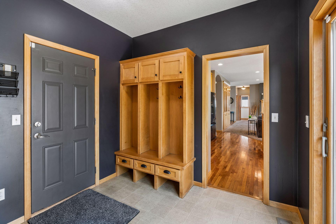
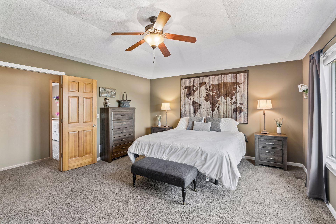
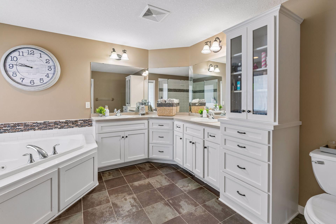
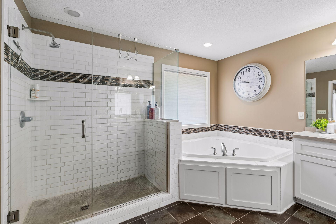
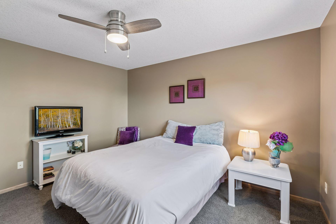
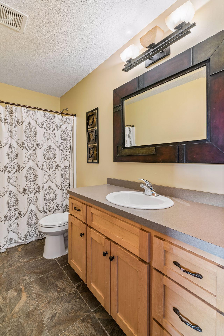
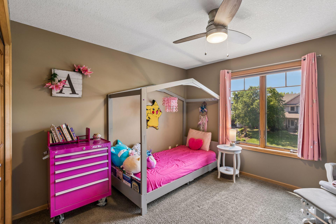
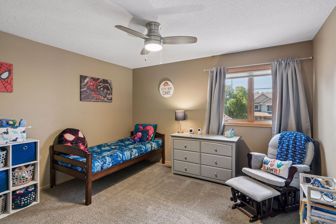
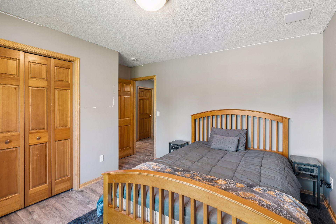
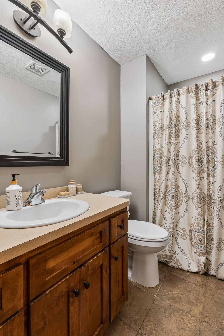
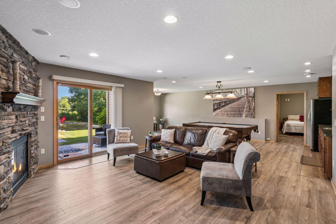
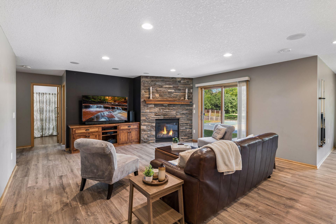
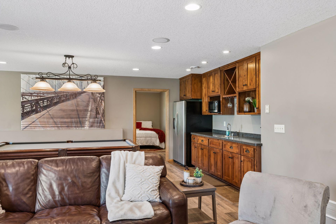
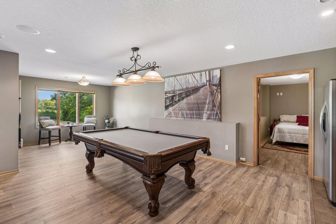
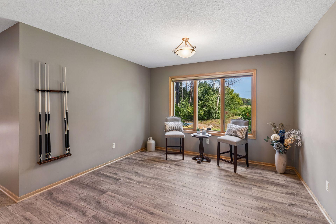
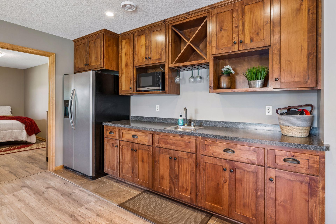
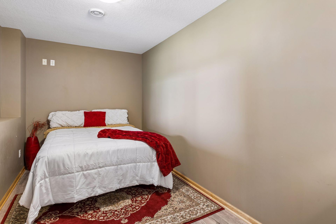
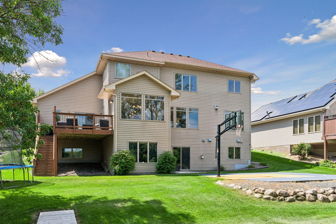
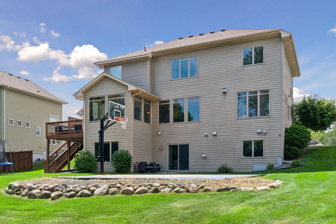
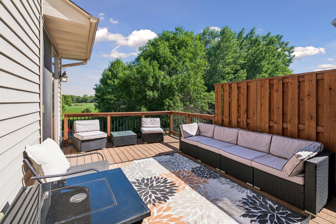
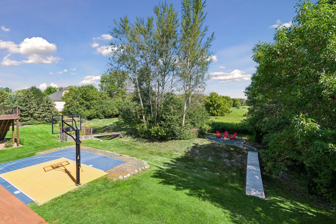
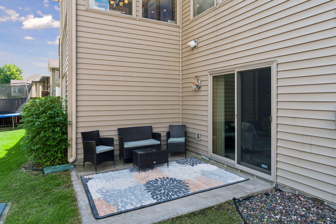
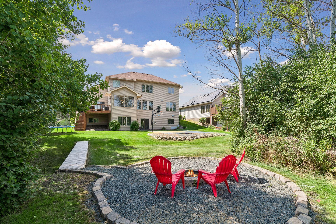
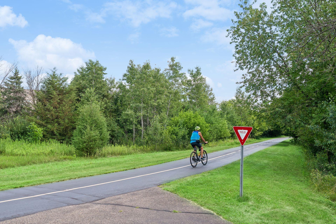
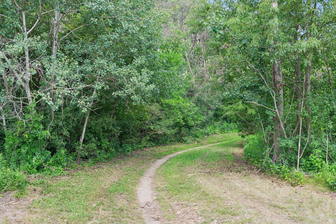
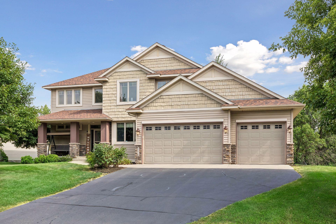
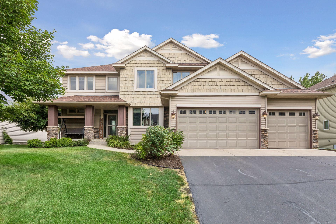
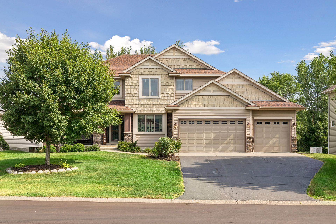
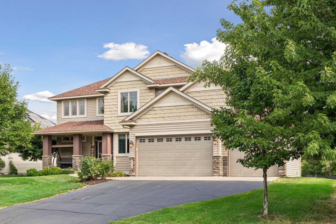
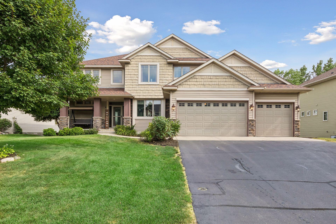
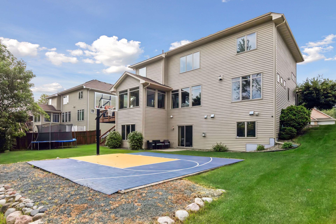
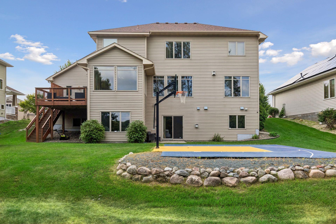
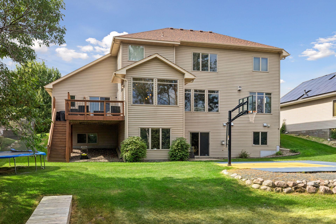
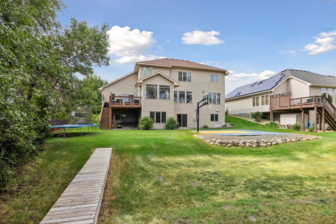
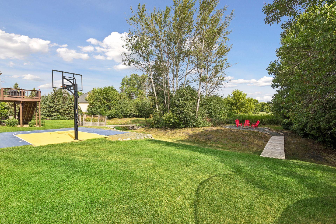
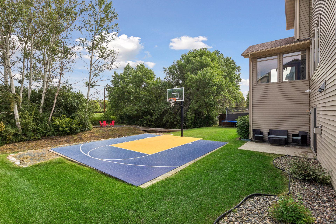
This move-in-ready home includes a newly added bedroom, new lower-level flooring, professionallyresurfaced hardwood floors throughout the main level, a new oven and a new air conditioning system(2025).The impressive main level showcases panoramic nature views through expansive wall-to-wall windows. The gourmet kitchen features granite countertops, a large center island with breakfast bar, cooktop, double ovens, walk-in pantry, and beautiful hardwood flooring with two-sided fireplace elegantly connects the main Room with a private office.The upper level offers four generously sized bedrooms, including a primary suite overlooking the preserve includes a spacious walk-in closet and spa-inspired bathroom complete with a double vanity, walk-in shower, and whirlpool tub.The walkout lower level is designed for entertaining and relaxation, featuring a large family room,wet bar, cozy brick fireplace, two additional bedrooms with full bath.Outdoor living includes a spacious deck overlooking the tranquil nature preserve, a custom-built bridge access to outdoor fire pit, and own private sport court-all while surrounded by peaceful views and unmatched privacy.This home is conveniently located just minutes from shopping, dining, parks, and open enrollment option for Anoka-Hennepin schools, including-Oxbow Creek Elementary, Jackson Middle School, and Champlin Park High School-all within approximately 0.9 miles.This home has one of the most private and breathtaking backyard settings in the area!
Details
| MLS # | 7111964 |
|---|---|
| Listing Type | For Sale |
| Style | House |
| Sub-Type | Resale |
| Status | Pending |
| Year | 2006 |
| Days On Site | 110 |
| Listing Provided By | Edina Realty, Inc. | Daniel Cole Coleman |
Features
| Bed(s) | 6 |
|---|---|
| Bath(s) | 4 Total |
| SQ Feet | 4,247 |
| Garage | 3 |
| Basement | Y |
| Story(s) | 2 |
| Zoning | Residential-Single Family |
| Acreage | 0.30 |
Interior
| Cooling | Central Air |
|---|---|
| Heating | Forced Air |
| Appliances | Cooktop, Dishwasher, Disposal, Double Oven, Dryer, Water Osmosis System |
Parking
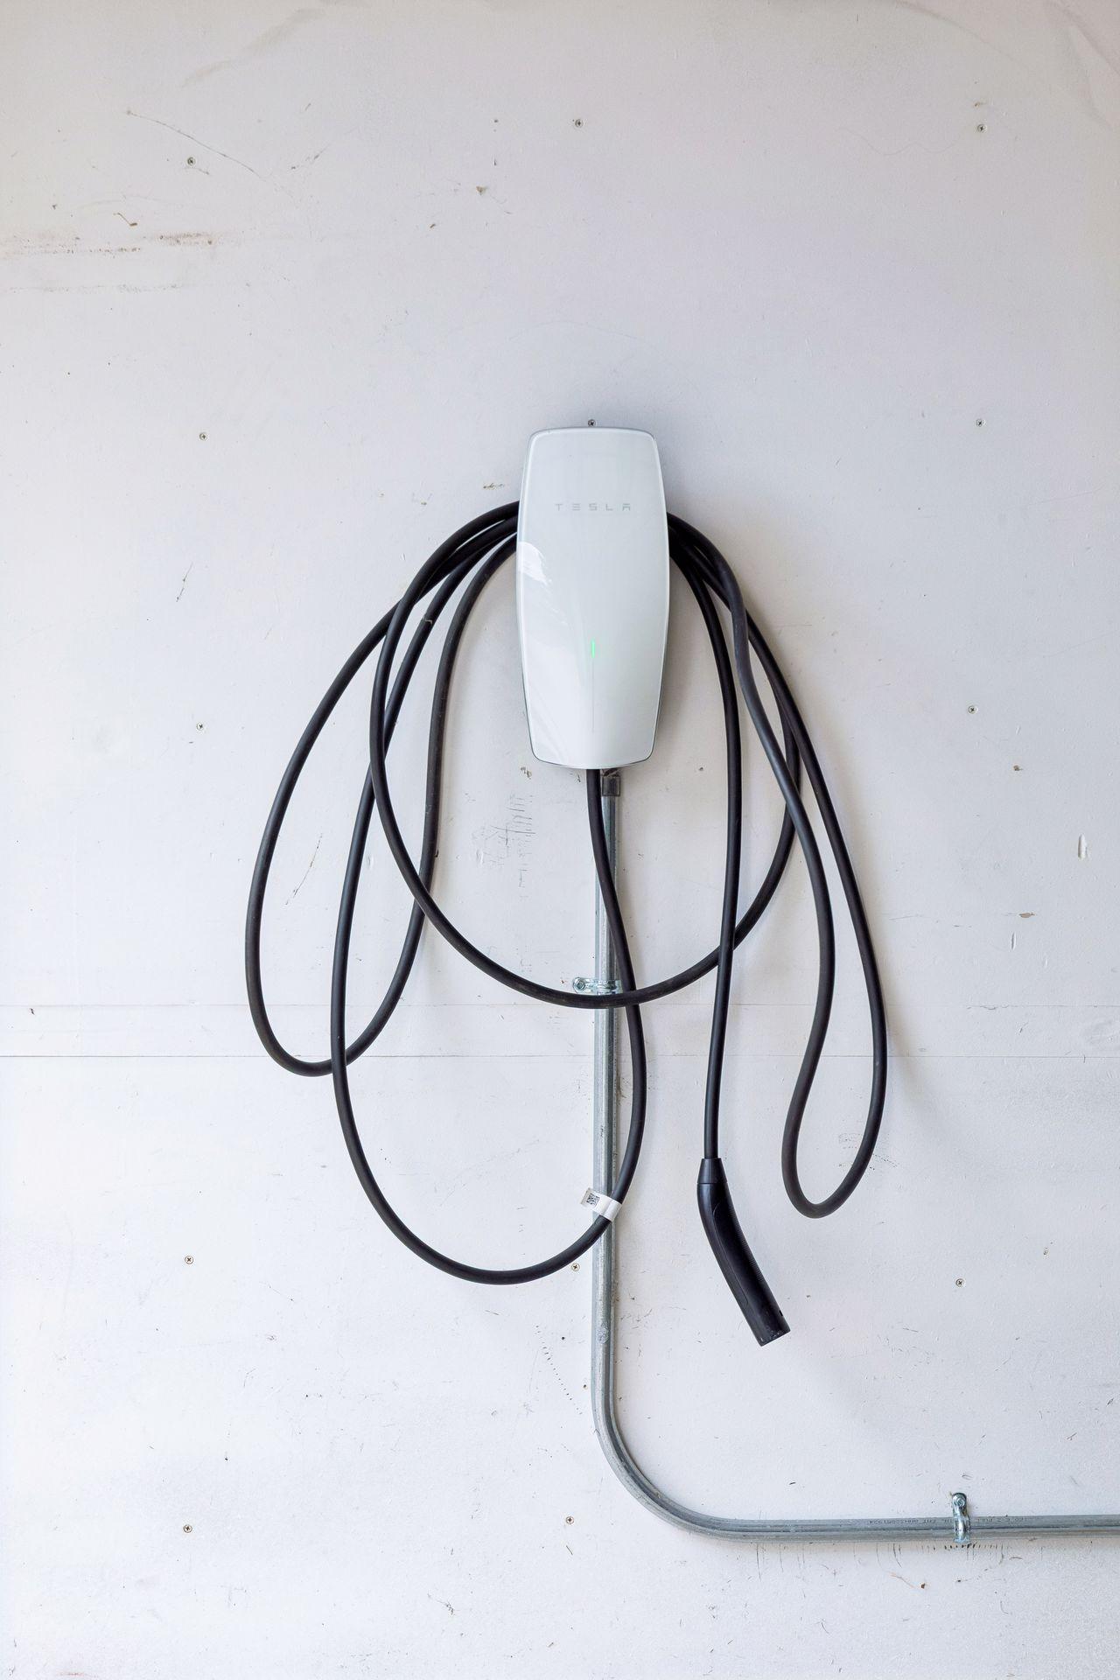
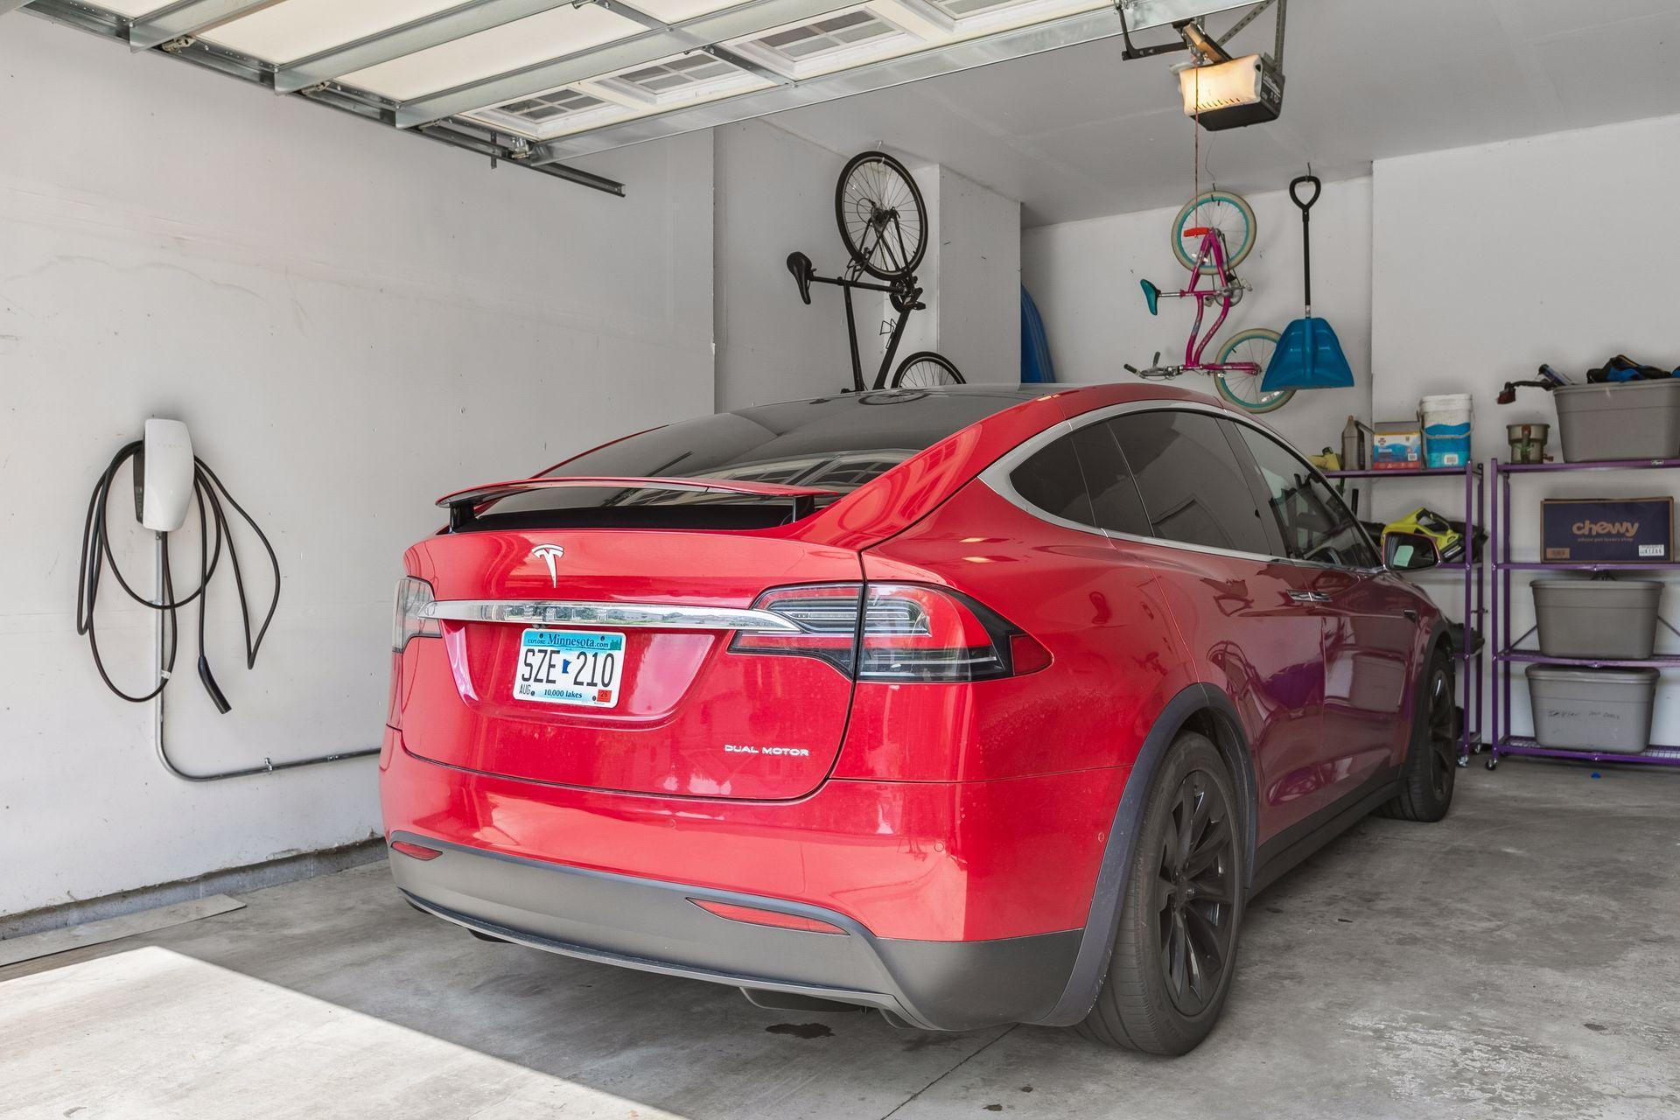
| Parking Features | Attached Garage, Electric, Storage |
|---|
Taxes
| Property | 8734 |
|---|
Area Information
| State | MN |
|---|---|
| County | Hennepin |
| City | Brooklyn Park |
| Zip Code | 55443 |
| Community Name | Sanctuary Estates 2nd Add |
| School District | 279 |
| High School | Osseo |
| Listing VS Median (in Sanctuary Estates 2nd Add) | |
Price: $649,000 low | high Med: $649,000 sqft: 4,247 low | high Med: 4,247 $ / sqft: $153 low | high Med: $153 On site: 110 low | high Med: 110 | |
Market Activity 55443
Request a showing
Request a showing
 Listings courtesy of Northstar MLS as distributed by MLS GRID.
Based on information submitted to the MLS GRID as of November 5, 2026 at 1:32:00 PM PST All data is obtained from various sources and may not have been verified by broker or MLS GRID. Supplied Open House Information is subject to change without notice. All information should be independently reviewed and verified for accuracy. Properties may or may not be listed by the office/agent presenting the information.
The Digital Millennium Copyright Act of 1998, 17 U.S.C. § 512 (the “DMCA”) provides recourse for copyright owners who believe that material appearing on the Internet infringes their rights under U.S. copyright law. If you believe in good faith that any content or material made available in connection with our website or services infringes your copyright, you (or your agent) may send us a notice requesting that the content or material be removed, or access to it blocked. Notices must be sent in writing by email to DMCAnotice@MLSGrid.com.
Contact
Learn More About This Property

| State | MN |
|---|---|
| County | Hennepin |
| City | Brooklyn Park |
| Zip Code | 55443 |
| Community Name | Sanctuary Estates 2nd Add |
| School District | 279 |
| High School | Osseo |
| Listing VS Median (in Sanctuary Estates 2nd Add) | |
Price: $649,000 low | high Med: $649,000 sqft: 4,247 low | high Med: 4,247 $ / sqft: $153 low | high Med: $153 On site: 110 low | high Med: 110 | |