
 In-Person: 11/07 1:30 PM - 2:30 PM
5912 10th Avenue S,Minneapolis, MN 55417
Minneapolis, MN 55417

Description
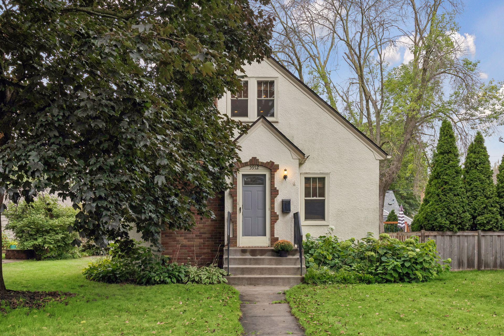
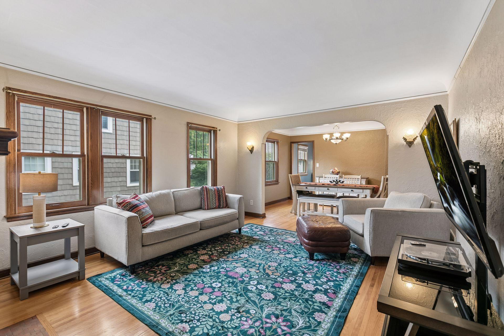
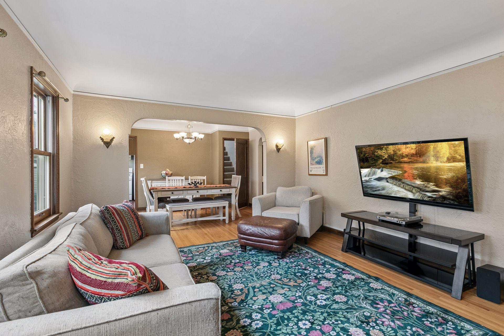
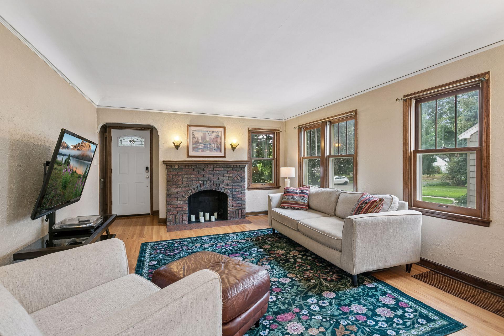
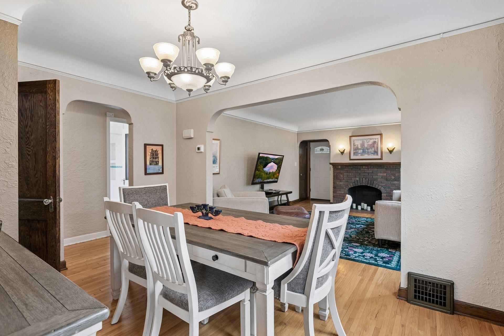
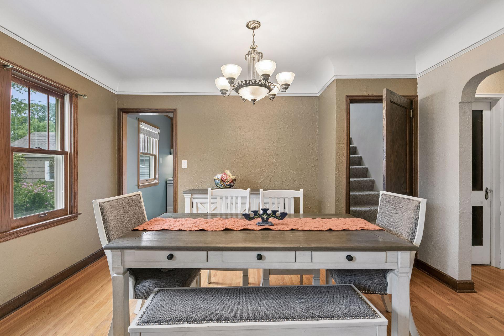
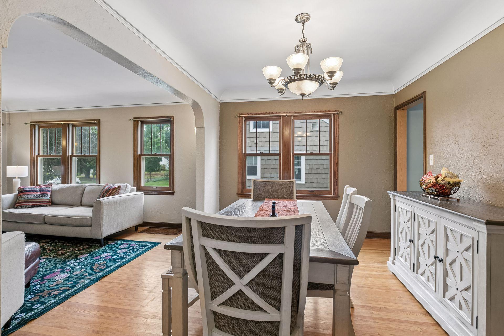
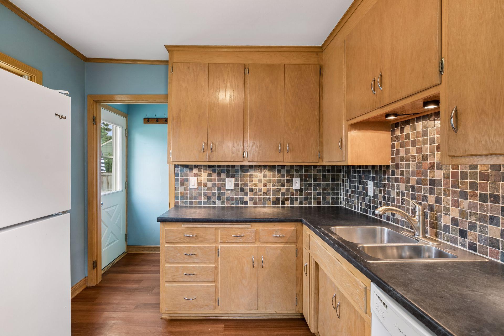
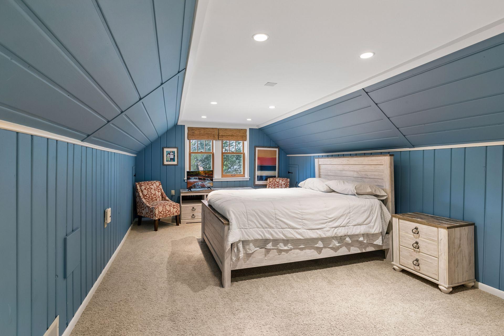
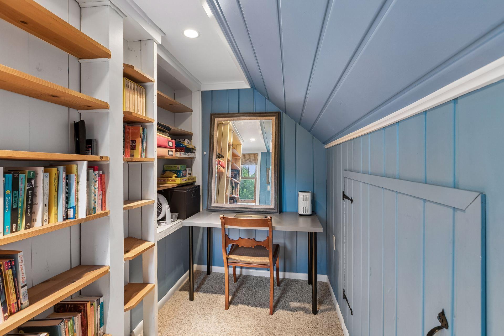
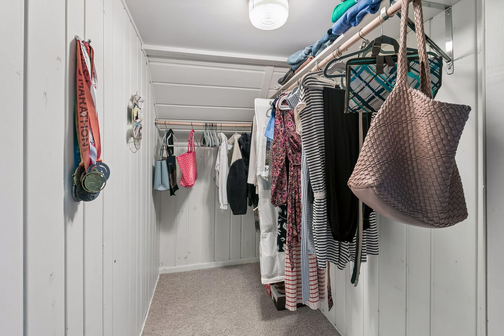
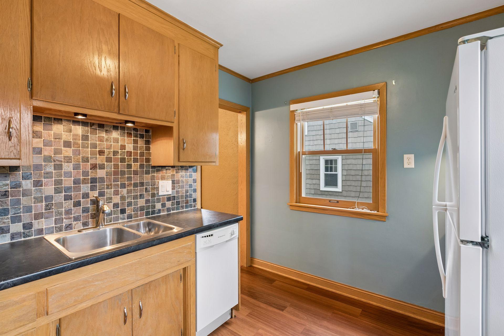
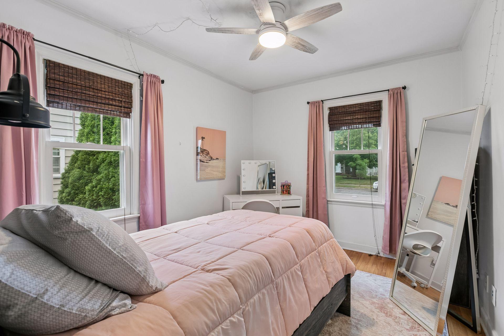
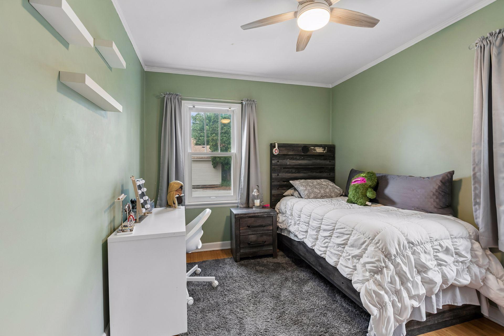
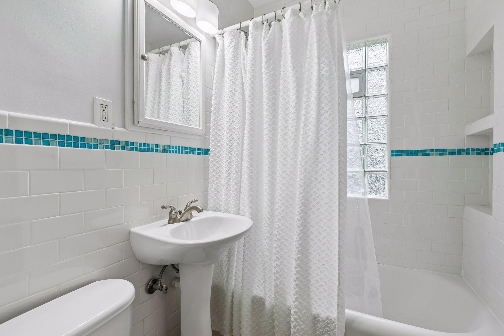
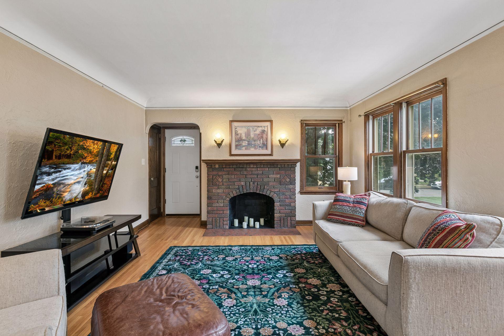
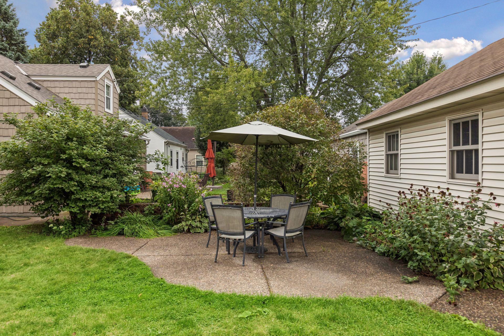
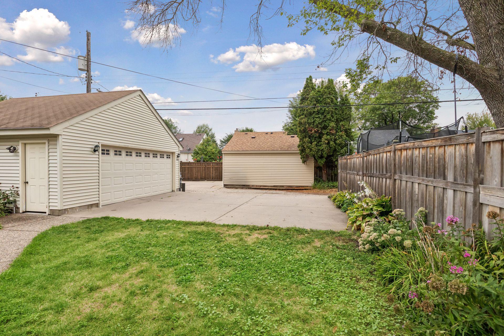
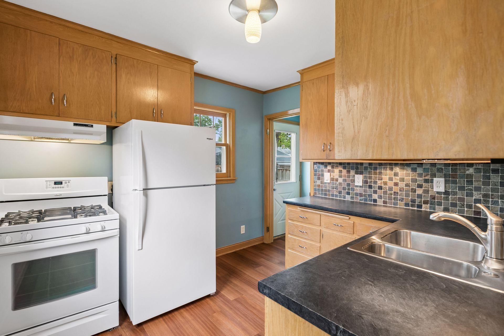
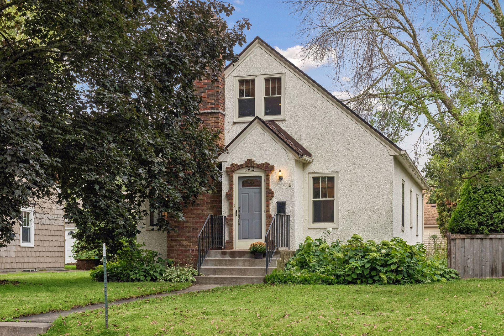
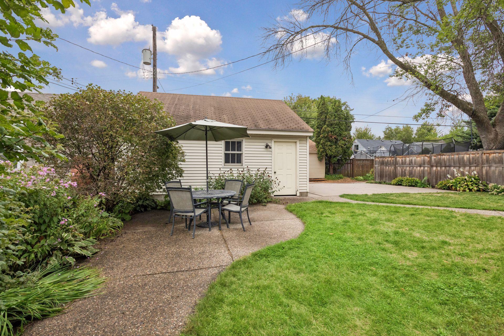
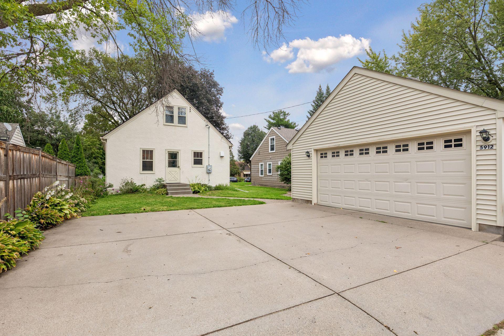
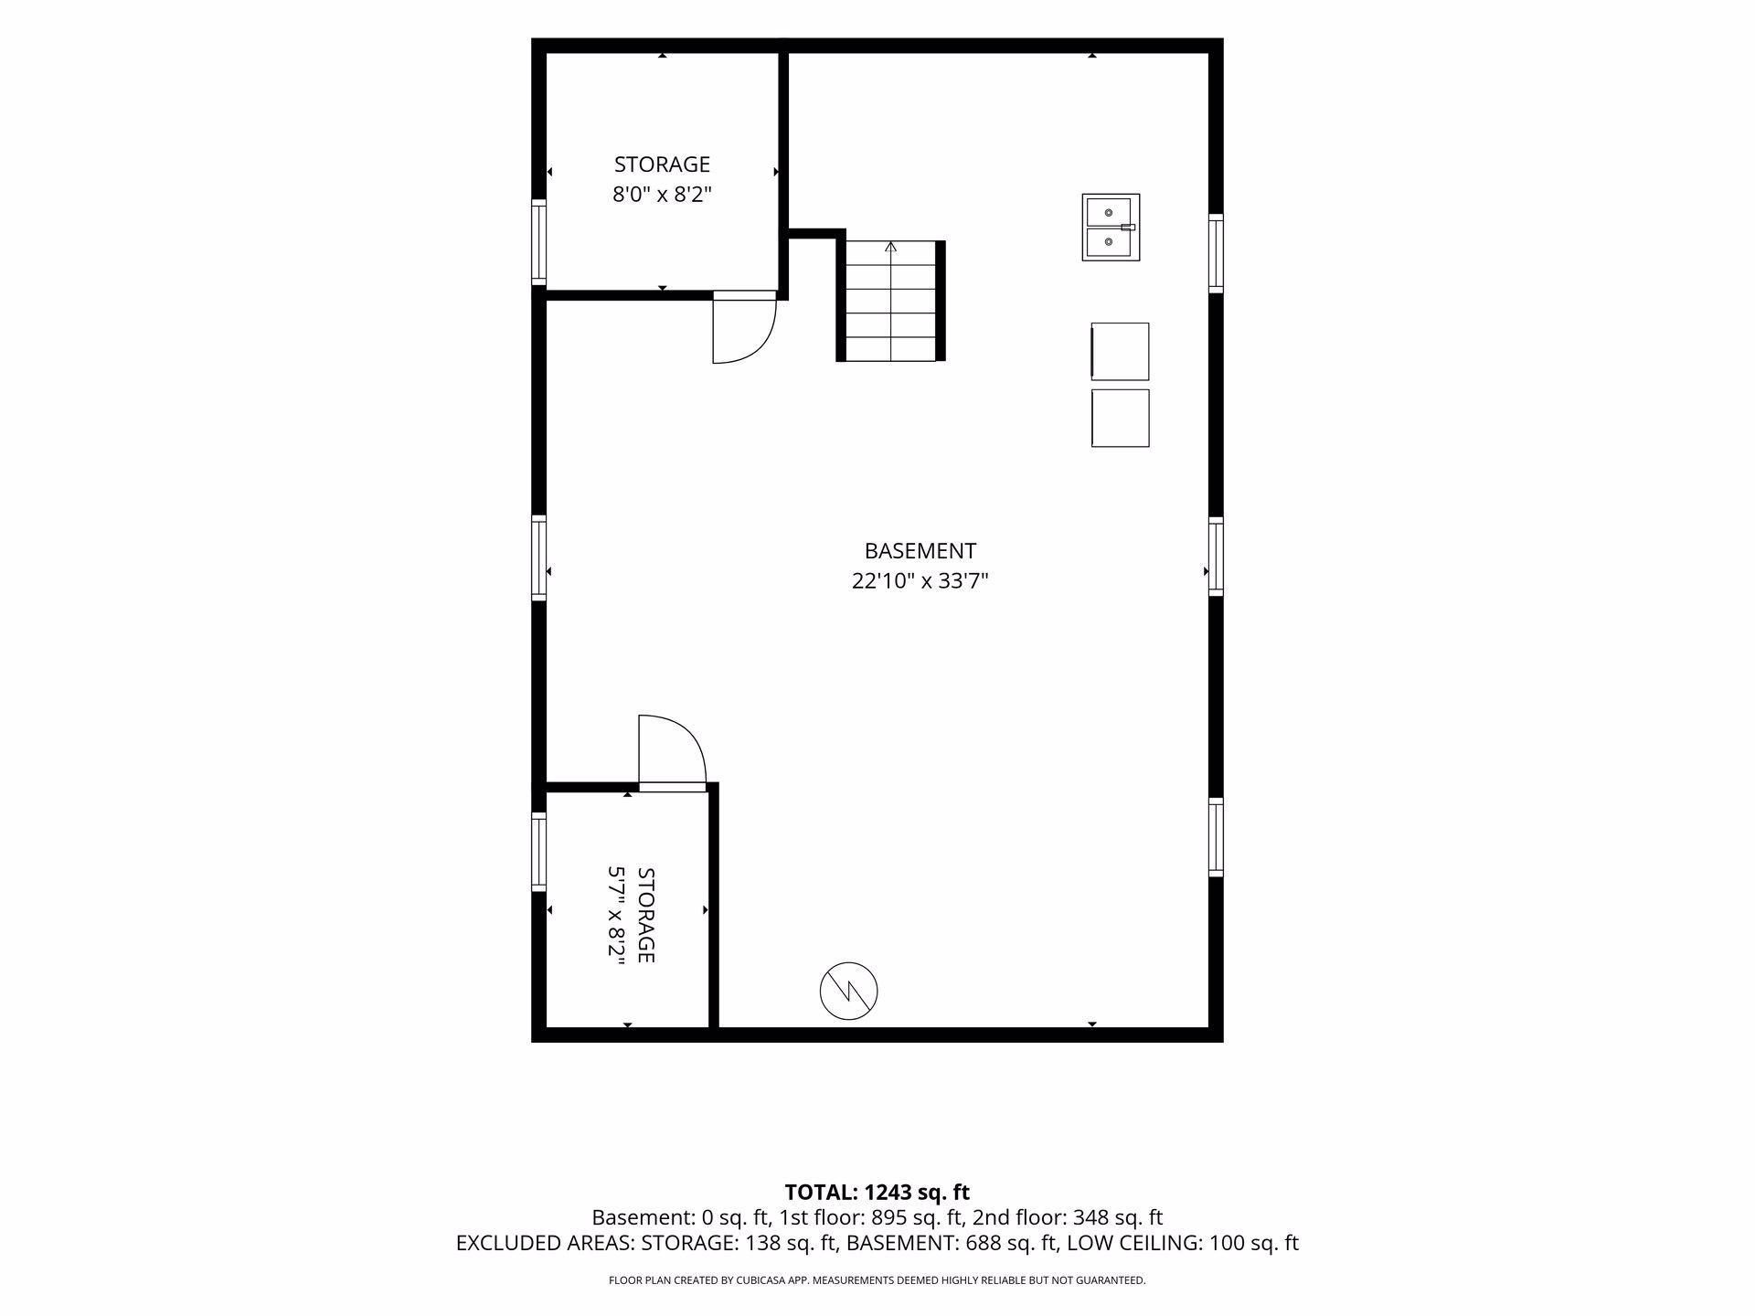
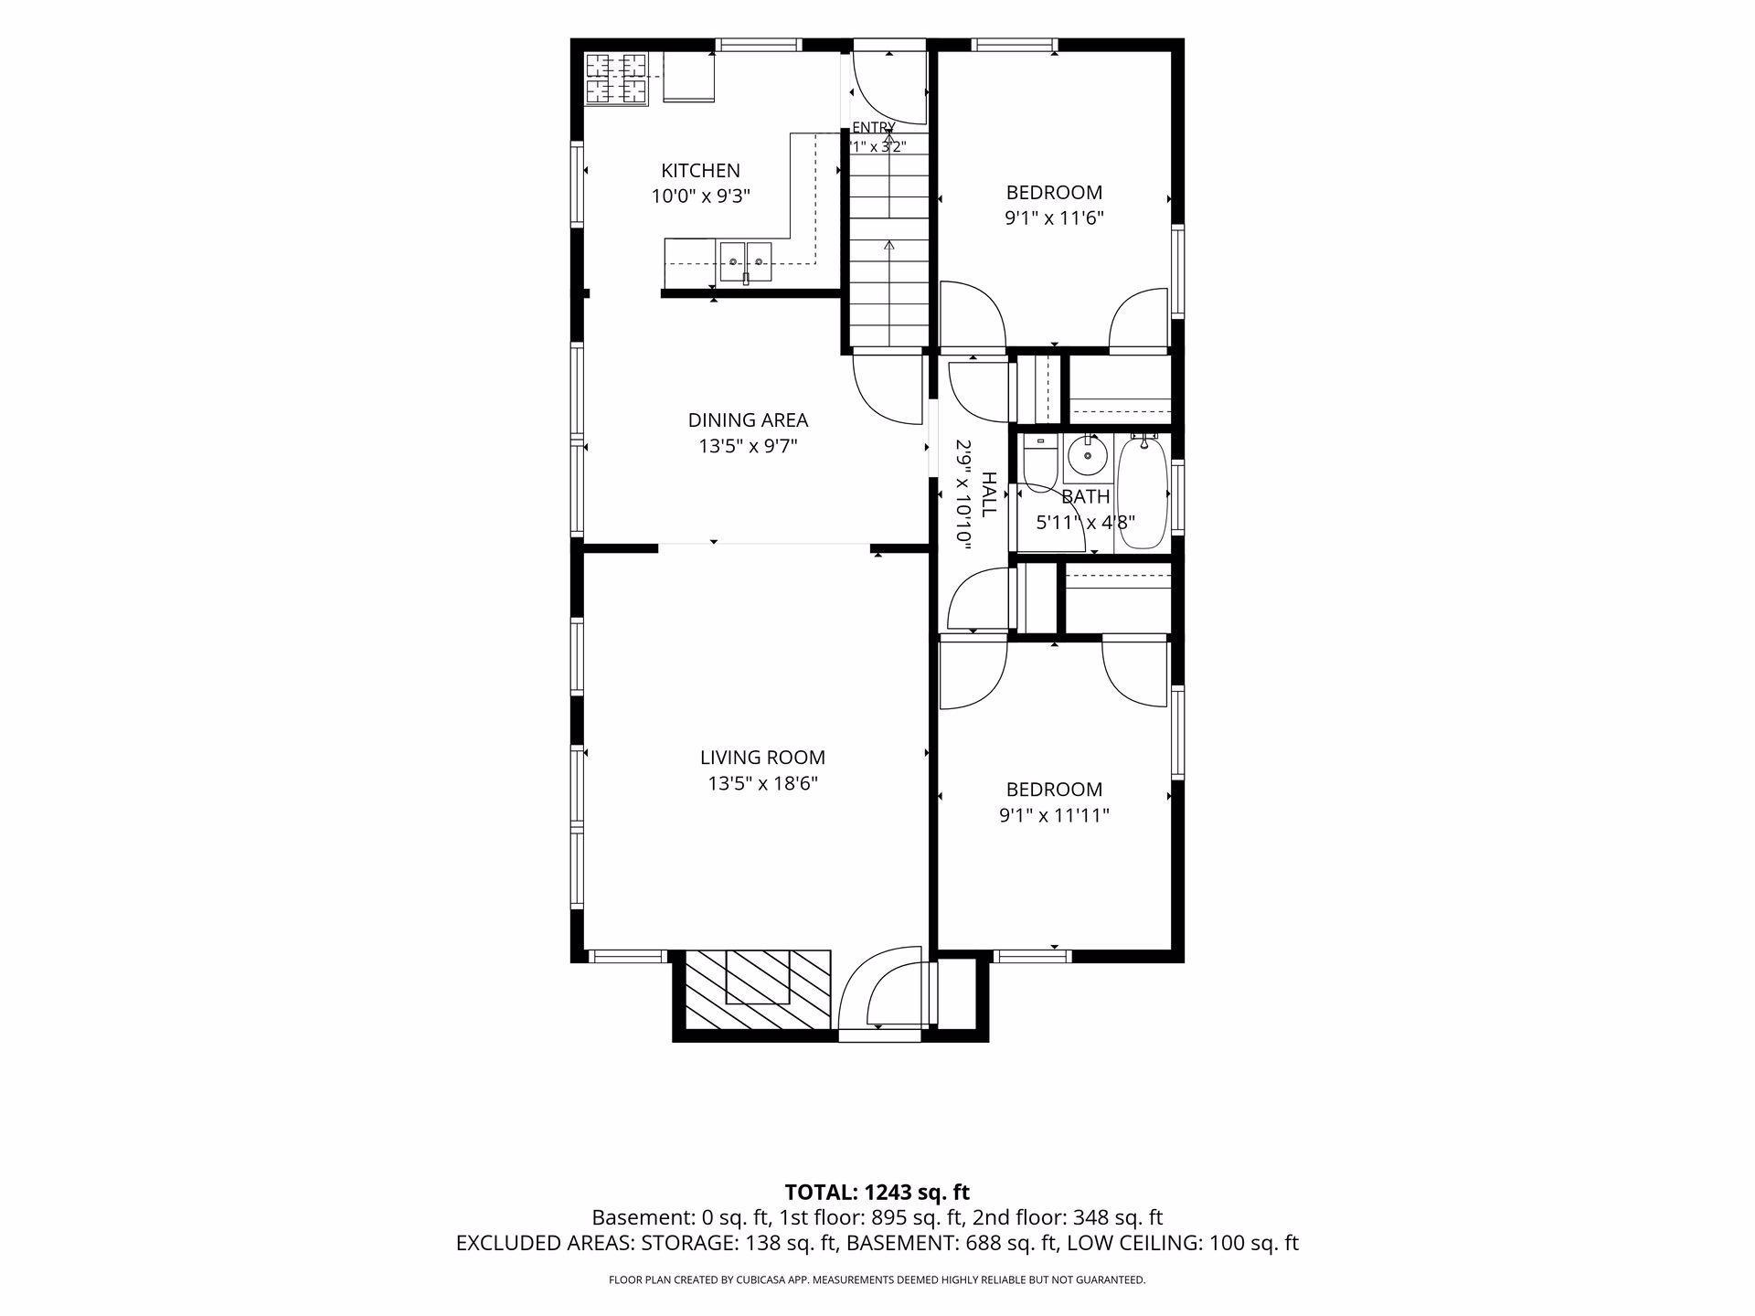
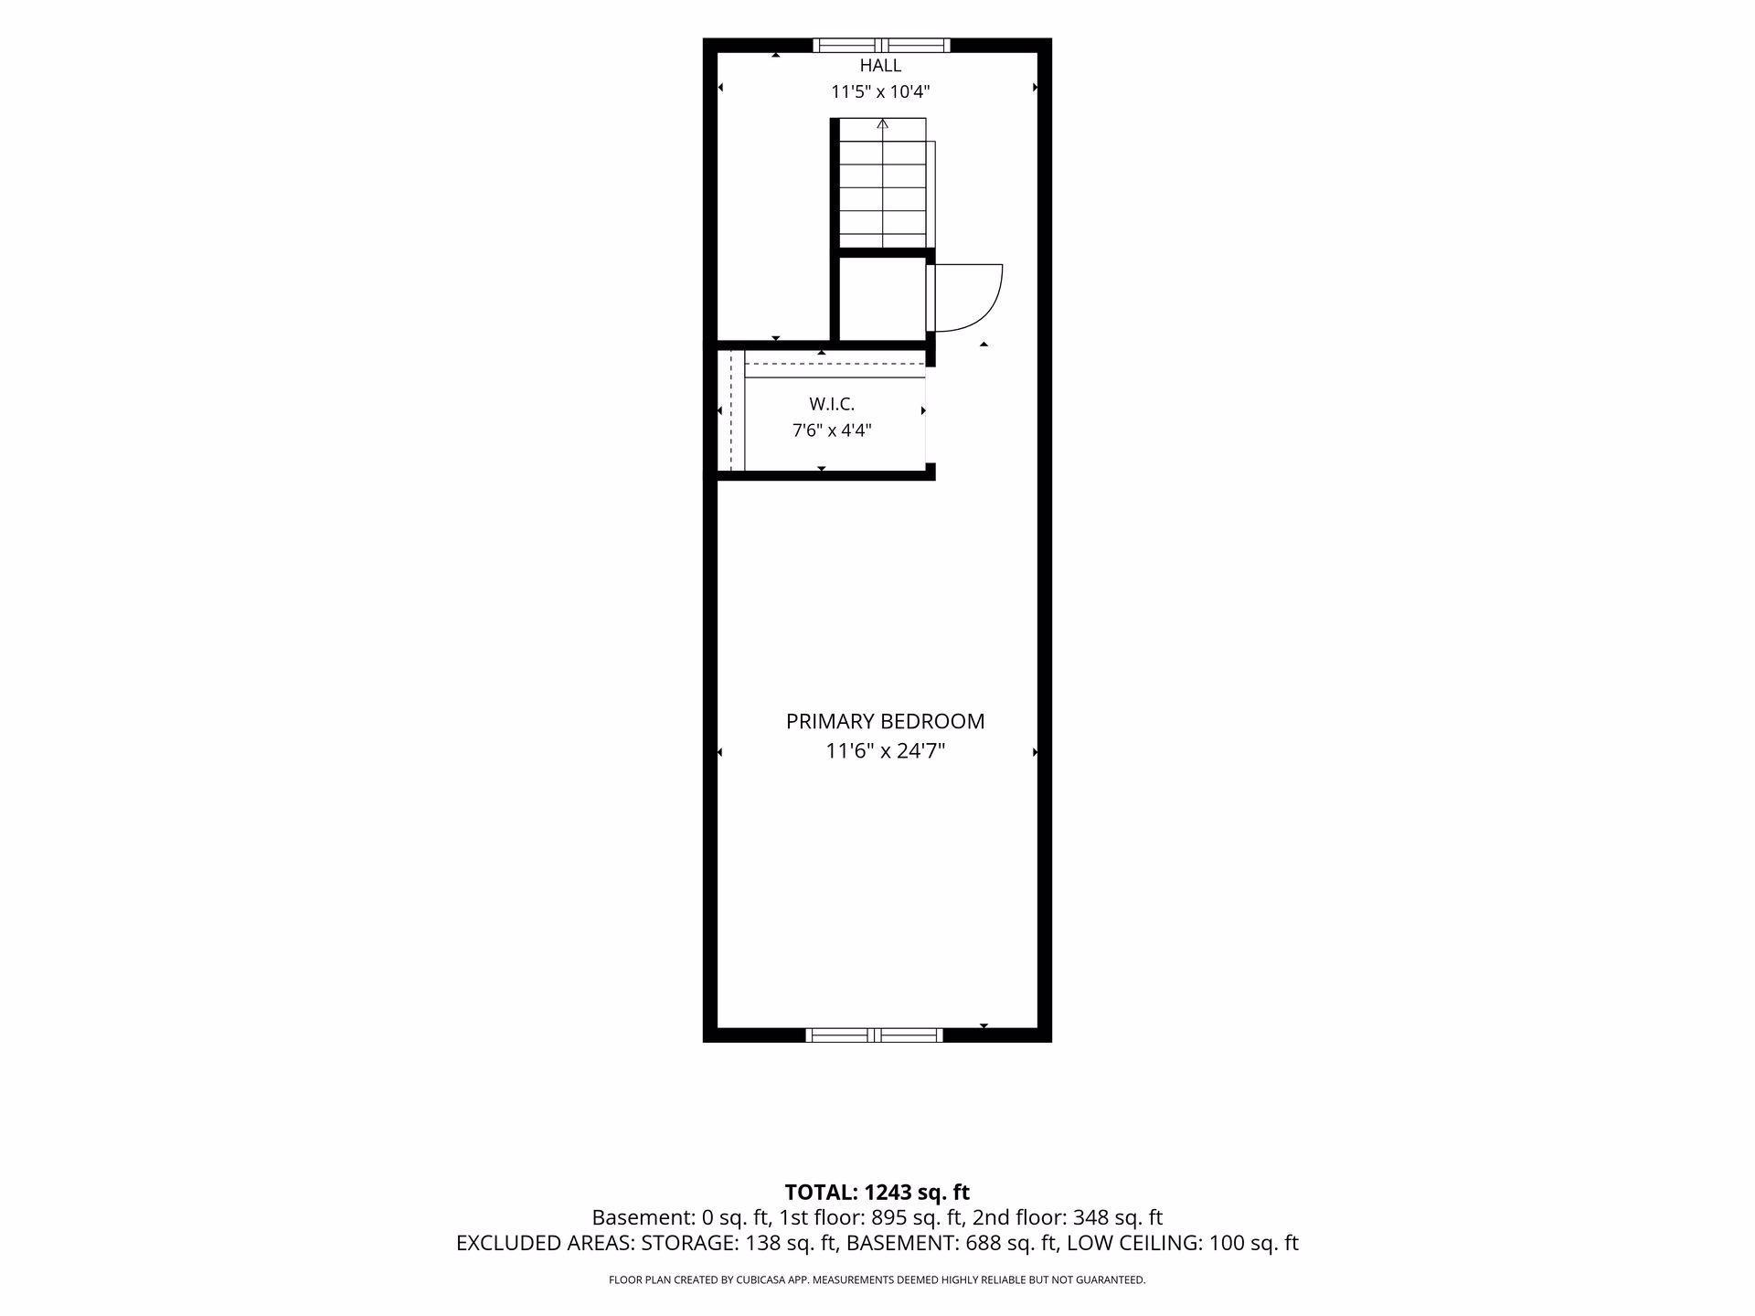
Timeless Tudor charm meets everyday comfort in the heart of Diamond Lake! Welcome to 5912 10th Ave S, where classic South Minneapolis character, thoughtful updates, and inviting spaces come together to create a home that truly stands out. From the moment you step inside, you'll appreciate the beautiful hardwood floors, graceful coved ceilings, original oak woodwork, and architectural details that make these homes so special. Glass doorknobs, antique wall sconces, and a classic brick fireplace add warmth and personality you simply can't replicate. The kitchen offers a wonderful blend of modern convenience and timeless style, while the bathroom's heated tile floor adds an extra touch of comfort during Minnesota's colder months. Upstairs, discover a spacious private retreat featuring built-in dressers, a walk-in closet, and a separate study-ideal for a home office, reading nook, or creative space. Step outside and enjoy beautifully established gardens, an inviting patio perfect for entertaining, and plenty of room to relax. A generous concrete driveway and oversized two-car garage provide exceptional convenience, while the lower level offers exciting opportunities to create additional living space. Major updates include a new roof in 2024 with a 50-year warranty, adding peace of mind for years to come. Located in the desirable Diamond Lake neighborhood, you'll love being close to Lake Nokomis, scenic walking and biking trails, neighborhood parks, local restaurants, and everything that makes South Minneapolis such a wonderful place to call home. Beautifully maintained, filled with character, and ready for its next chapter-come experience the charm of this Diamond Lake Tudor for yourself!
Details
| MLS # | 7153118 |
|---|---|
| Listing Type | For Sale |
| Style | House |
| Sub-Type | Resale |
| Status | Active |
| Year | 1932 |
| Days On Site | 34 |
| Listing Provided By | Keller Williams Select Realty | Michelle Phillips |
Features
| Bed(s) | 3 |
|---|---|
| Bath(s) | 1 Total |
| SQ Feet | 1,243 |
| Garage | 2 |
| Basement | Y |
| Story(s) | 1 |
| Zoning | Residential-Single Family |
| Acreage | 0.14 |
Interior
| Cooling | Central Air |
|---|---|
| Heating | Forced Air, In-Floor Heating |
| Appliances | Dryer, Gas Water Heater, Range, Refrigerator, Washer |
Exterior
| Roof | Age 8 Years or Less |
|---|---|
| Lot Features | Tree Coverage - Light |
Parking
| Parking Features | Detached Garage |
|---|
Taxes
| Property | 6303 |
|---|
Area Information
| State | MN |
|---|---|
| County | Hennepin |
| City | Minneapolis |
| Zip Code | 55417 |
| Area | 17 |
| Community Name | Edgewater On Nokomis 2nd Add |
| School District | 1 |
| High School | Minneapolis |
| Listing VS Median (in Edgewater On Nokomis 2nd Add) | |
Price: $364,900 low | high Med: $507,500 sqft: 1,243 low | high Med: 2,420 $ / sqft: $294 low | high Med: $214 On site: 34 low | high Med: 12.5 | |
Market Activity 55417
Request a showing
Request a showing
 Listings courtesy of Northstar MLS as distributed by MLS GRID.
Based on information submitted to the MLS GRID as of November 3, 2026 at 11:07:35 PM PST All data is obtained from various sources and may not have been verified by broker or MLS GRID. Supplied Open House Information is subject to change without notice. All information should be independently reviewed and verified for accuracy. Properties may or may not be listed by the office/agent presenting the information.
The Digital Millennium Copyright Act of 1998, 17 U.S.C. § 512 (the “DMCA”) provides recourse for copyright owners who believe that material appearing on the Internet infringes their rights under U.S. copyright law. If you believe in good faith that any content or material made available in connection with our website or services infringes your copyright, you (or your agent) may send us a notice requesting that the content or material be removed, or access to it blocked. Notices must be sent in writing by email to DMCAnotice@MLSGrid.com.
Contact
Learn More About This Property

| Open House |
|---|
| In-Person 11/07 1:30 PM - 2:30 PM |
| State | MN |
|---|---|
| County | Hennepin |
| City | Minneapolis |
| Zip Code | 55417 |
| Area | 17 |
| Community Name | Edgewater On Nokomis 2nd Add |
| School District | 1 |
| High School | Minneapolis |
| Listing VS Median (in Edgewater On Nokomis 2nd Add) | |
Price: $364,900 low | high Med: $507,500 sqft: 1,243 low | high Med: 2,420 $ / sqft: $294 low | high Med: $214 On site: 34 low | high Med: 12.5 | |