
7317 Auto Club Road,Bloomington, MN 55438
Bloomington, MN 55438


Description
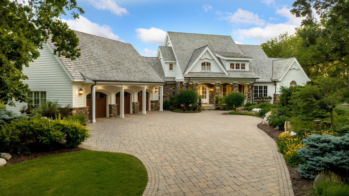
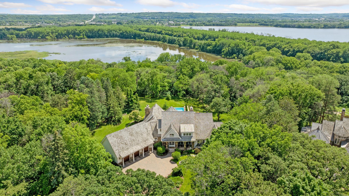
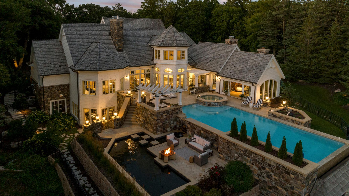
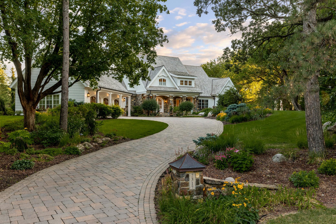
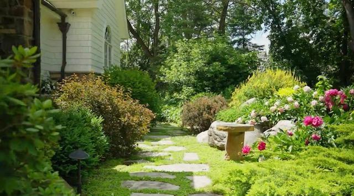
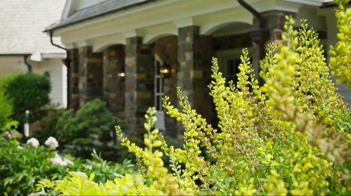
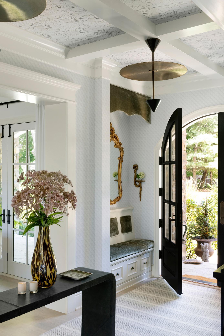
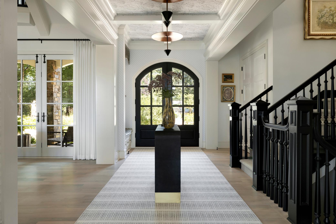
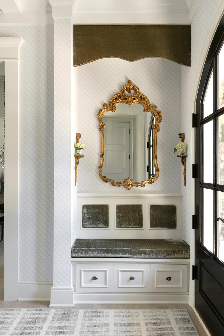
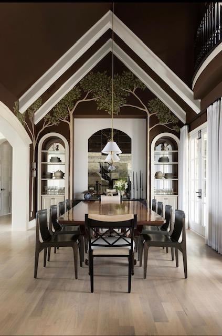
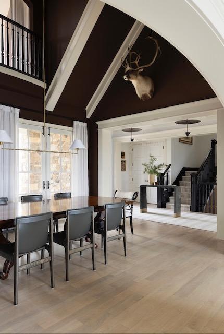
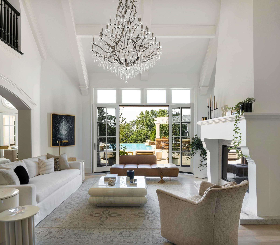
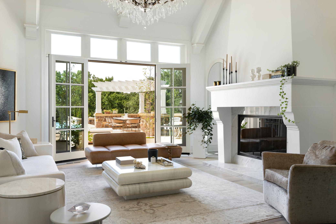
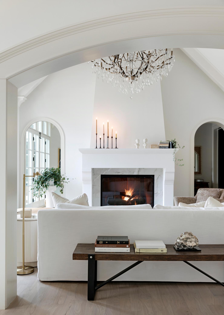
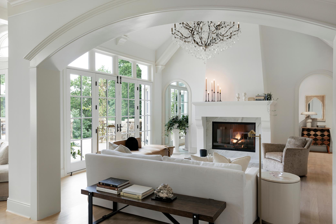
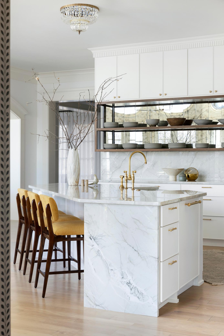
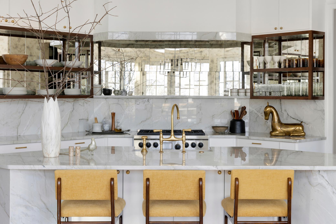
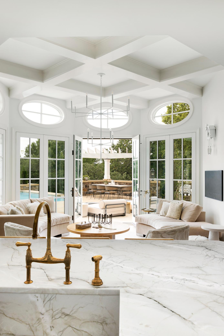
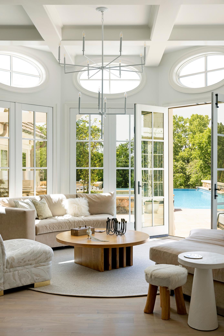
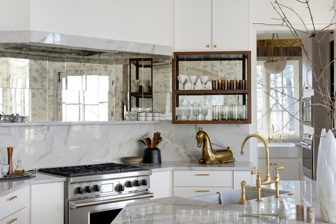
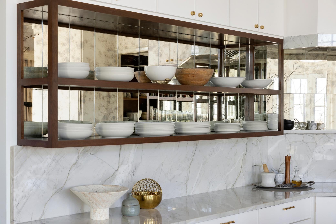
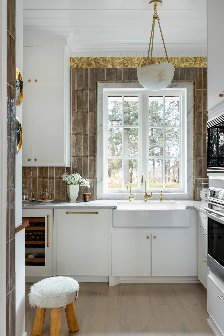
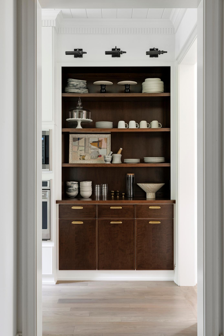
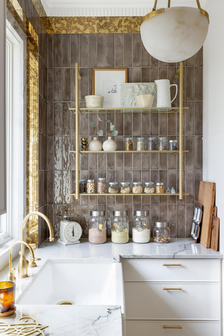
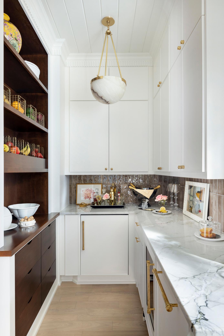
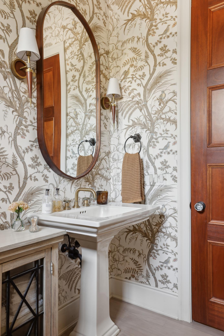
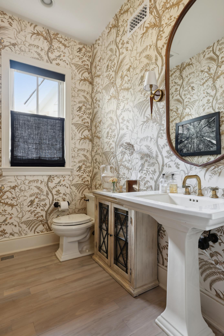
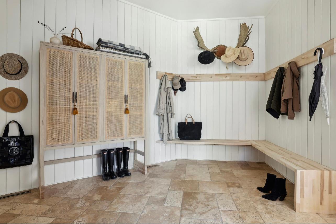
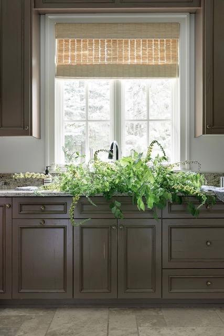
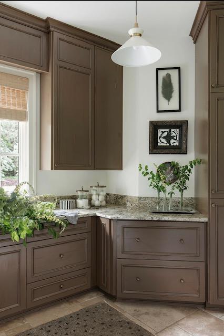
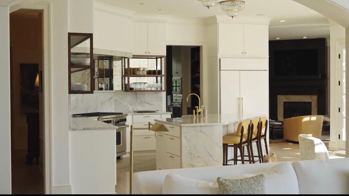
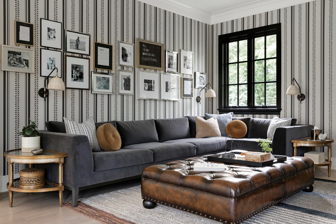
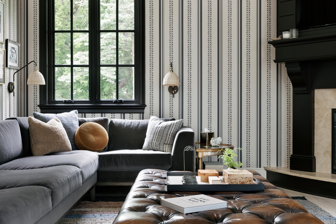
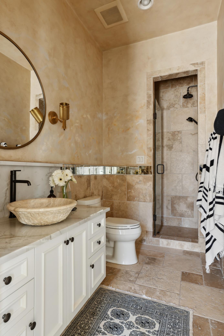
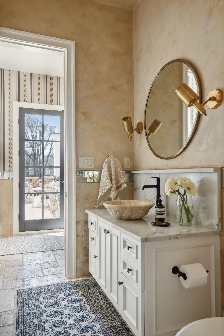
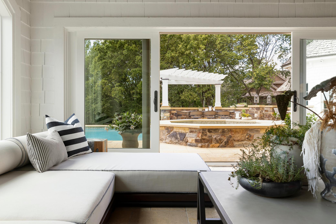
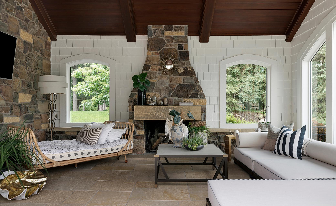
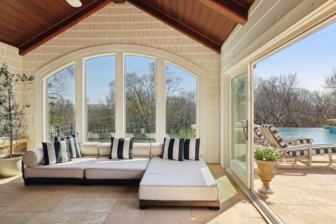
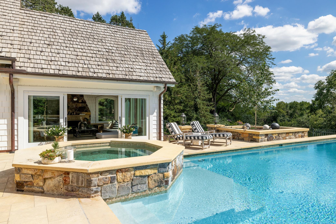
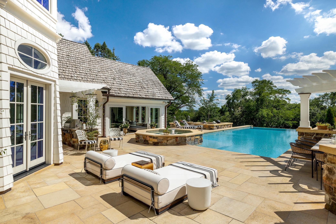
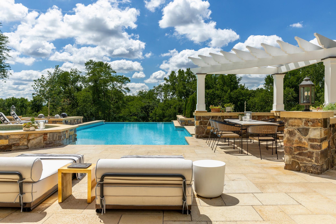
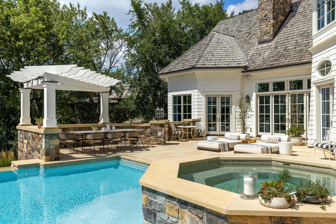
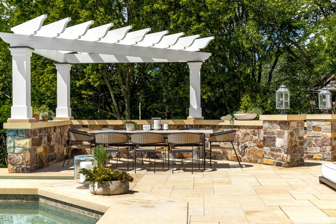
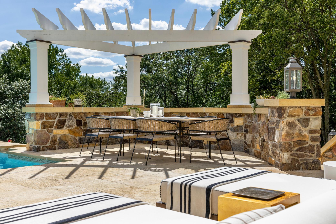
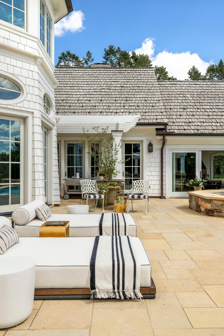
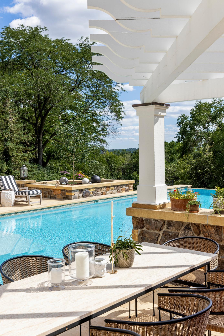
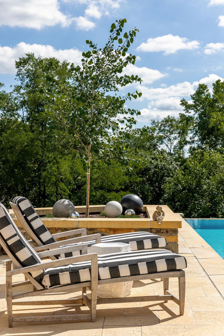
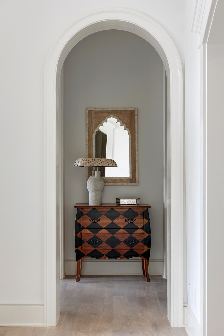
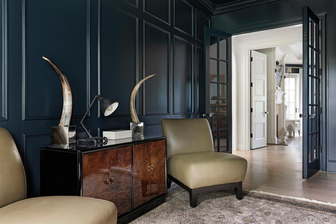
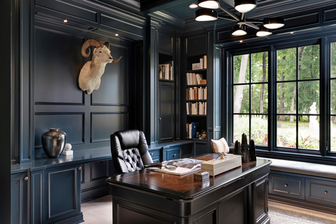
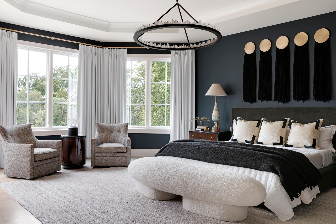
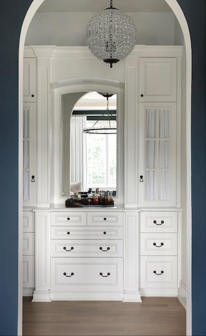
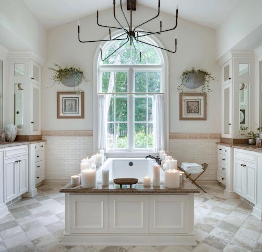
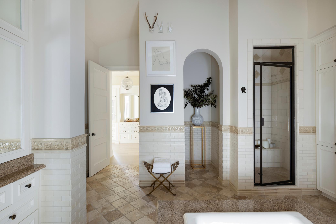
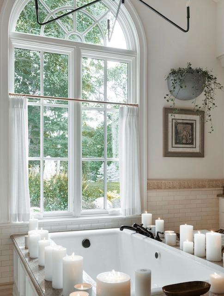
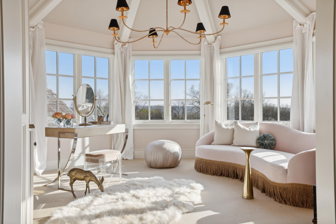
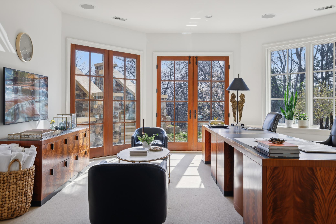
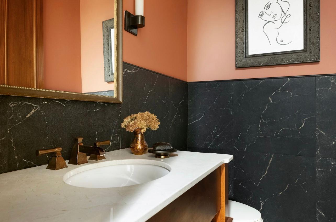
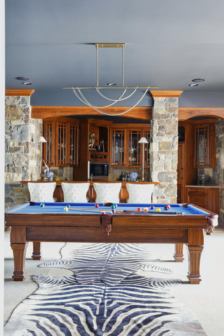
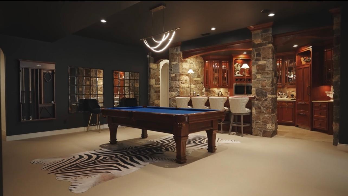
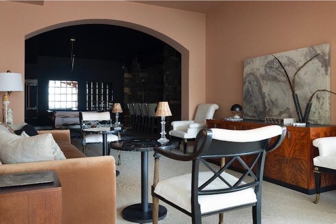
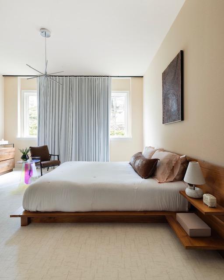
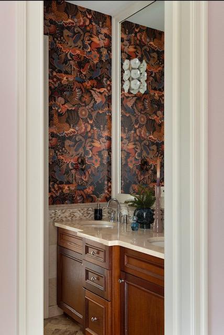
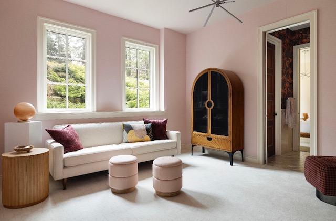
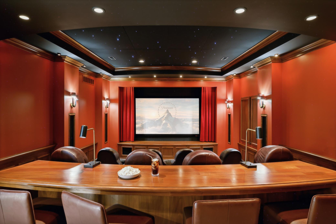
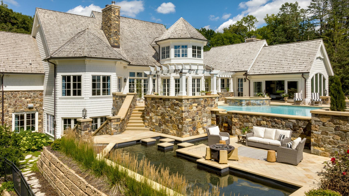
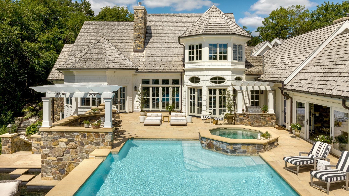
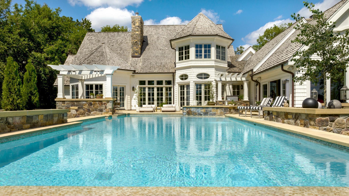
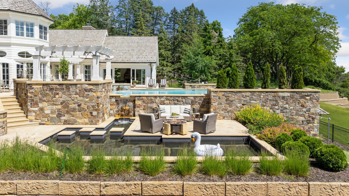
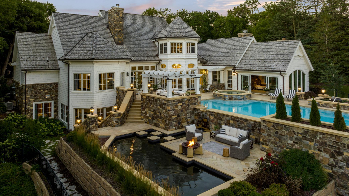
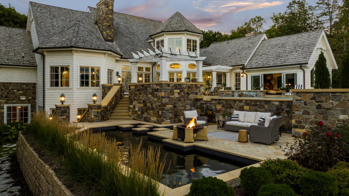
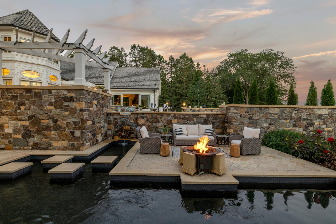
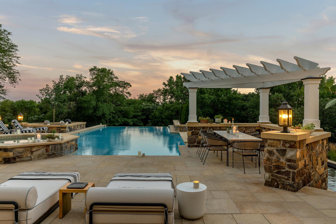
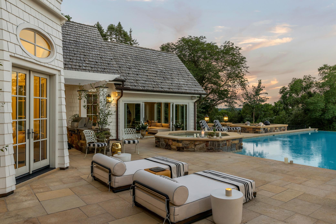
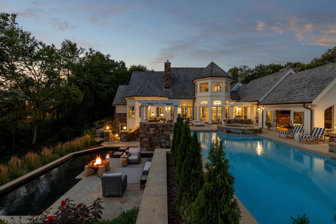
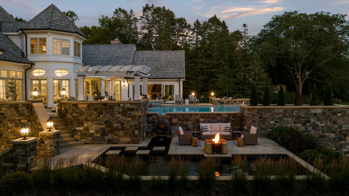
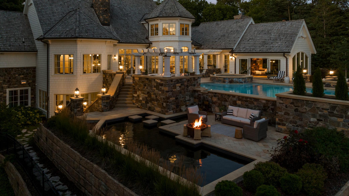
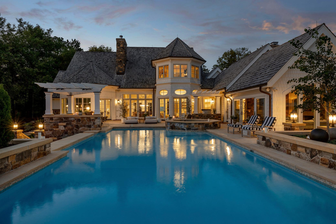
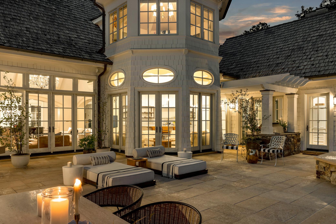
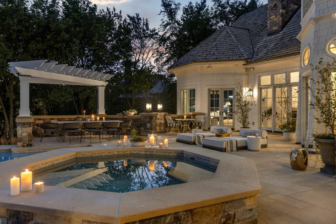
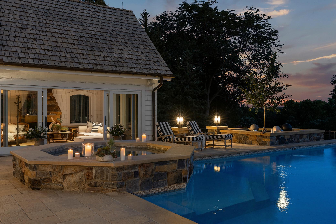
A custom-built residence by Charles Cudd, originally completed in 2008 and thoughtfully reimagined in 2021 by West Bay Homes. Set on 3.51 private acres, this exceptional estate unfolds across tiered lawns and manicured gardens, where winding steppingstones and stairways lead to secluded vantage points overlooking the Minnesota River Valley woodlands and surrounding trail system. Despite its tranquil, enclave-like setting, the home remains conveniently located just 20 minutes from MSP International Airport and 15 minutes from Flying Cloud Airport.A long paver driveway leads to the heated three-car garage featuring 12-foot ceilings and 28-foot-deep bays, finished with epoxy flooring. The space is equipped with floor drains, a dog wash station, utility sink, and Tesla charging station-combining luxury with everyday practicality.Inside, airy 10-foot ceilings span both the main and lower levels, creating an immediate sense of openness and elegance. The foyer welcomes guests with refined ceiling millwork, designer lighting, rich wall treatments, and a custom staircase runner that complements the home's sophisticated aesthetic. Brazilian walnut floors throughout the main level have been resurfaced in a soft whitewashed finish, while a cohesive interior and exterior color palette enhances the home's timeless architecture.French doors and expansive windows surround the primary living spaces, filling the home with natural light and providing seamless access to the multi-level limestone pool terrace. The outdoor retreat features a saltwater infinity pool, hot tub, reflecting pool, and private putting green-set within a peaceful wooded backdrop that offers exceptional privacy and scenic views.The kitchen has been fully transformed into a refined culinary space, featuring level-five natural stone surfaces, custom-designed cabinetry, and curated tile and lighting details. Professional-grade appliances include Wolf and Sub-Zero refrigeration, dual dishwashers, and a warming drawer. A large natural stone sink anchors the main island, while a Kohler cast iron farmhouse sink serves the secondary prep kitchen. Additional amenities include an instant hot water faucet, abundant pantry storage, smoothie station, wine cooler, coffee bar, and Rohl plumbing fixtures throughout.The main-level primary suite is designed as a private sanctuary, offering expansive nature views and direct access to the pool terrace and hot tub. A gas fireplace adds warmth and elegance, while the spa-inspired bath features an extended vaulted ceiling with exposed wood beam, a statement chandelier, marble and brass vanity lighting, and luxurious finishes throughout. The space also includes a steam shower, heated travertine tile floors, and a jetted soaking tub, along with custom closet systems and refined window treatments.The Great Room is defined by an impressive 18-foot vaulted ceiling and a natural stone gas fireplace. The space has been thoughtfully simplified for a balanced and elegant layout, highlighted by architectural details and a striking arched mirror feature.The walkout lower level is designed for entertaining and recreation. A custom wet bar with natural stone and wood detailing is fully equipped with Sub-Zero and Wolf appliances, creating an ideal gathering space. The adjacent billiards room flows seamlessly from the bar area, while double arched doors lead into a fully soundproofed, three-tier in-home theater featuring a 110-inch projection screen, immersive sound and video systems, theatrical stage curtains, custom lighting, and a dramatic star-lit ceiling.Additional lower-level amenities include a spacious fitness studio with full-height mirrored walls and ample room for training and wellness.Designed to elevate daily living, this extraordinary residence seamlessly blends thoughtful architecture, refined materials, and resort-inspired amenities.
Details
| MLS # | 7143266 |
|---|---|
| Listing Type | For Sale |
| Style | House |
| Sub-Type | Resale |
| Status | Pending |
| Year | 2008 |
| Days On Site | 53 |
| Listing Provided By | Edina Realty, Inc. | Richard L Vogelgesang |
Features
| Bed(s) | 4 |
|---|---|
| Bath(s) | 6 Total |
| SQ Feet | 8,428 |
| Garage | 3 |
| Basement | Y |
| Story(s) | 1 |
| Zoning | Residential-Single Family |
| Acreage | 3.51 |
| Water Front | Yes |
Interior
| Cooling | Central Air |
|---|---|
| Heating | Forced Air, Fireplace(s), In-Floor Heating |
| Appliances | Air-To-Air Exchanger, Central Vacuum, Cooktop, Dishwasher, Disposal, Double Oven, Dryer, Gas Water Heater, Microwave, Range, Refrigerator, Wall Oven |
Exterior
| Roof | Age 8 Years or Less |
|---|---|
| Construction Materials | Frame |
Parking
| Parking Features | Attached Garage |
|---|
Taxes
| Property | 39568 |
|---|
Area Information
| State | MN |
|---|---|
| County | Hennepin |
| City | Bloomington |
| Zip Code | 55438 |
| School District | 271 |
| High School | Bloomington |
| Listing VS Median (in 55438) | |
Price: $2,790,000 low | high Med: $449,900 sqft: 8,428 low | high Med: 3,745 $ / sqft: $331 low | high Med: $149 On site: 53 low | high Med: 69 | |
Market Activity 55438
Request a showing
Request a showing
 Listings courtesy of Northstar MLS as distributed by MLS GRID.
Based on information submitted to the MLS GRID as of November 3, 2026 at 6:06:25 AM PST All data is obtained from various sources and may not have been verified by broker or MLS GRID. Supplied Open House Information is subject to change without notice. All information should be independently reviewed and verified for accuracy. Properties may or may not be listed by the office/agent presenting the information.
The Digital Millennium Copyright Act of 1998, 17 U.S.C. § 512 (the “DMCA”) provides recourse for copyright owners who believe that material appearing on the Internet infringes their rights under U.S. copyright law. If you believe in good faith that any content or material made available in connection with our website or services infringes your copyright, you (or your agent) may send us a notice requesting that the content or material be removed, or access to it blocked. Notices must be sent in writing by email to DMCAnotice@MLSGrid.com.
Contact
Learn More About This Property

| State | MN |
|---|---|
| County | Hennepin |
| City | Bloomington |
| Zip Code | 55438 |
| School District | 271 |
| High School | Bloomington |
| Listing VS Median (in 55438) | |
Price: $2,790,000 low | high Med: $449,900 sqft: 8,428 low | high Med: 3,745 $ / sqft: $331 low | high Med: $149 On site: 53 low | high Med: 69 | |