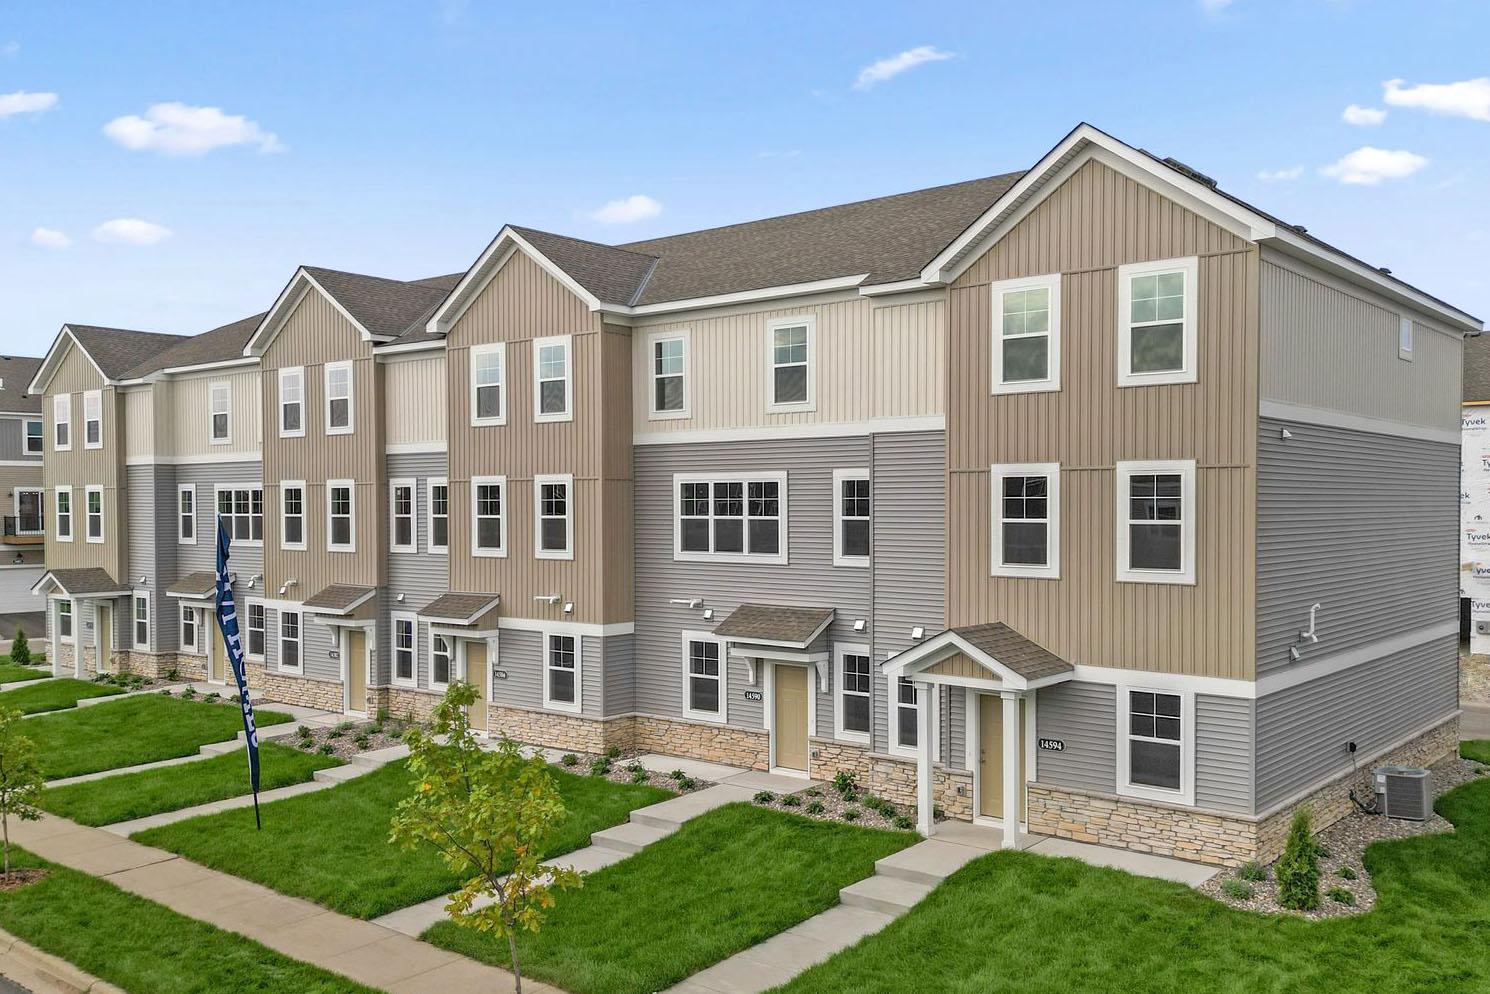
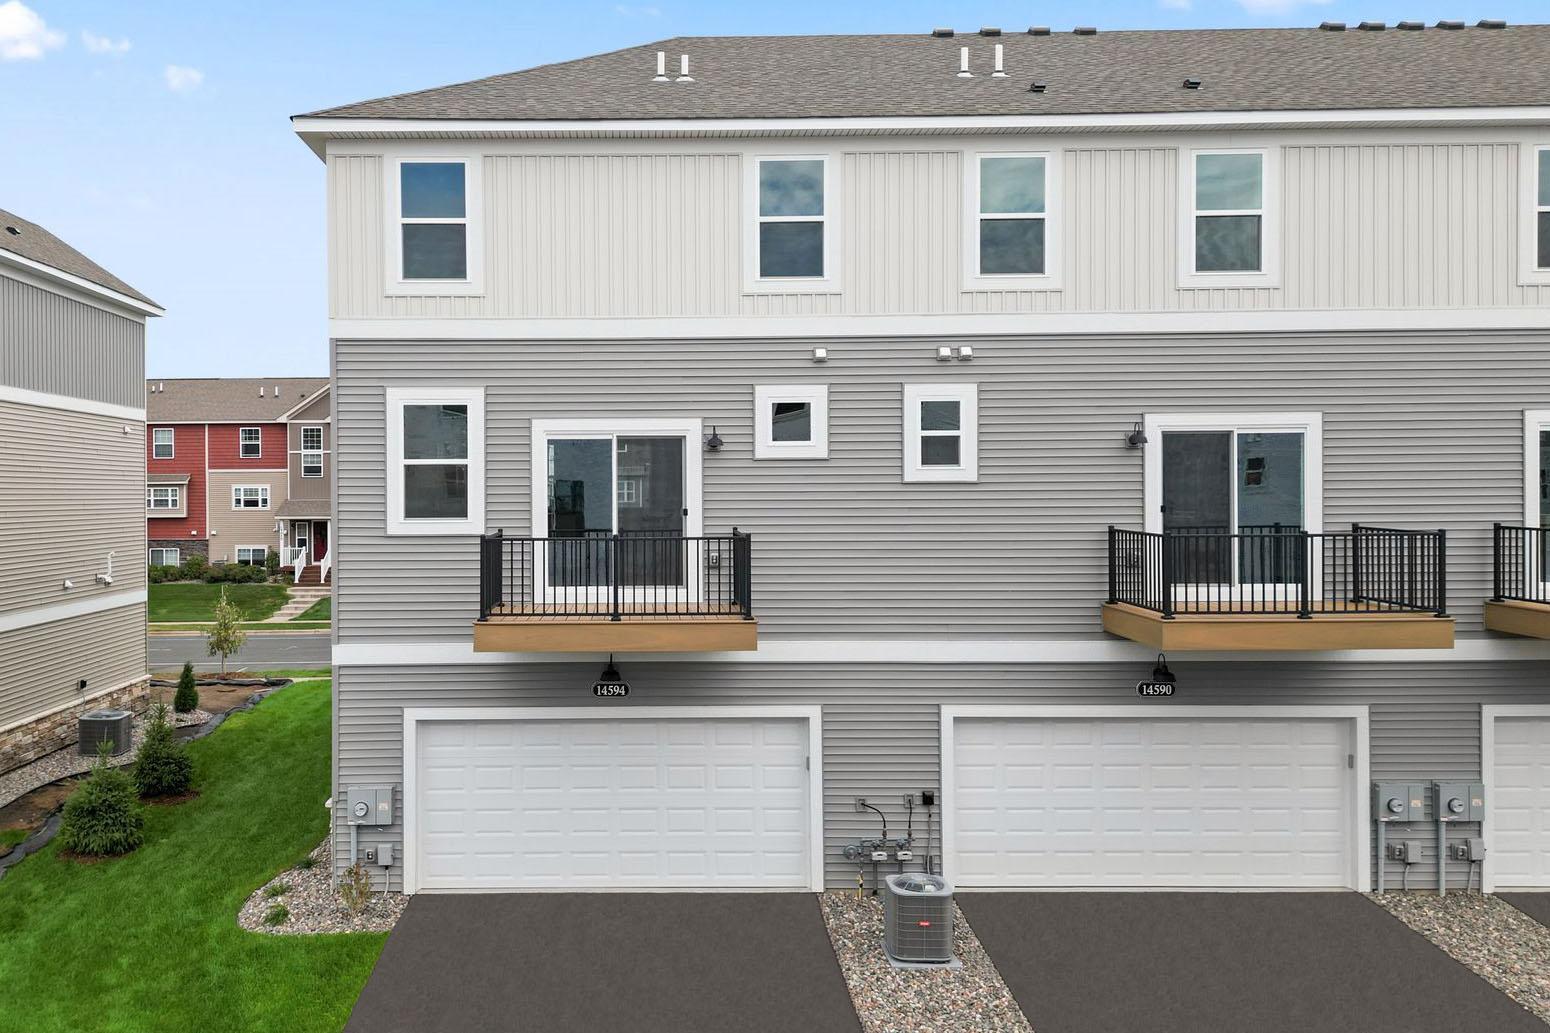
Welcome to the Capri, a stunning three-story end-unit townhome designed for spacious living with nearly 2200 square feet! This versatile floorplan includes 3 bedrooms, 3 bathrooms and finished lower level with rec room. (Photo of model home)
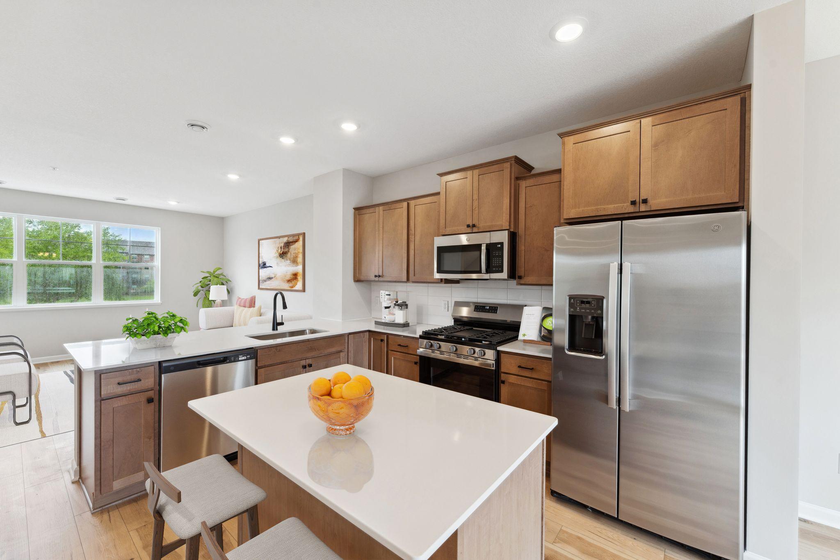
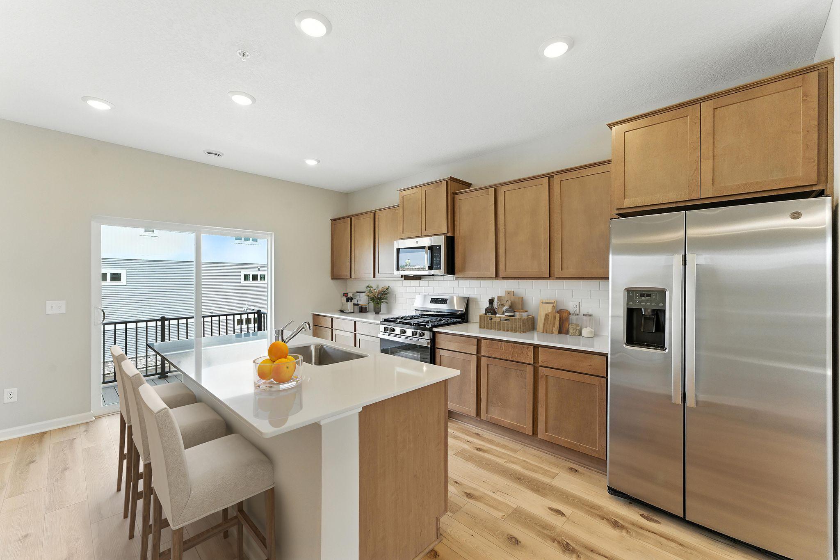
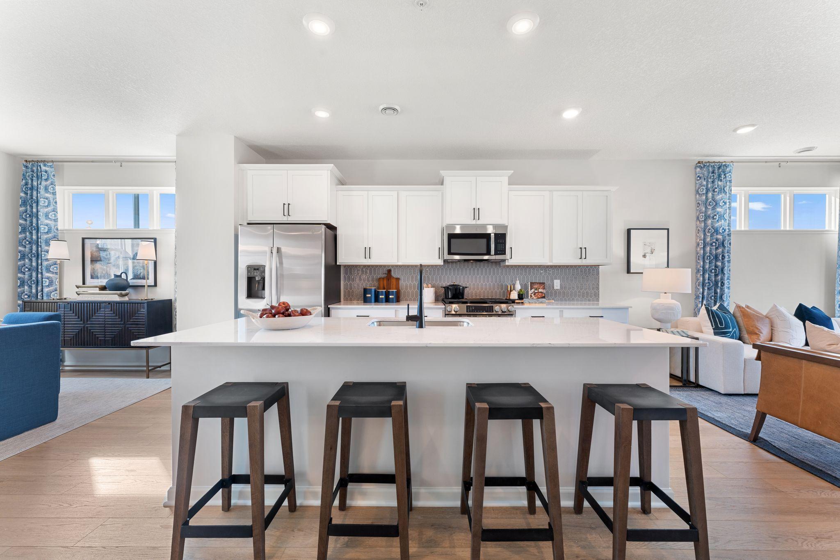
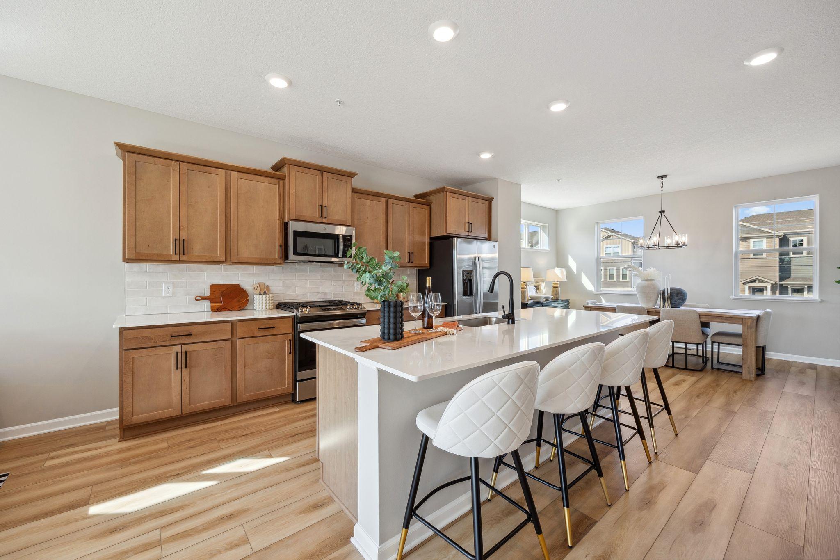
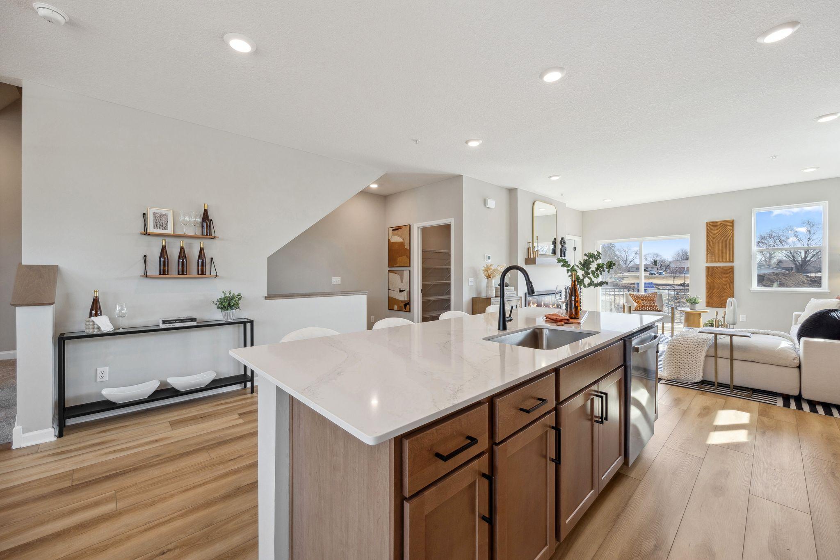
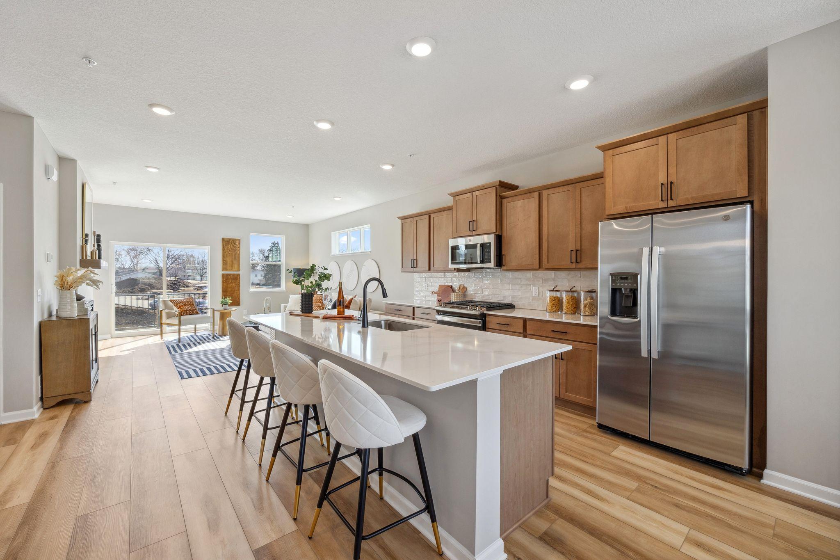
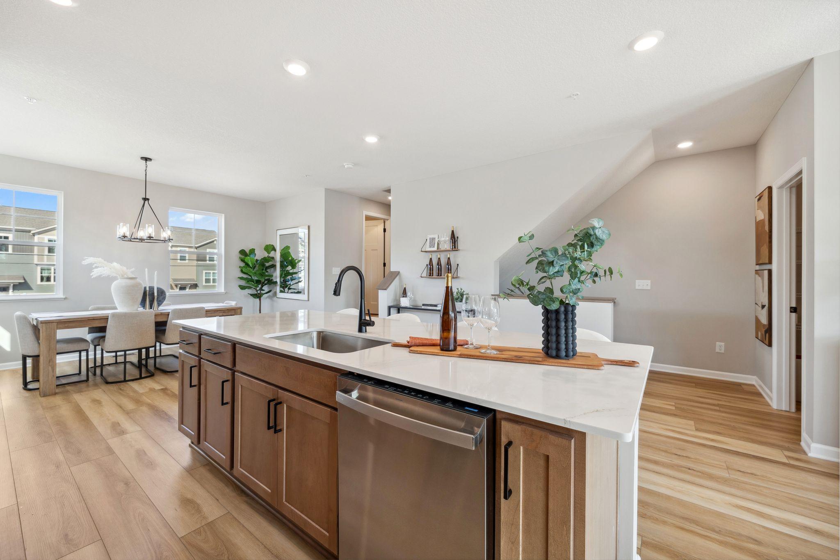
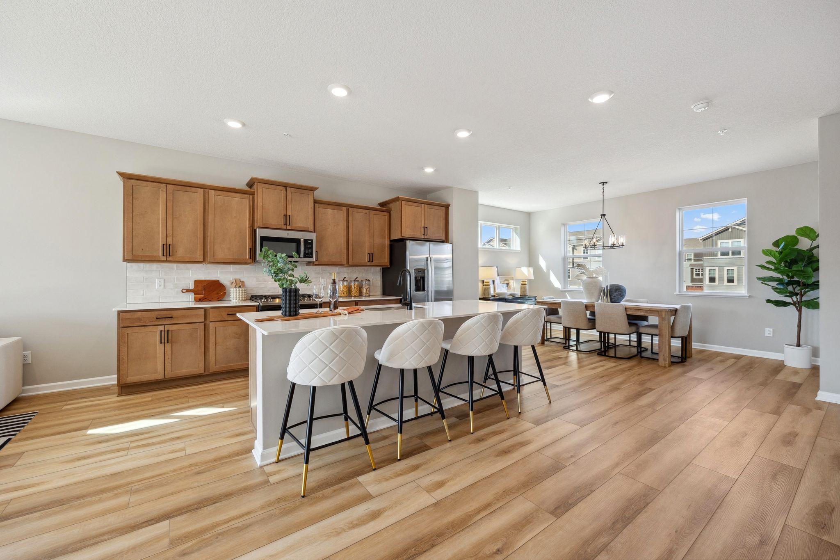
The light-filled kitchen offers abundant cabinet and counter space and is anchored by a large center island. (Photo of model home, color and options can vary.)
Enjoy a well designed kitchen offering a functional layout, ample cabinetry and expansive countertops for convenient workspace for everyday living and entertaining. (Photo of model home, color and options can vary.)
The kitchen is perfect for those who like to entertain or for the gourmet chef who likes to prepare a fine meal at home. (Photo of model home, color and options can vary.)
You can see the designer inspired features in every detail of this new home. (Photo of model home, color and options can vary.)
The center island is a stunning focal point of the main level. (Photo of model home, color and options can vary.)
Imagine family gatherings in this fabulous kitchen! Featuring a spacious island, abundance of cabinetry, and sunlit dining room wrapped in windows, ideal for everyday living and entertaining alike. (Photo of model home, color and options can vary.)
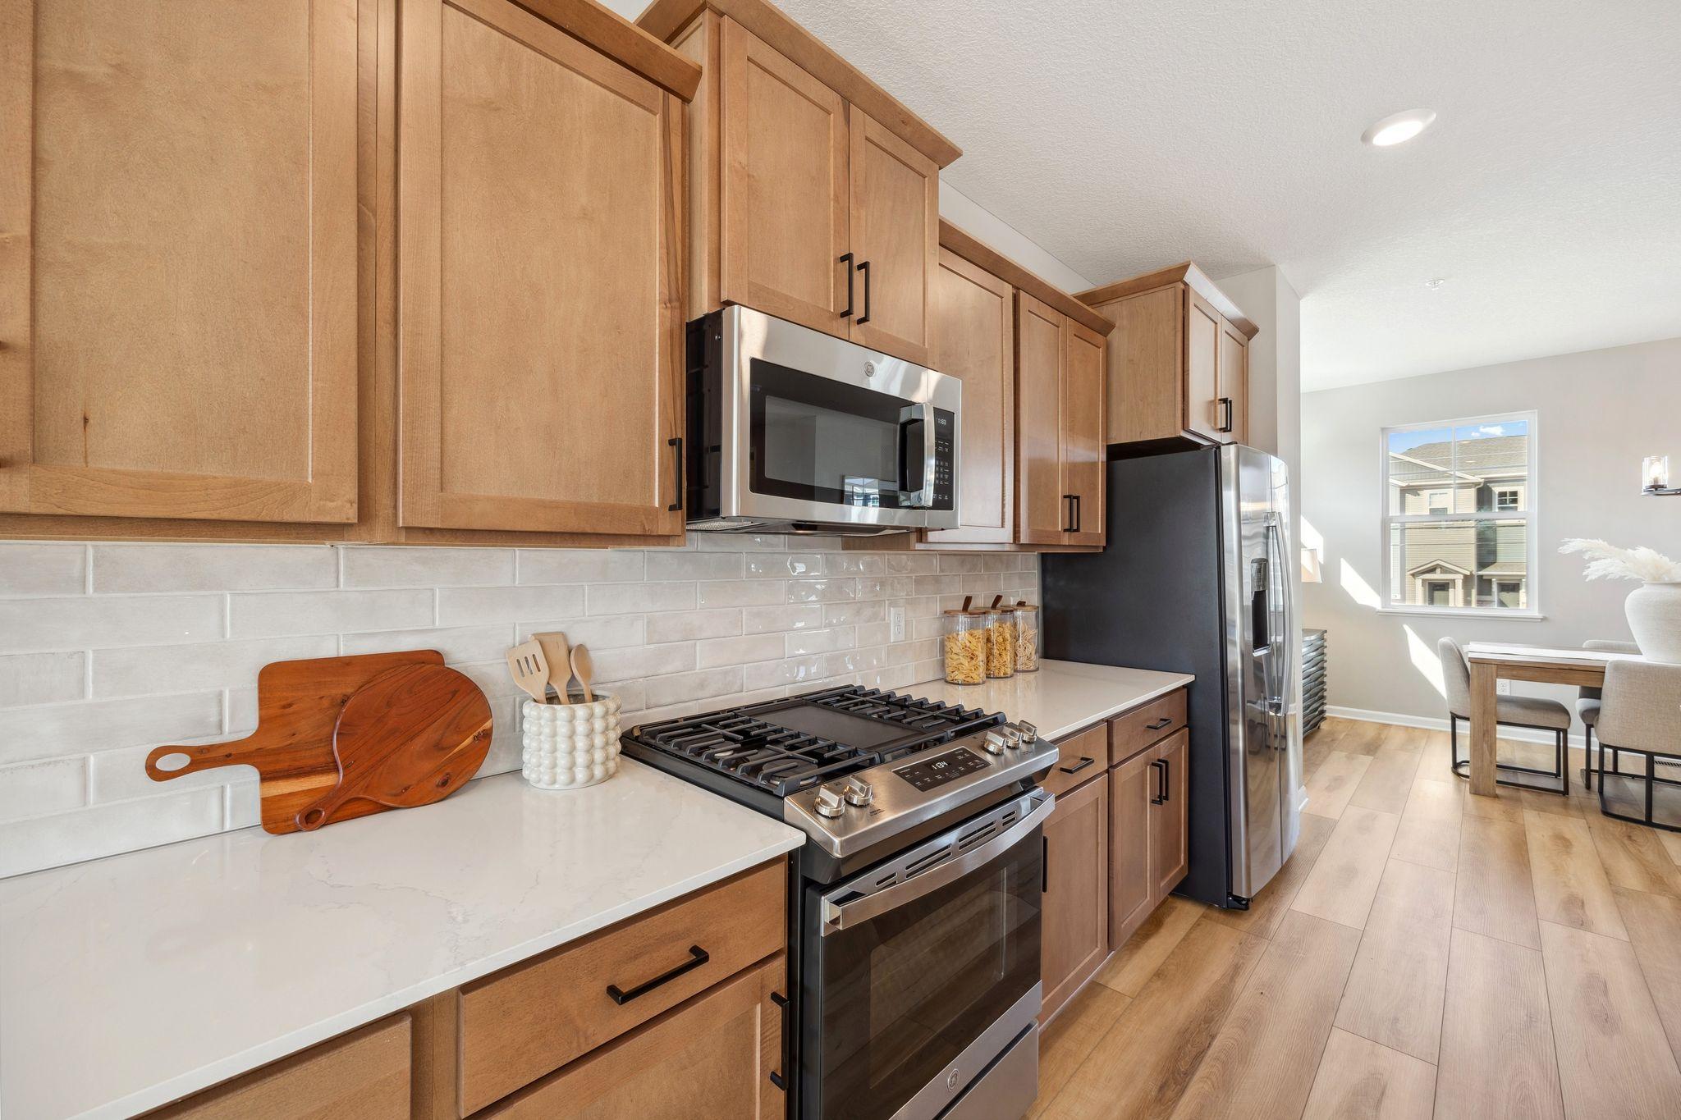
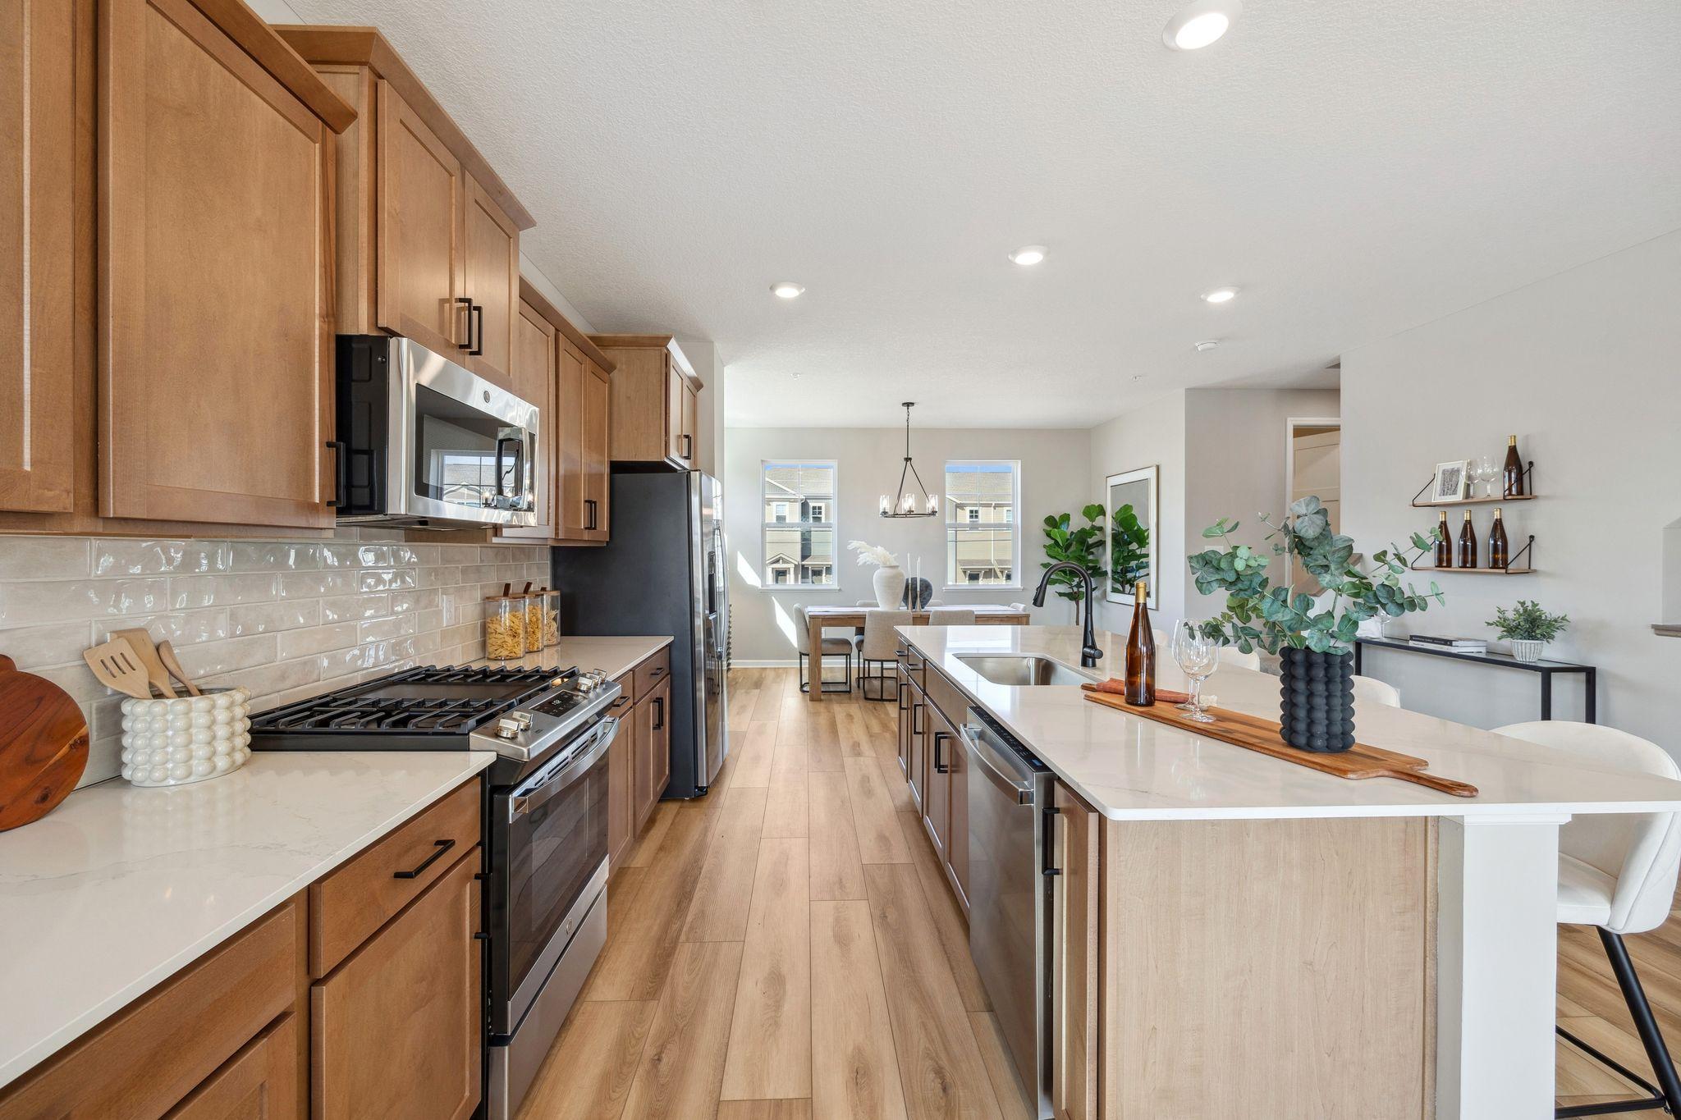
Chef's view from the kitchen on this beautiful new home. (Photo of model home, color and options can vary.)
The kitchen features modern quartz countertops, tile backsplash and stainless steel appliances, (Photo of model home, color and options can vary.)
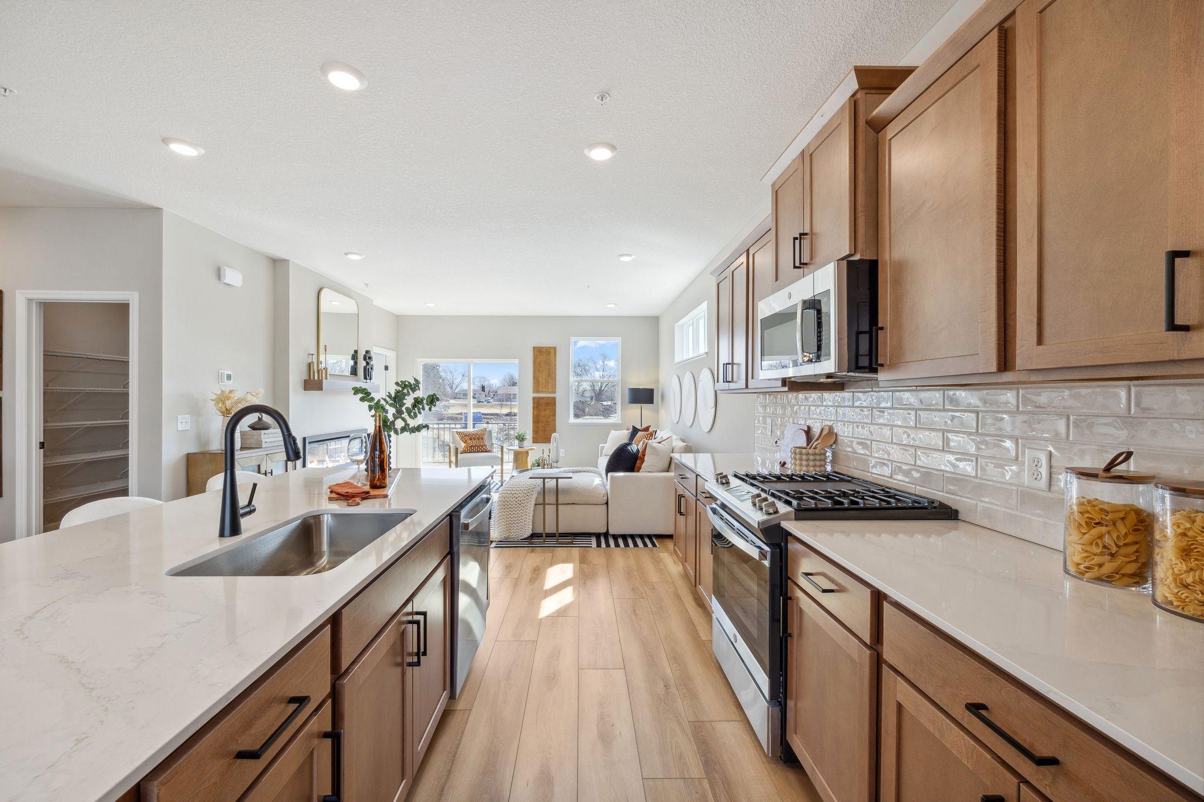
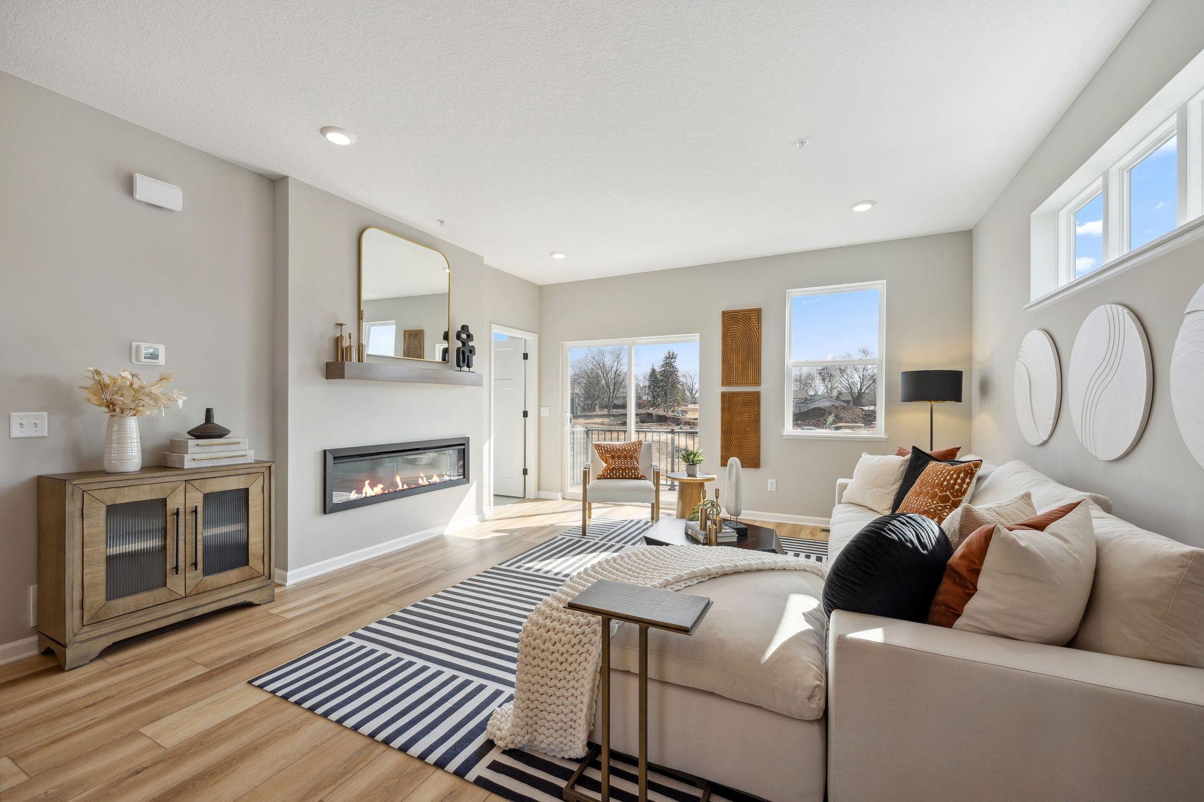
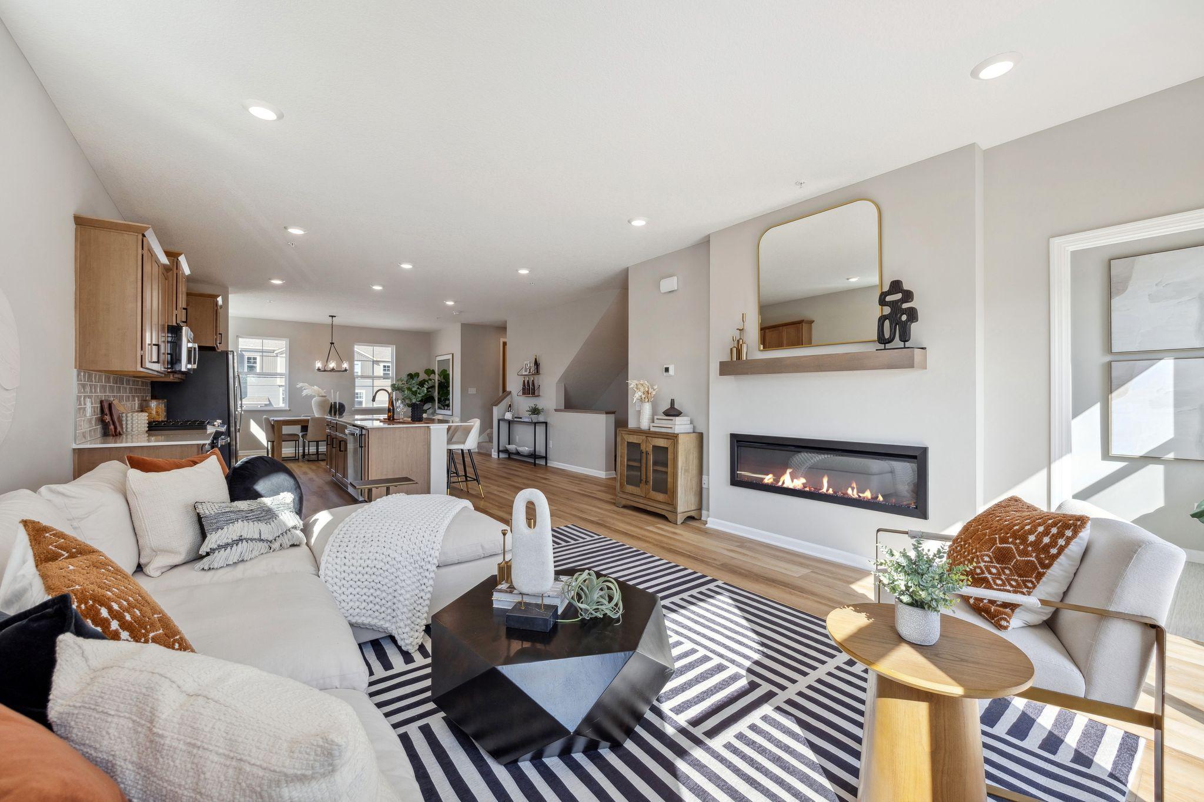
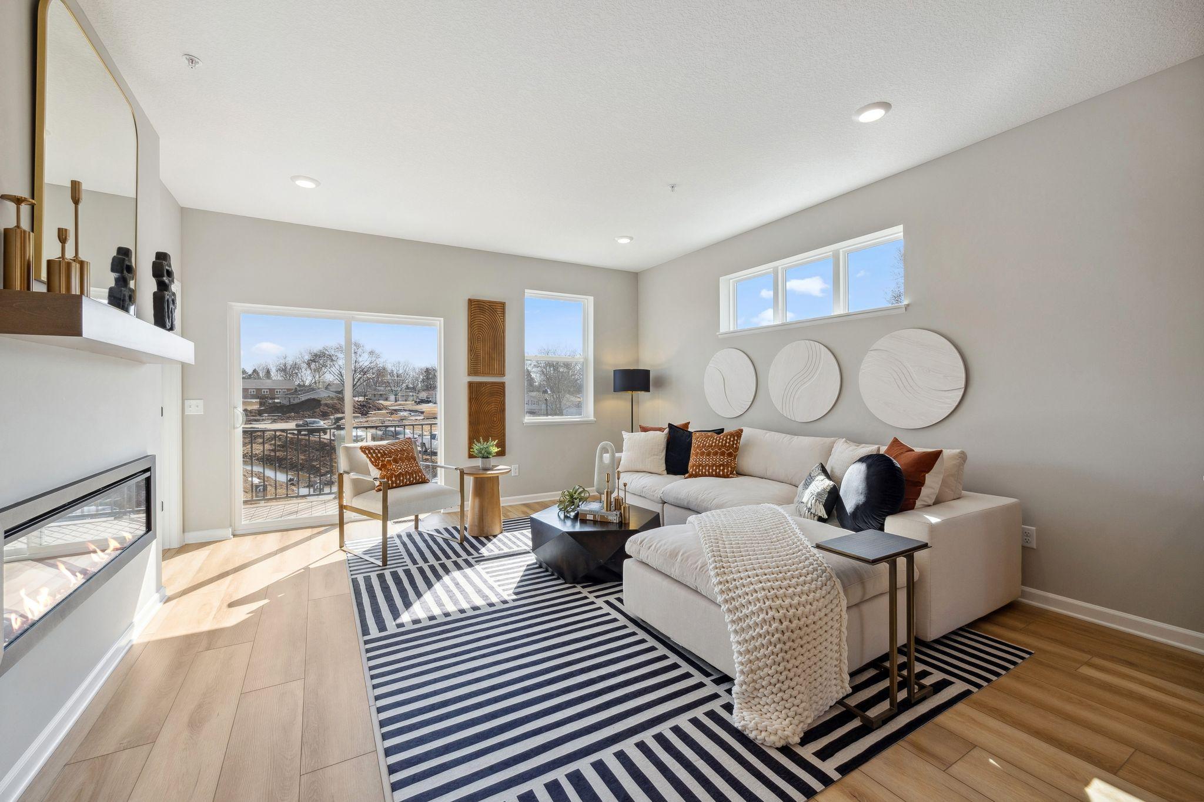
The kitchen flows seamlessly into the gorgeous family room. (Photo of model home, color and options can vary.)
Game time view of the family room. (Photo of model home, color and options can vary.)
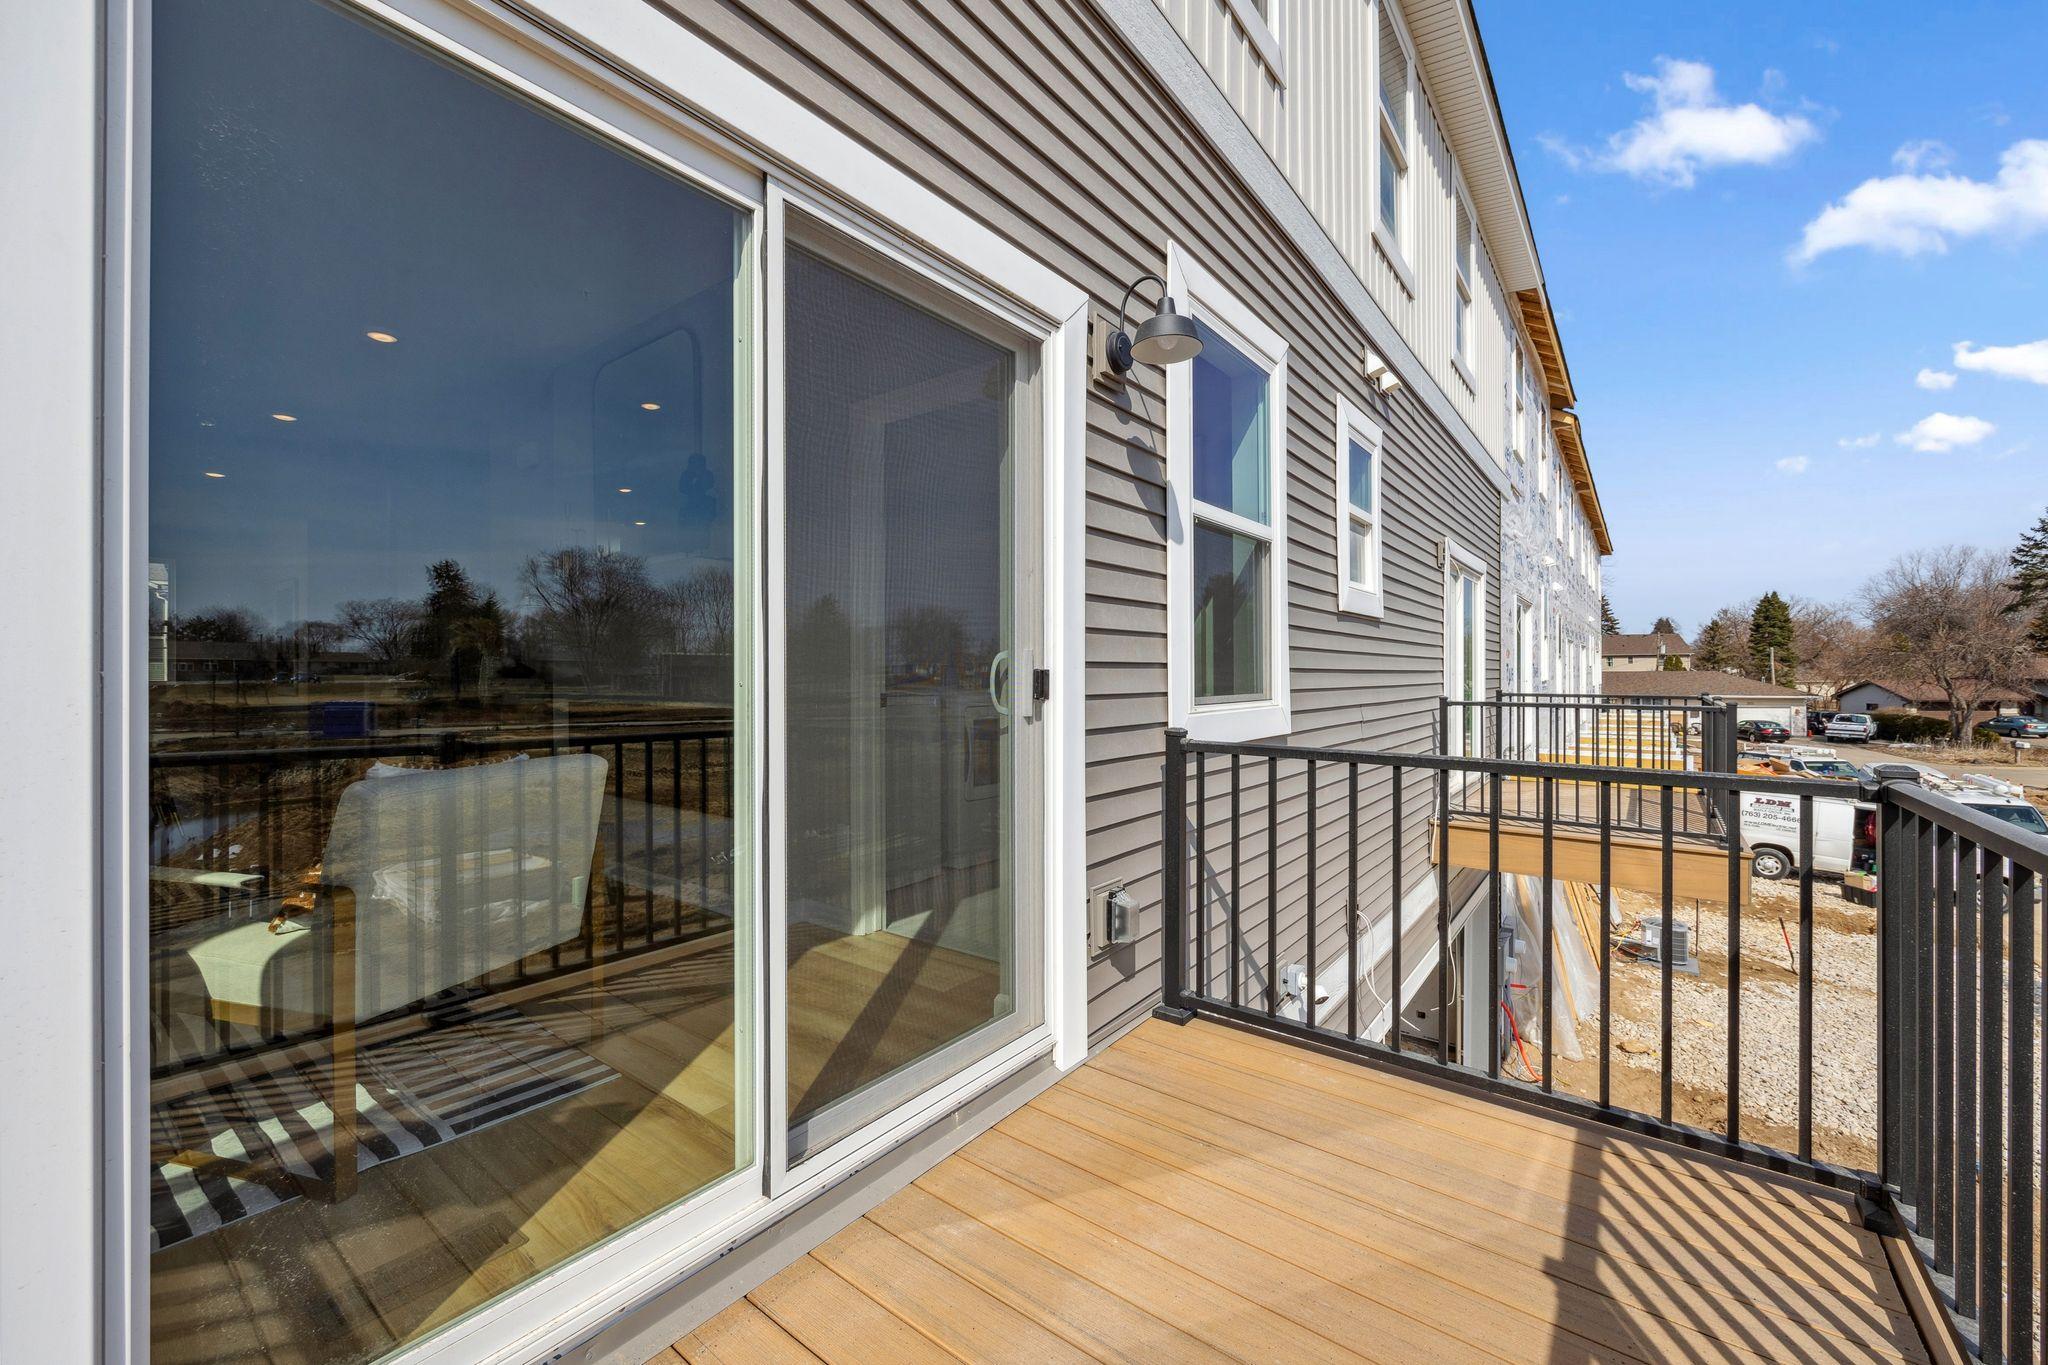
Alternate view of the family room that leads out to the balcony that provides a relaxing outdoor living space. (Photo of model home, color and options can vary.)
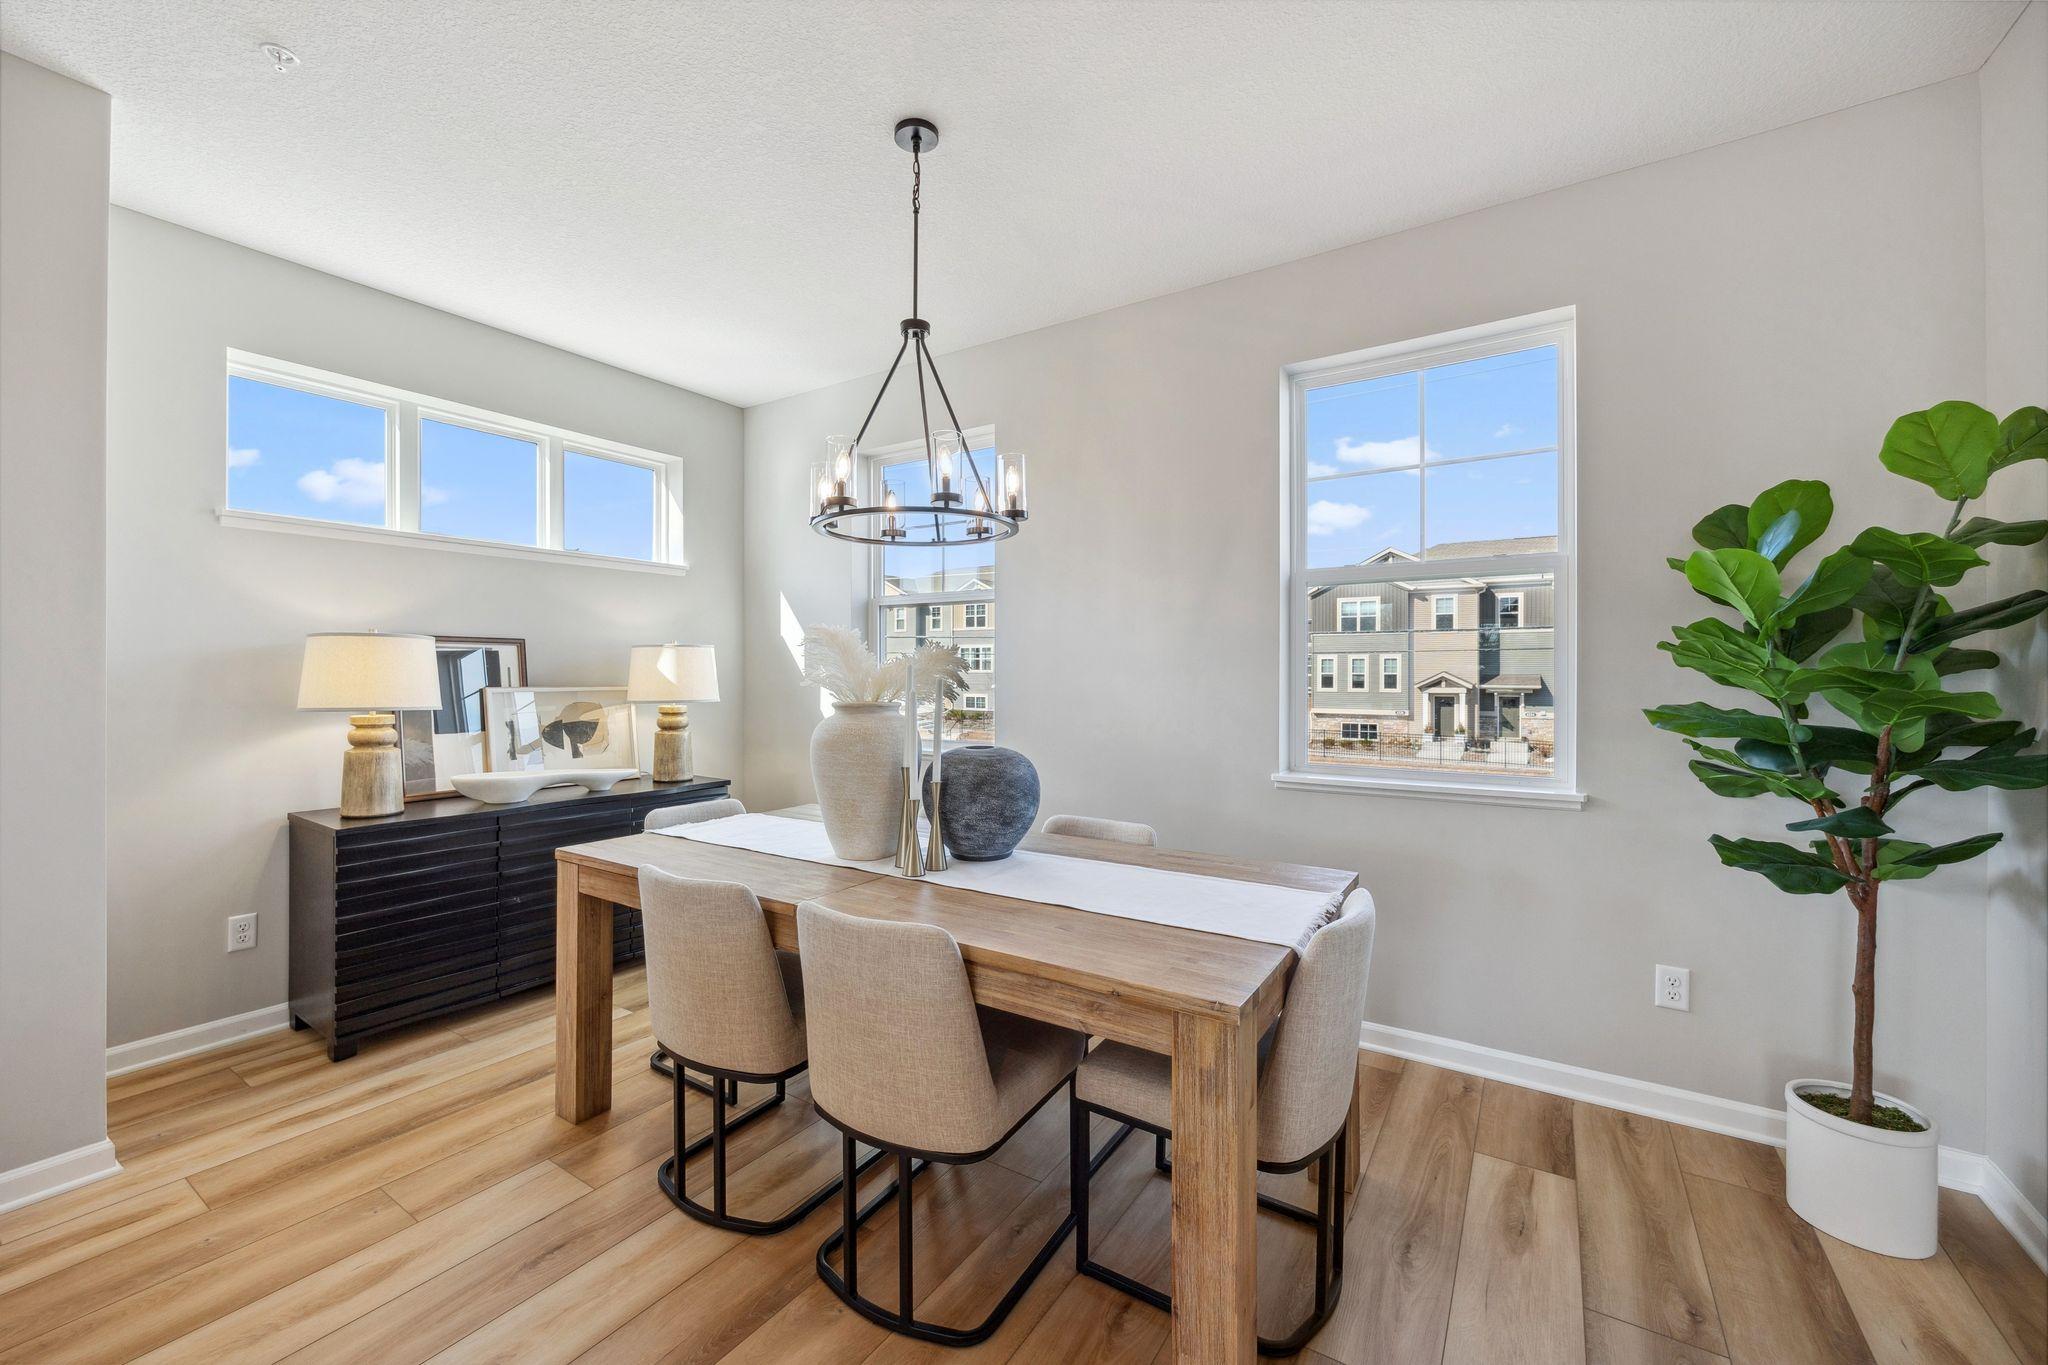
The dinning room is interactive with the kitchen and family room and will accommodate a large table perfect for holiday get togethers with friends and family. (Photo of model home, color and options can vary.)
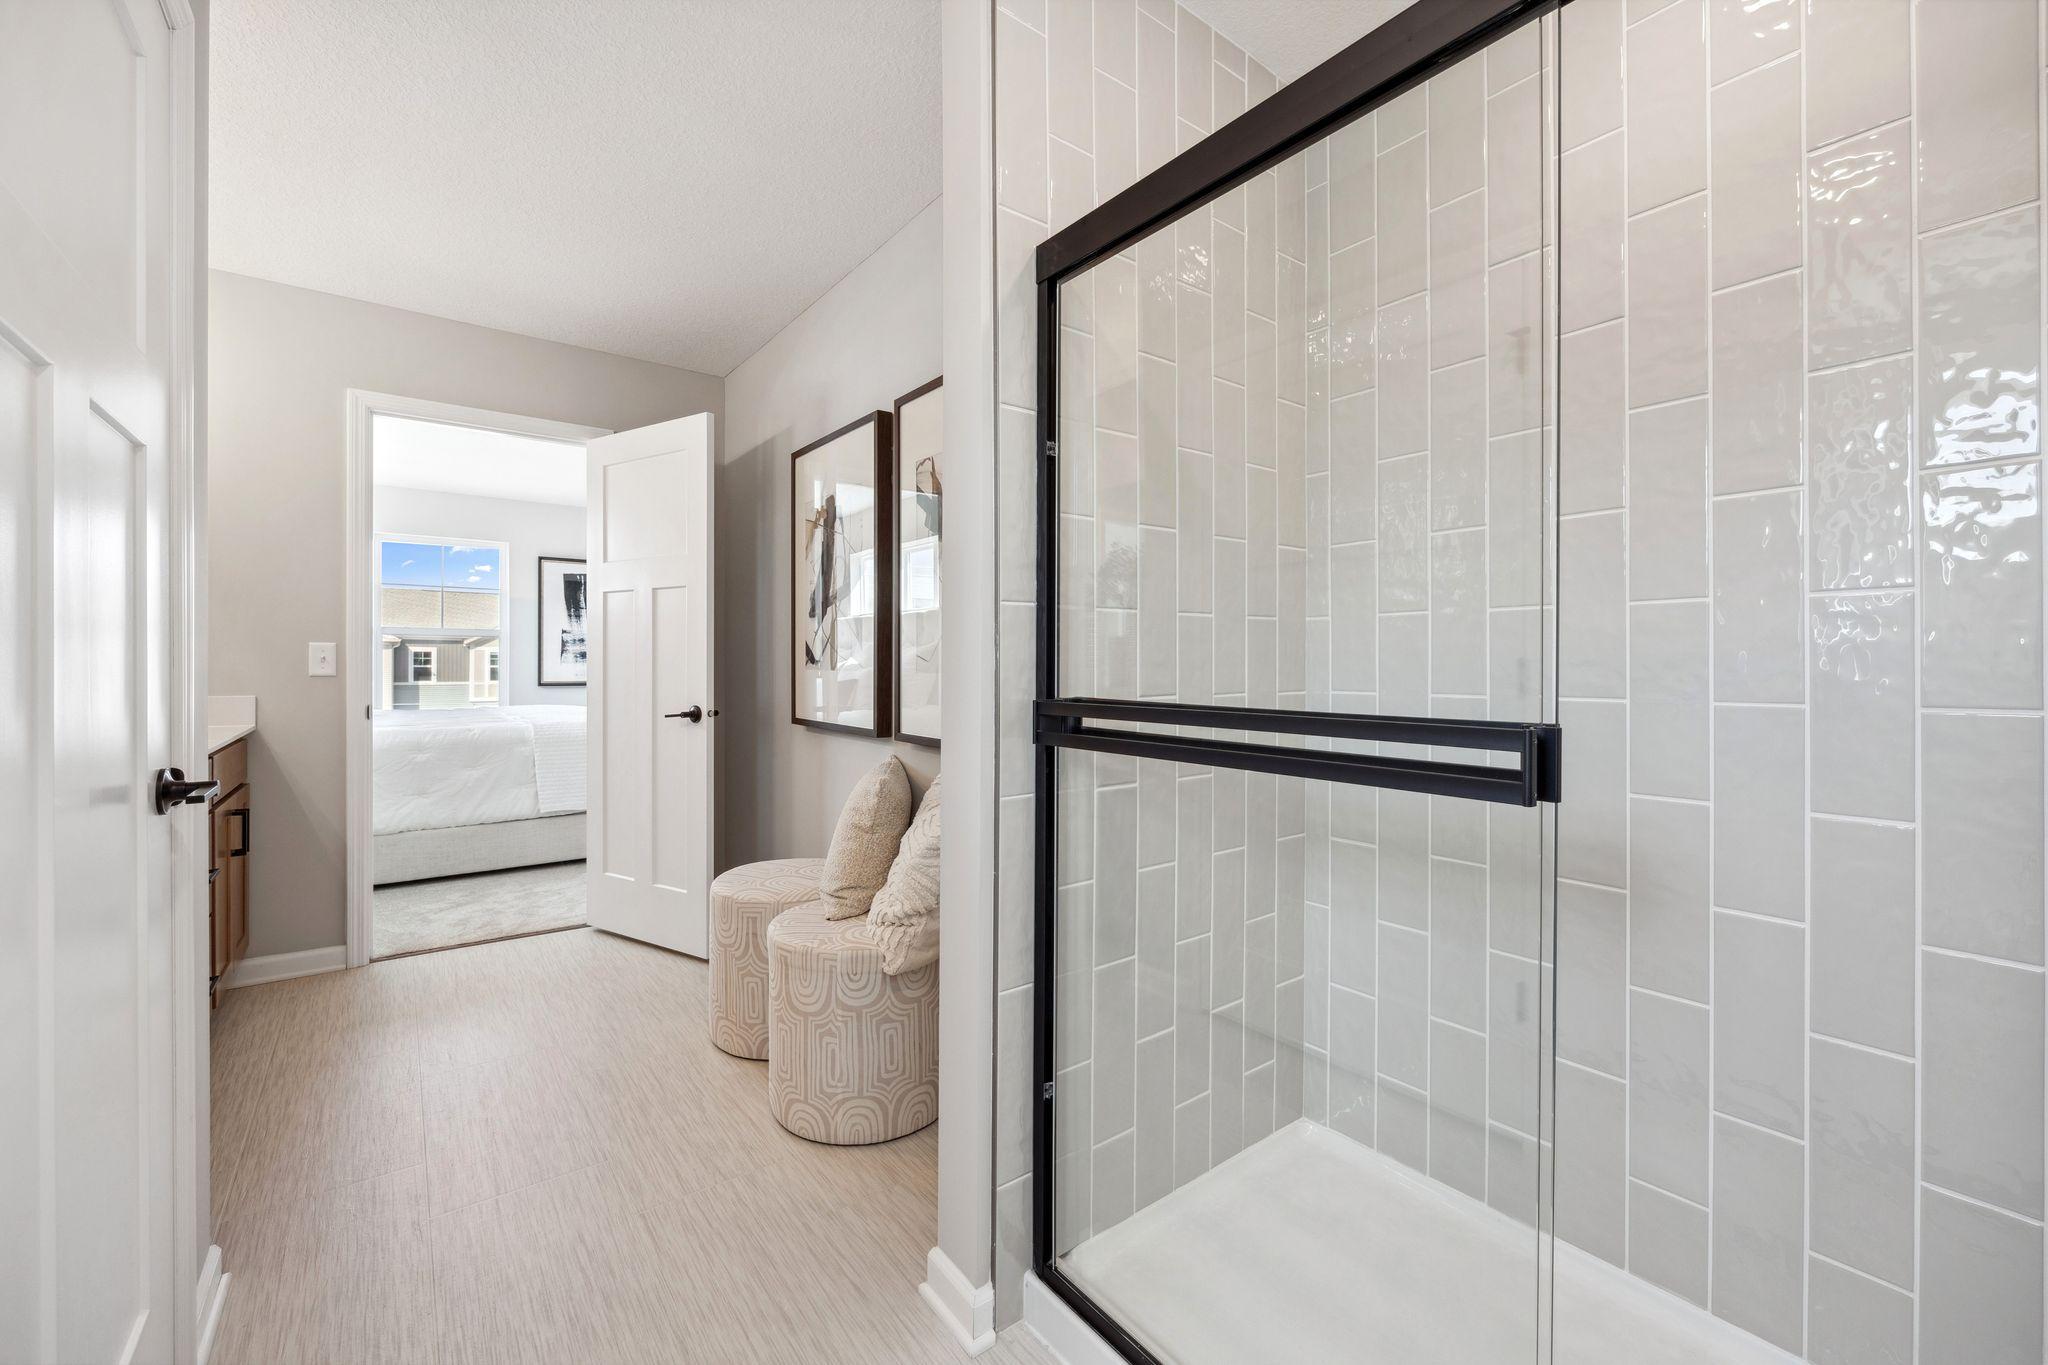
The owner's oversized shower includes shampoo shelves and sleek glass slider door. Similar home shown, Color and options can vary.
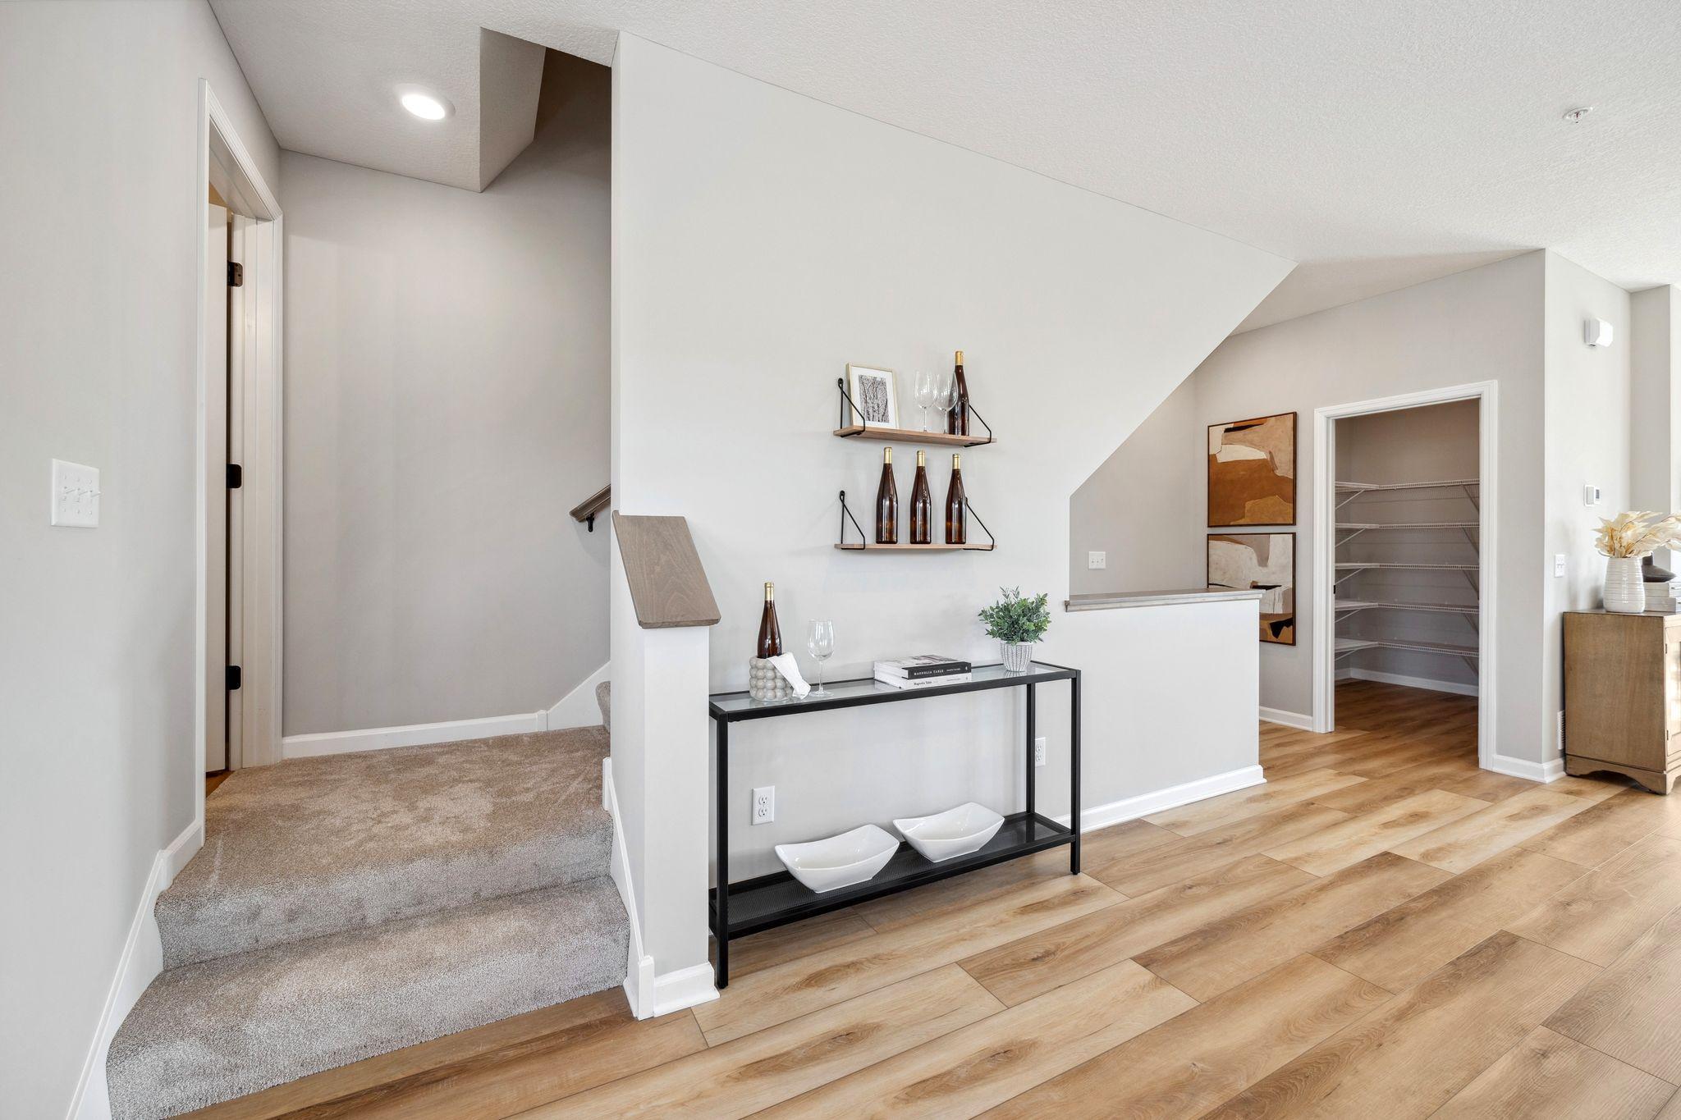
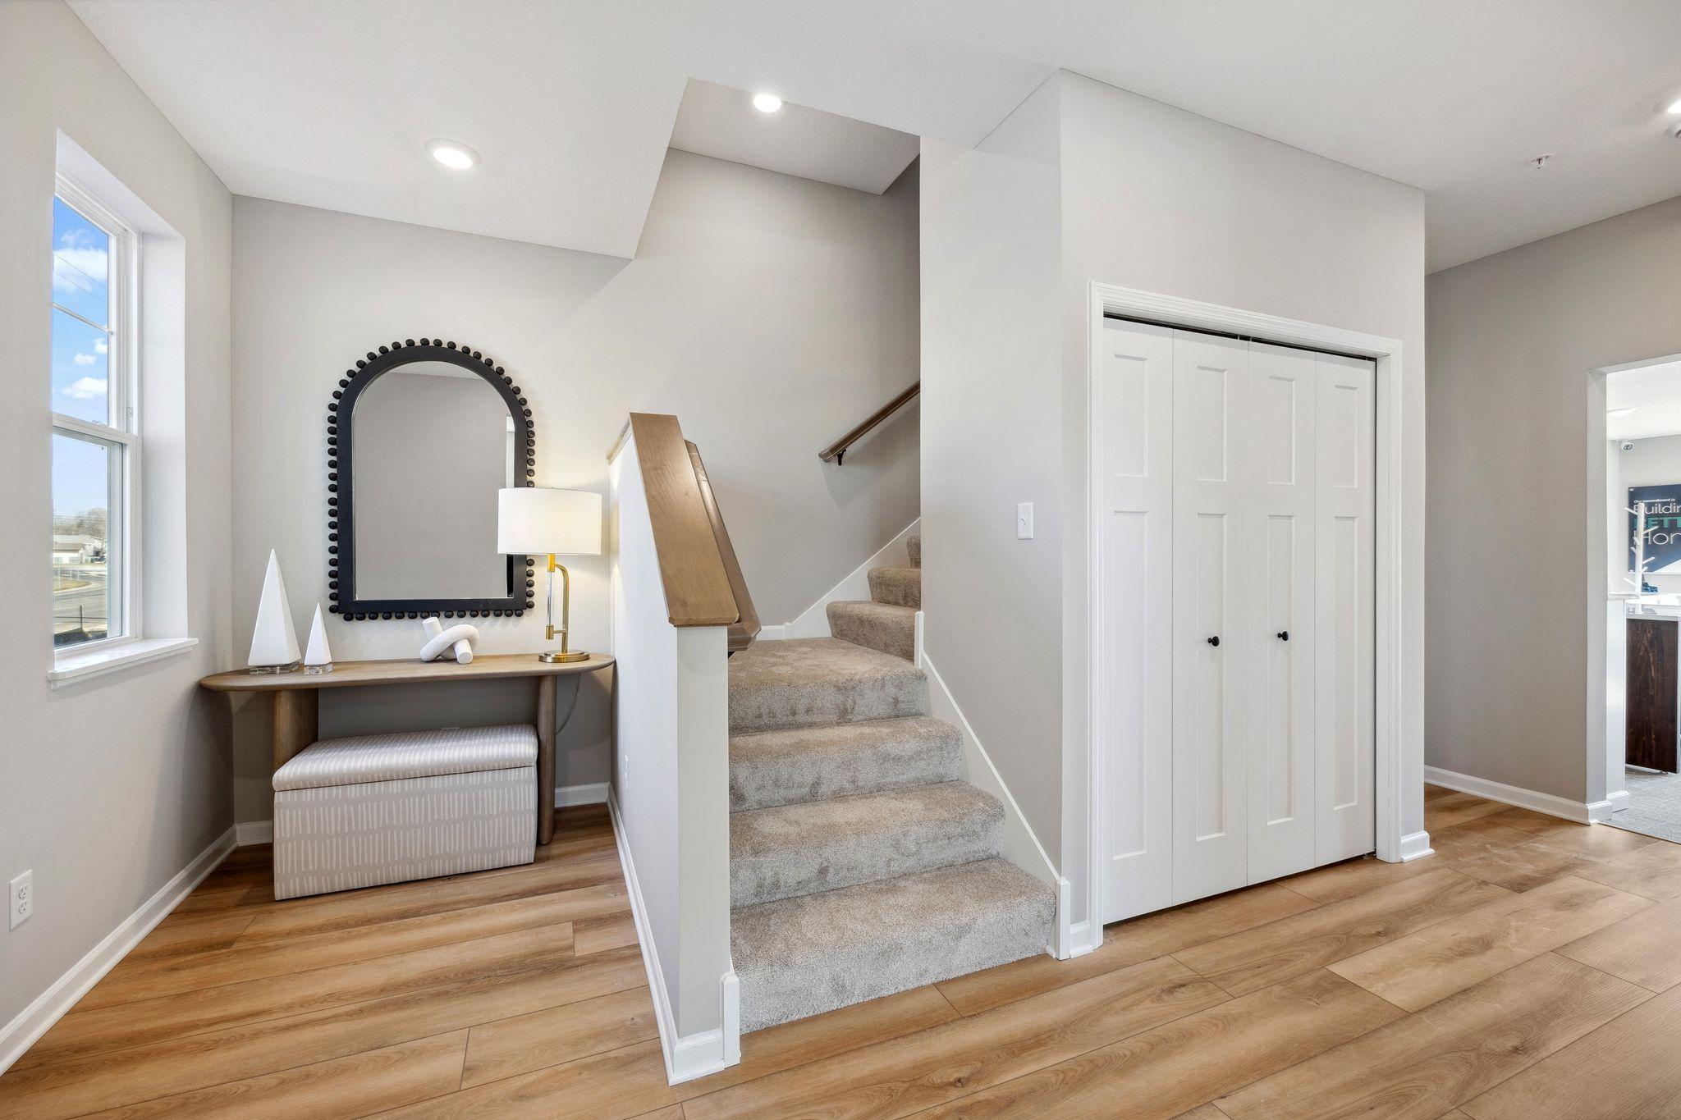
The staircase on the main level provides easy access to the upper level bedrooms. (Photo of model home, color and options can vary.)
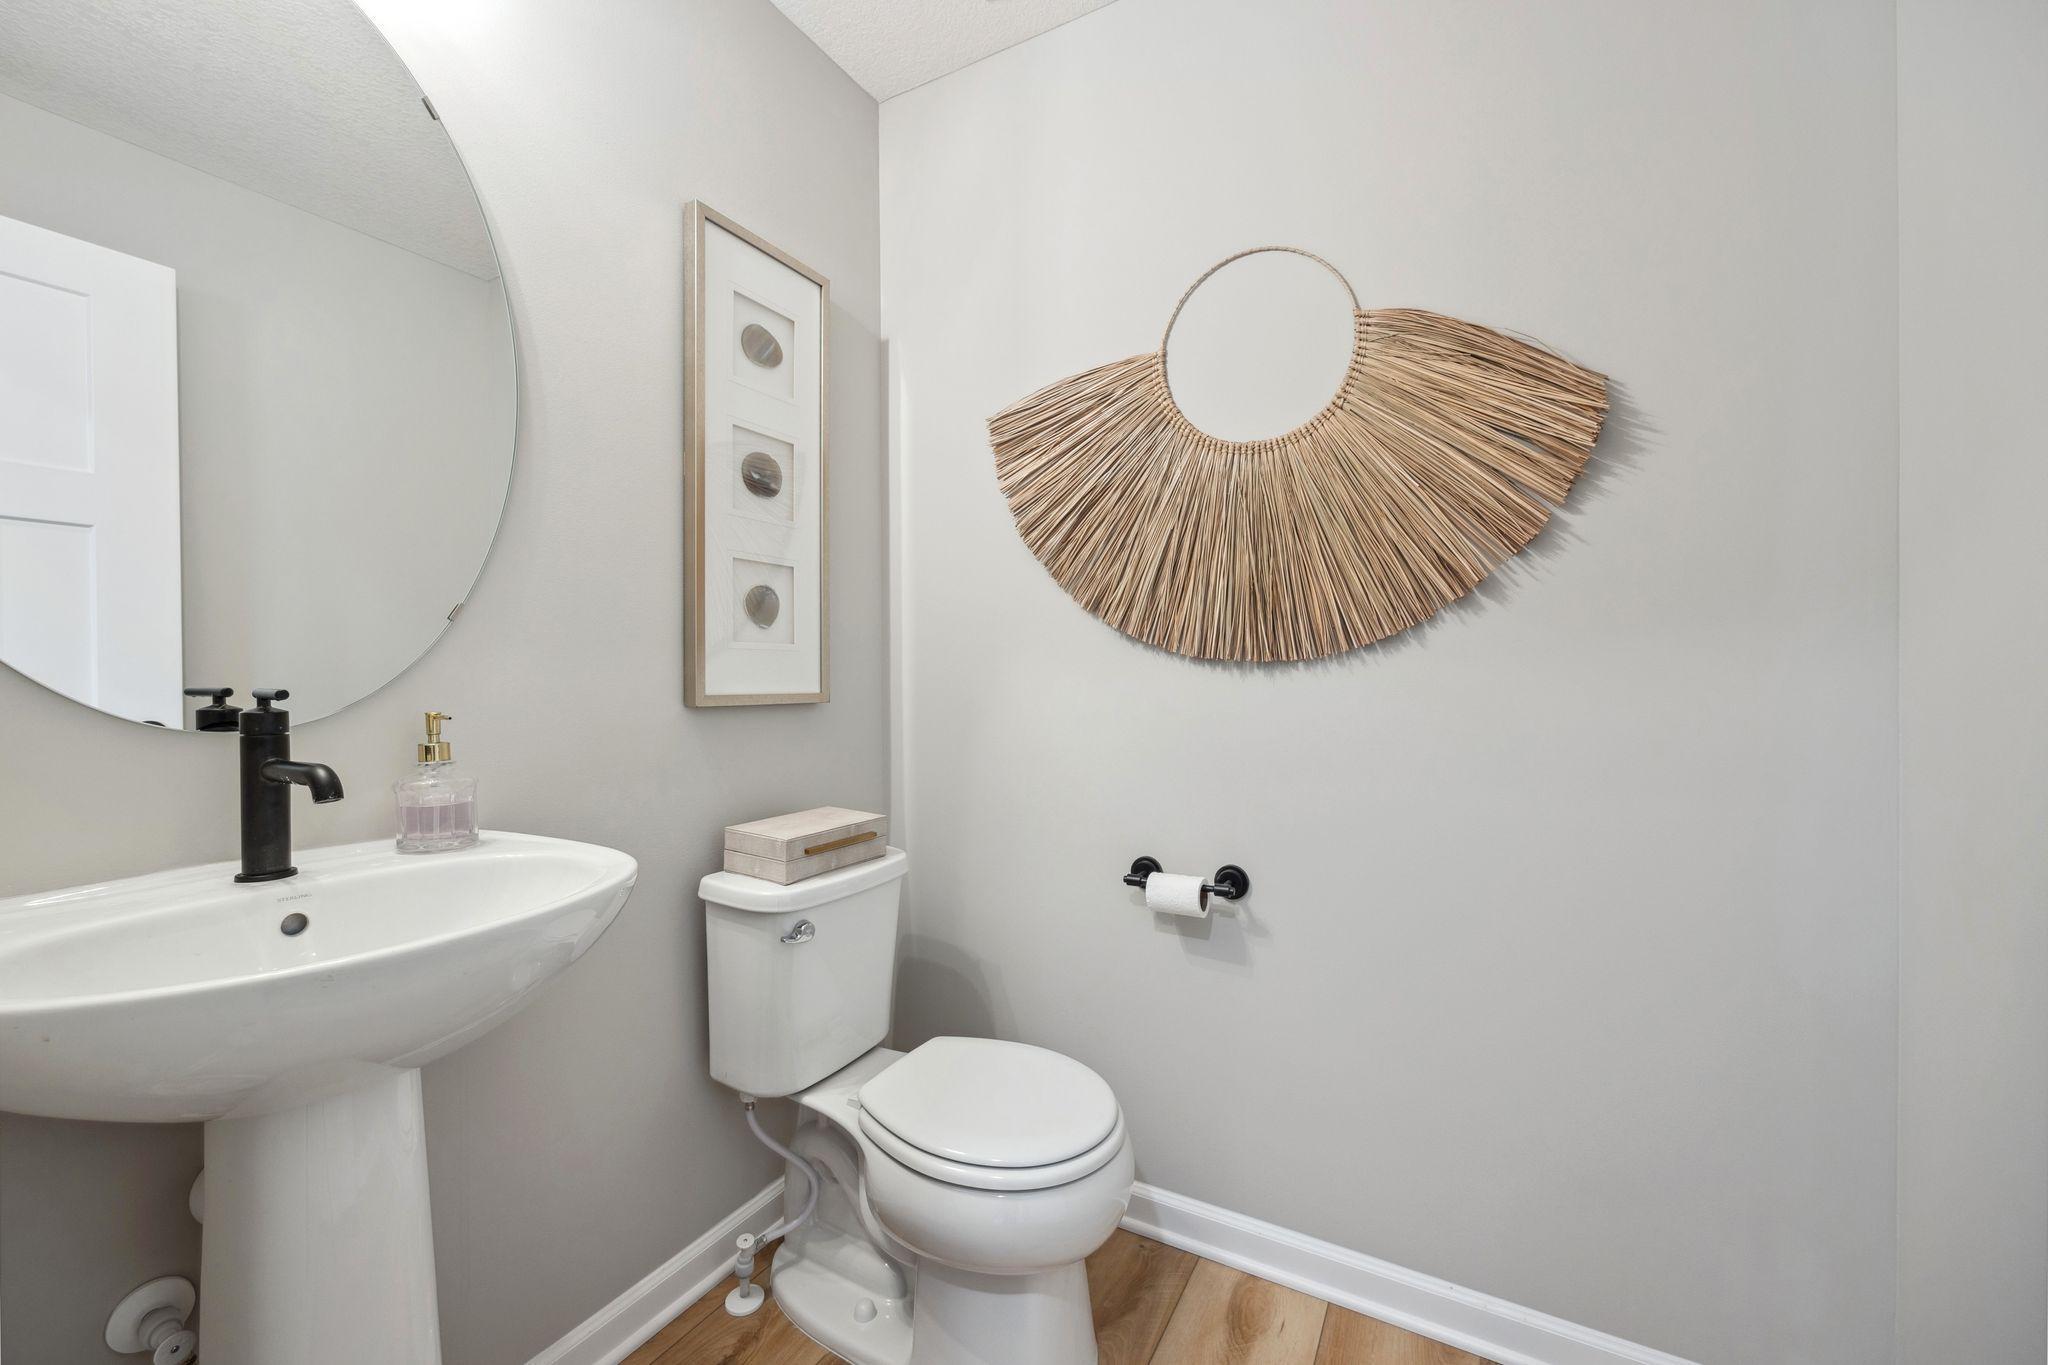
The main level powder bath is in the ideal location and perfect for servicing the main level. (Photo of model home, color and options can vary.)
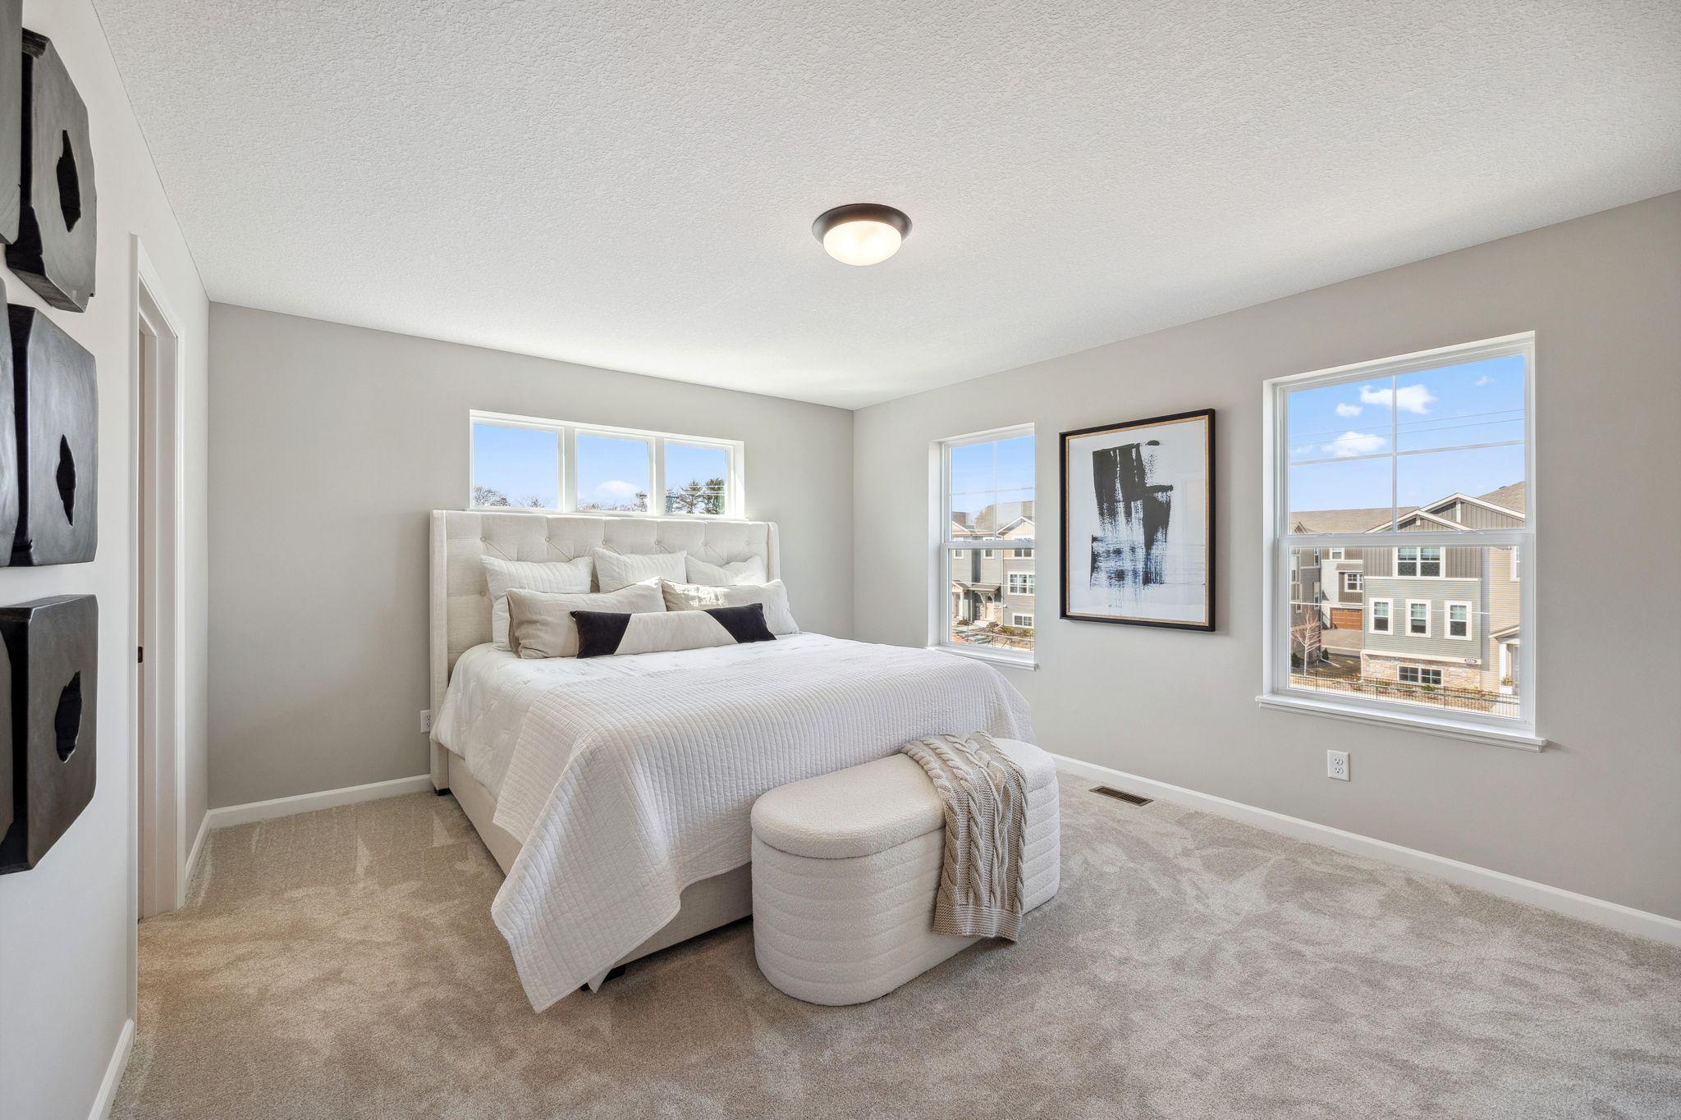
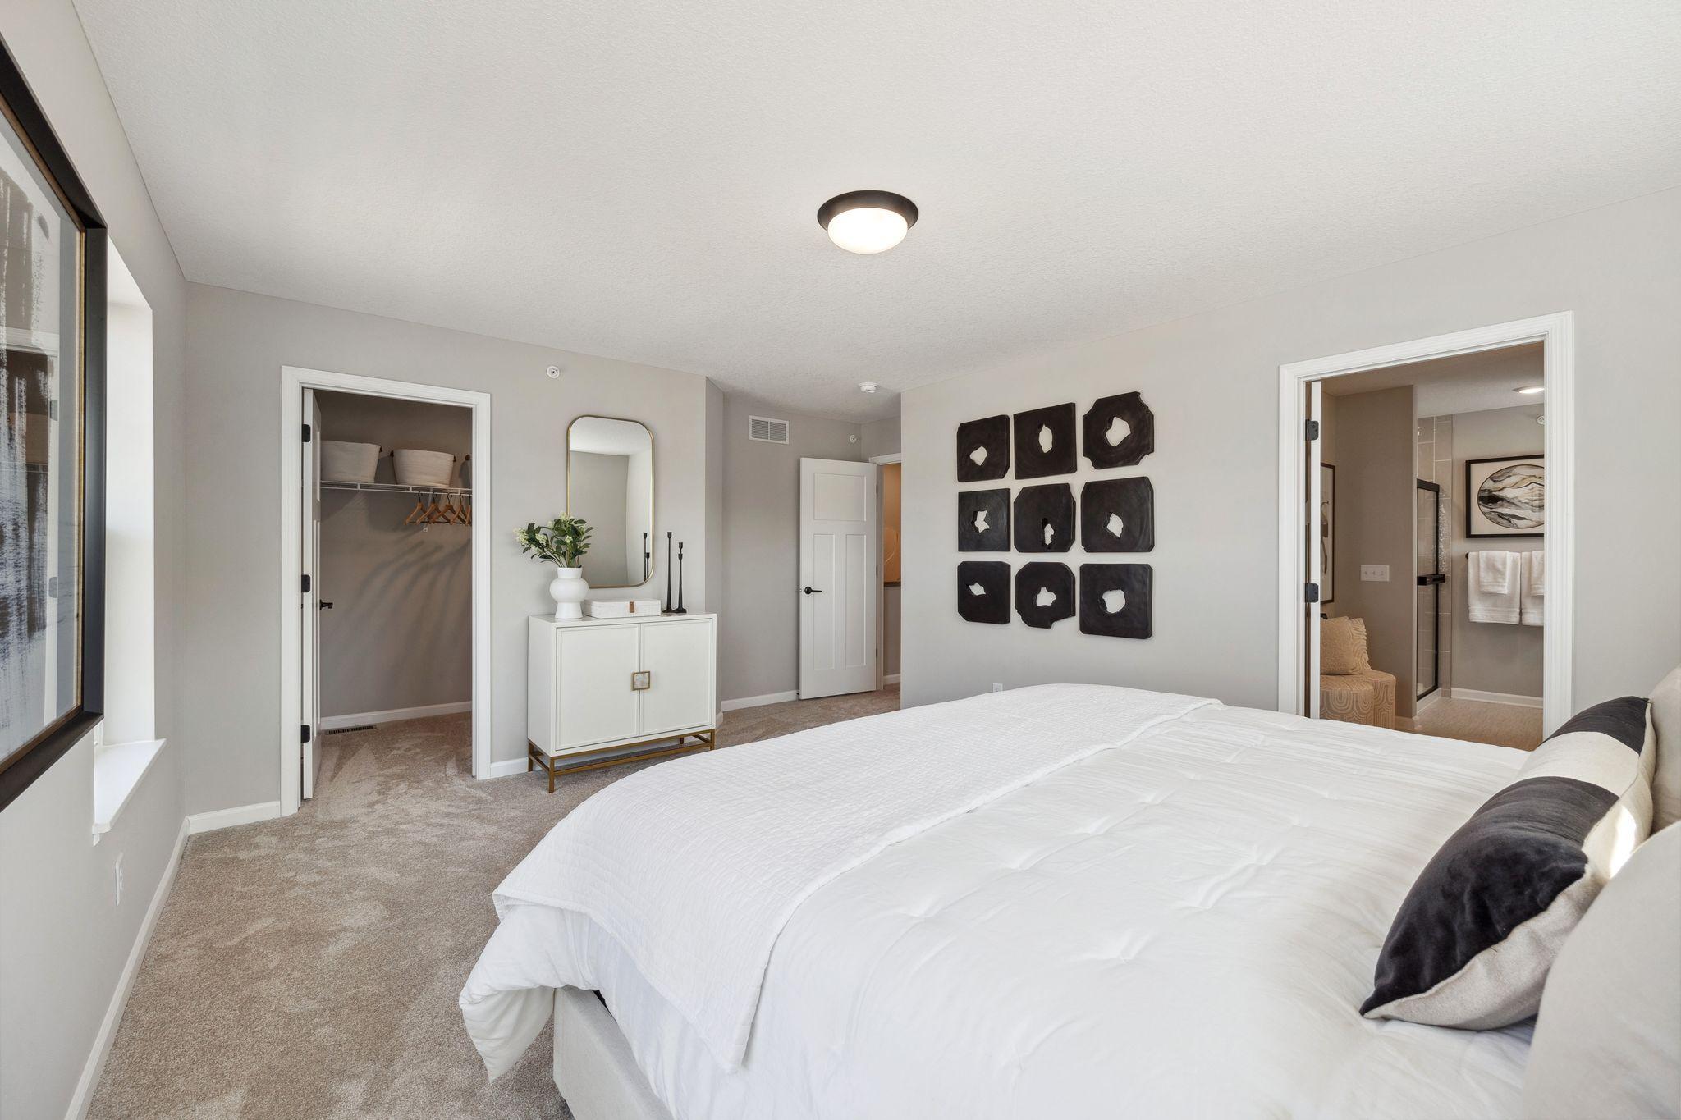
Wake up to soft light and calming vibes in this stylish owner's suite complete with plush carpet and large windows an ideal space to personalize and make entirely your own. (Photo of model home, color and options can vary.)
Another view of the stunning owner's suite. (Photo of model home, color and options can vary.)
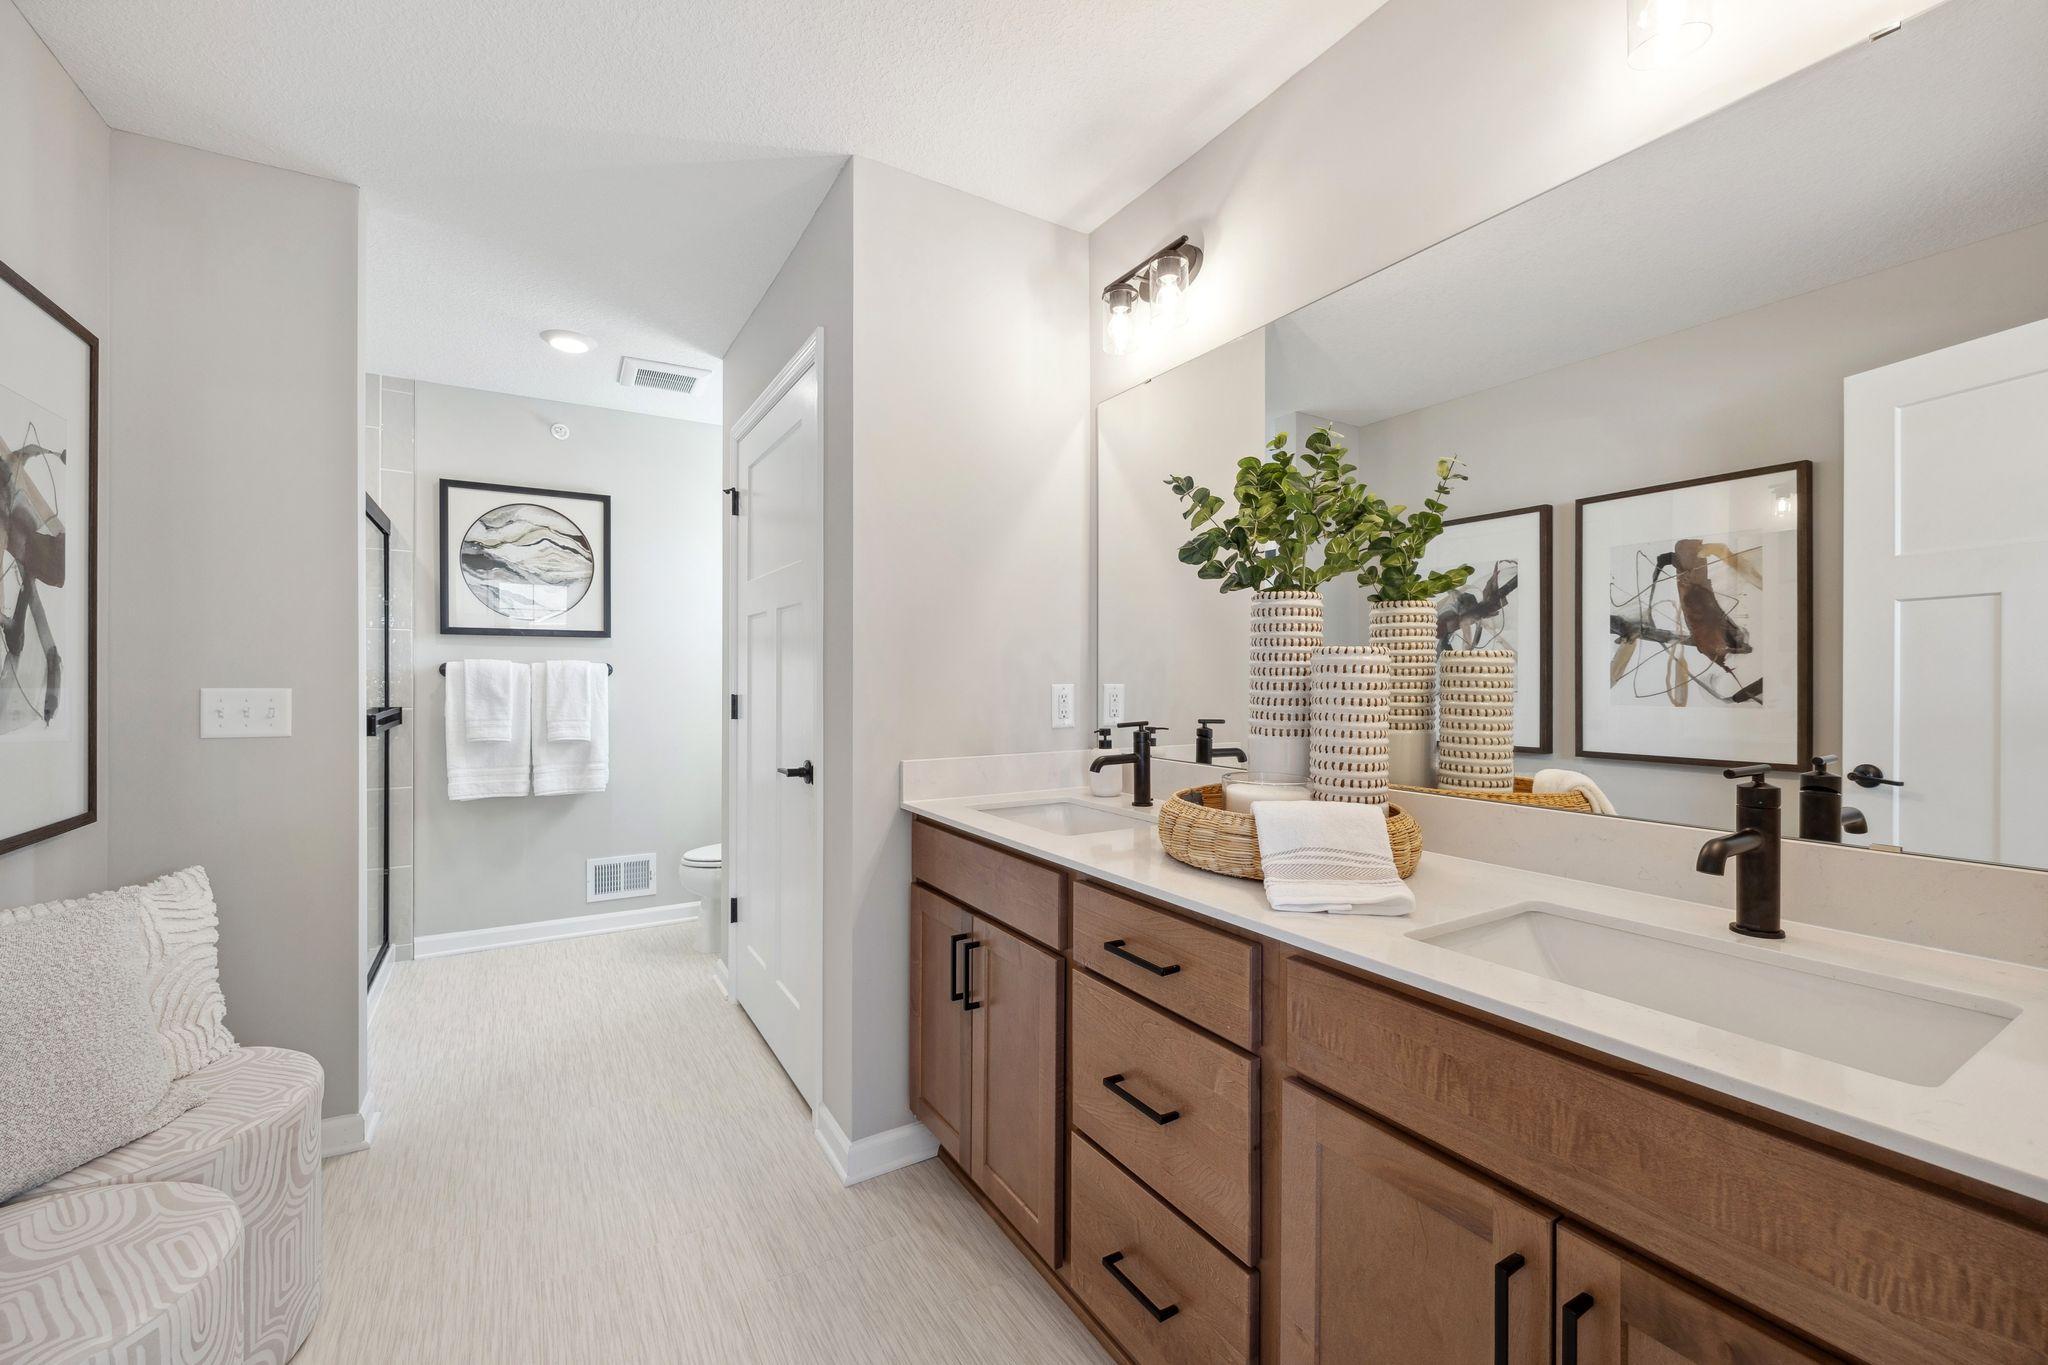
The owner's bath has everything you are looking for with a large two sink vanity, walk in shower and look at all the storage space! (Photo of model home, color and options can vary.)
Another view of the stunning owner's bath. (Photo of model home, color and options can vary.)
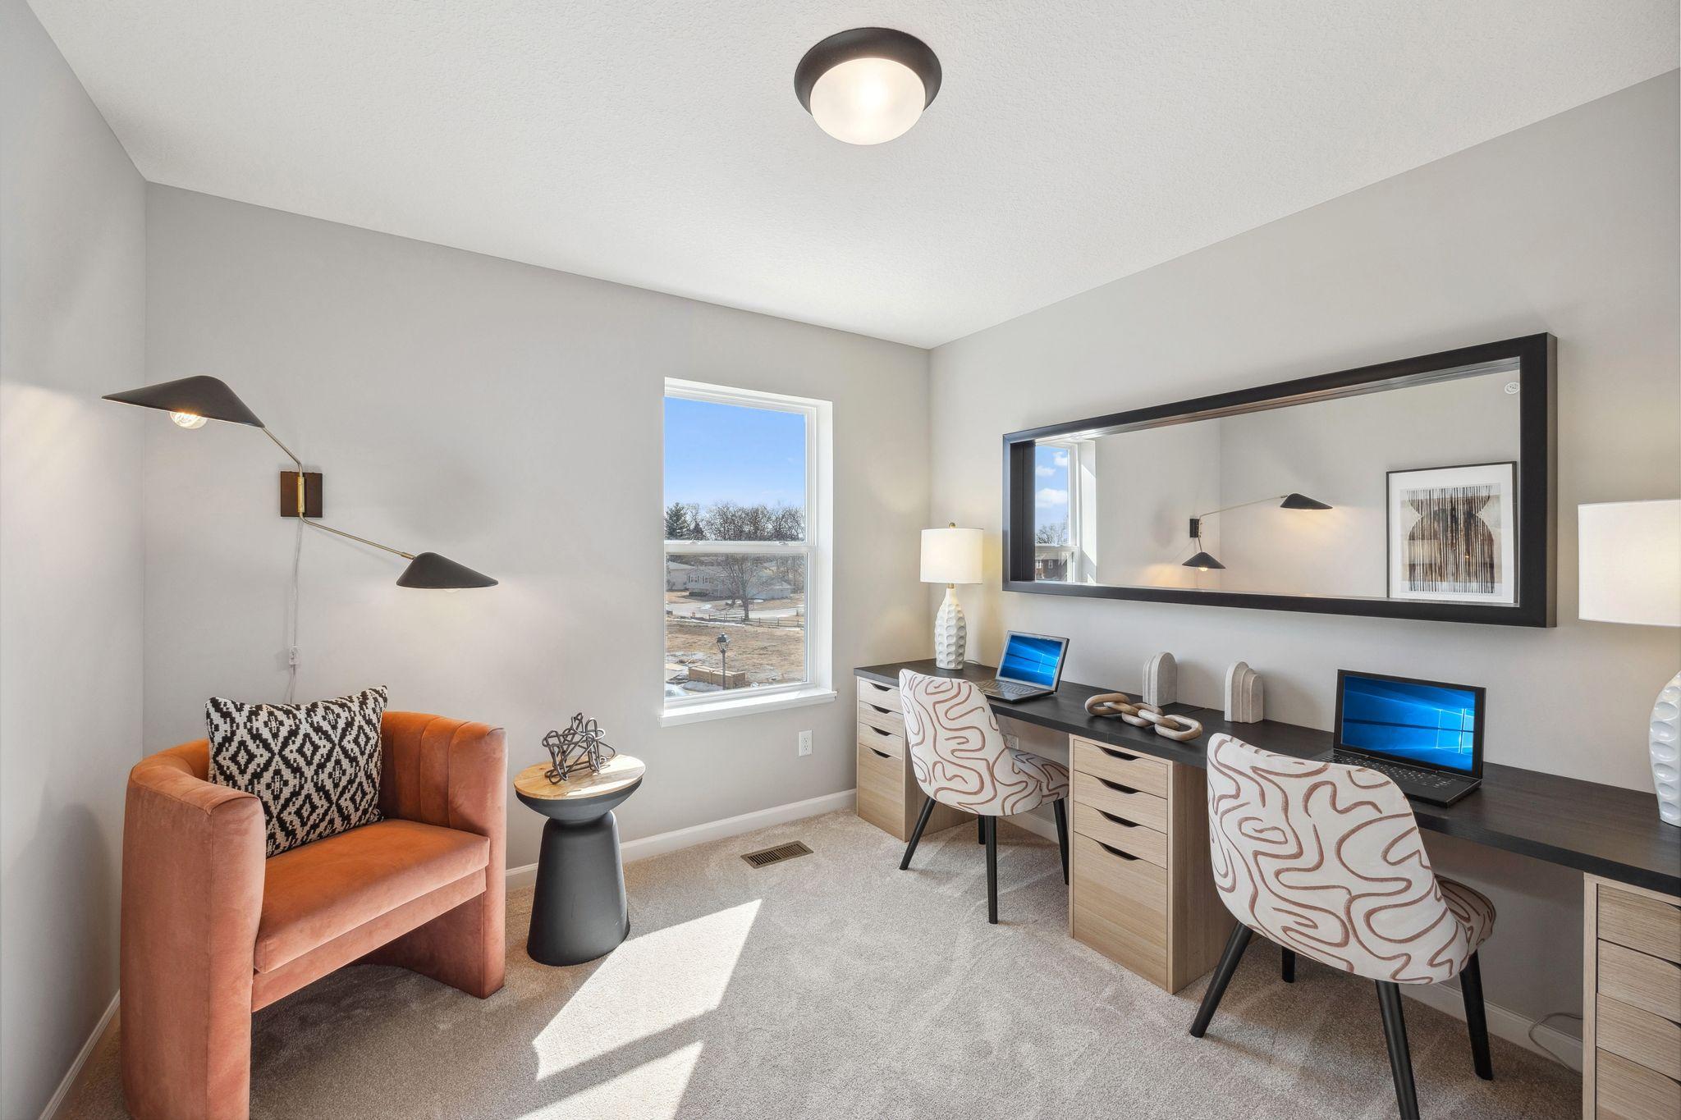
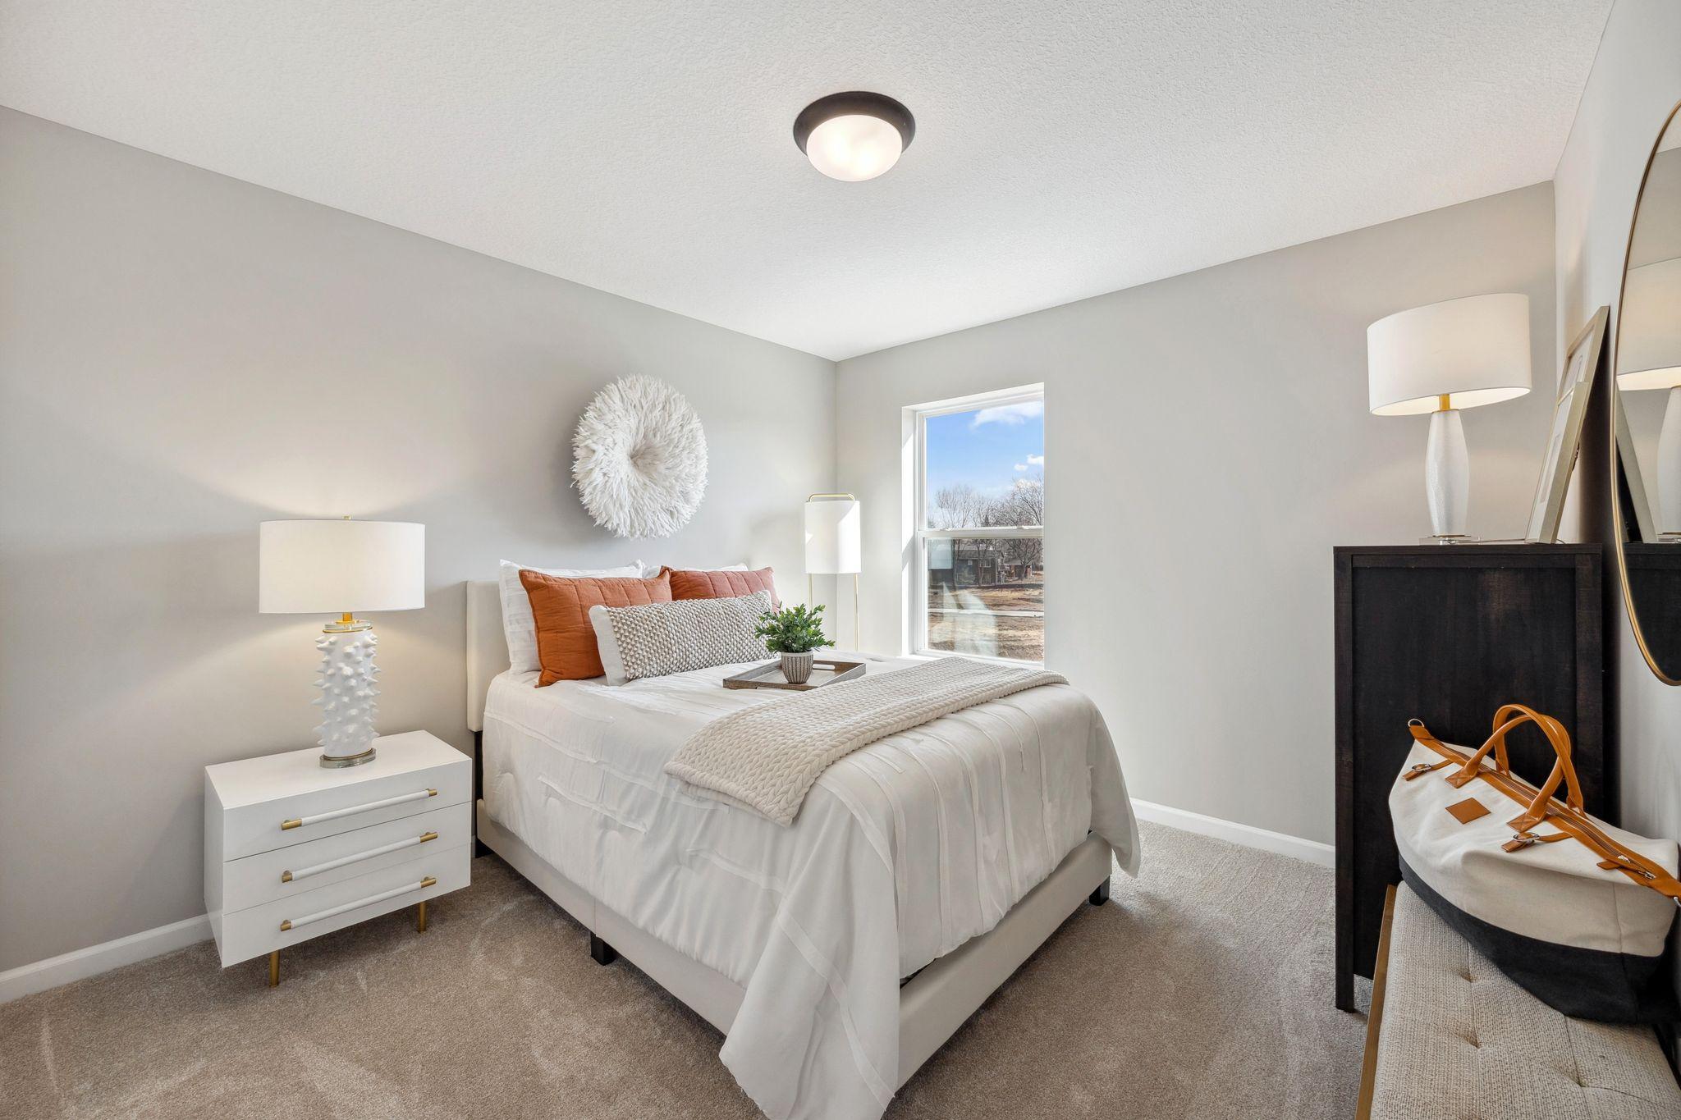
With 3 bedrooms located on the the upper level, there is finally enough space for everyone. Use one for a guest bedroom or an at home office space. (Photo of model home, color and options can vary.)
This home features perfectly sized bedrooms along with the owner's suite on the upper level. (Photo of model home, color and options can vary.)
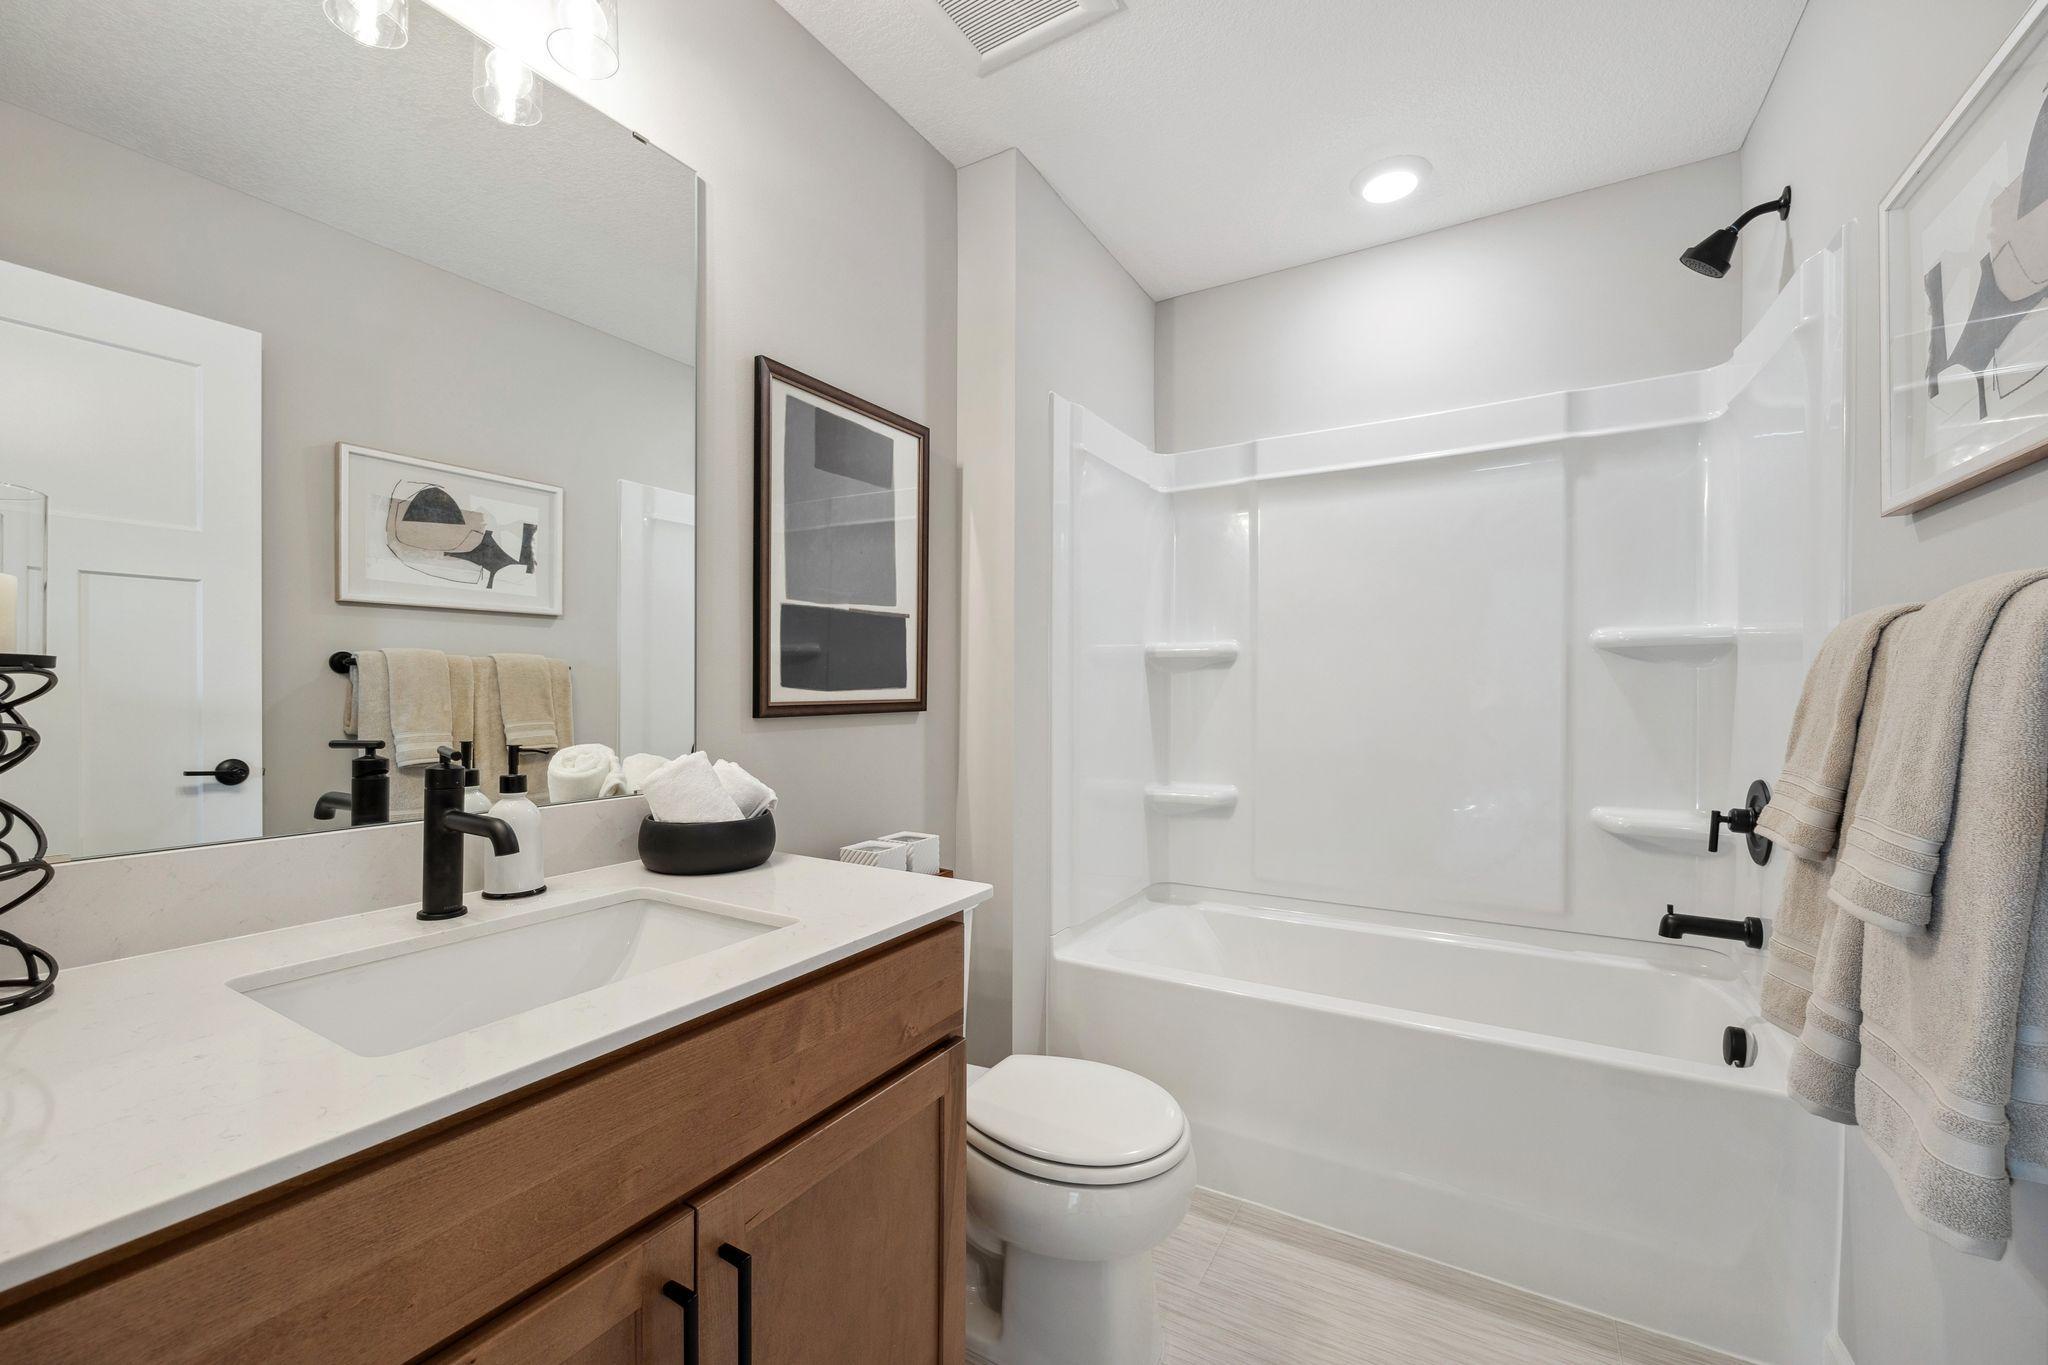
The upper level main bath is convenient and spacious! It is perfect for the two other upper level bedrooms to utilize. (Photo of model home, color and options can vary.)
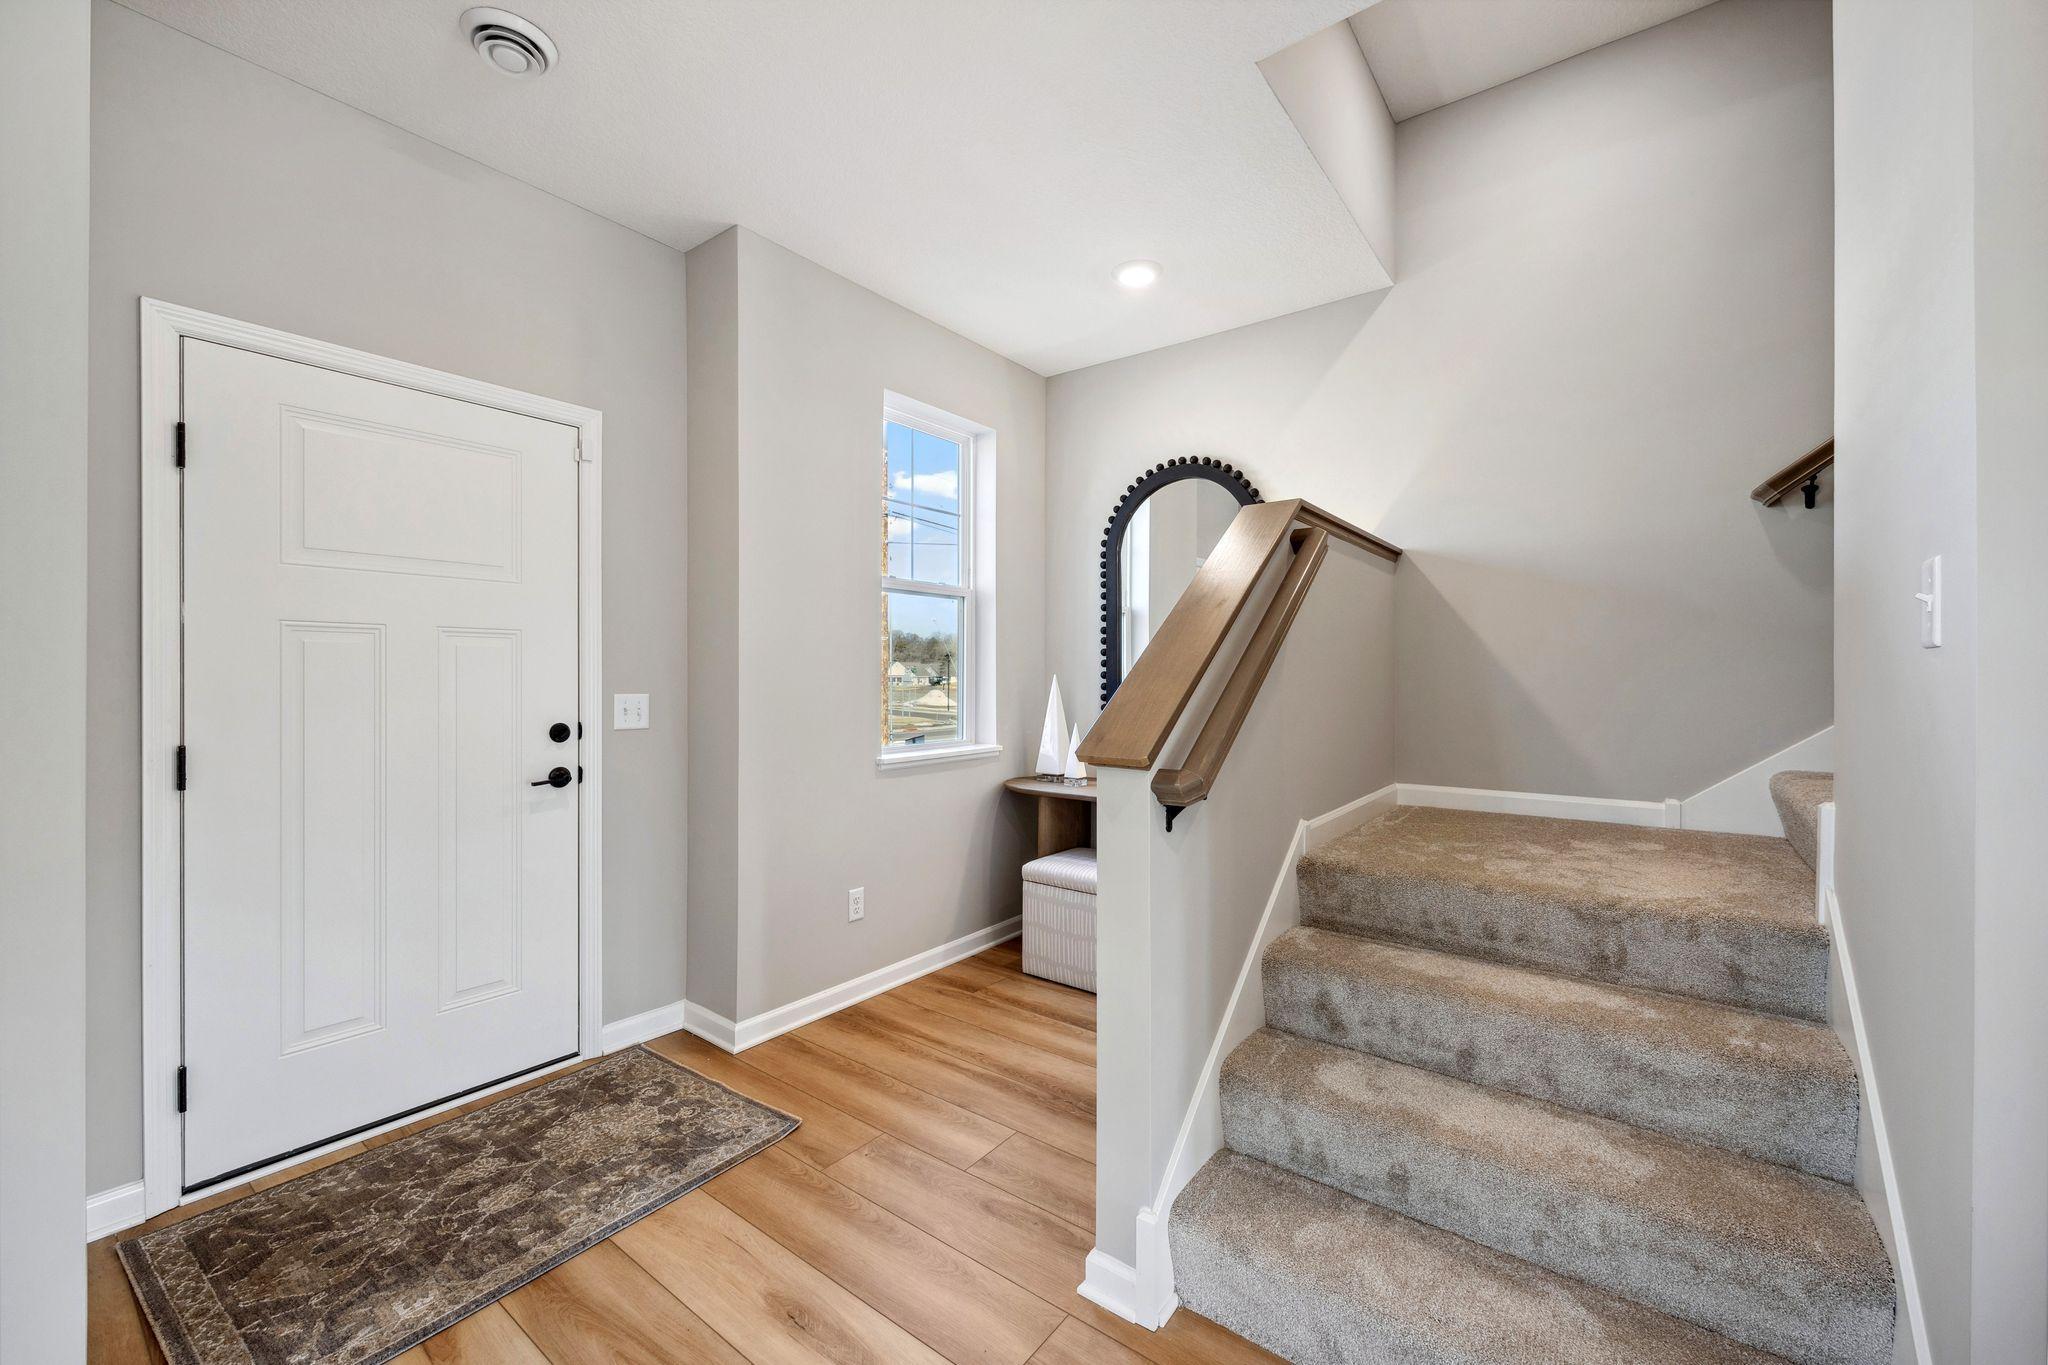
A bright and welcoming foyer featuring luxury vinyl plank flooring provide clean sightlines that immediately showcase the home's open and functional layout. (Photo of model home, color and options can vary.)
The mudroom space is perfect for built in cubbies, hooks and benches. An ideal location to keep seasonal gear organized. (Photo of model home, color and options can vary.)
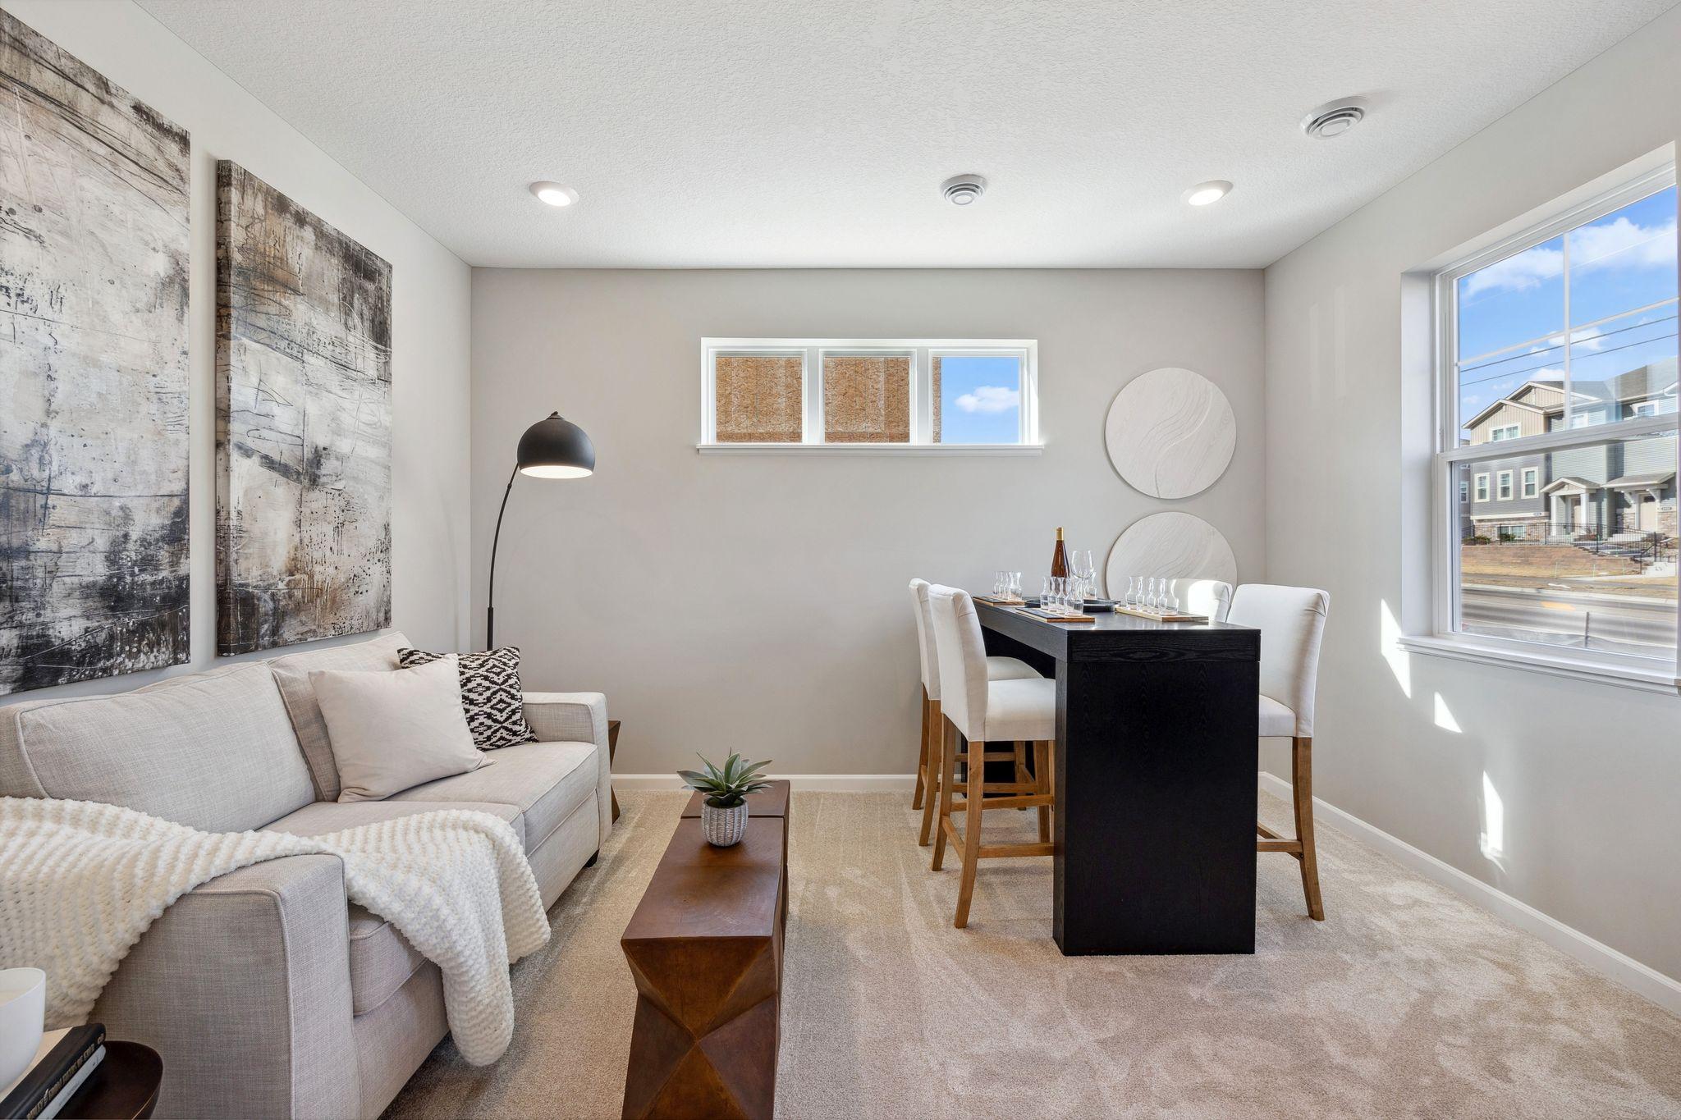
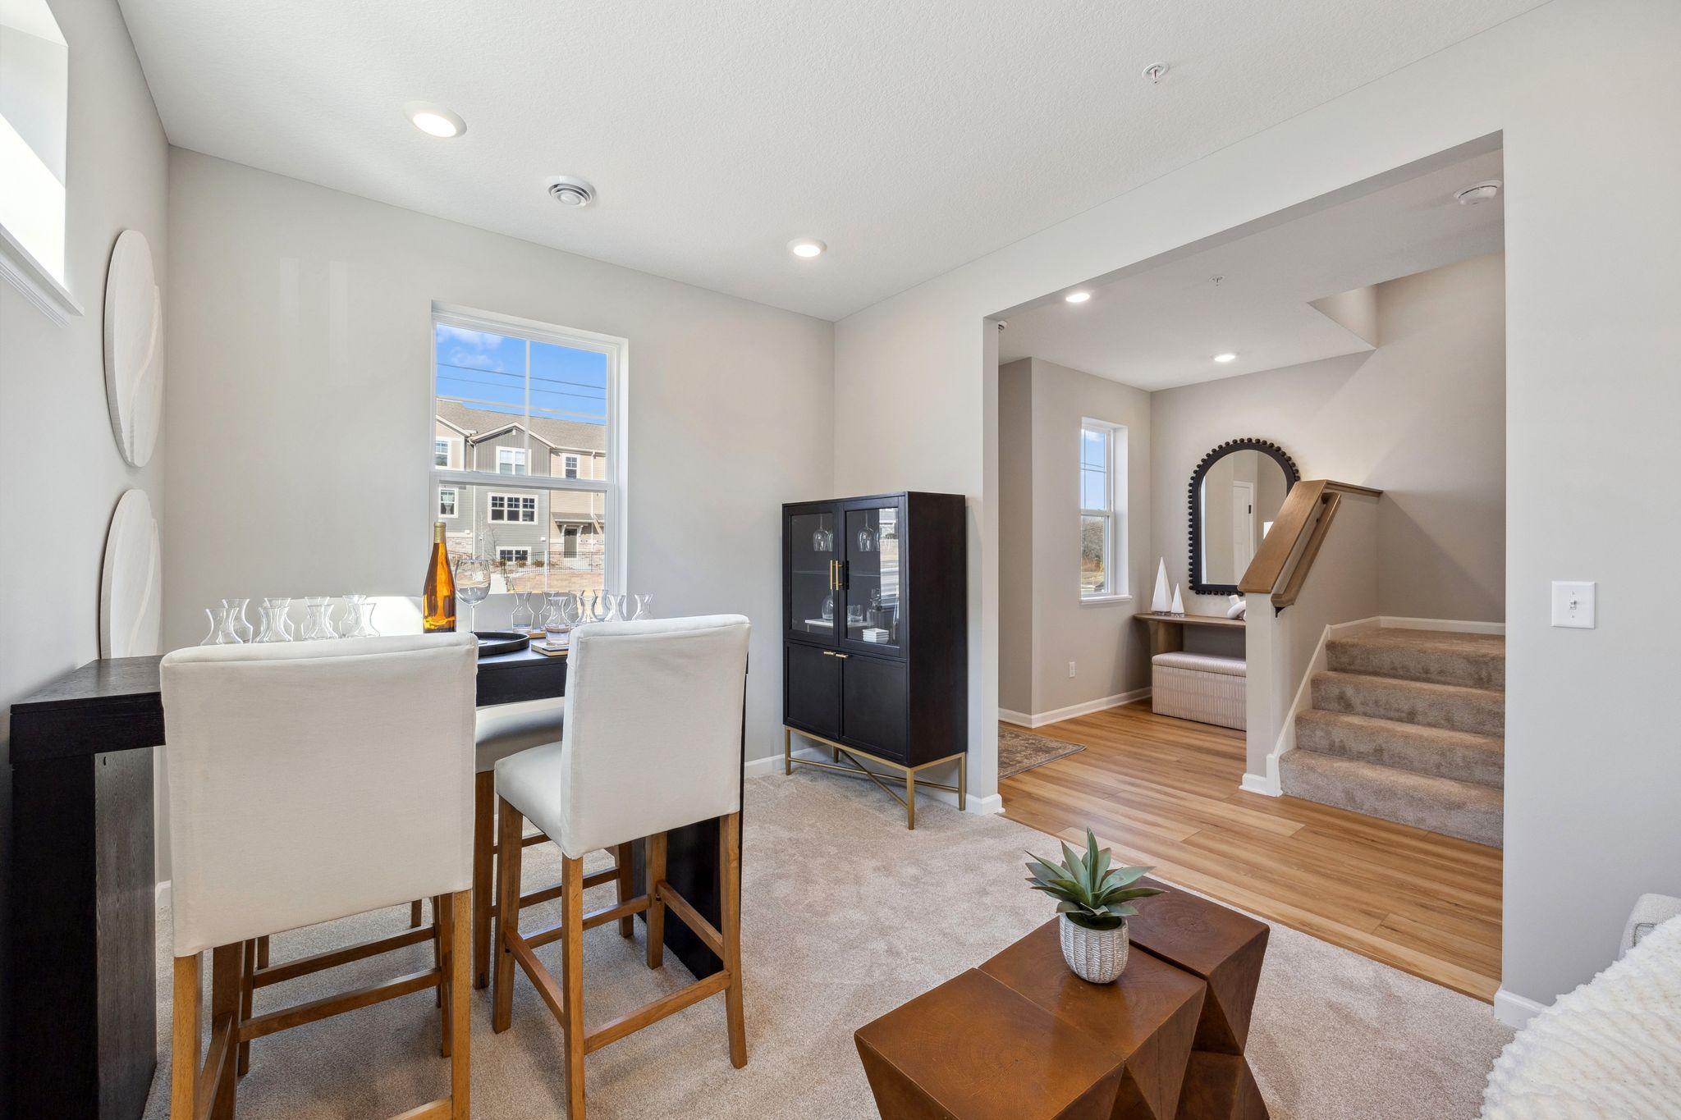
If you are typically the host for holiday get togethers? You can continue that tradition as this home features this large lower level rec room. (Photo of model home, color and options can vary.)
Another view of the lower level rec room as it open up to the foyer of the home. (Photo of model home, color and options can vary.)
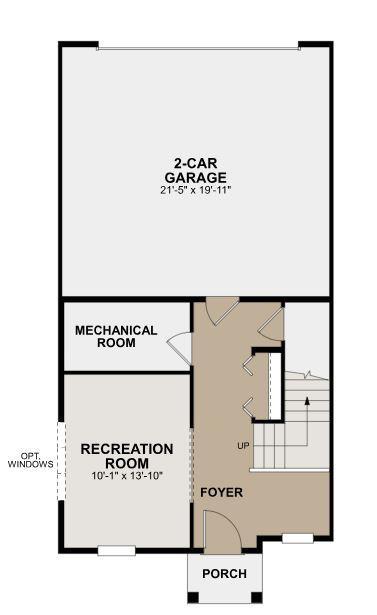
The Lower level has this spacious rec room, open foyer and handy mudroom area. (Artist Rendering)
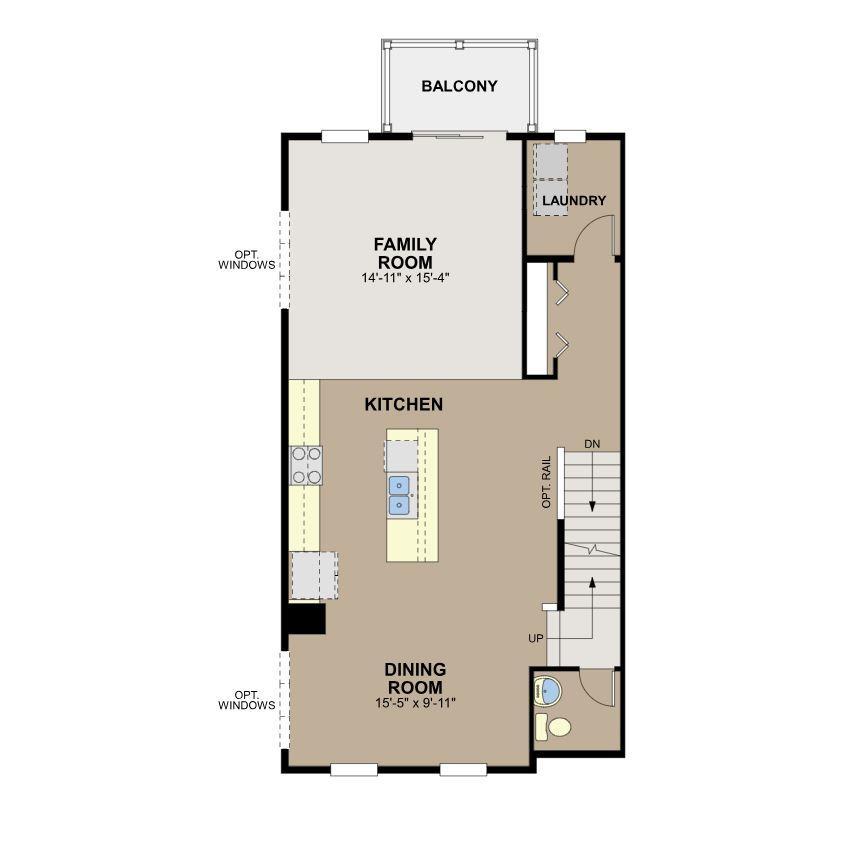
The second level is the definition of open concept yet has the feel of designated spaces, centered by a stunning kitchen with large island and spacious dinning and family rooms. (Artist Rendering)
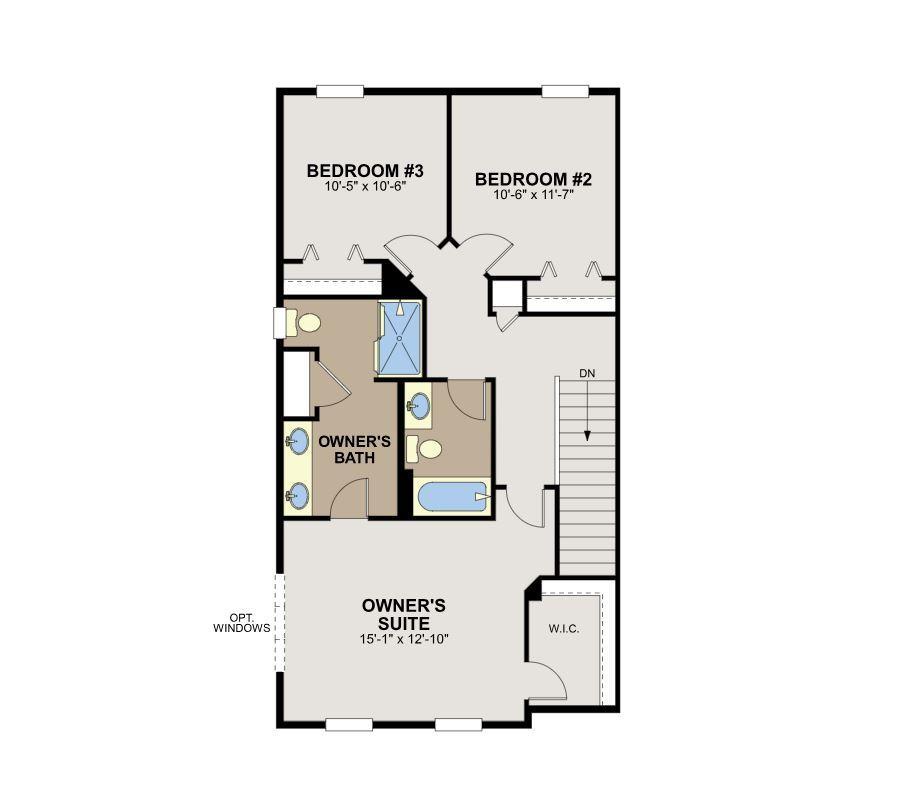
The upper level has 3 bedrooms and two baths, finally have the space for everyone. (artist rendering)
Homes interior selections.
Parkside is truly park side! Located between The Draw and Waterfront Parks. Not only will you enjoy all the nearby recreation, this home is conveniently located to local schools, shopping and conveniences and the entire Twin Cities.
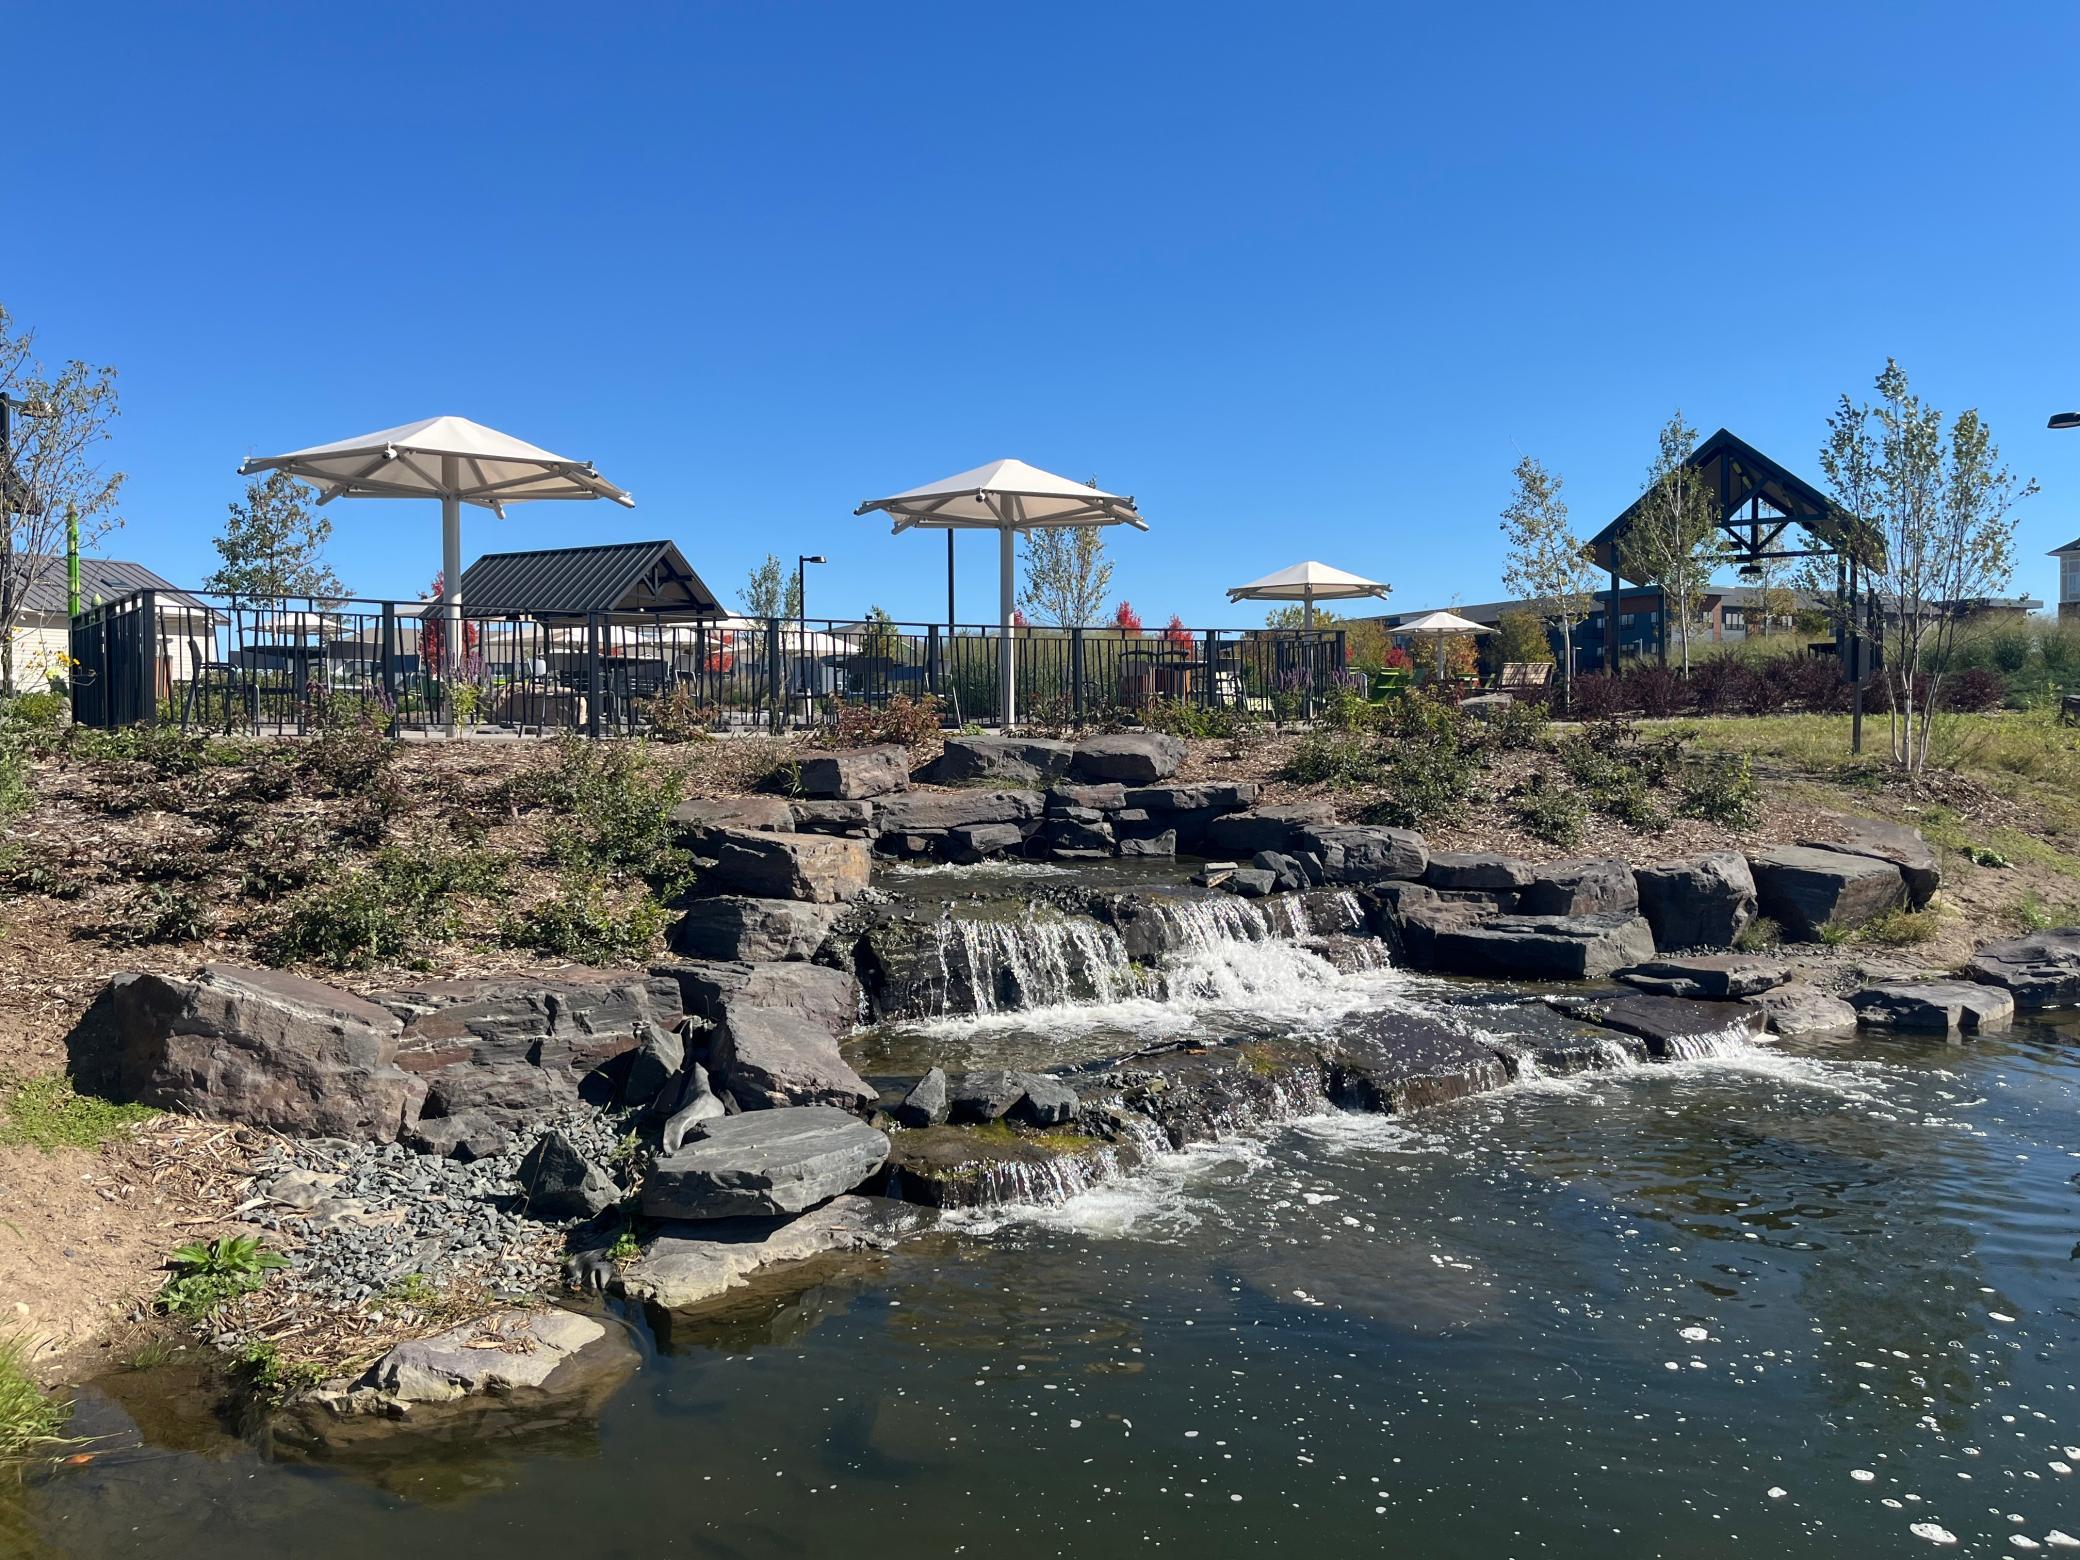
At Parkside Townhomes, you’ll find the best of outdoor living just steps from your front door. Right across the street is The Draw, a beautiful park featuring a waterfall, an amphitheater for summer concerts and a mile-long paved trail.
Another view of The Draw Park is just steps away from this home. This photo highlights the amphitheater that accommodates over 300 people for community events including an entertaining summer concert series.
The amphitheater features seating for over 300 people and hosts a number of fun events including a summer concert series, Ramsey Farmers Market and Ramsey's Fall Fest!
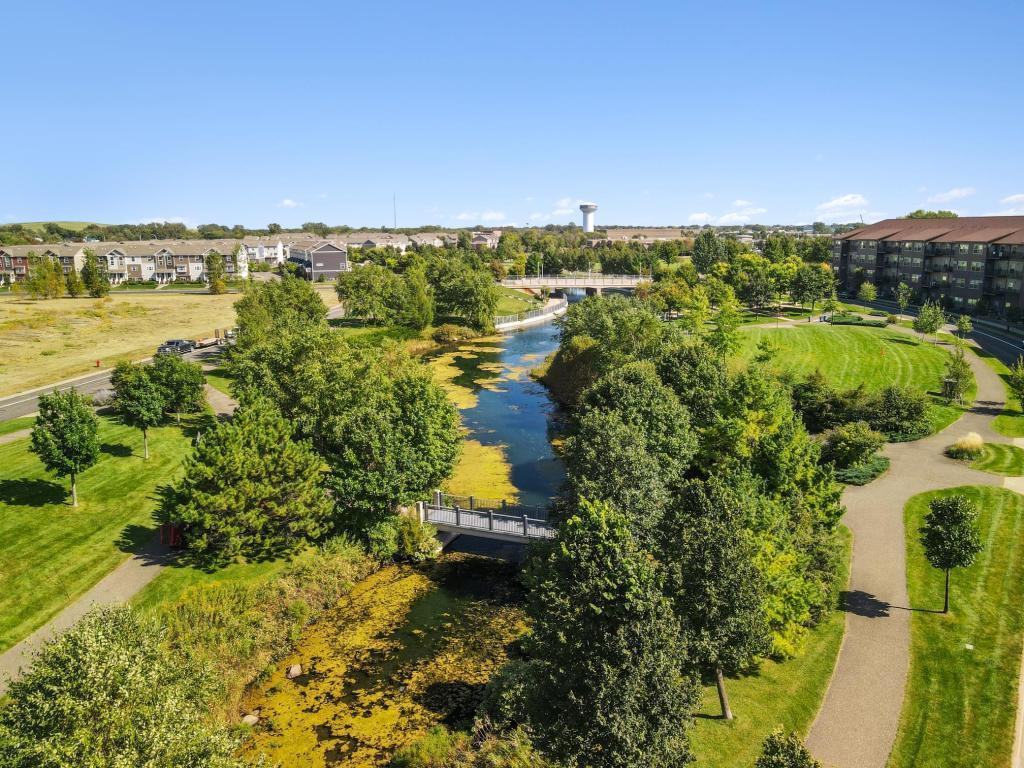
Arial view of The Draw Park, Parkside is located directly across from this stunning park.
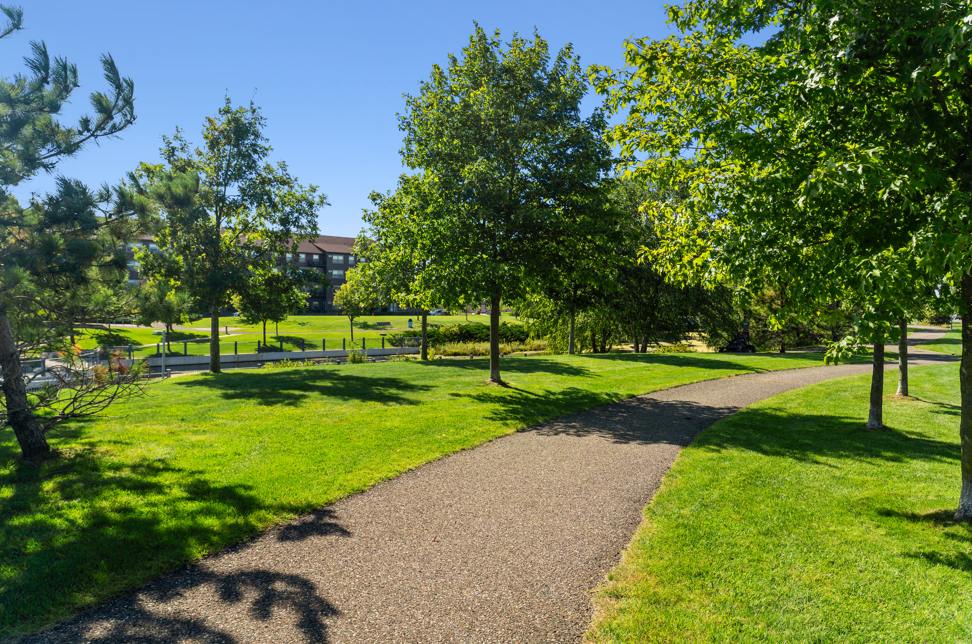
Enjoy lush tree lined views along the walking paths at The Draw Park.
With water features of The Draw Park attract an abundance of wild life to see along the scenic walking paths.
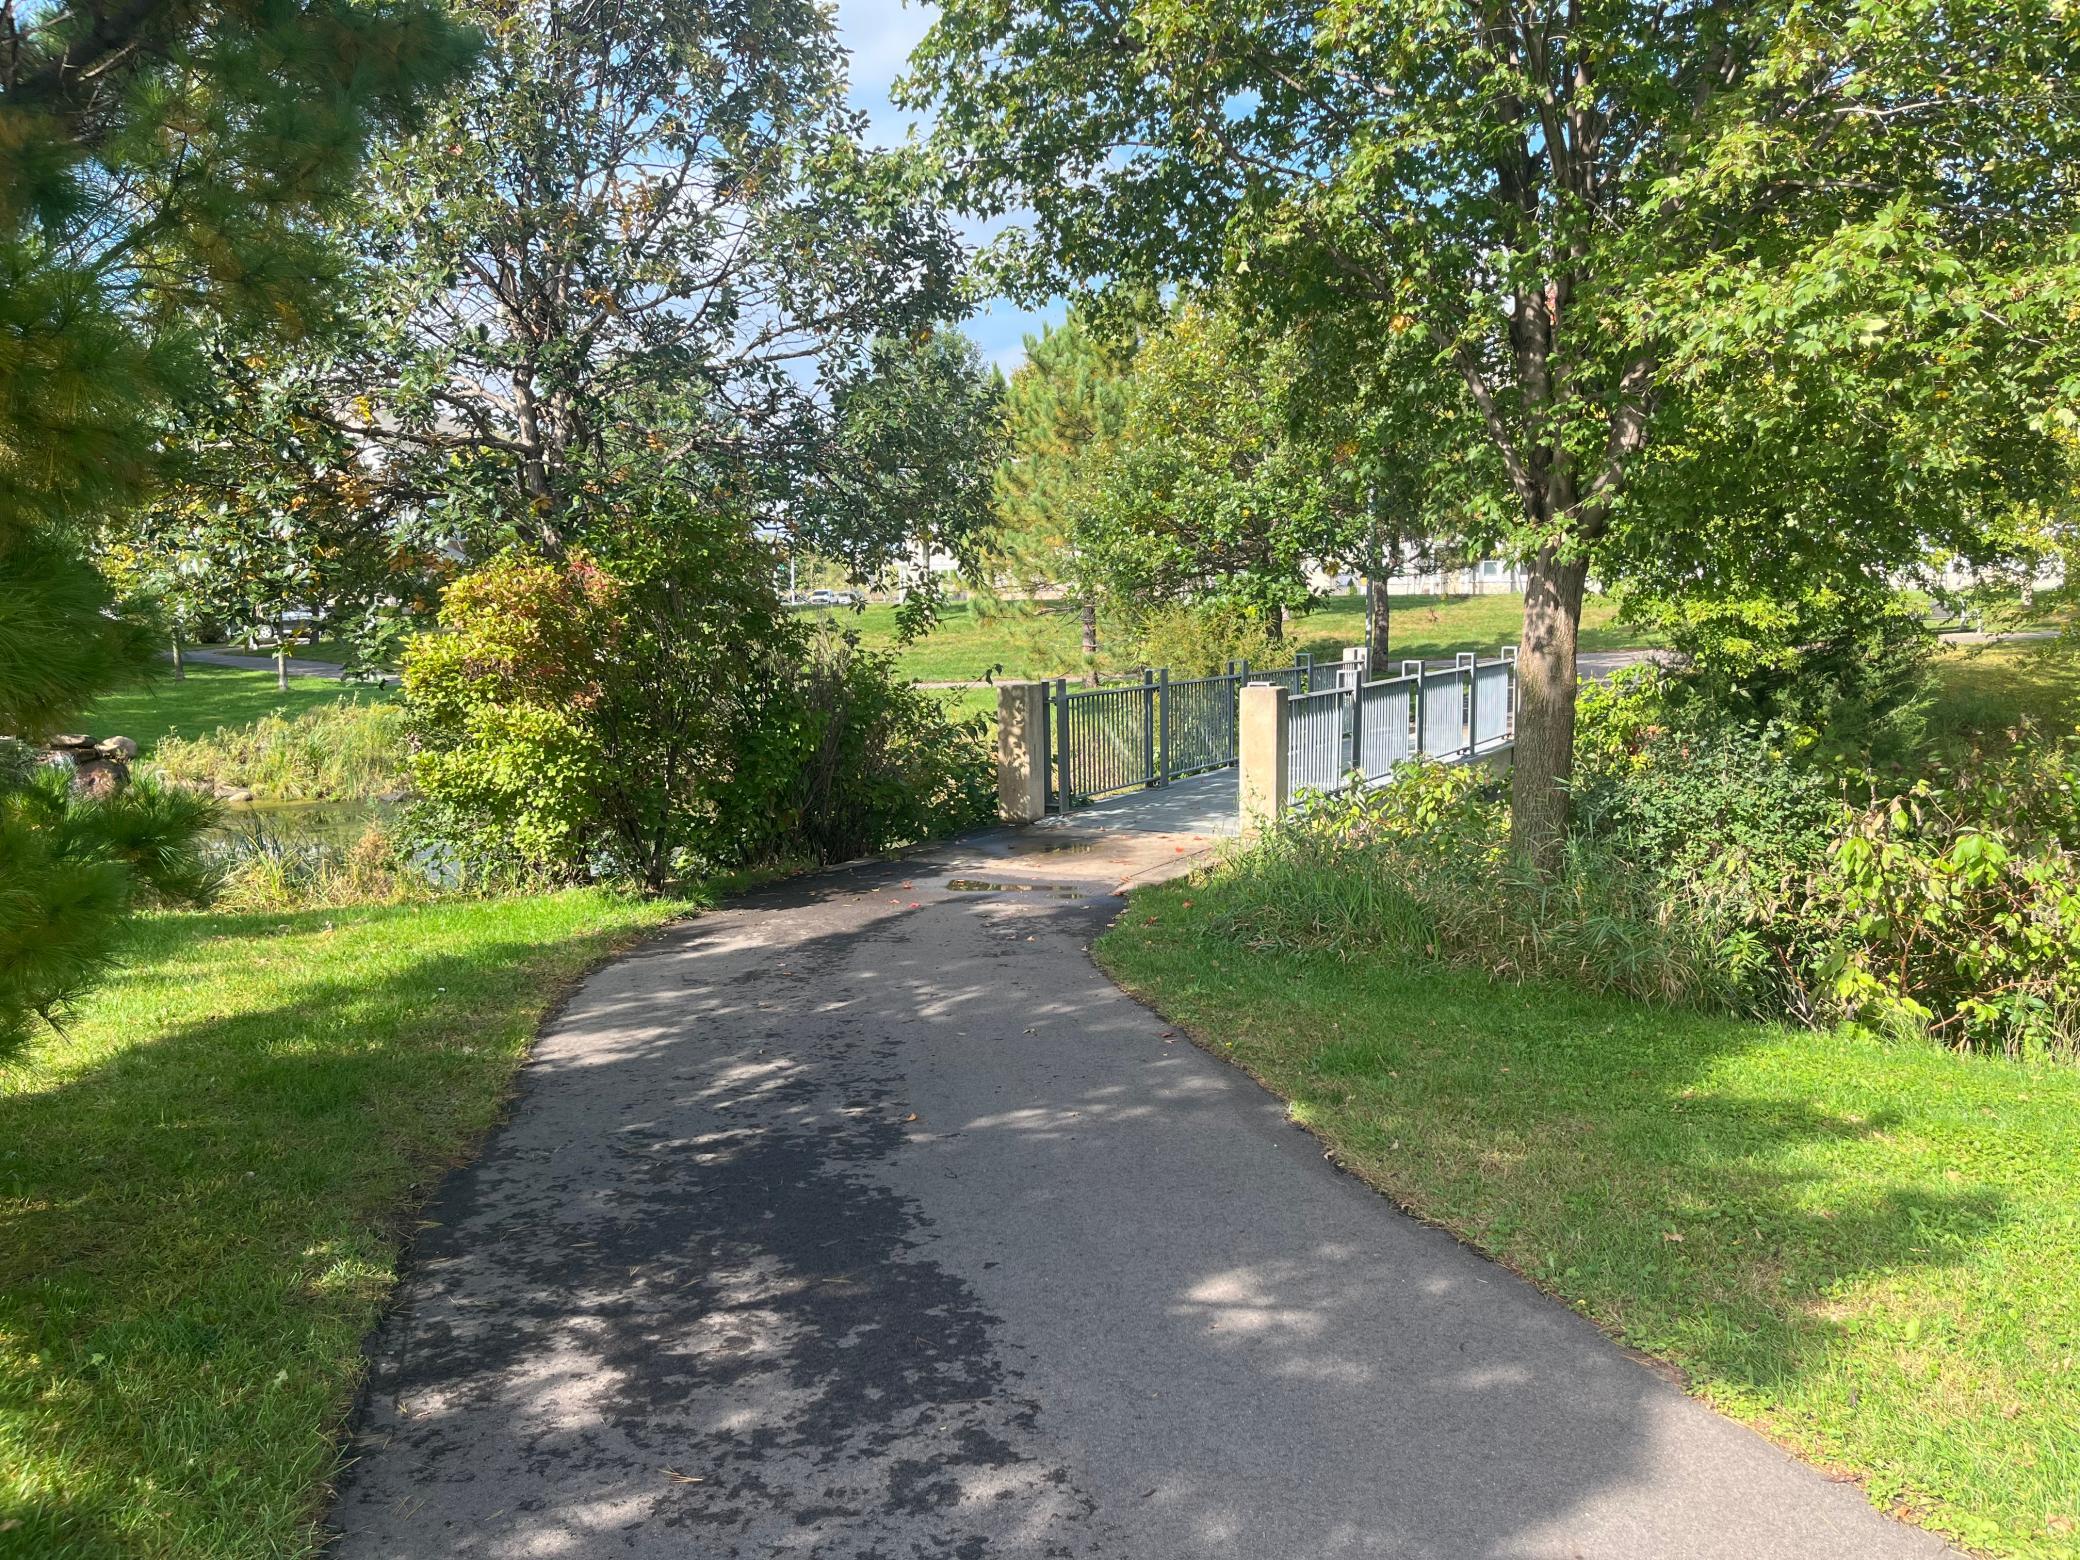
The Draw Park waking path has several places to stop and enjoy nature including this bridge that connects the mile long series of walking paths.
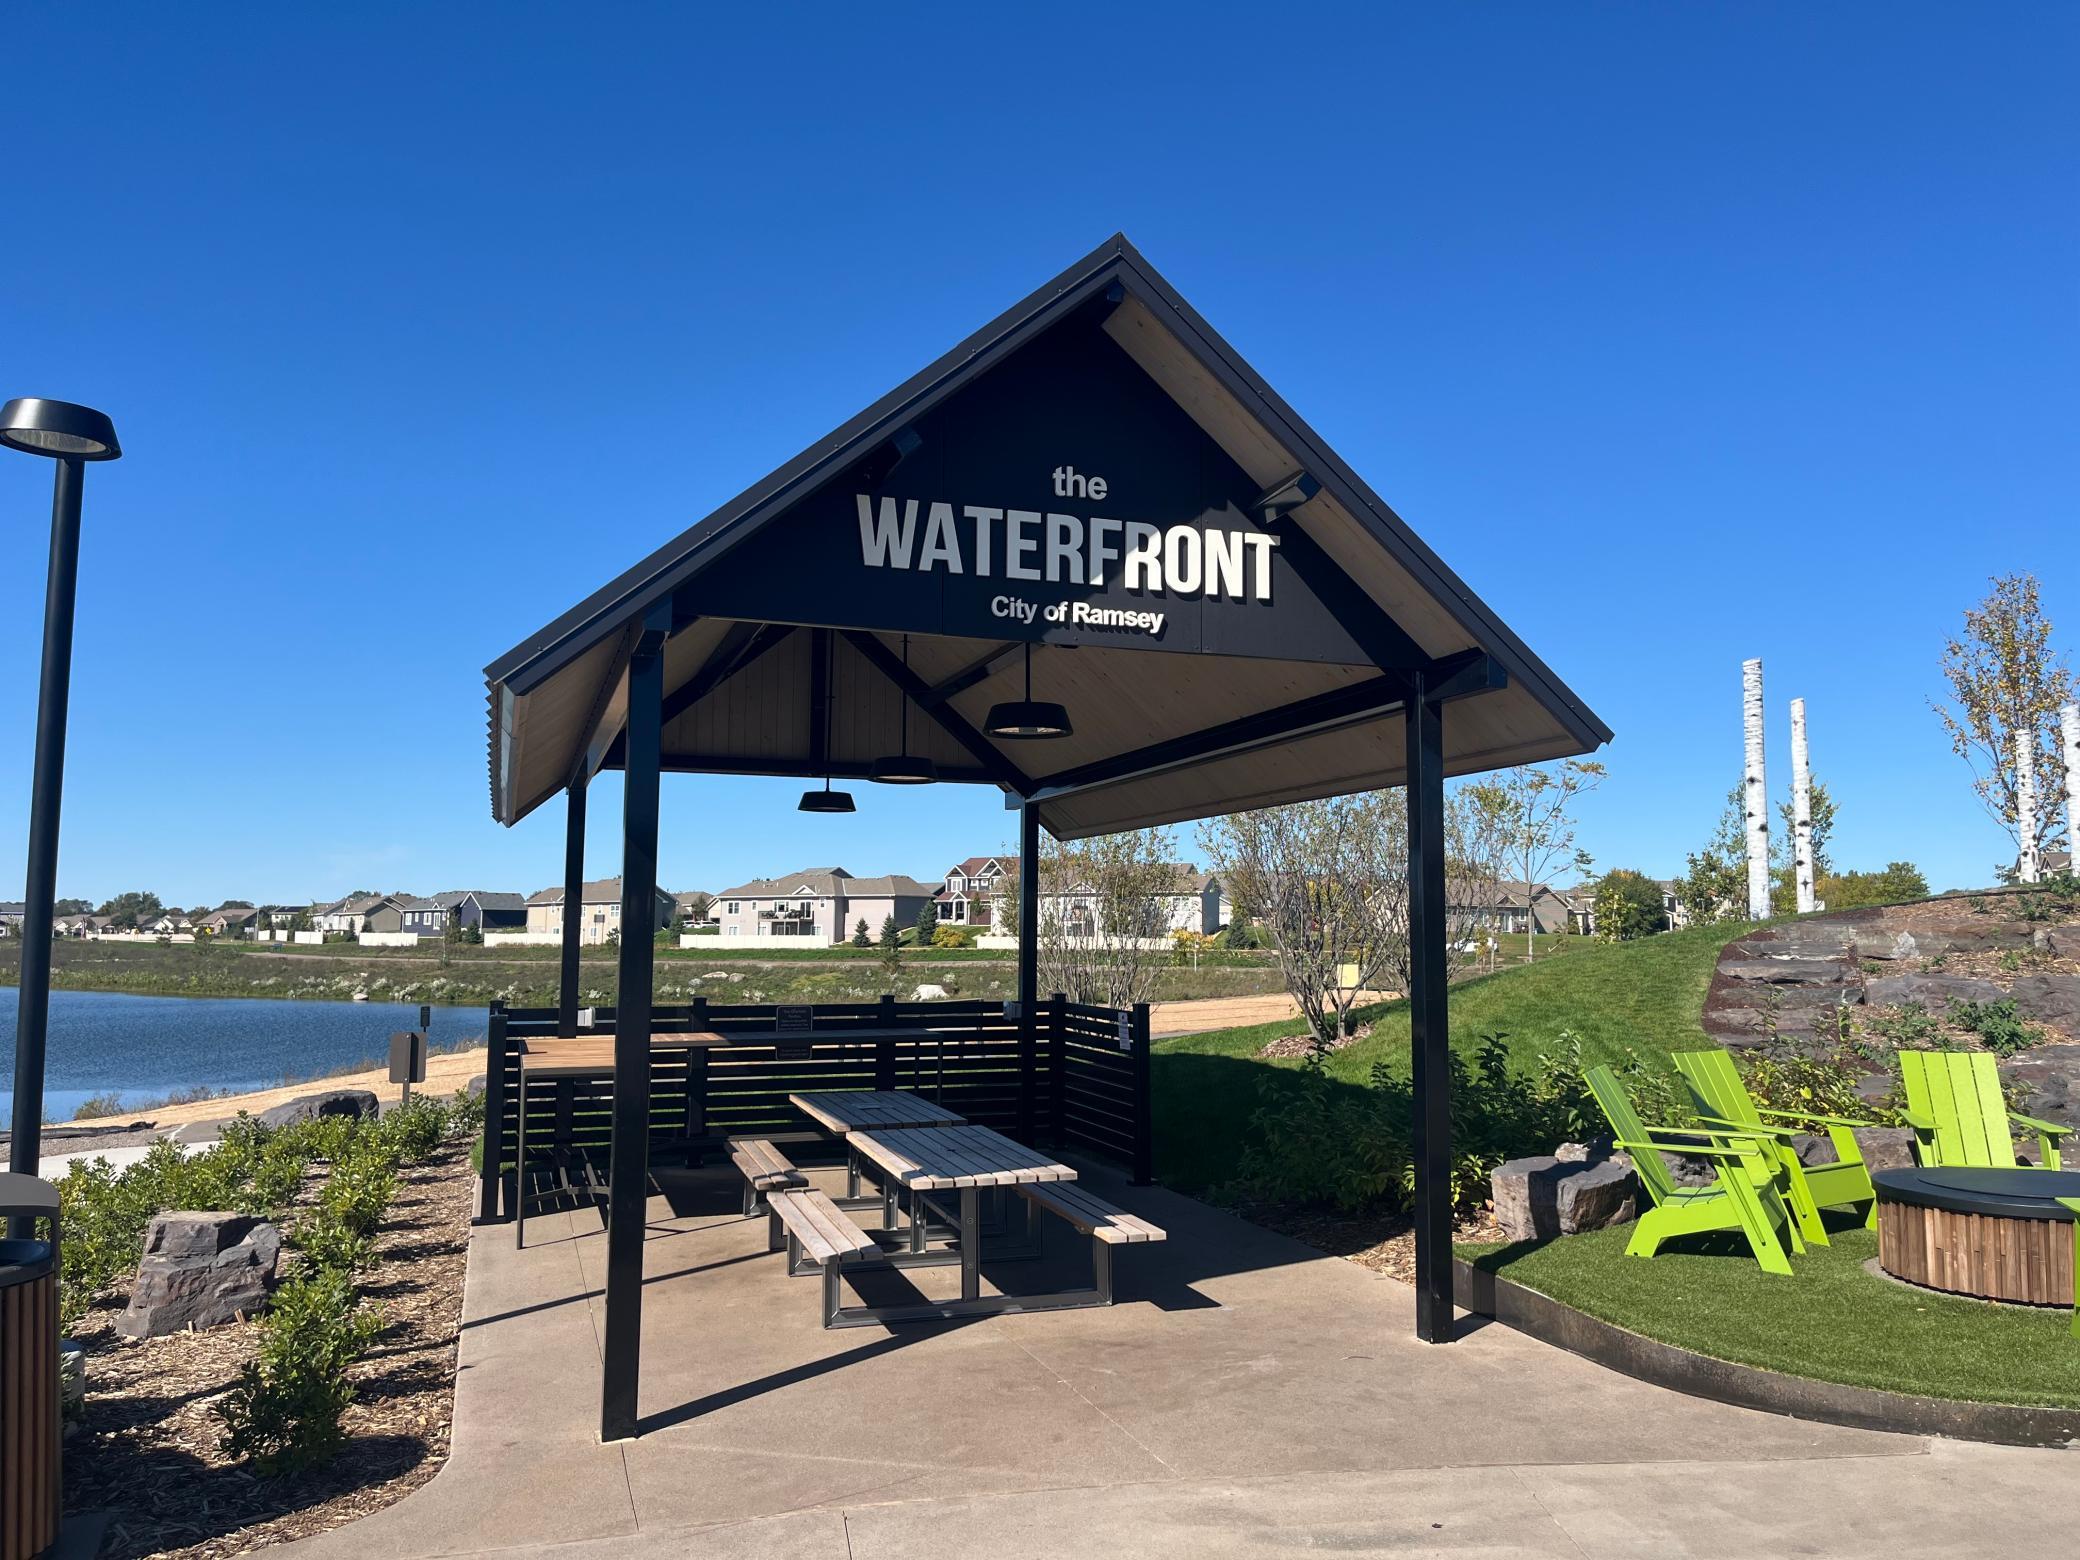
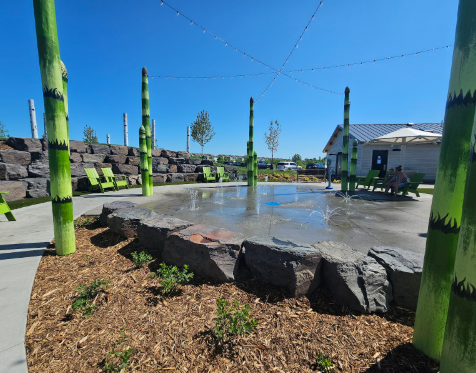
The Waterfront Park is just a few minute walk and features a 17,000 square foot interactive play area with 90 spray nozzles including jets, bubblers and arches, a cascading waterwall and a toddler zone!
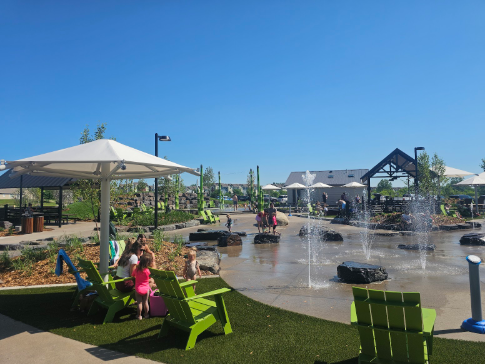
With 90 spray nozzles including jets, bubblers, arches and a cascading waterfall Water Front Park is the ideal place to cool off during the summer months.
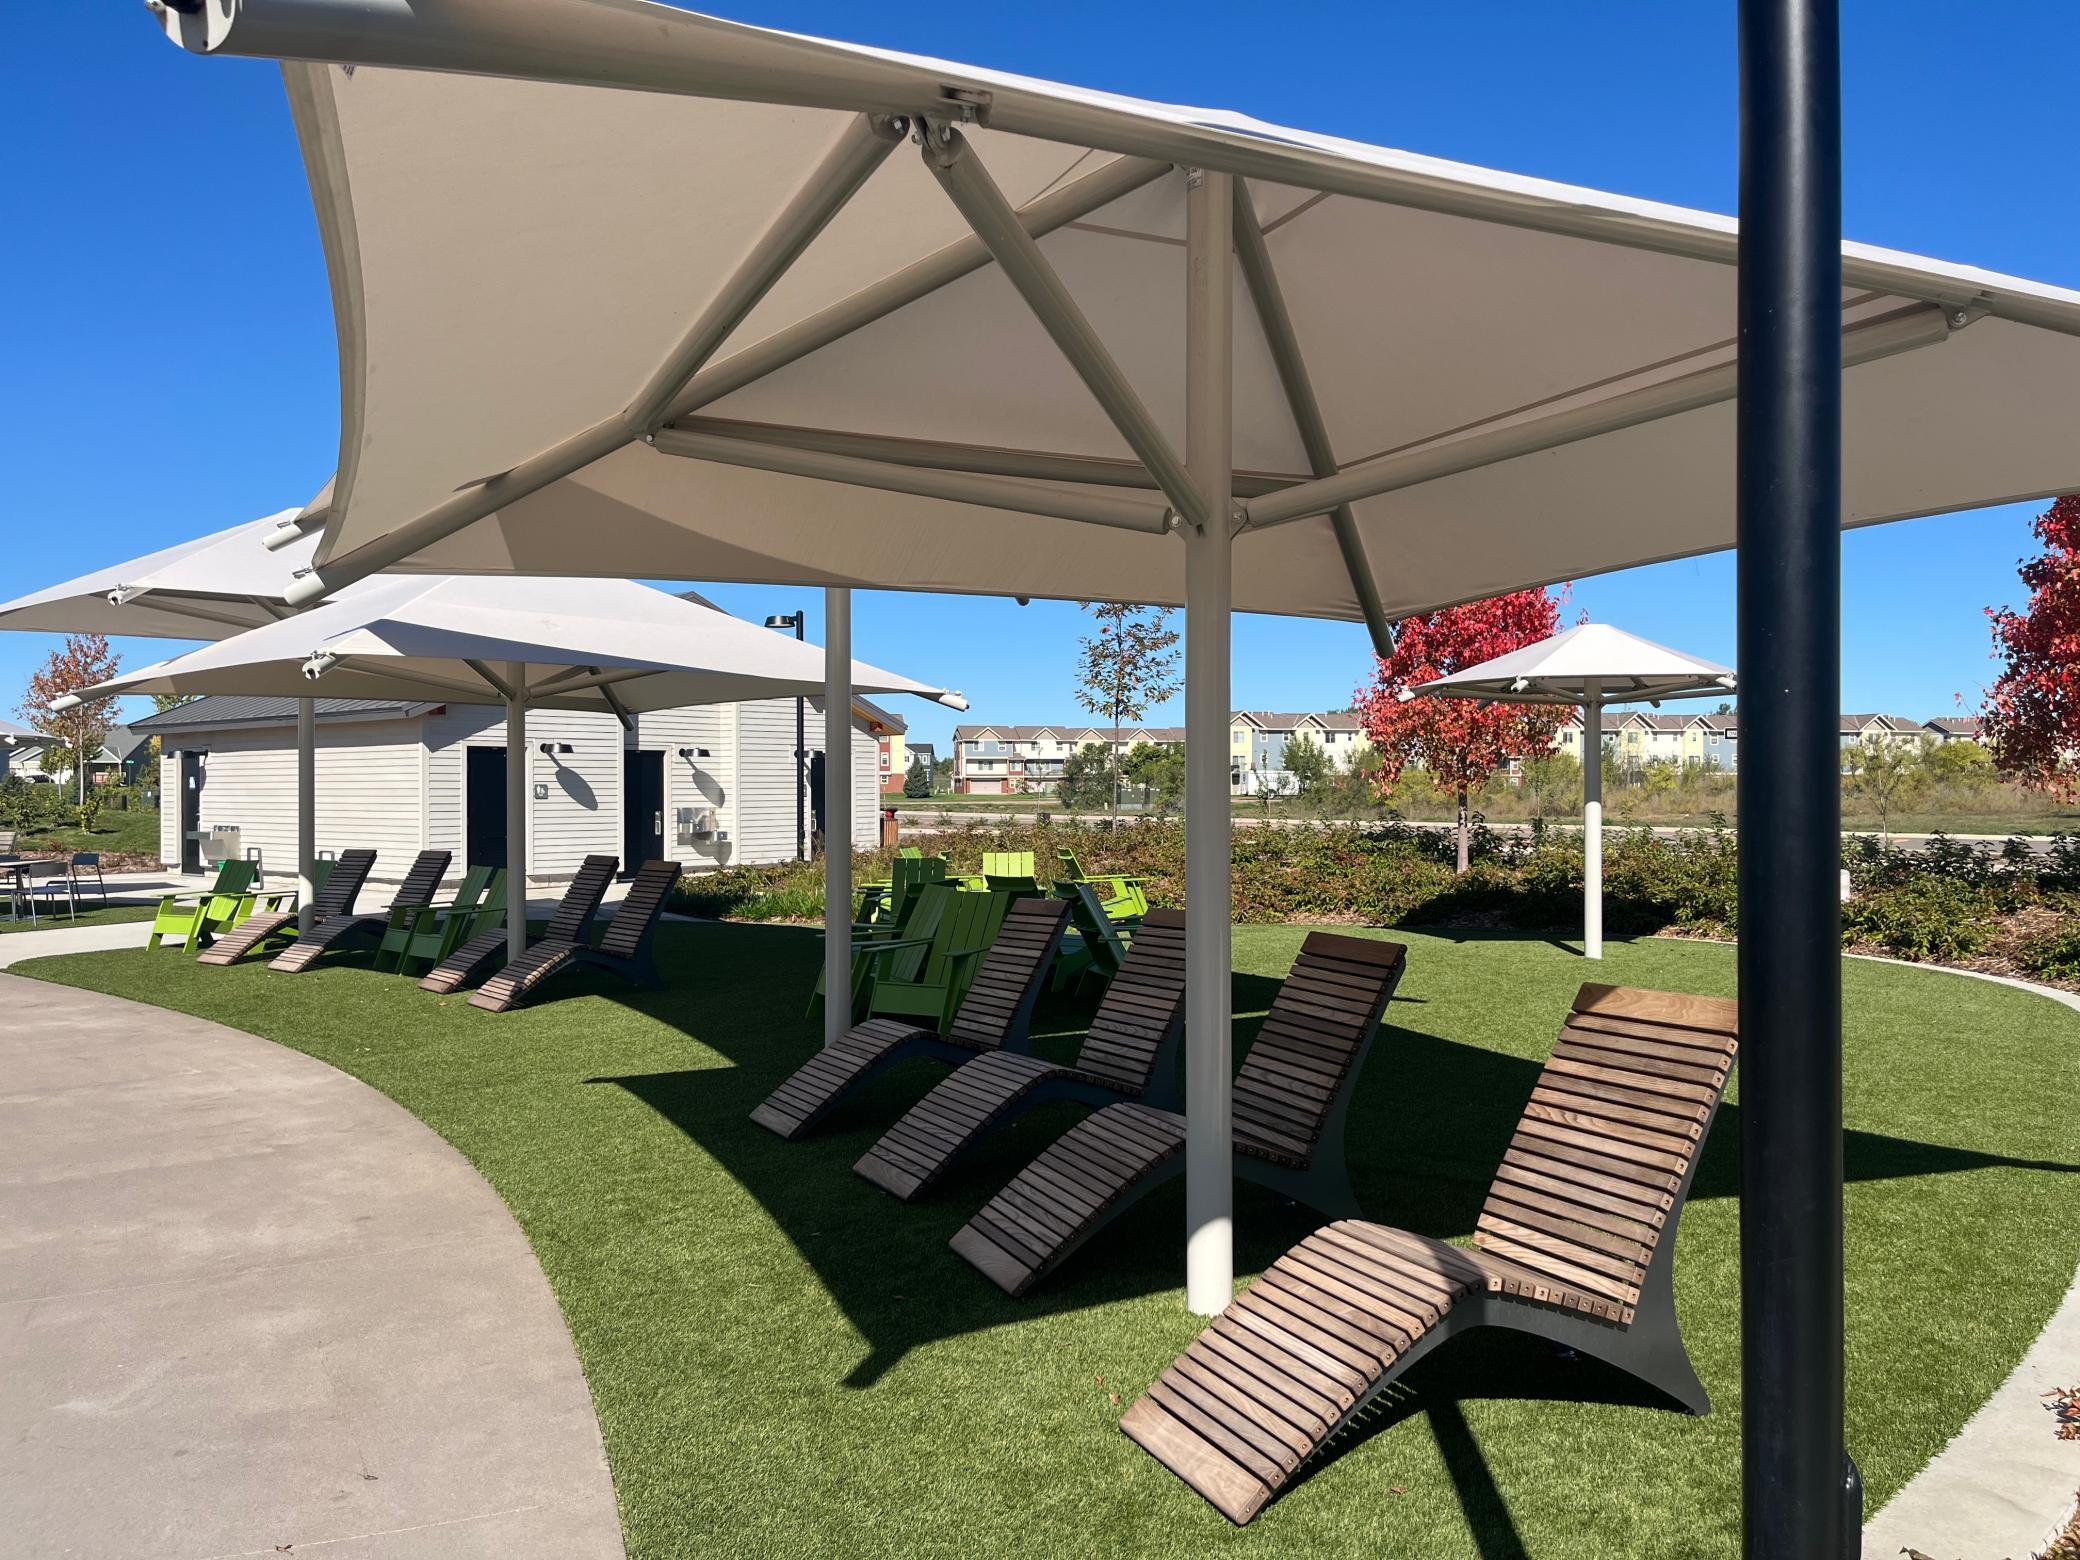
Waterfront park has so much seating for adults to relax while kids play throughout the 17,000 square foot interactive play area.
Summer fun at The Waterfront Park.
At the center of The Waterfront Park is this stunning tiered waterfall.
The Waterfront Park has beautiful gardens and and meticulously groomed grounds.
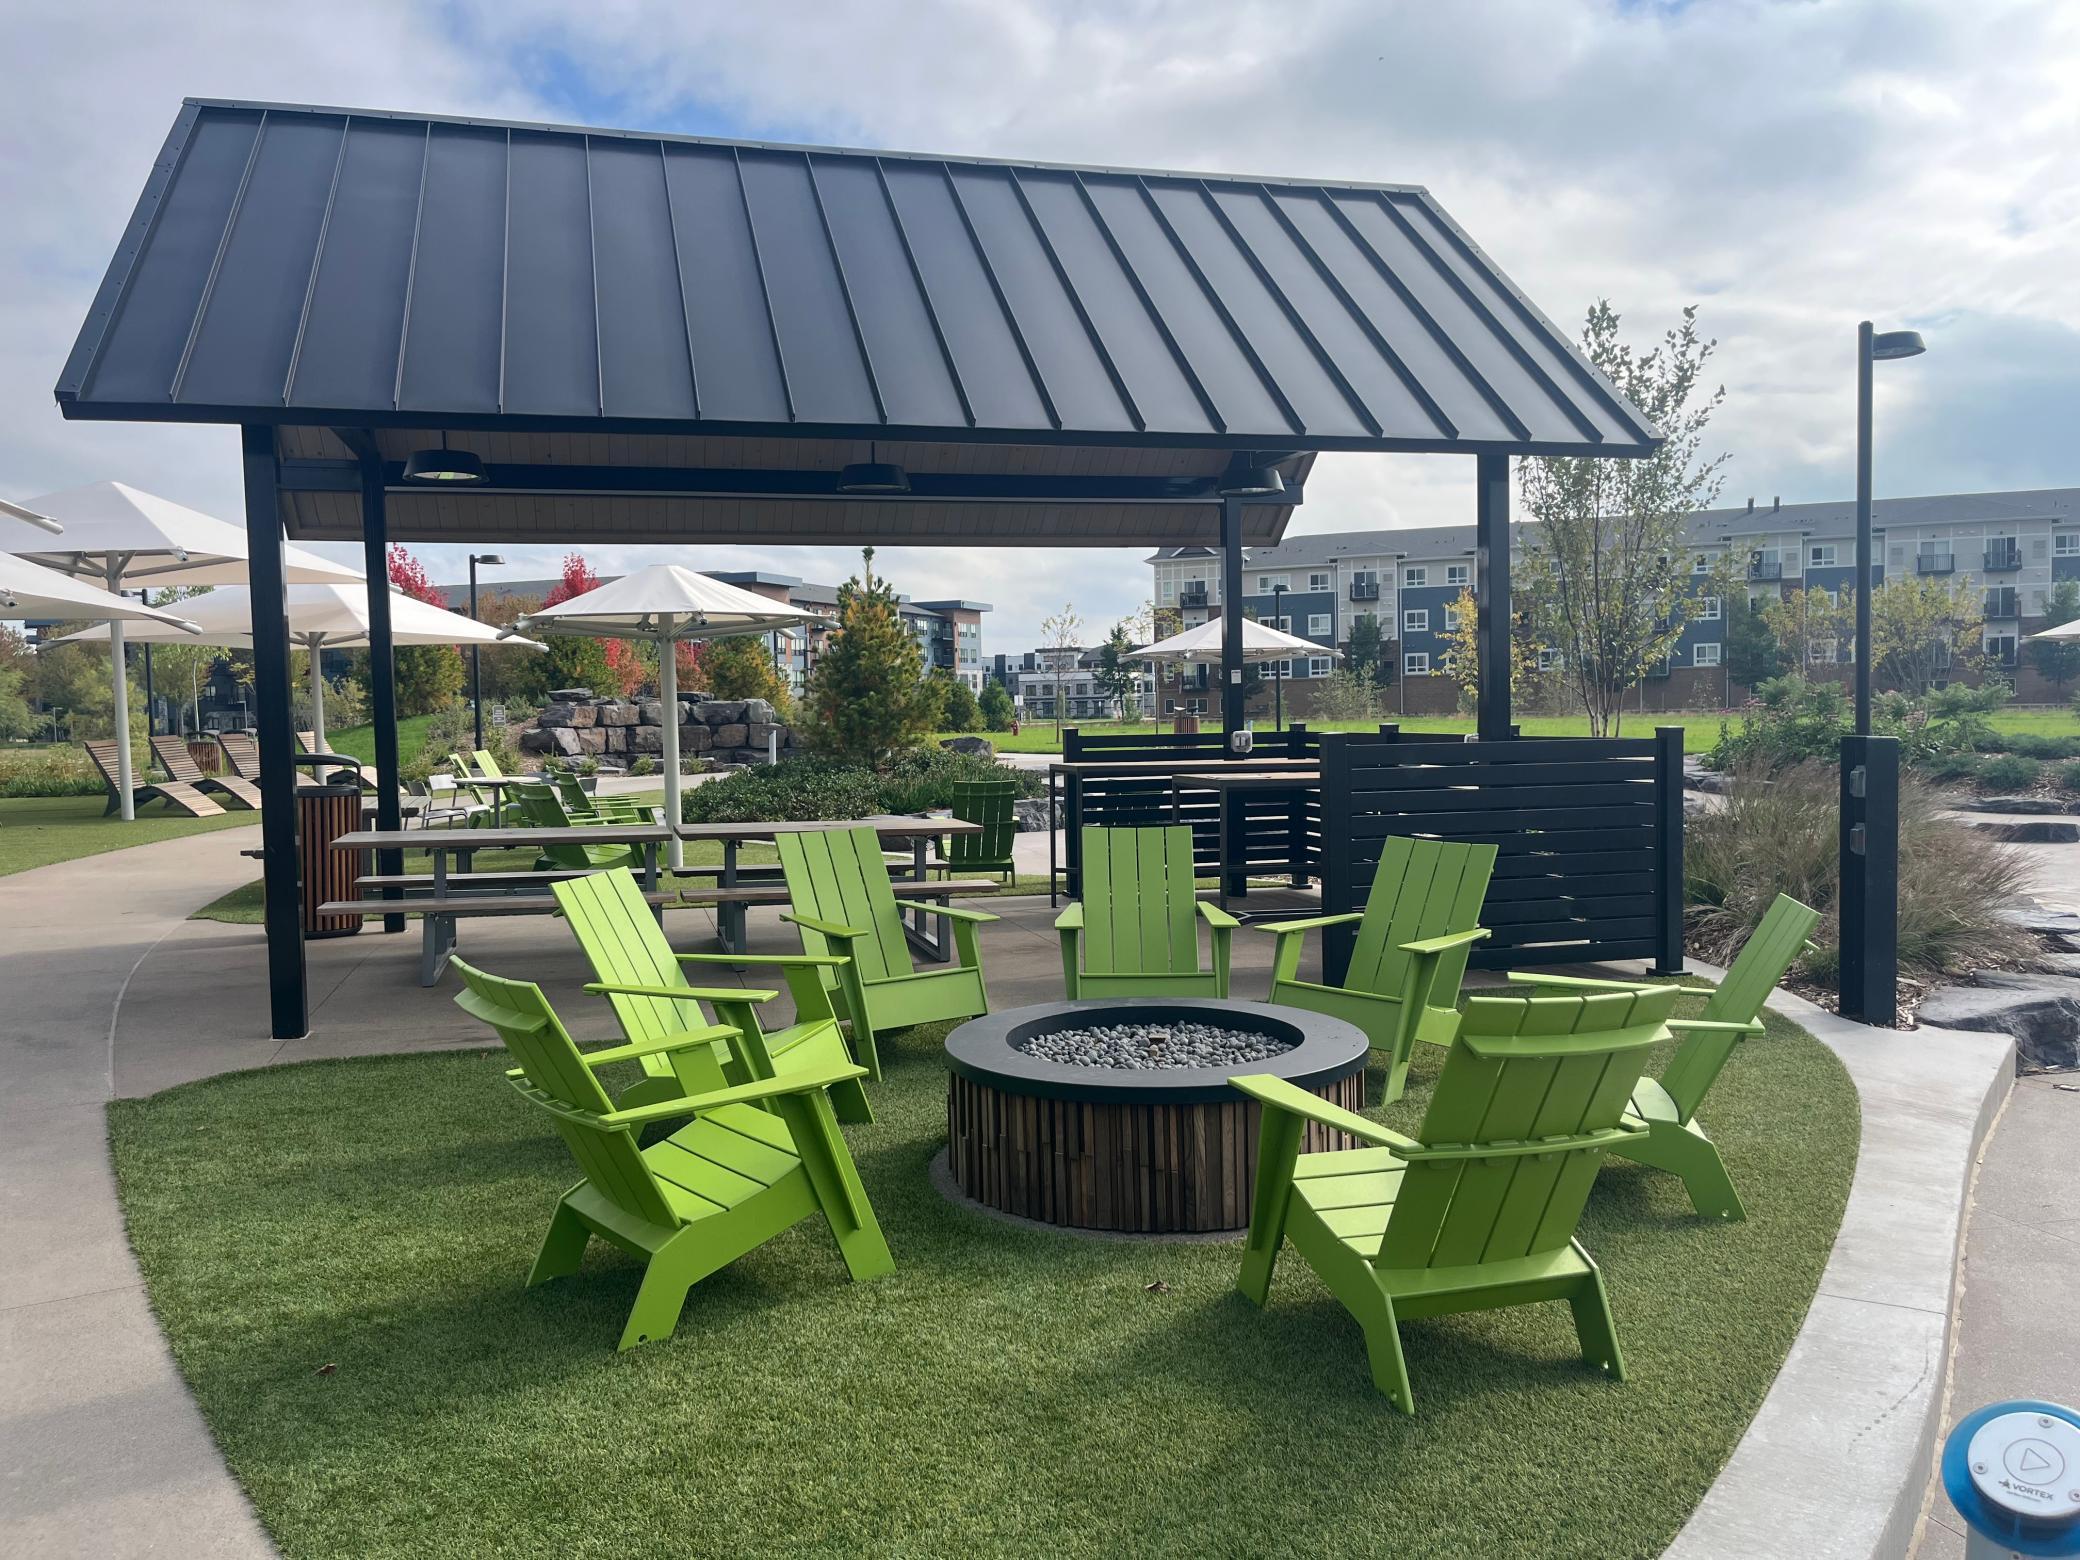
Waterfront Park is a wonderful park to enjoy day or night. Relax and chat with new friends next to one of the fire pits or enjoy a scenic evening walk with the stunning LED light show that lights up all the water features of the park at night.
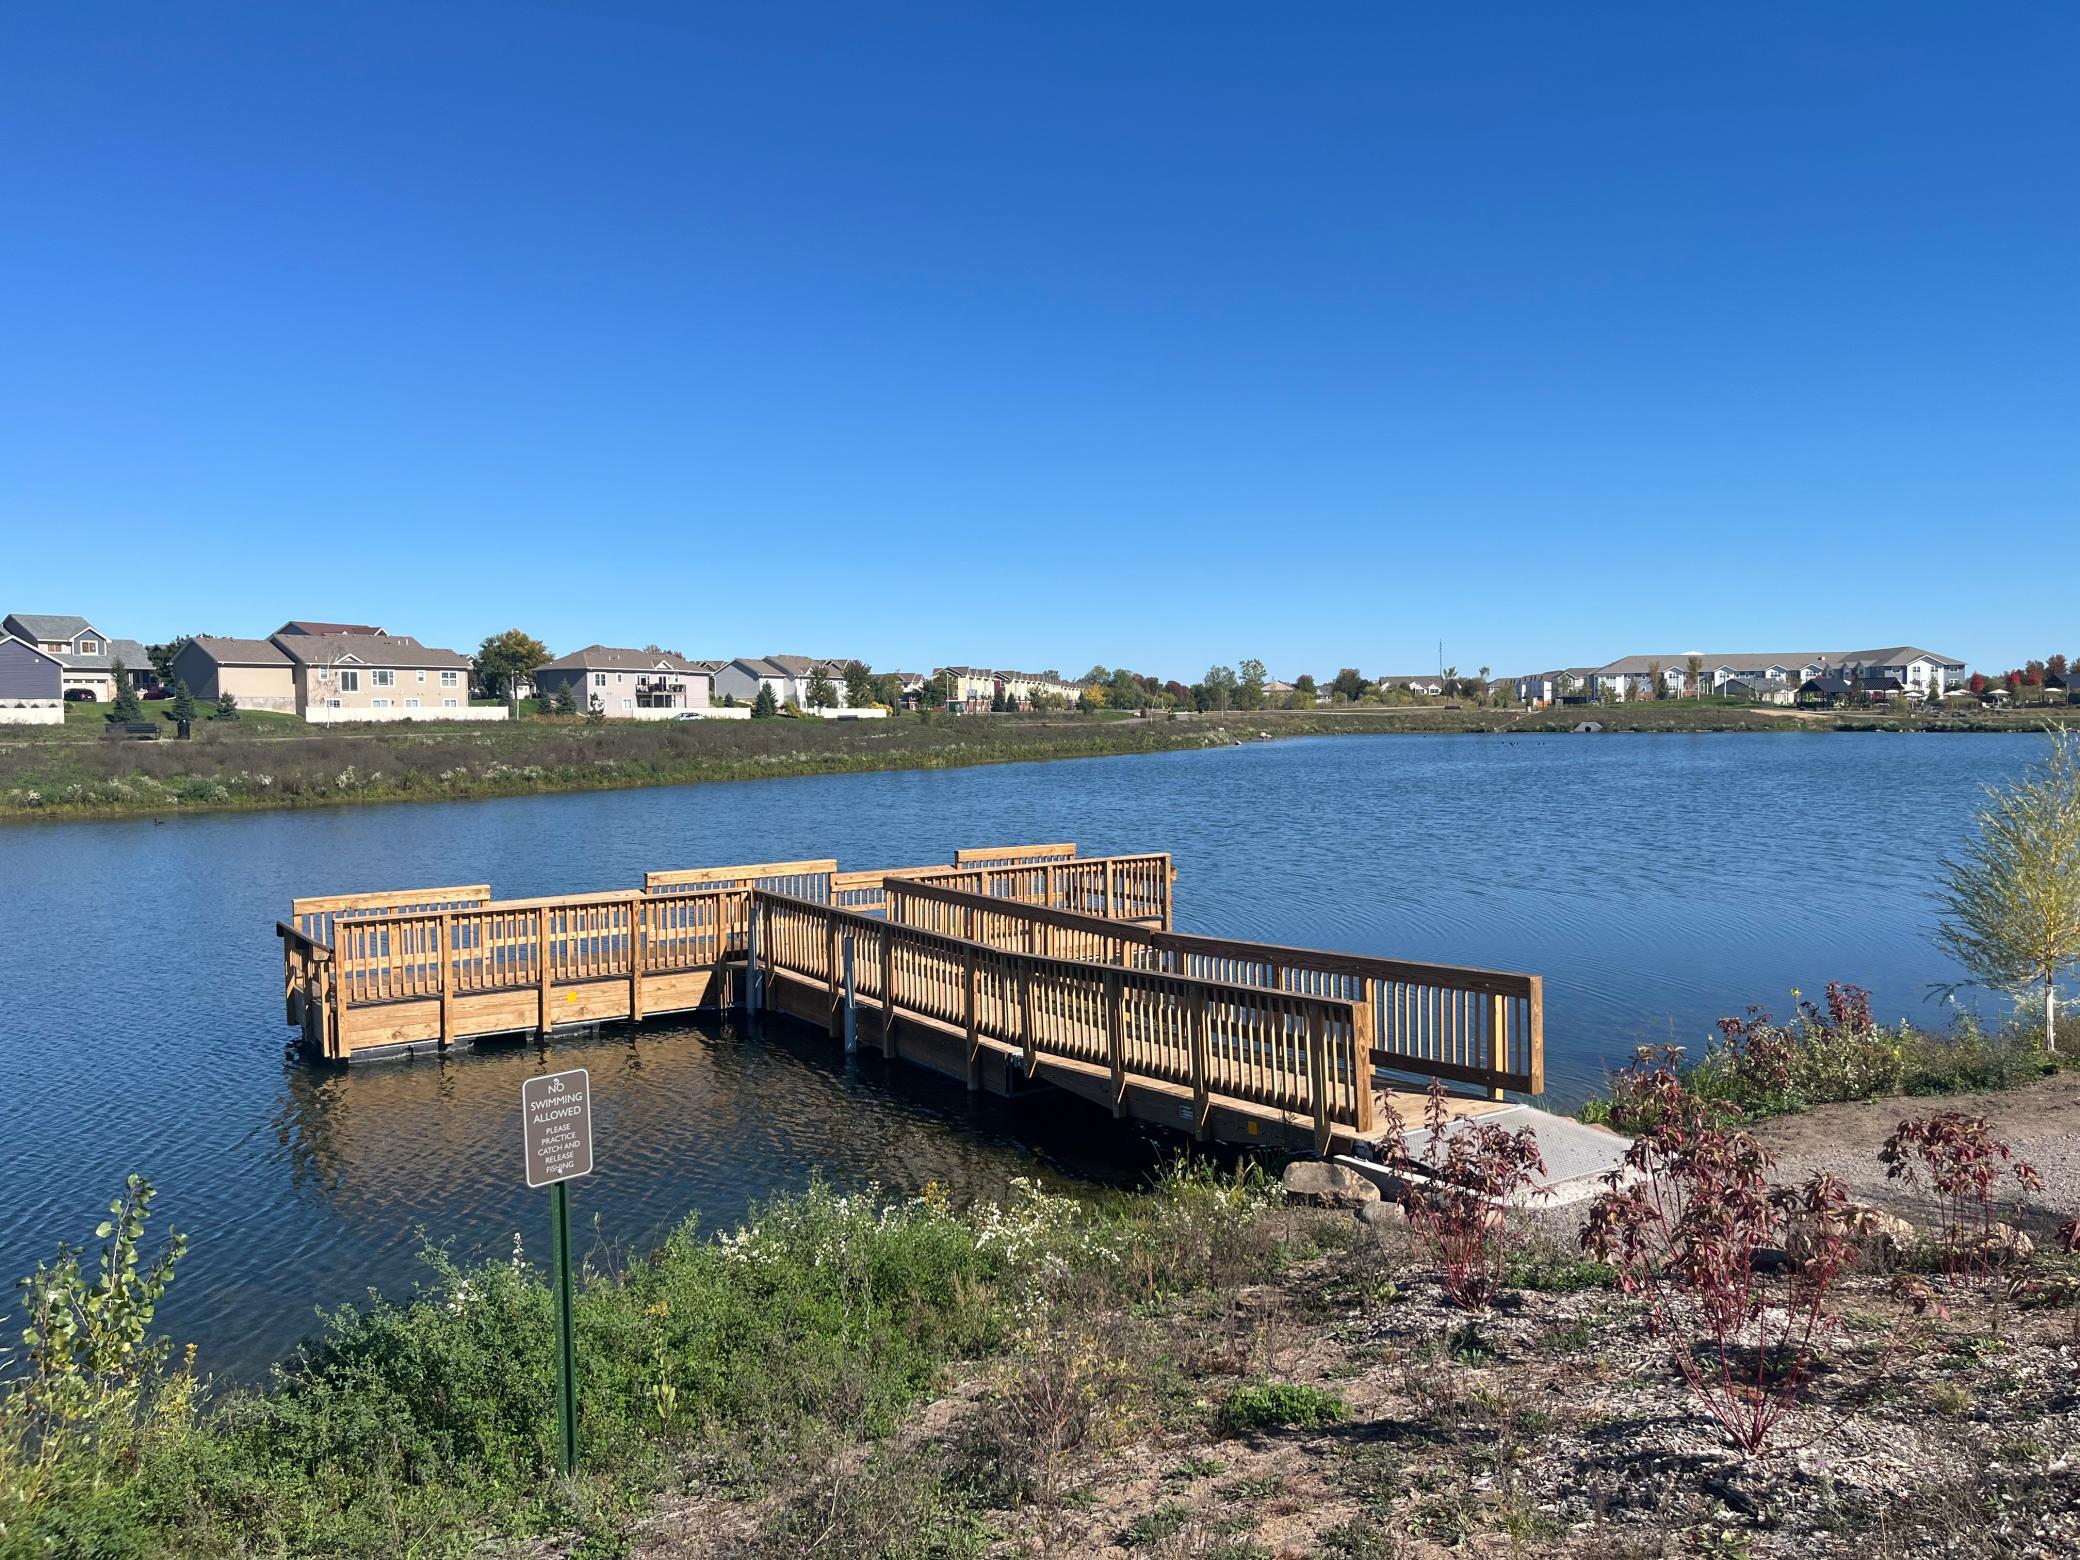
Go fishing just steps from home at Waterfront Park's fishing pier! The fishing pond is stocked with fish, a great activity for those of all ages.
Enjoy the miles of walking paths right out your front door of either The Draw or Waterfront Park.
Mississippi West Regional Park is minutes away as well with canoe in campsites located on a island offering an exciting overnight experience for river paddlers. There is also miles of nature filled trails and a boat launch for boats of all kinds.
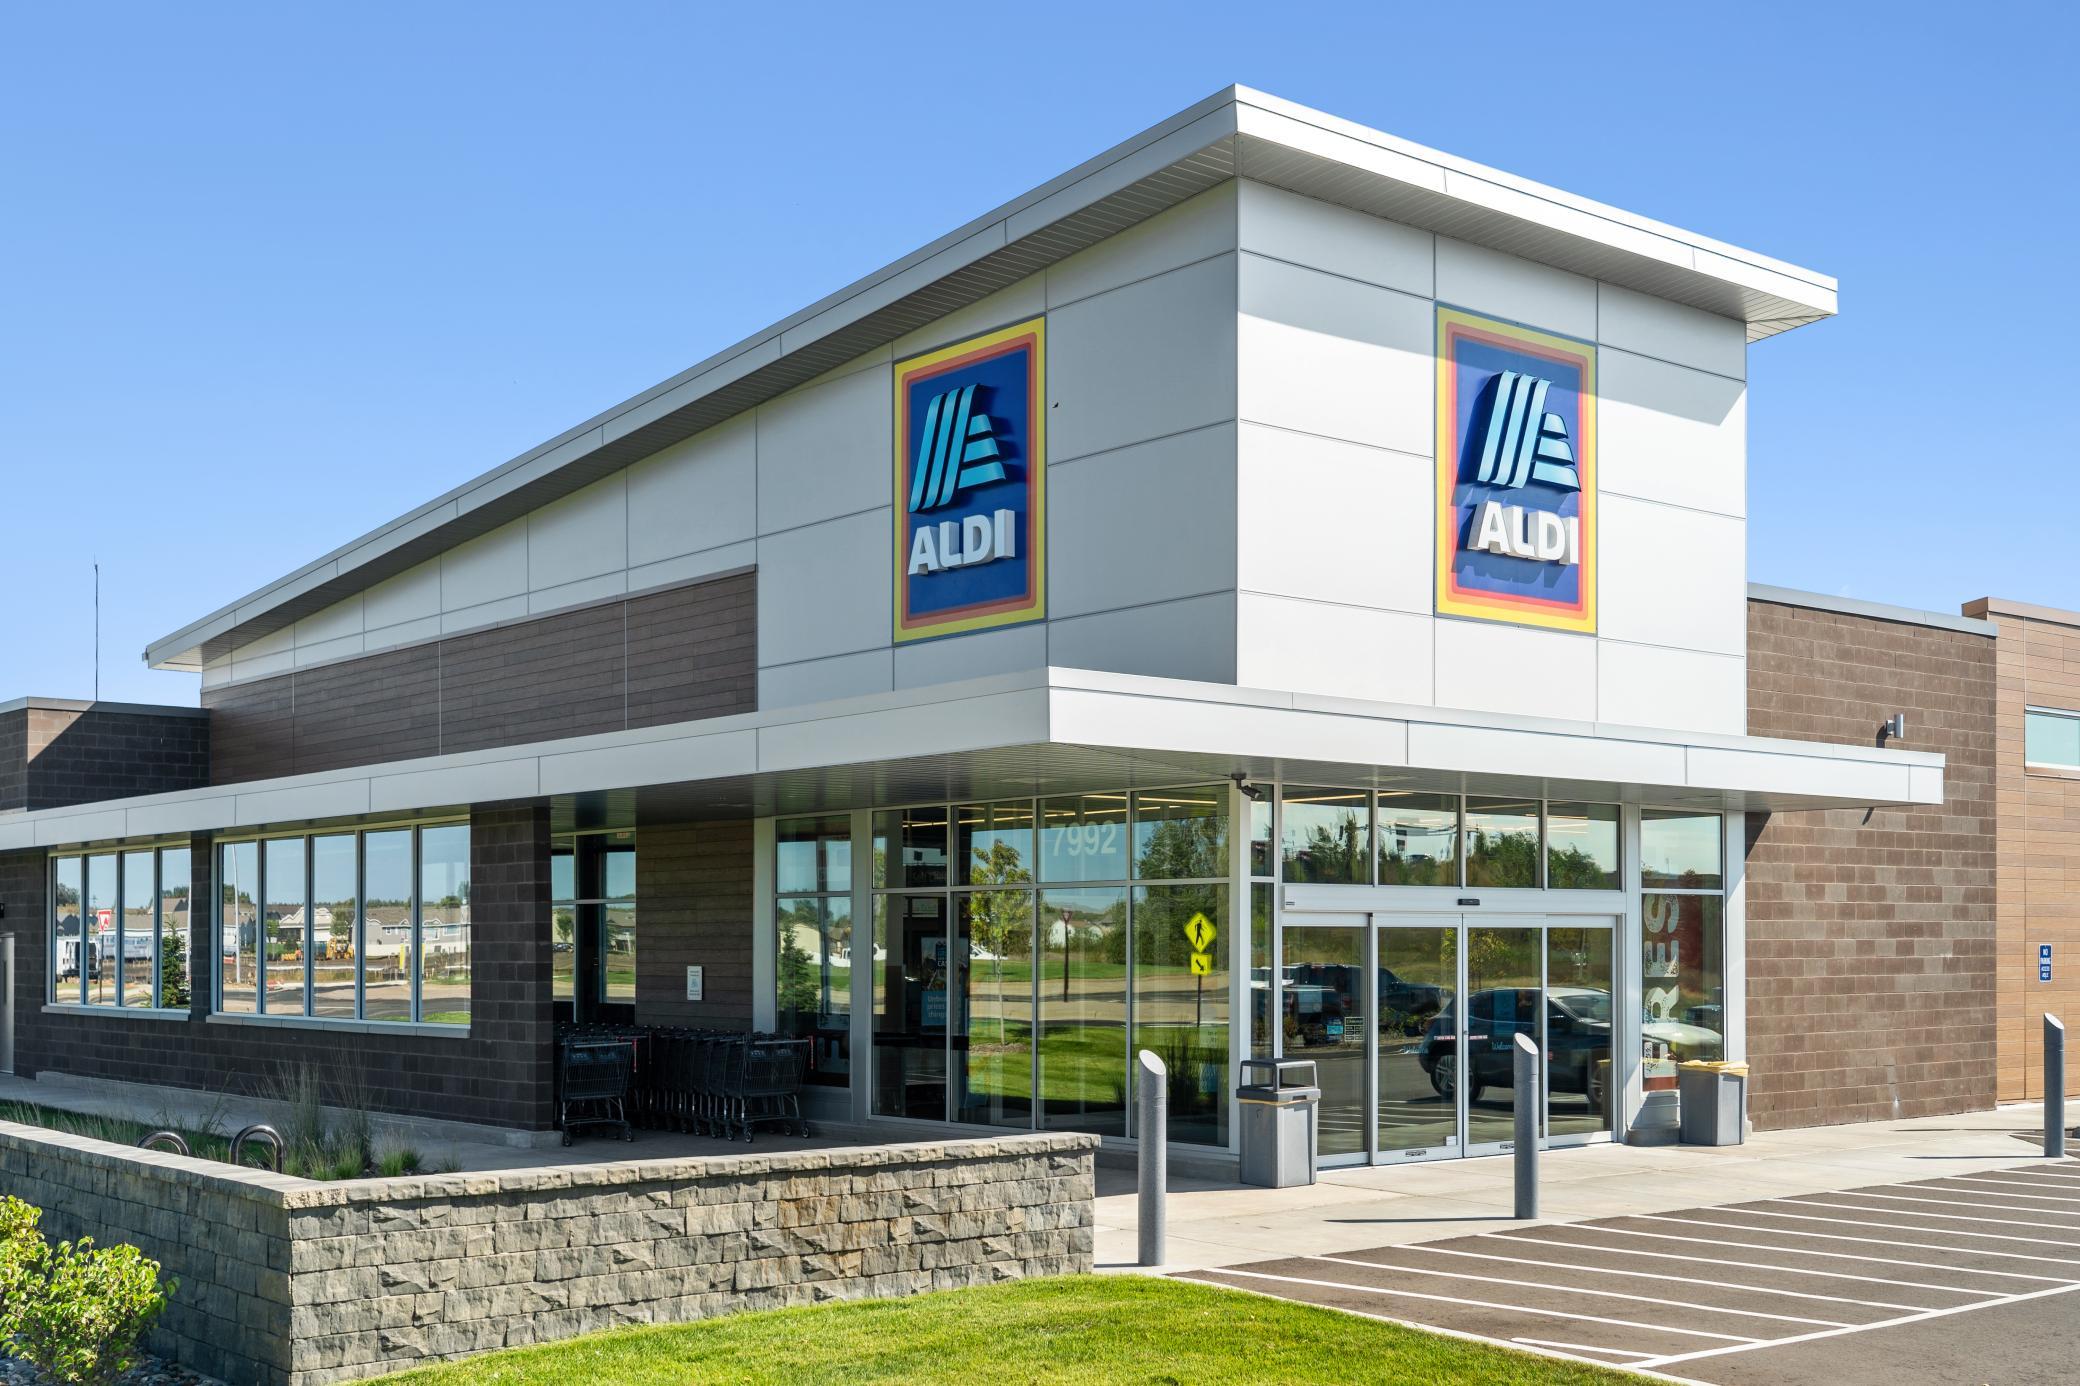
A new nearby Aldi store is is perfect for all your essential grocery needs offering a streamlined, no frills shopping experience that keeps prices low.
Have it all within your fingertips with Coborn's offering a full service meat and seafood counters, in house butcher, fresh produce and from scratch bakery items.
New restaurants continue to come to this thriving area of Ramsey like this new Chipotle.
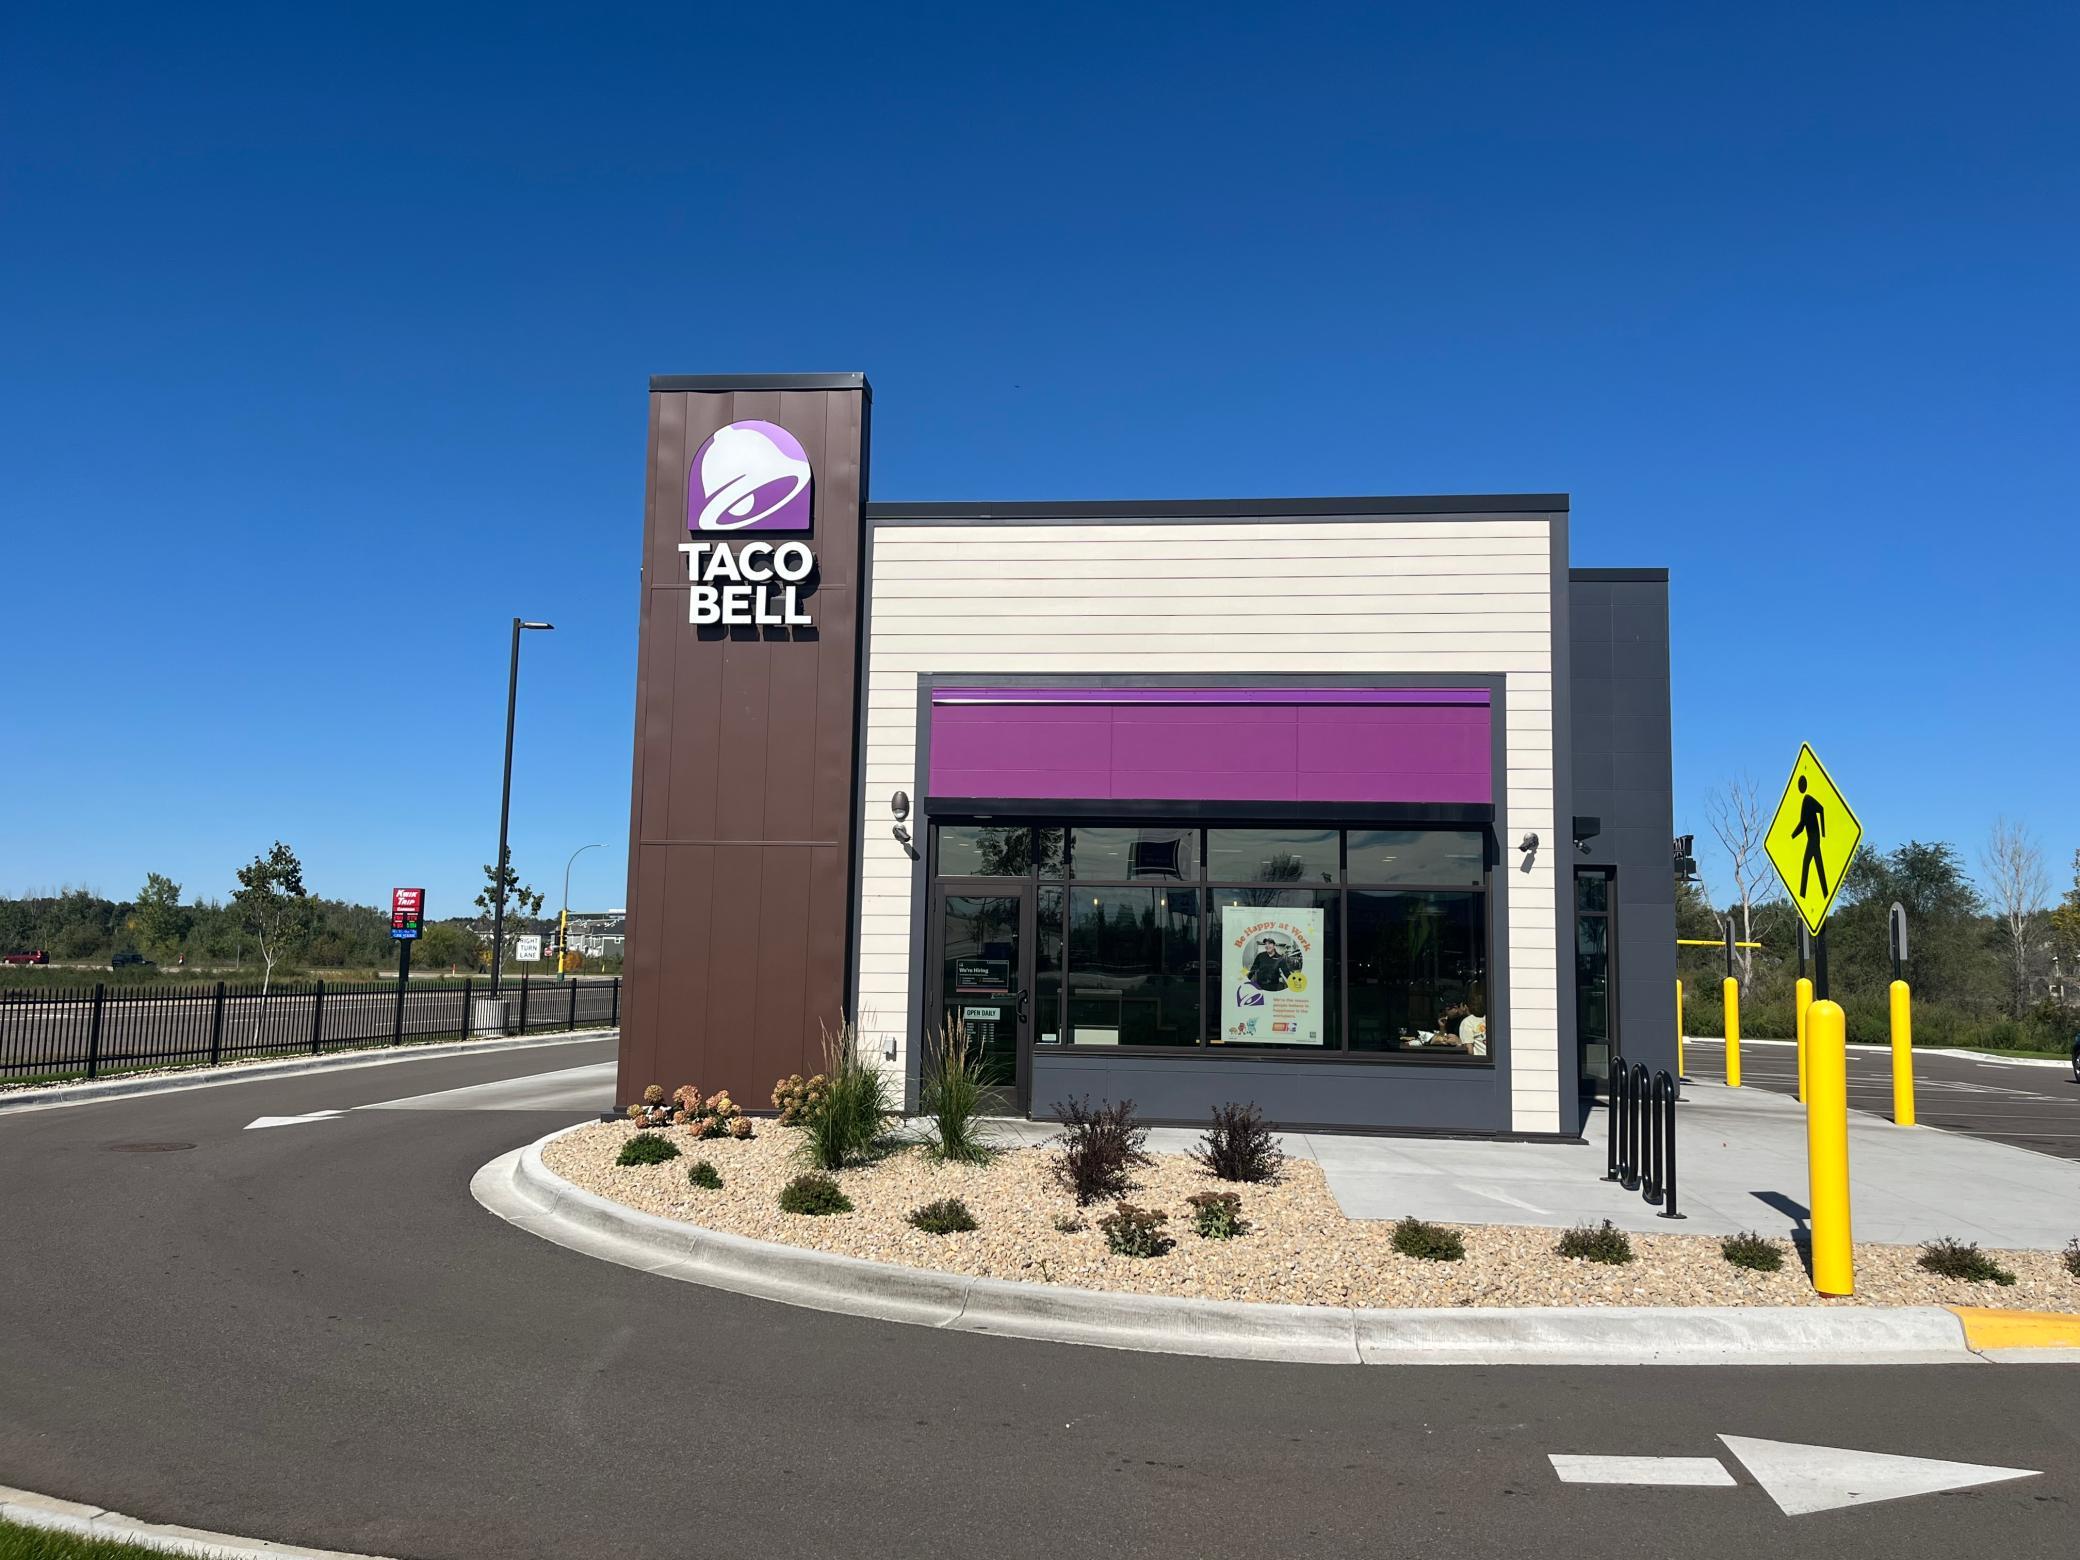
Make a run to the border at the new Taco Bell, just minutes away.
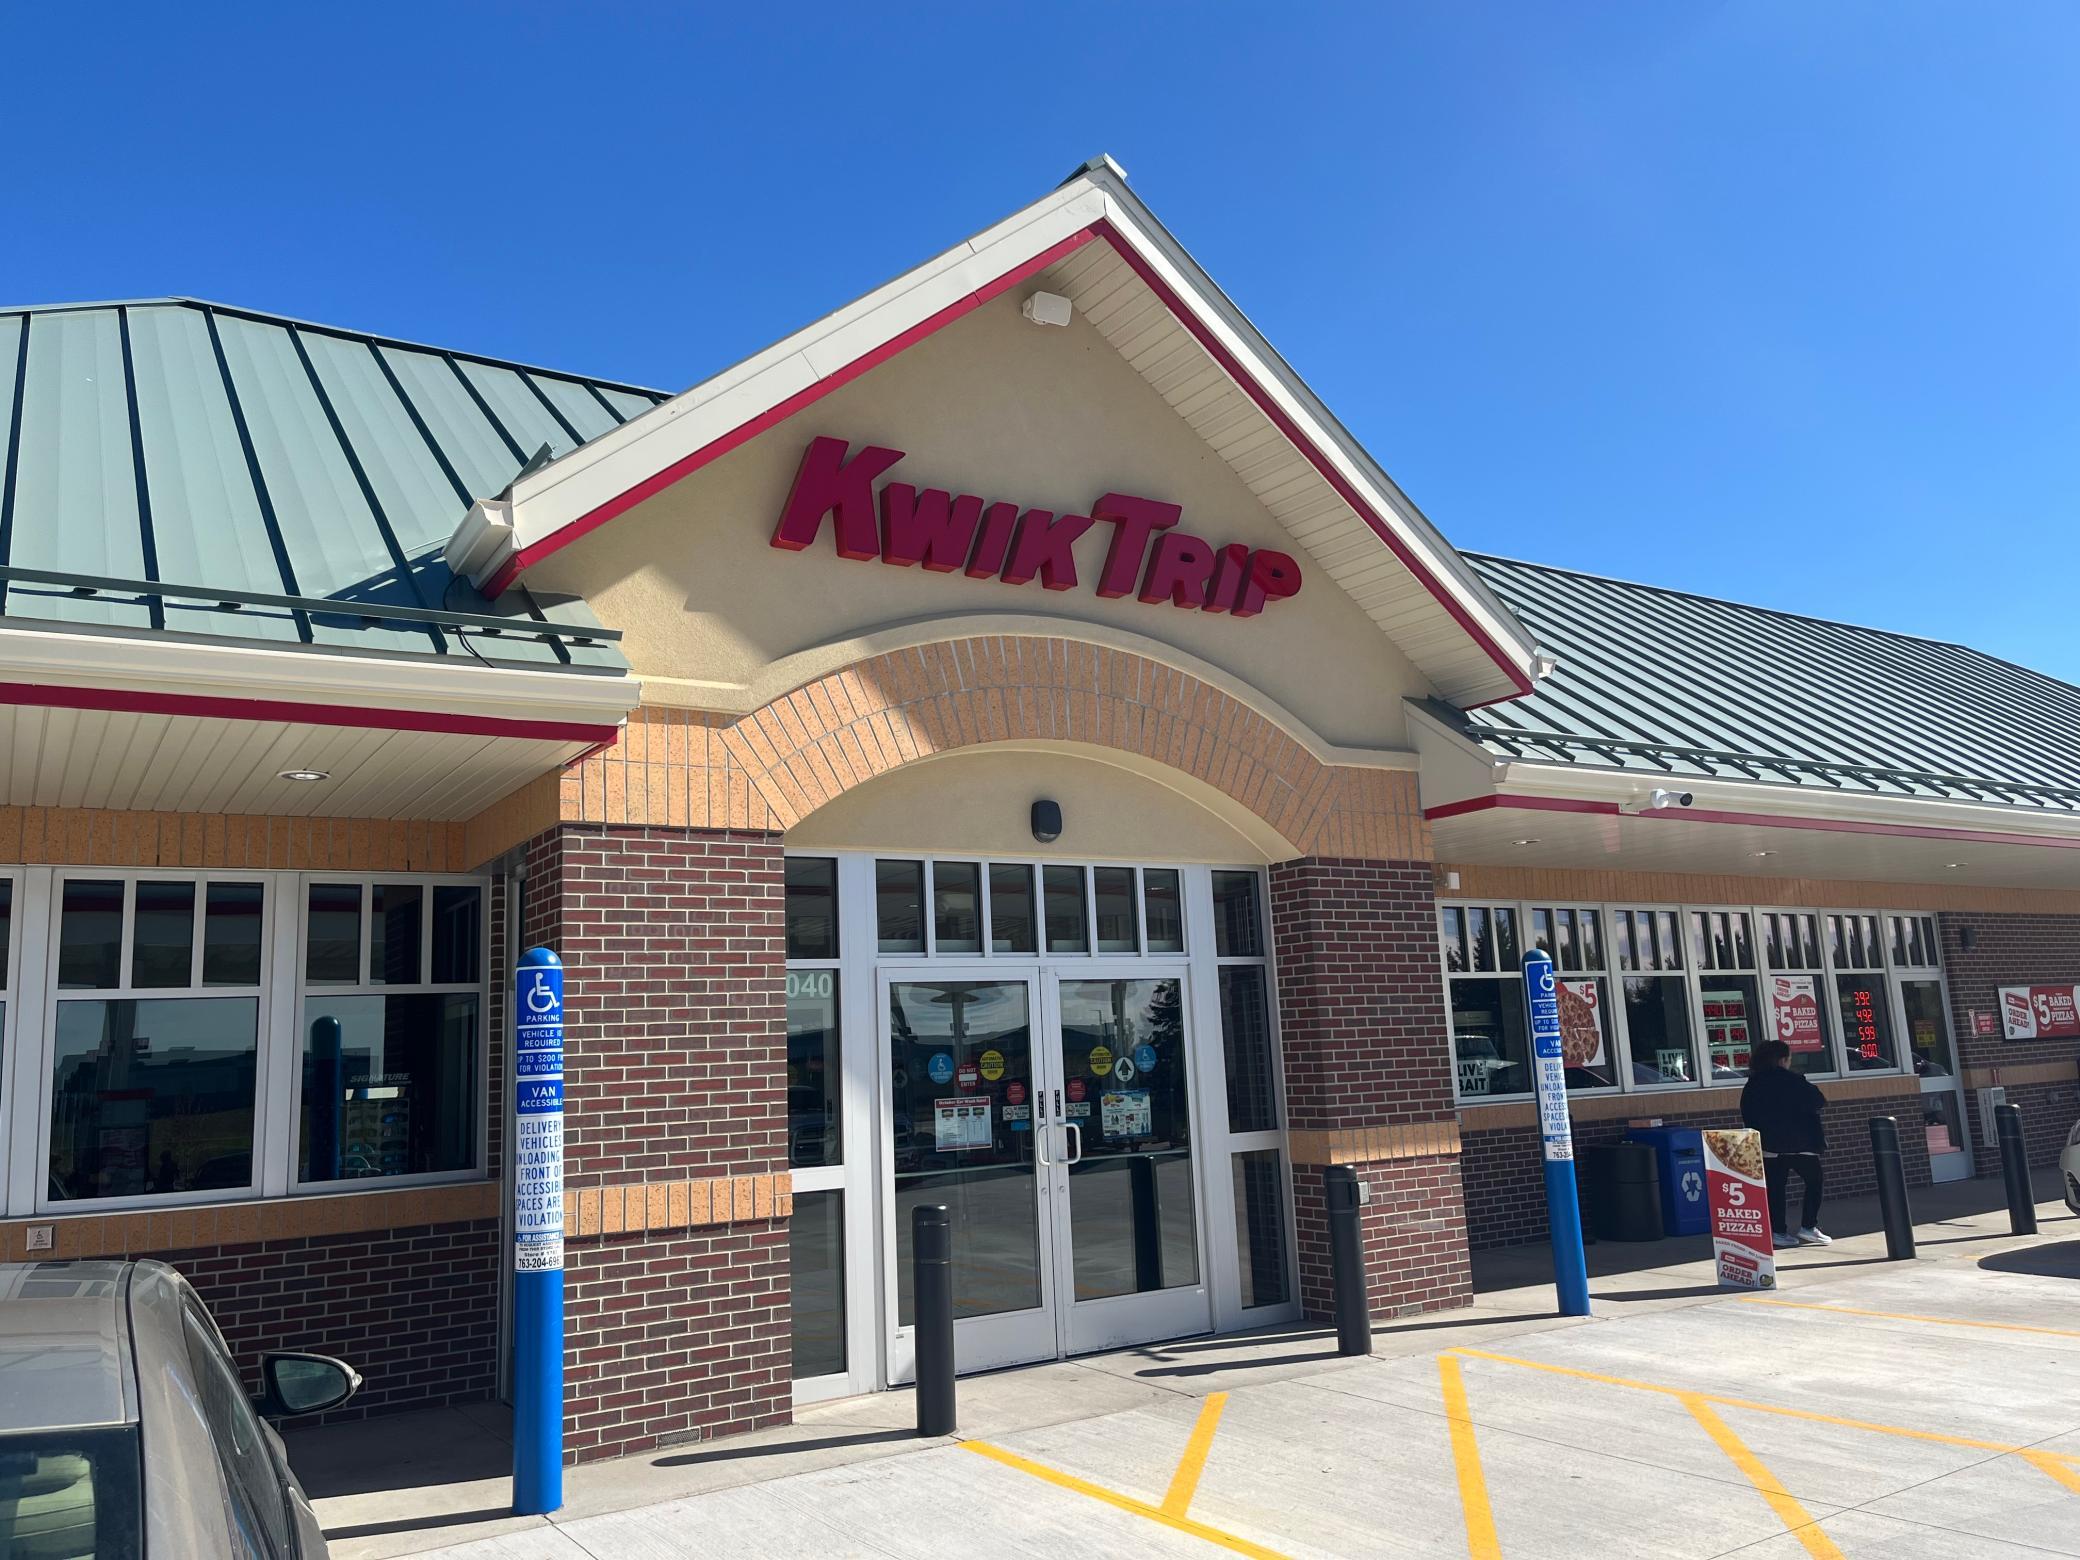
A new 24 hour Kwik Trip also just opened minutes away making life convenient all hours of the day!
Enjoy popular bar and grills that offer great food and drink along with weekly entertainment.
Nearby Superbowl offers 24 lanes providing open bowling, leagues and even galactic bowling! Pub 300 offers pub favorites, drinks, pull tabs and bingo.
Just 4 miles from Parkside, the city of Anoka is rich with history, beautiful parks, and flowing rivers. The downtown is filled with quaint shops, services, and restaurants.
Anoka has history dating back to the late 1840s, you can feel the history as you walk the streets of this old river town. Known as the Halloween capital of the world, Anoka was the first city in the US to put on a Halloween Celebration.
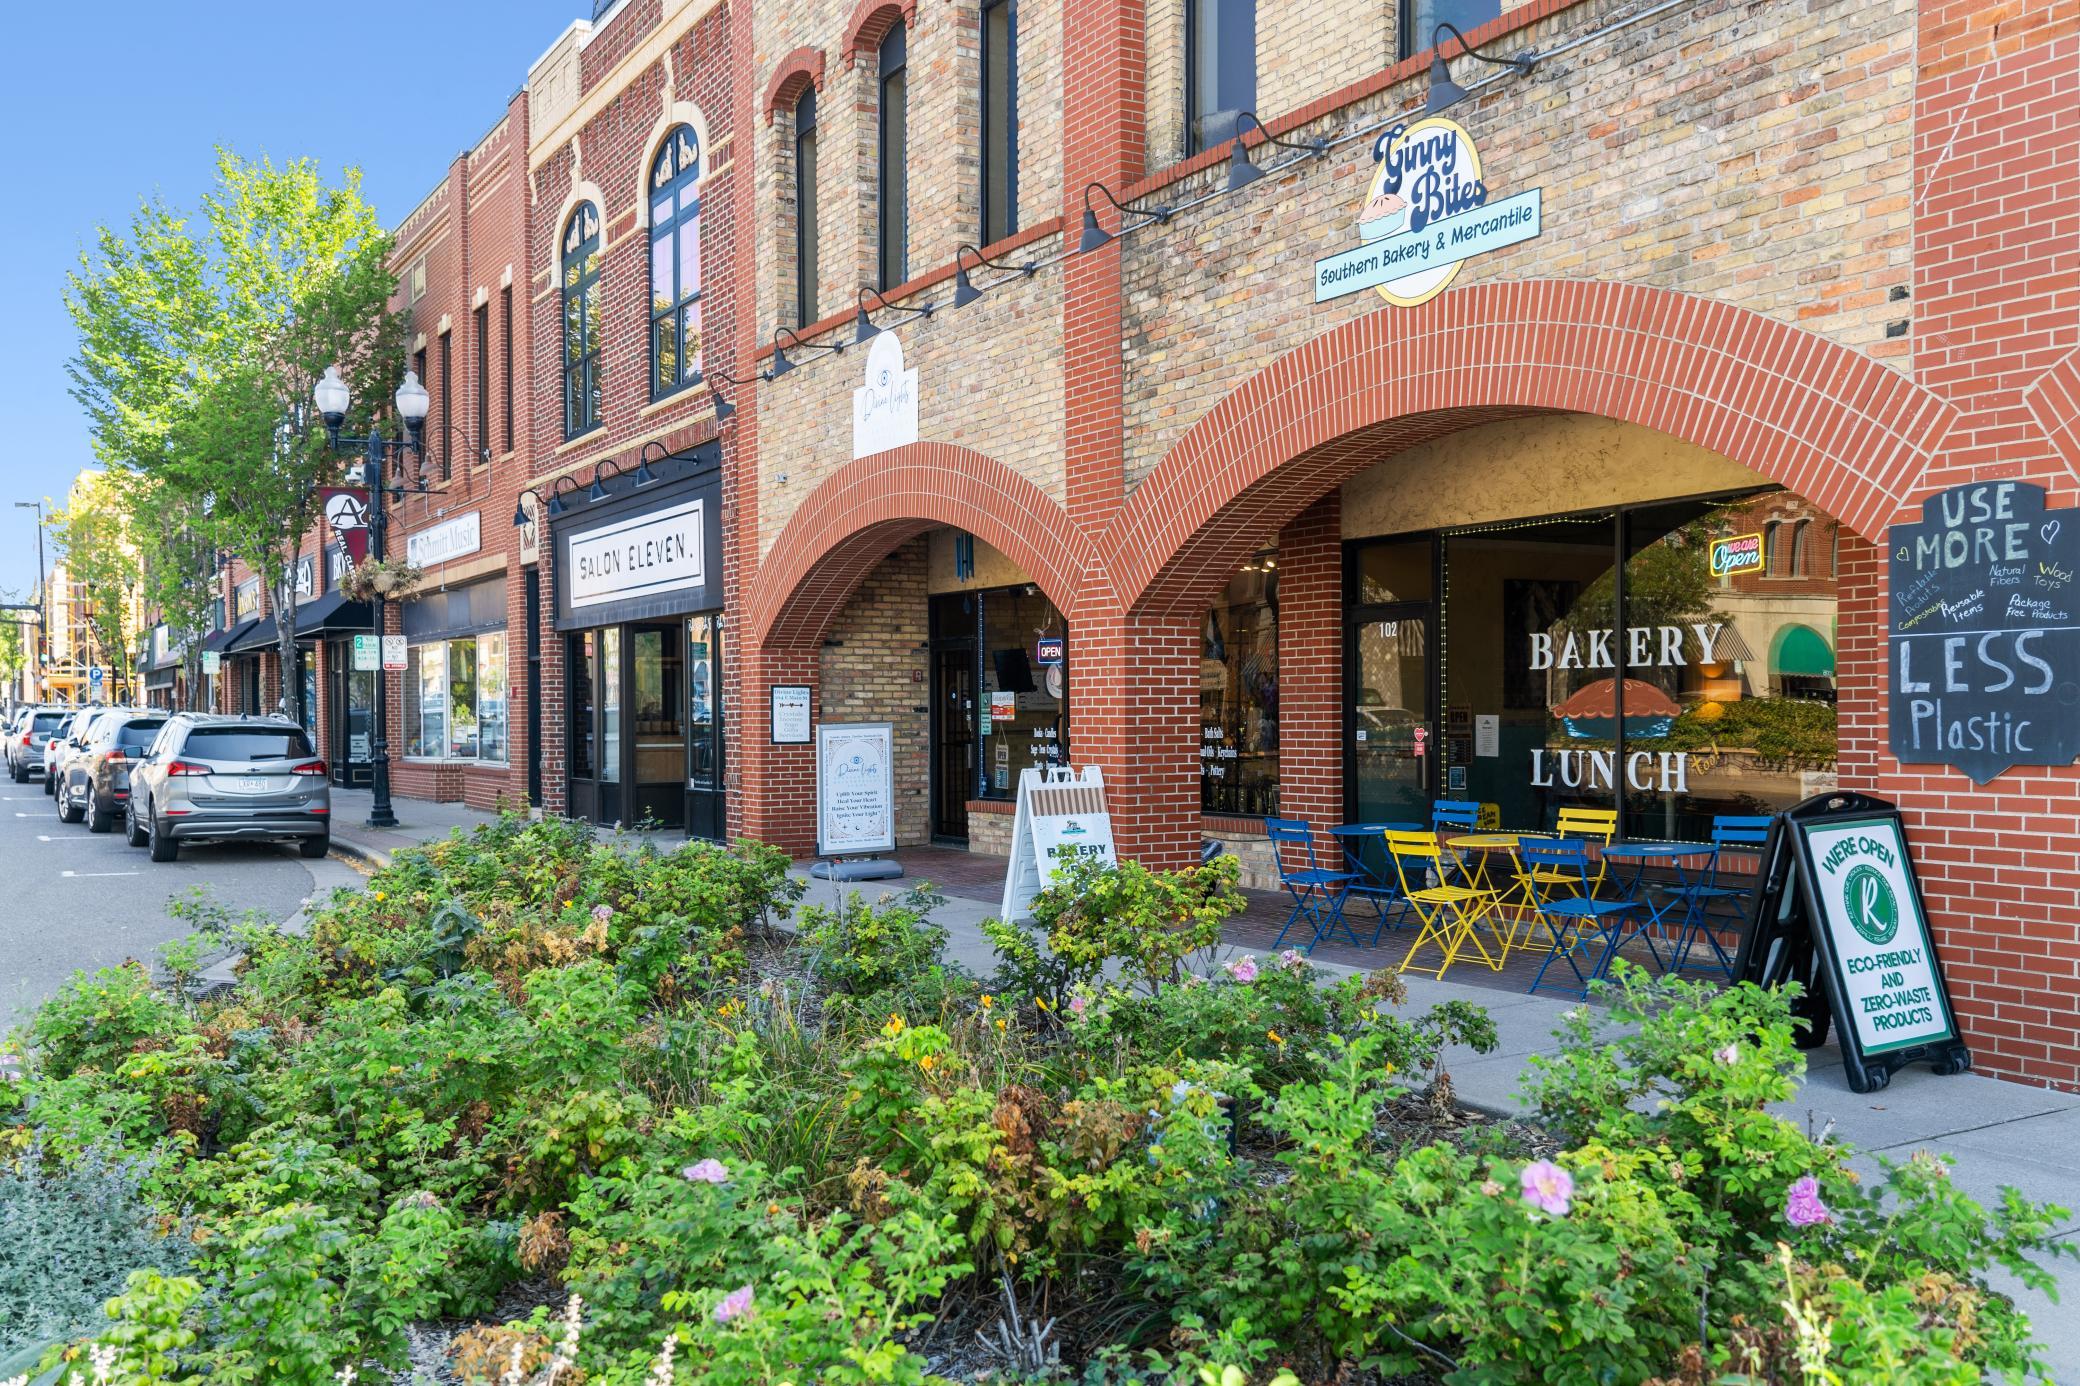
Enjoy the best of Anoka with a convenient location just minutes from historic Downtown Anoka where charming shops, local dinning, entertainment and community amenities are all within easy reach.
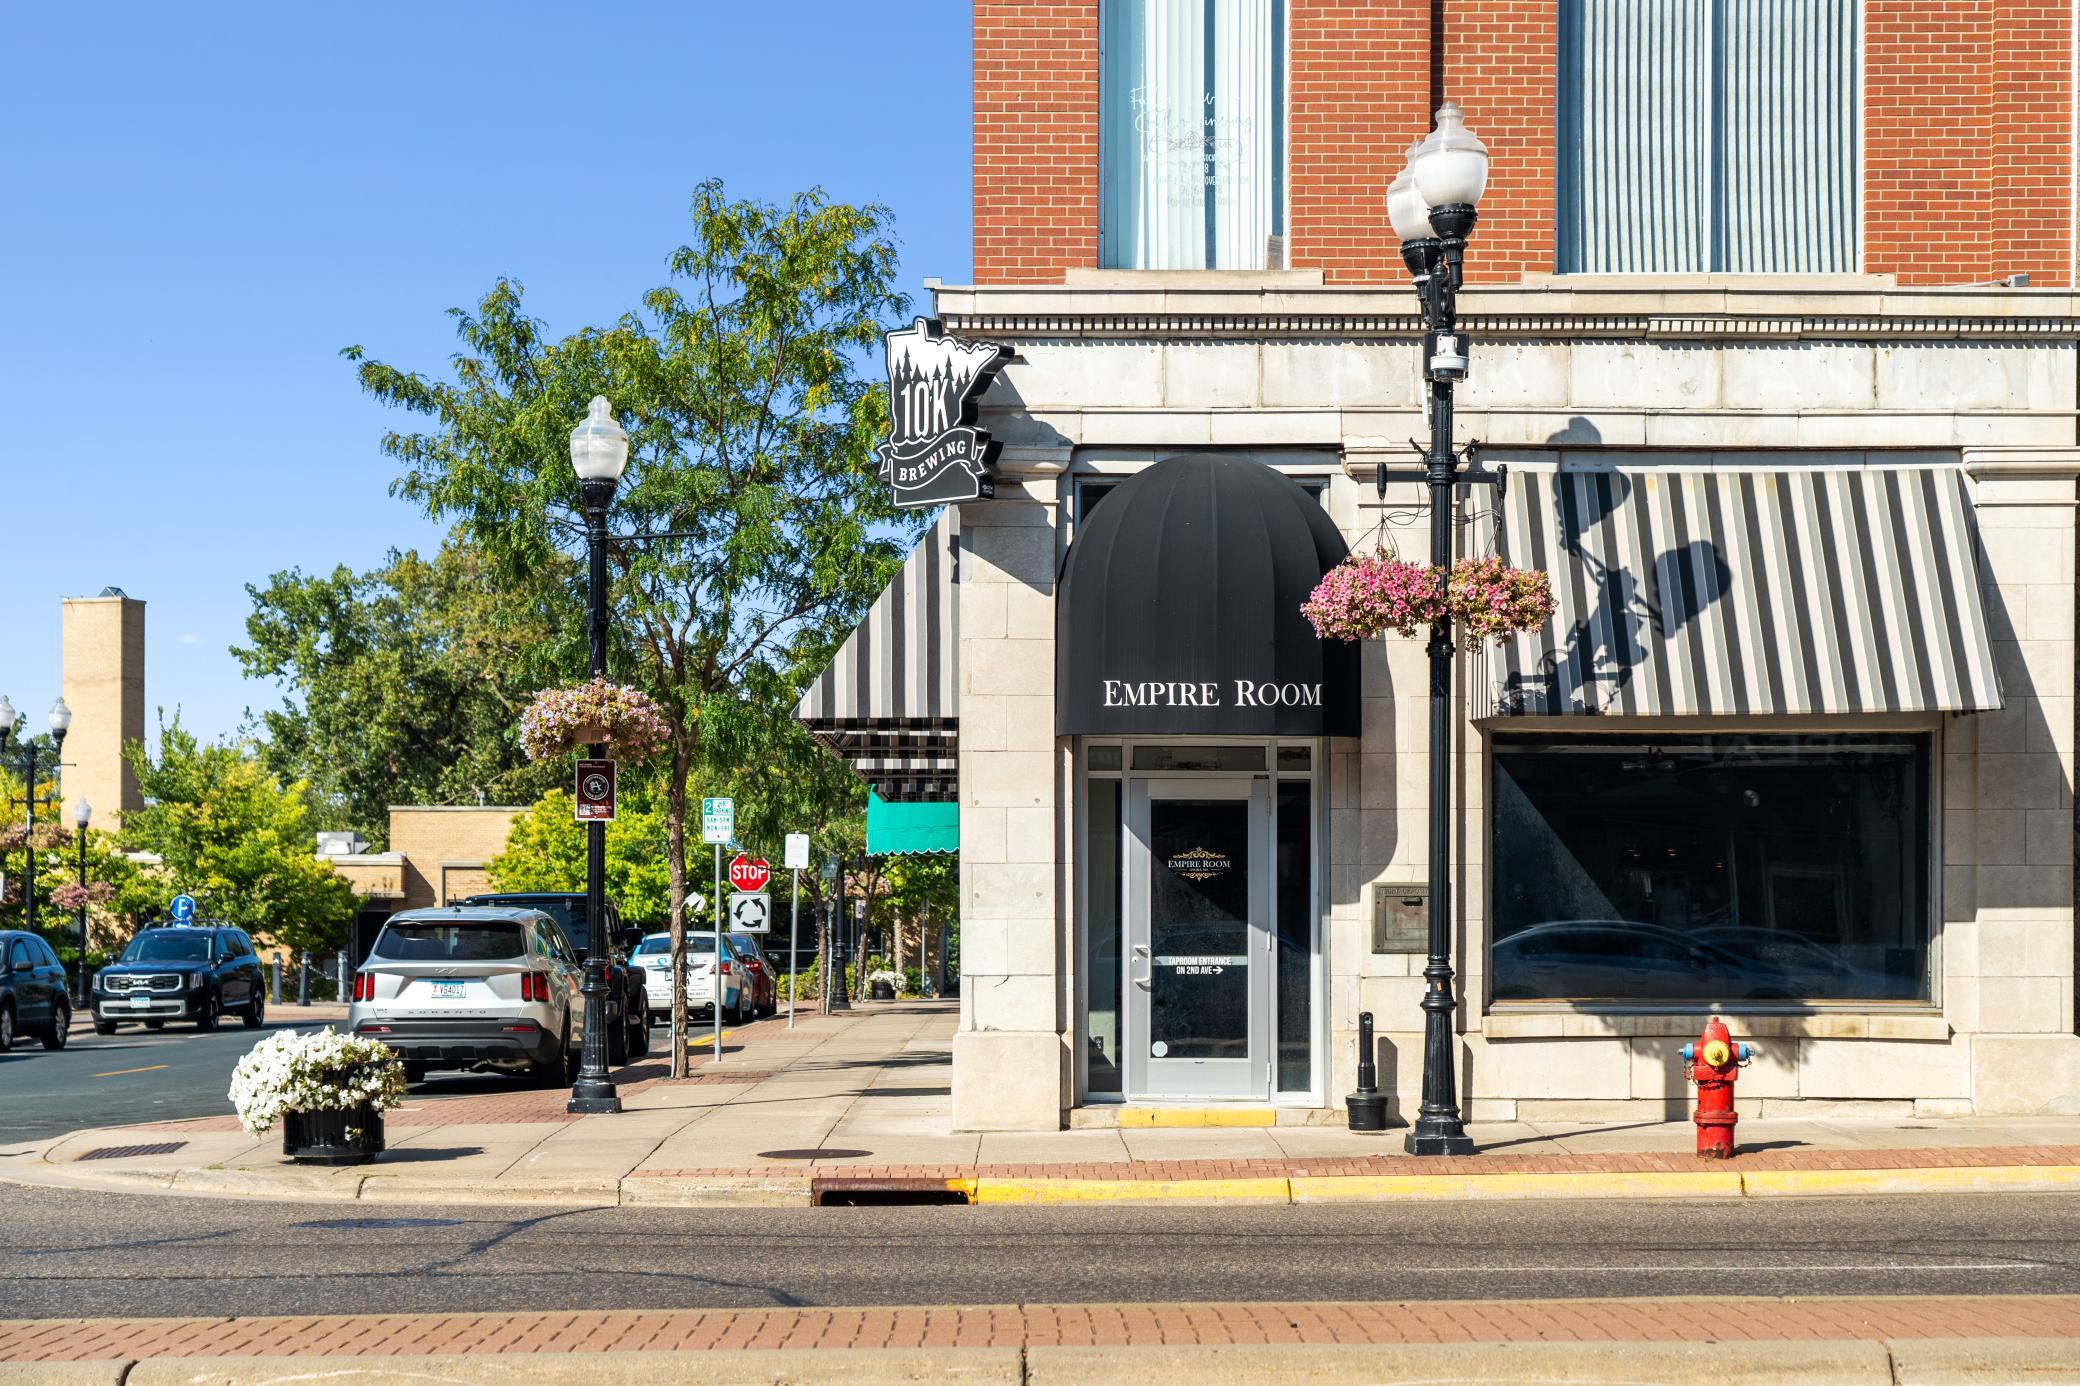
Enjoy convenient access to the unique shopping experience of Downtown Anoka, featuring locally owned boutiques, specialty shops, antique stores cafes and restaurants.
Take in the natural beauty of the Rum River, a scenic destination offering opportunities for walking, fishing, kayaking, canoeing and enjoying the outdoors.
Within minutes is also The Links at Northfork golf course, one of Minnesota’s finest and true Scottish style golf courses and is open to the public. Enjoy superior playing conditions and practice facilities perfect for golfers of all skill levels.
Ramsey Station makes for an easy low stress commute with regular bus service to downtown Minneapolis.




















 Listings courtesy of Northstar MLS as distributed by MLS GRID.