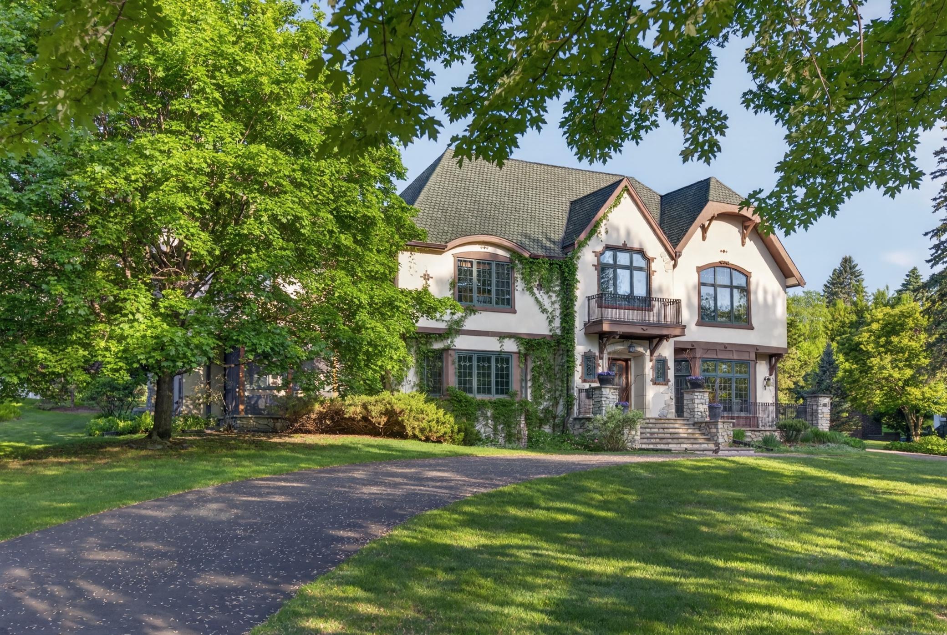
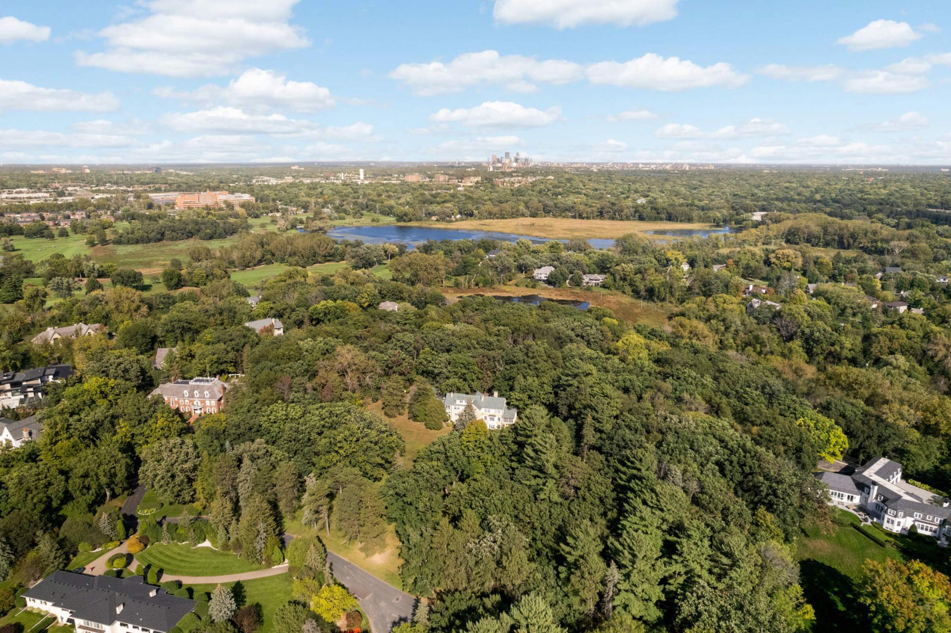
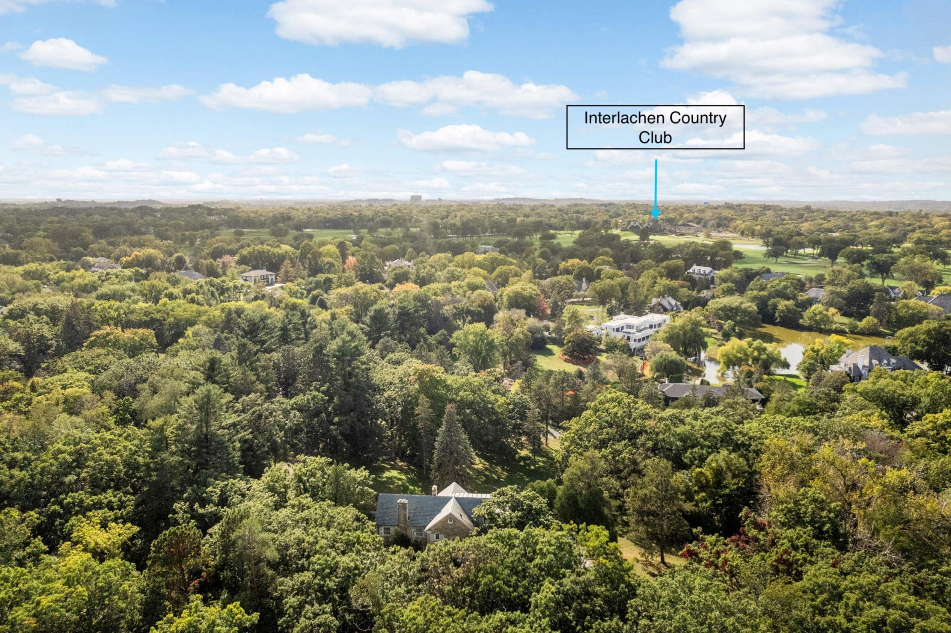
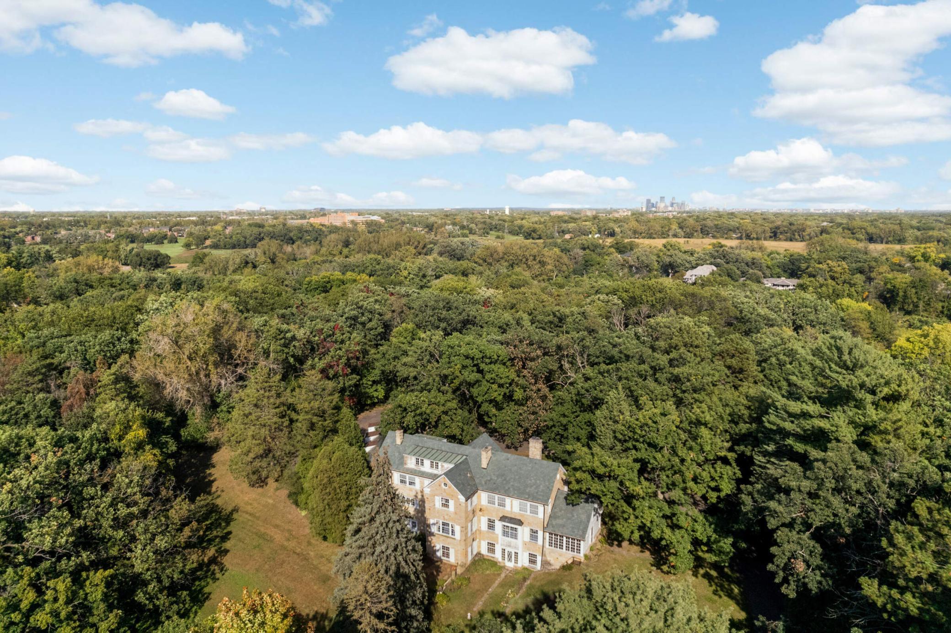
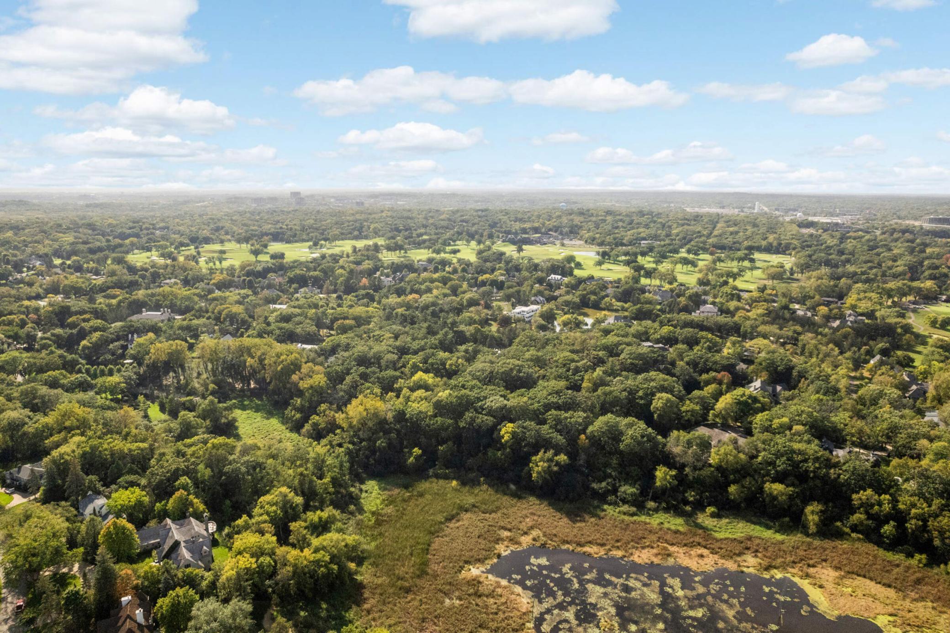
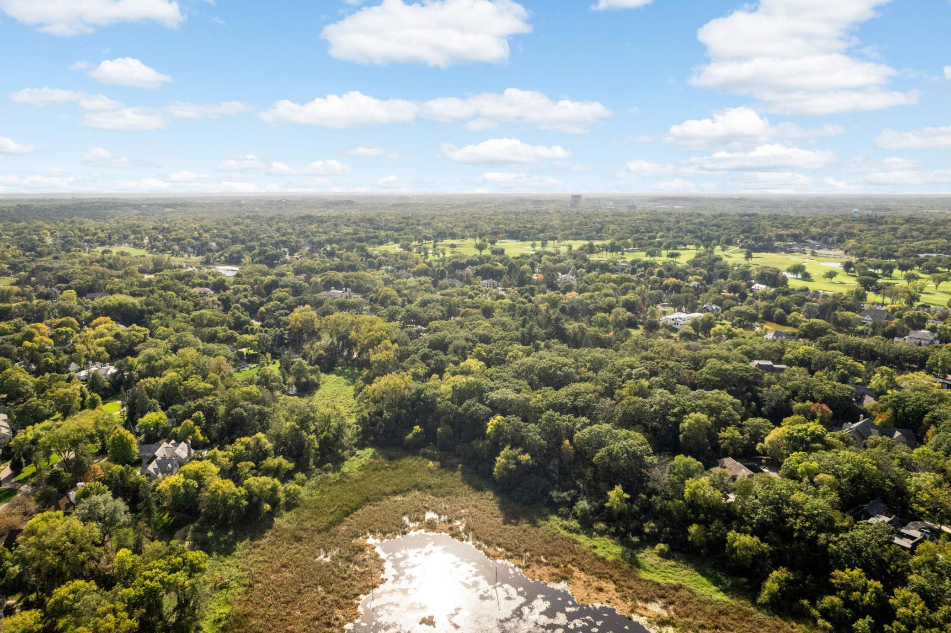
"Treasure Hills”, one of the Twin Cities’ last true country estate properties in the heart of Edina‘s most distinctive neighborhood of Rolling Green.
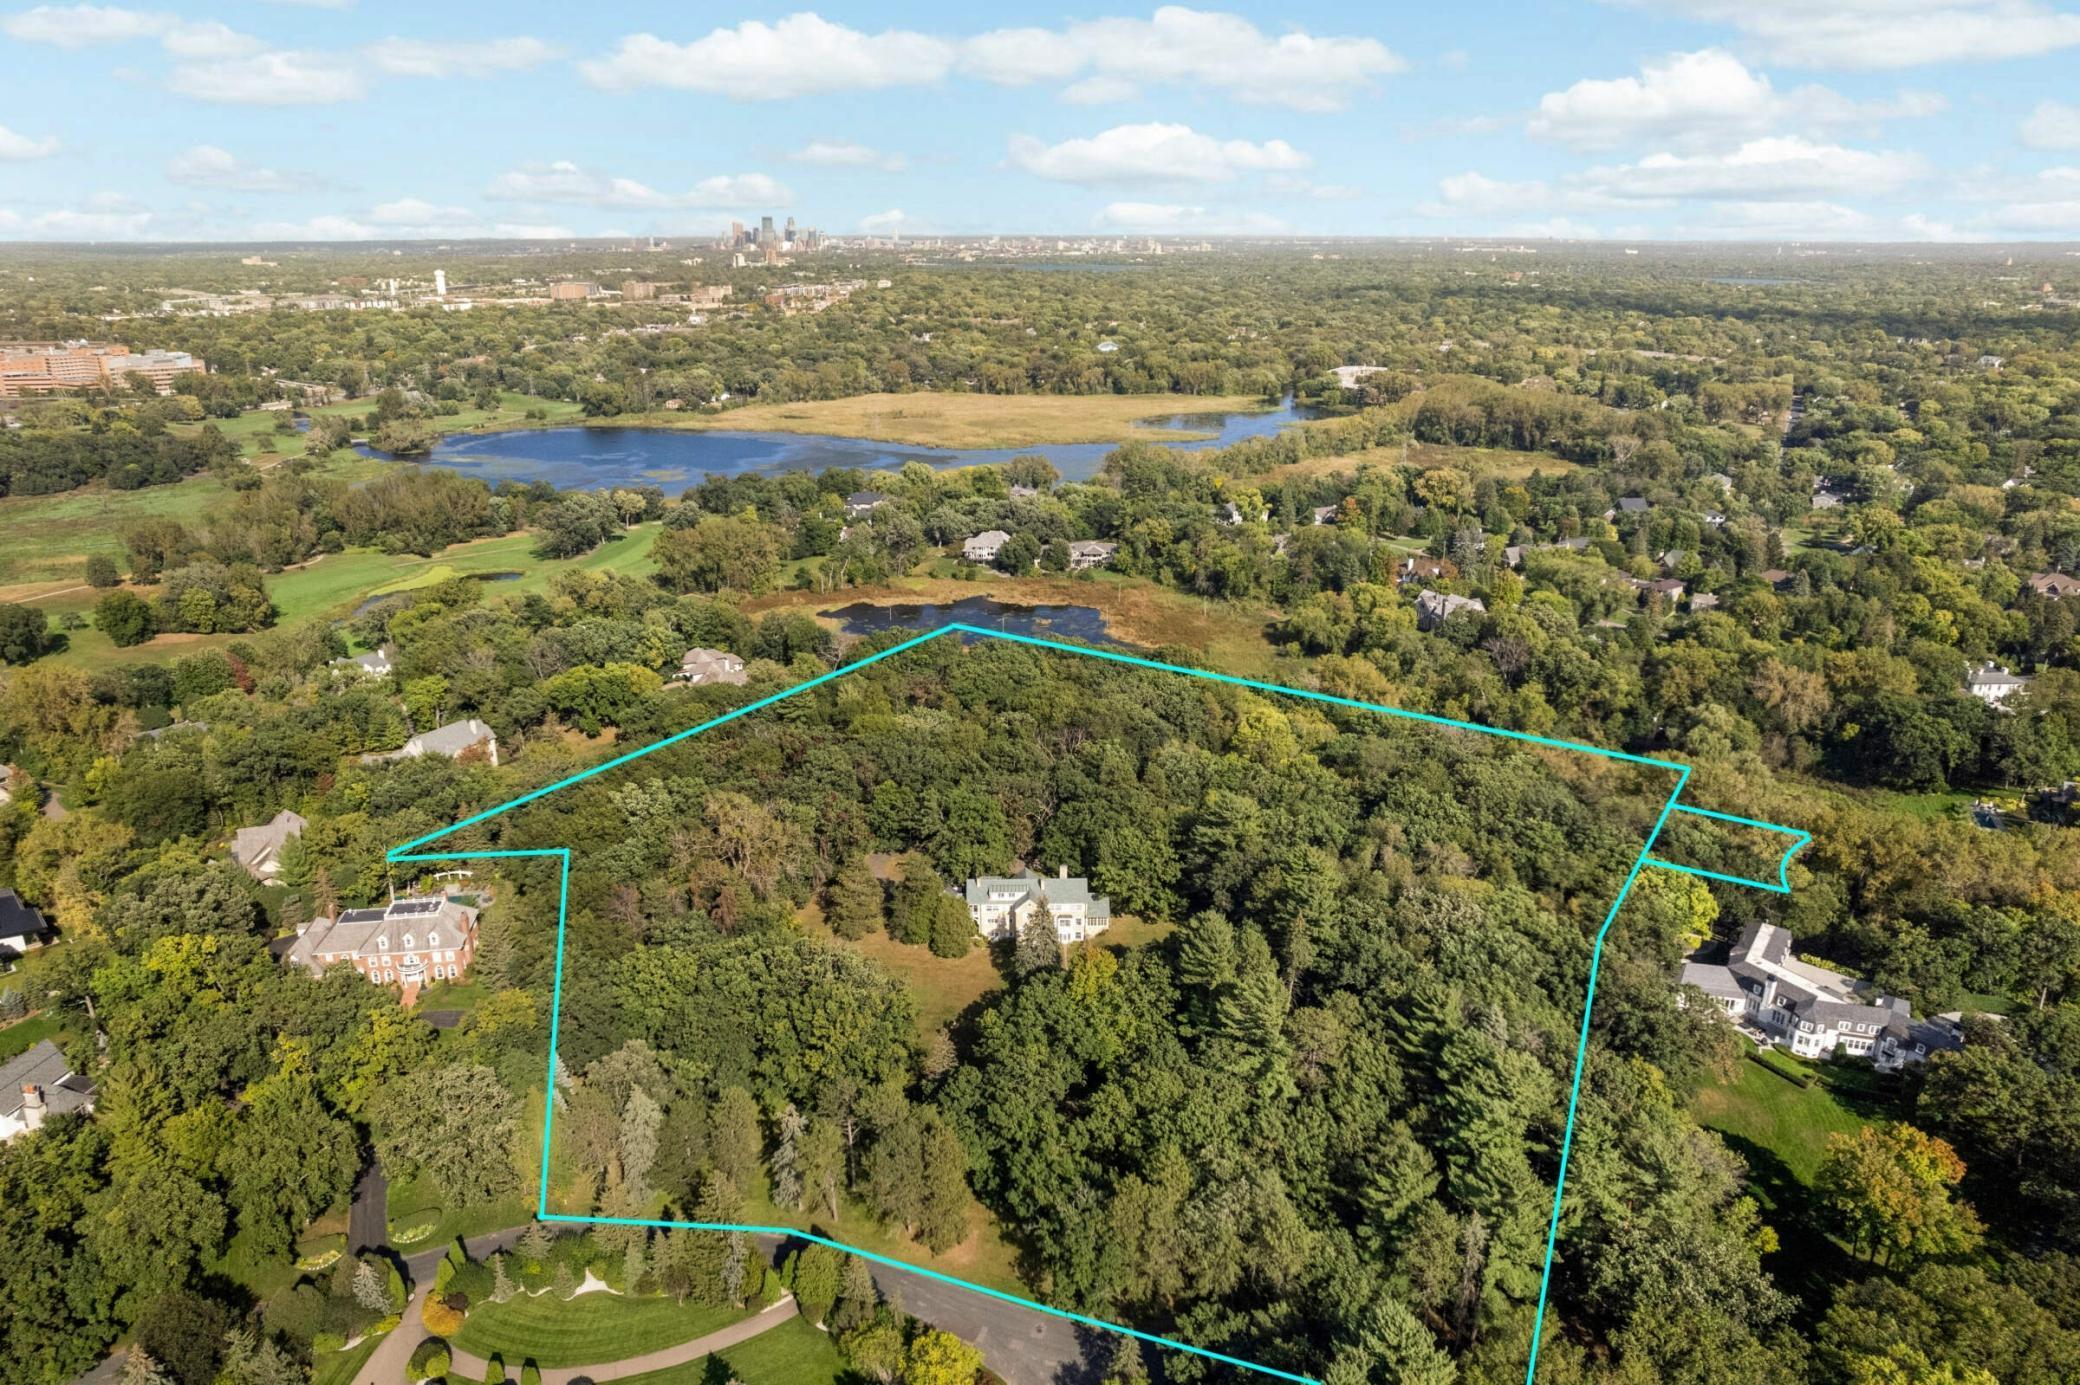
Offering complete privacy or develop the land into several homesites if desired with or without the existing home
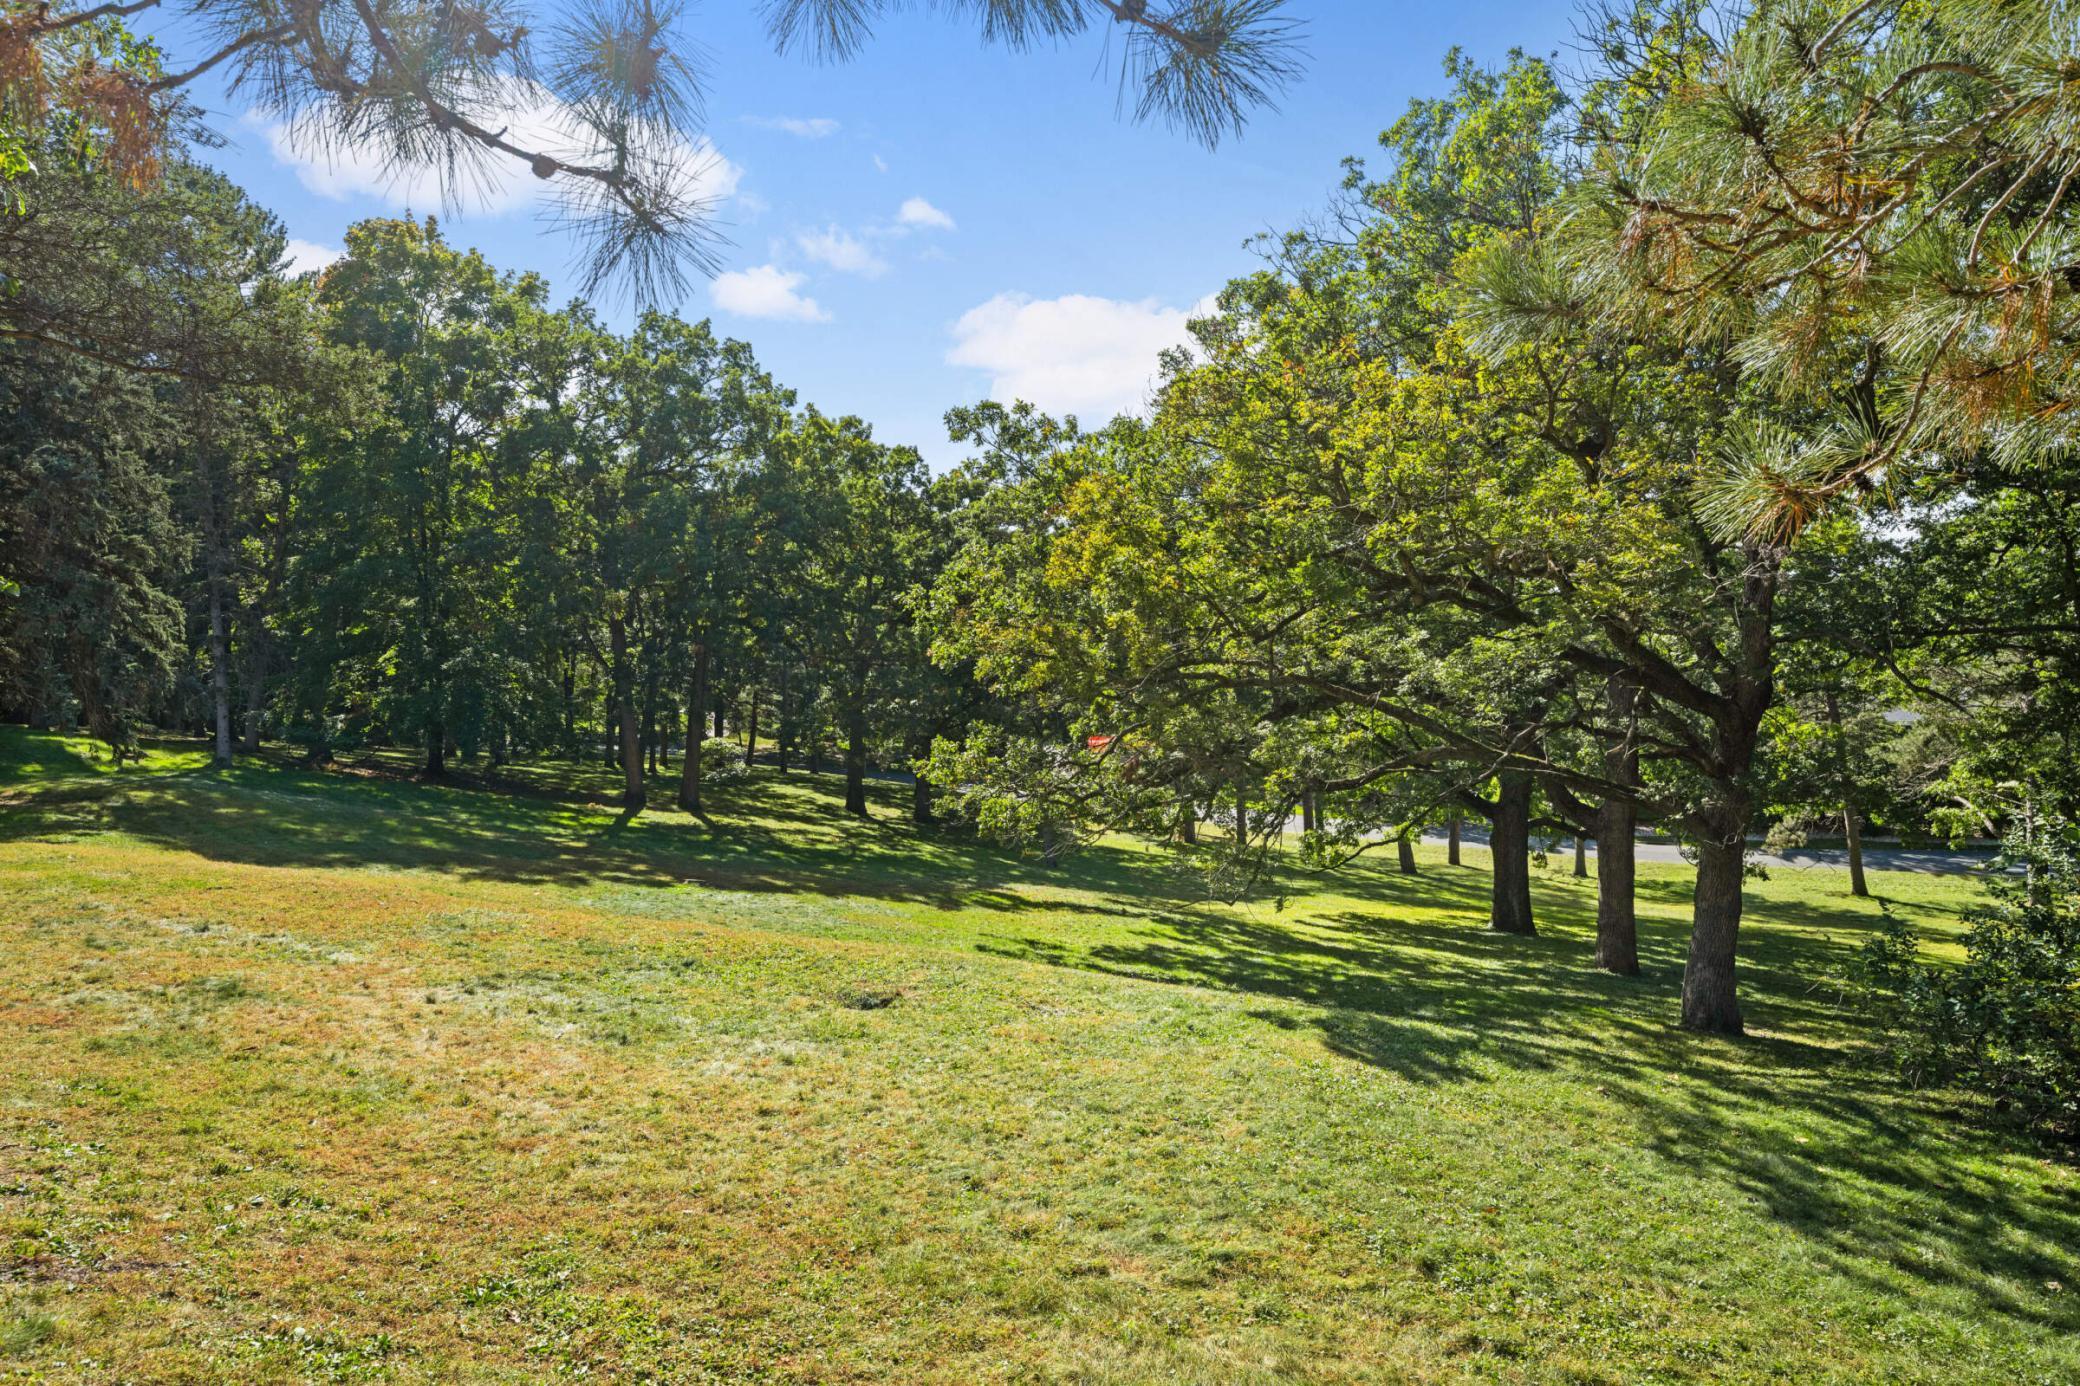
Endless possibilities abound with this extremely rare 15.6 acres site
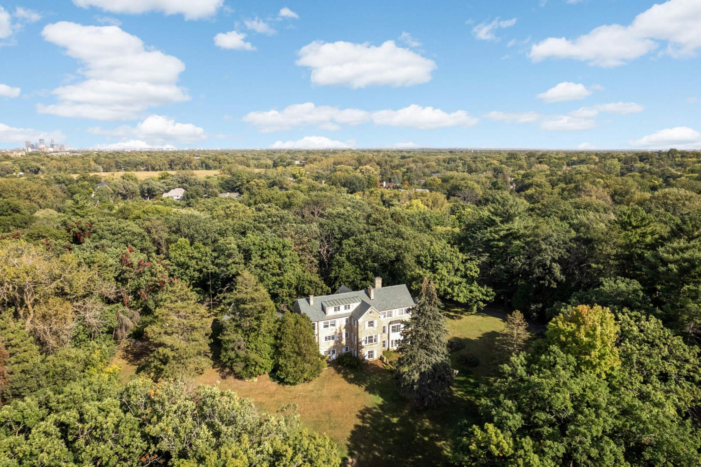
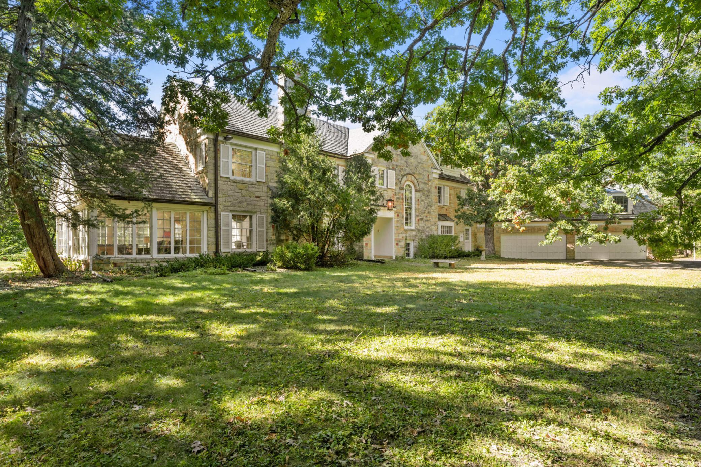
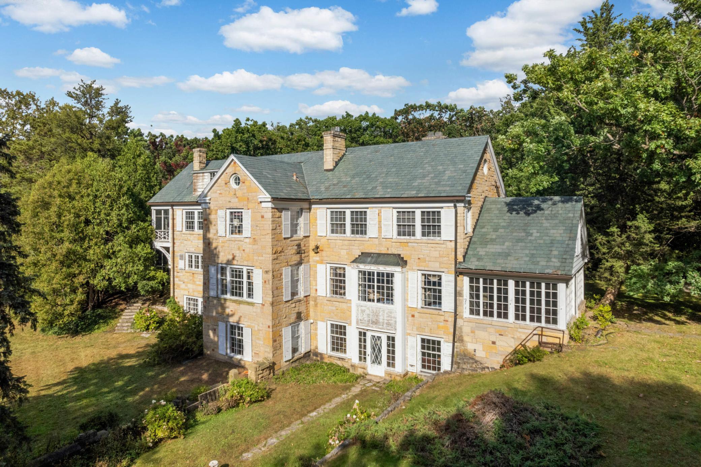
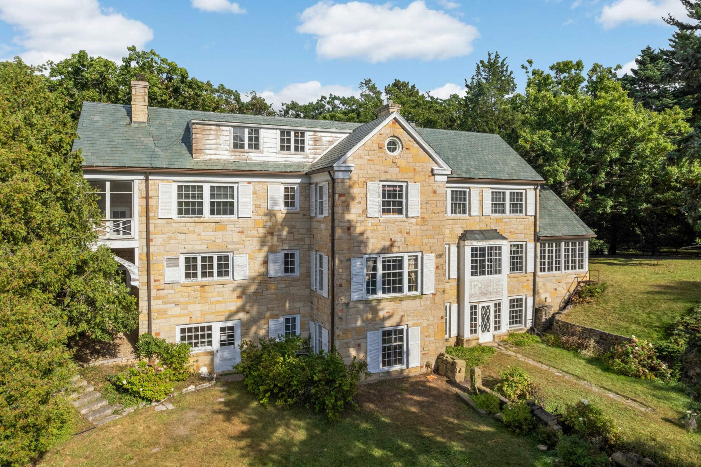
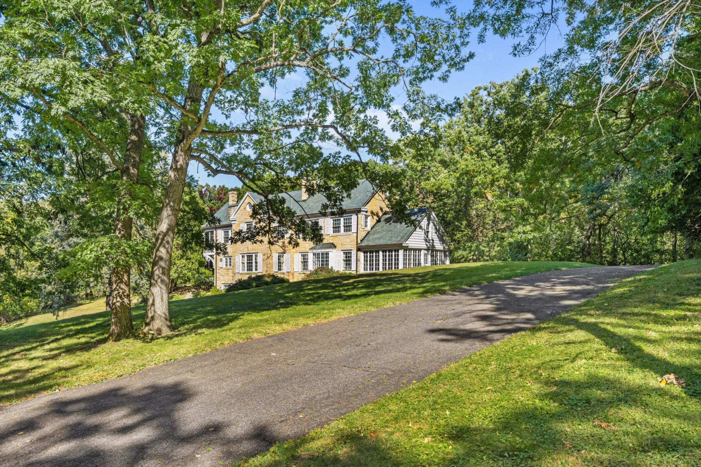
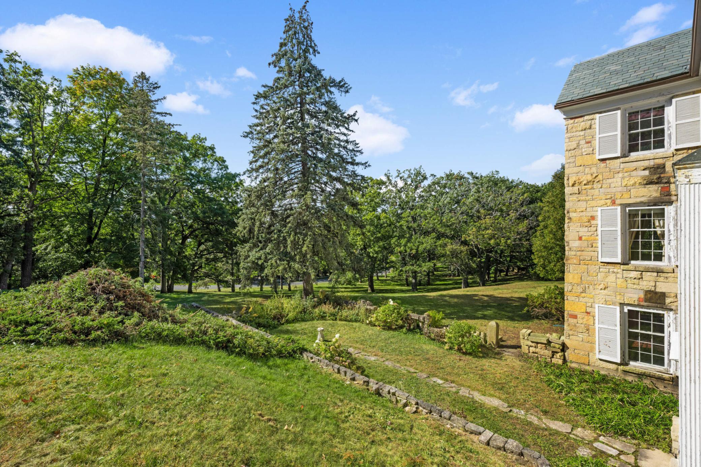
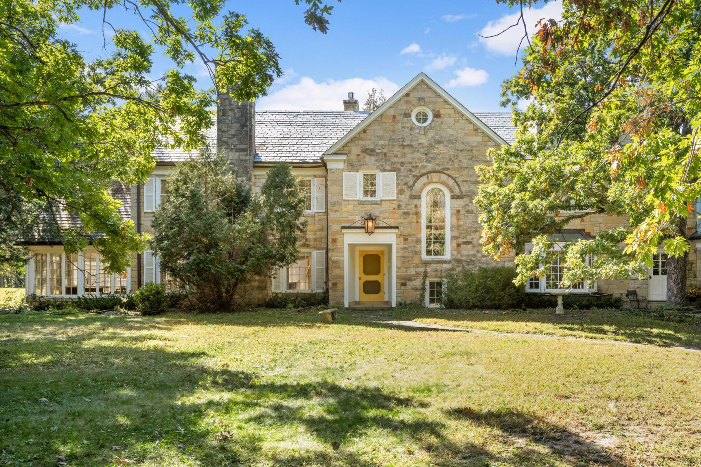
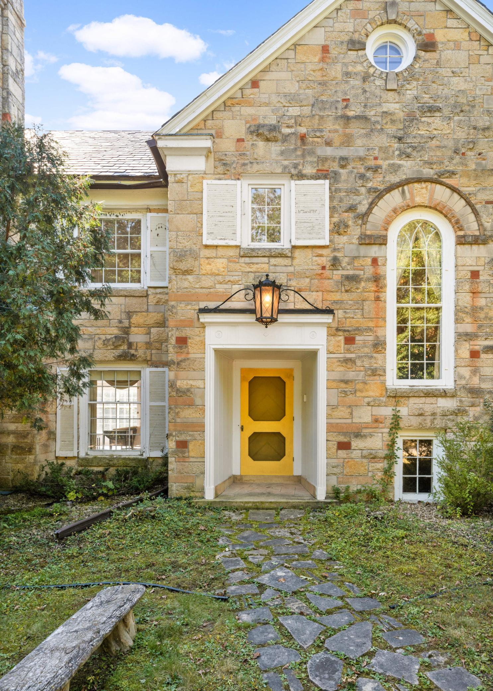
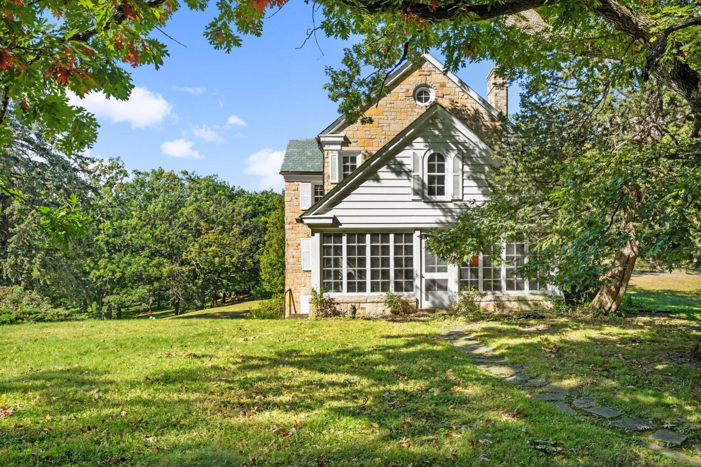
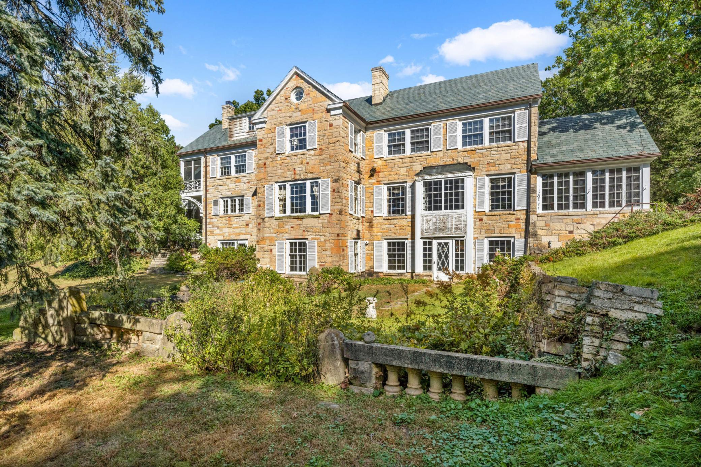
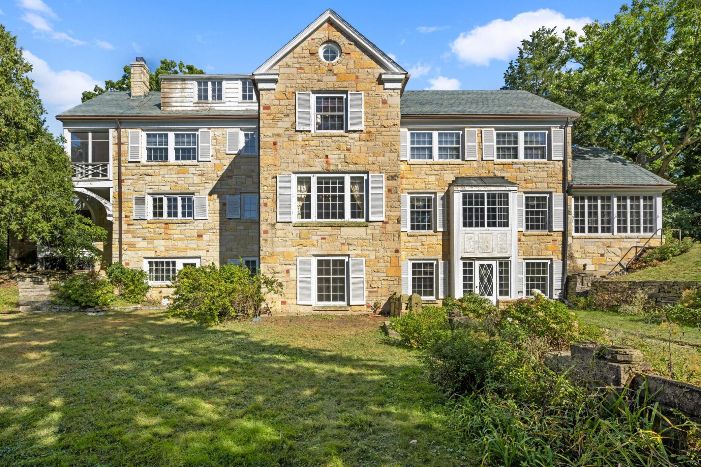
The grand home is built completely of Kasota stone and uncompromised construction materials
This property is perfect for the discerning buyer who wants the complete privacy of this colossal acreage site
It is a great opportunity to remodel this extraordinary estate home that was the first home built in the neighborhood
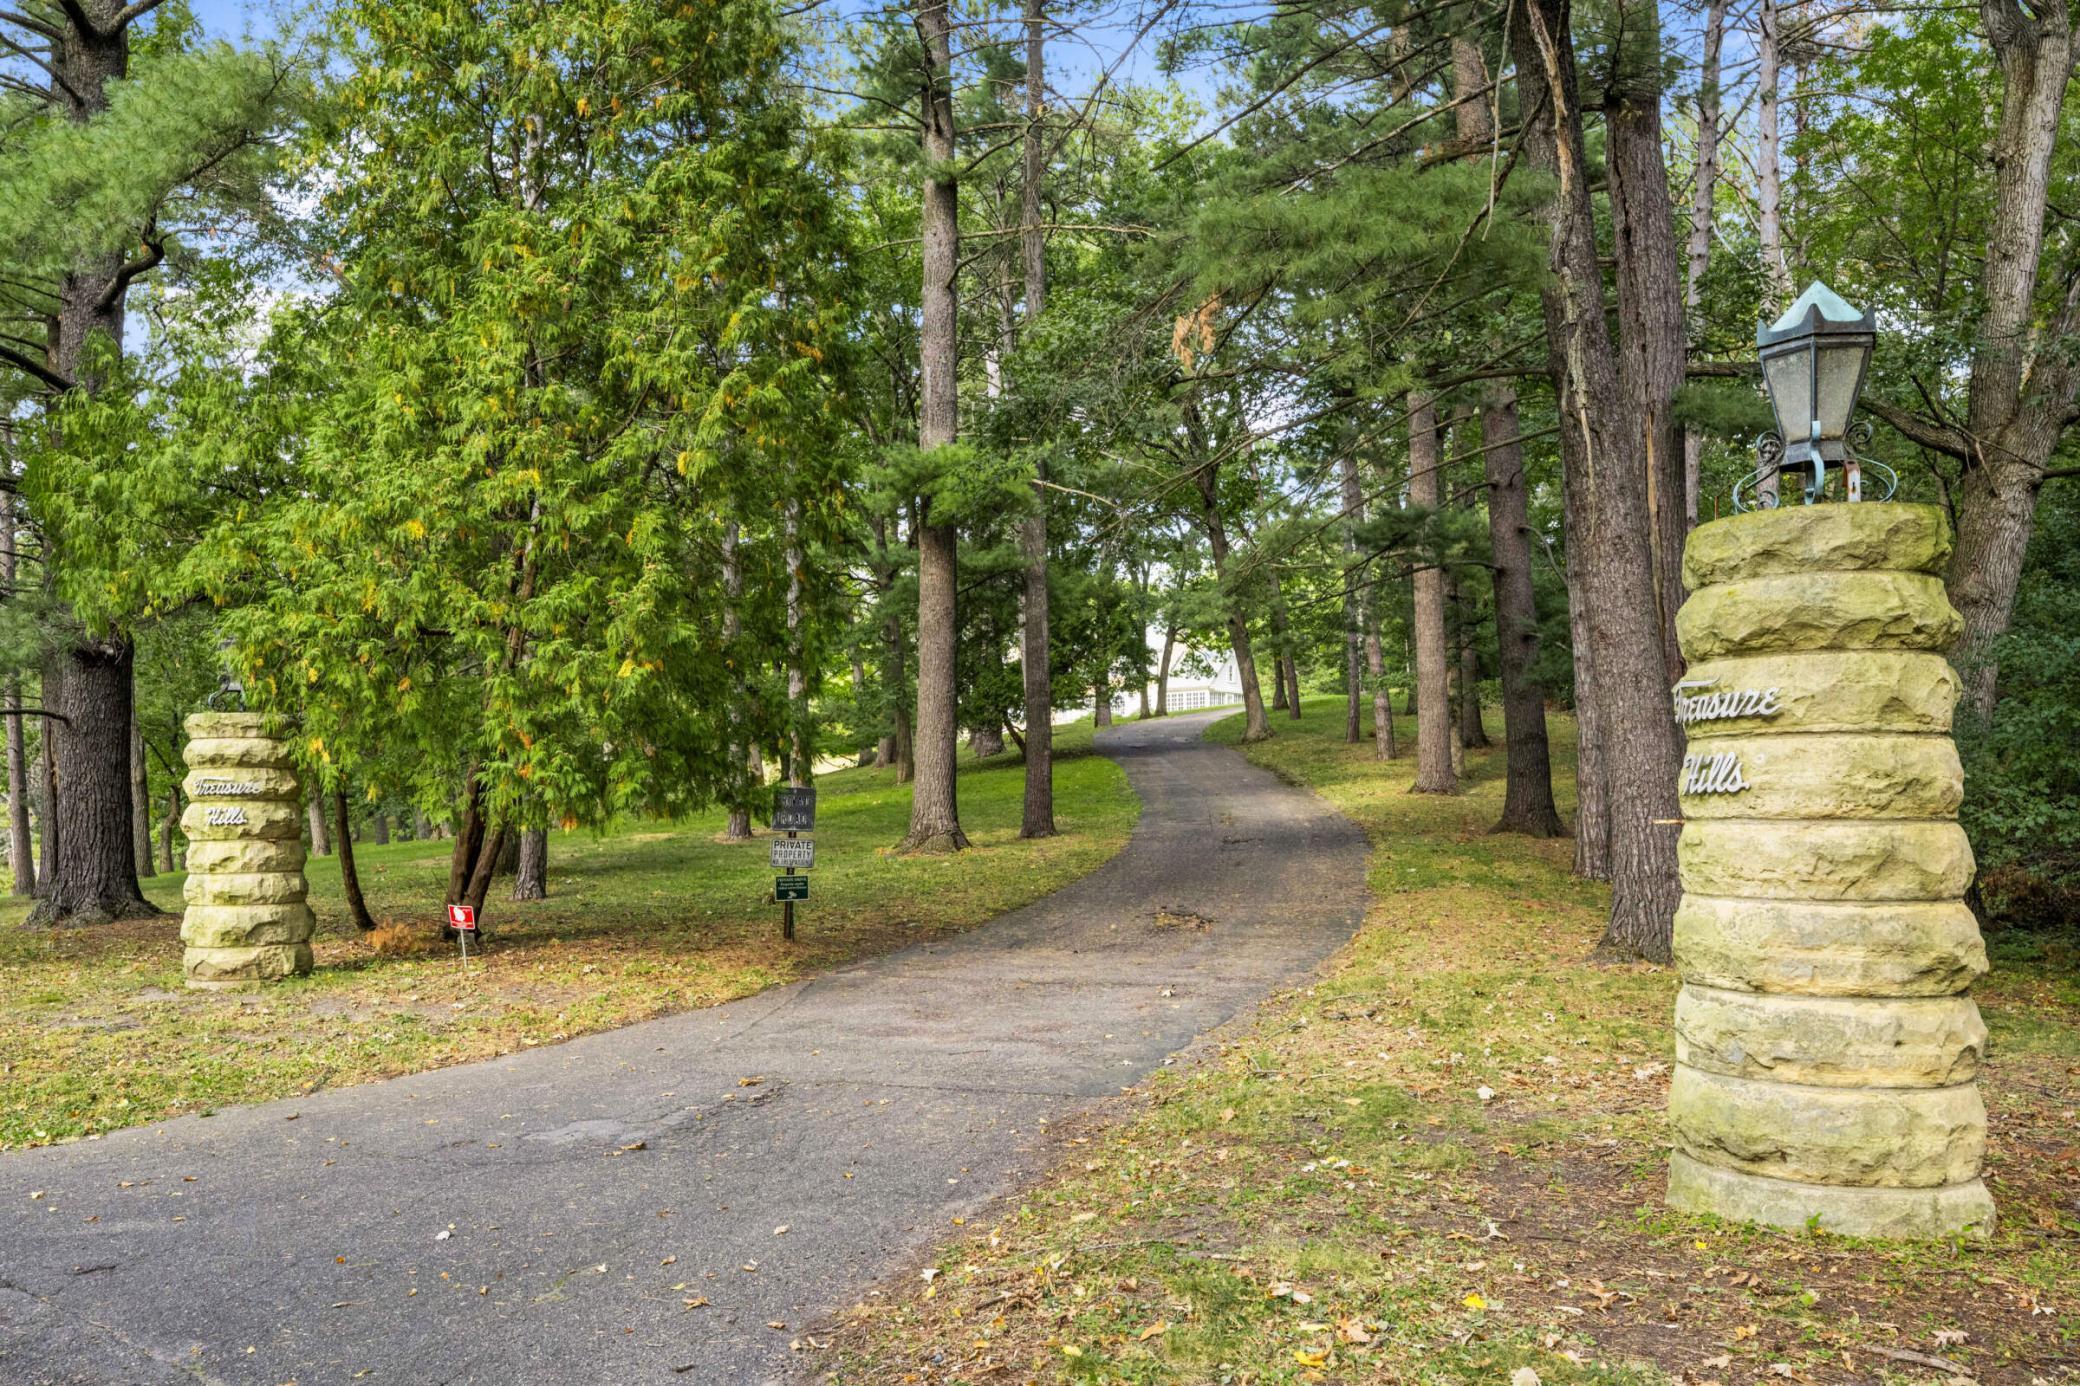
Grand pillars are the gateway to the property
The long meandering driveway leads up to the home.
Gently sloping lawn to the 550' of street frontage
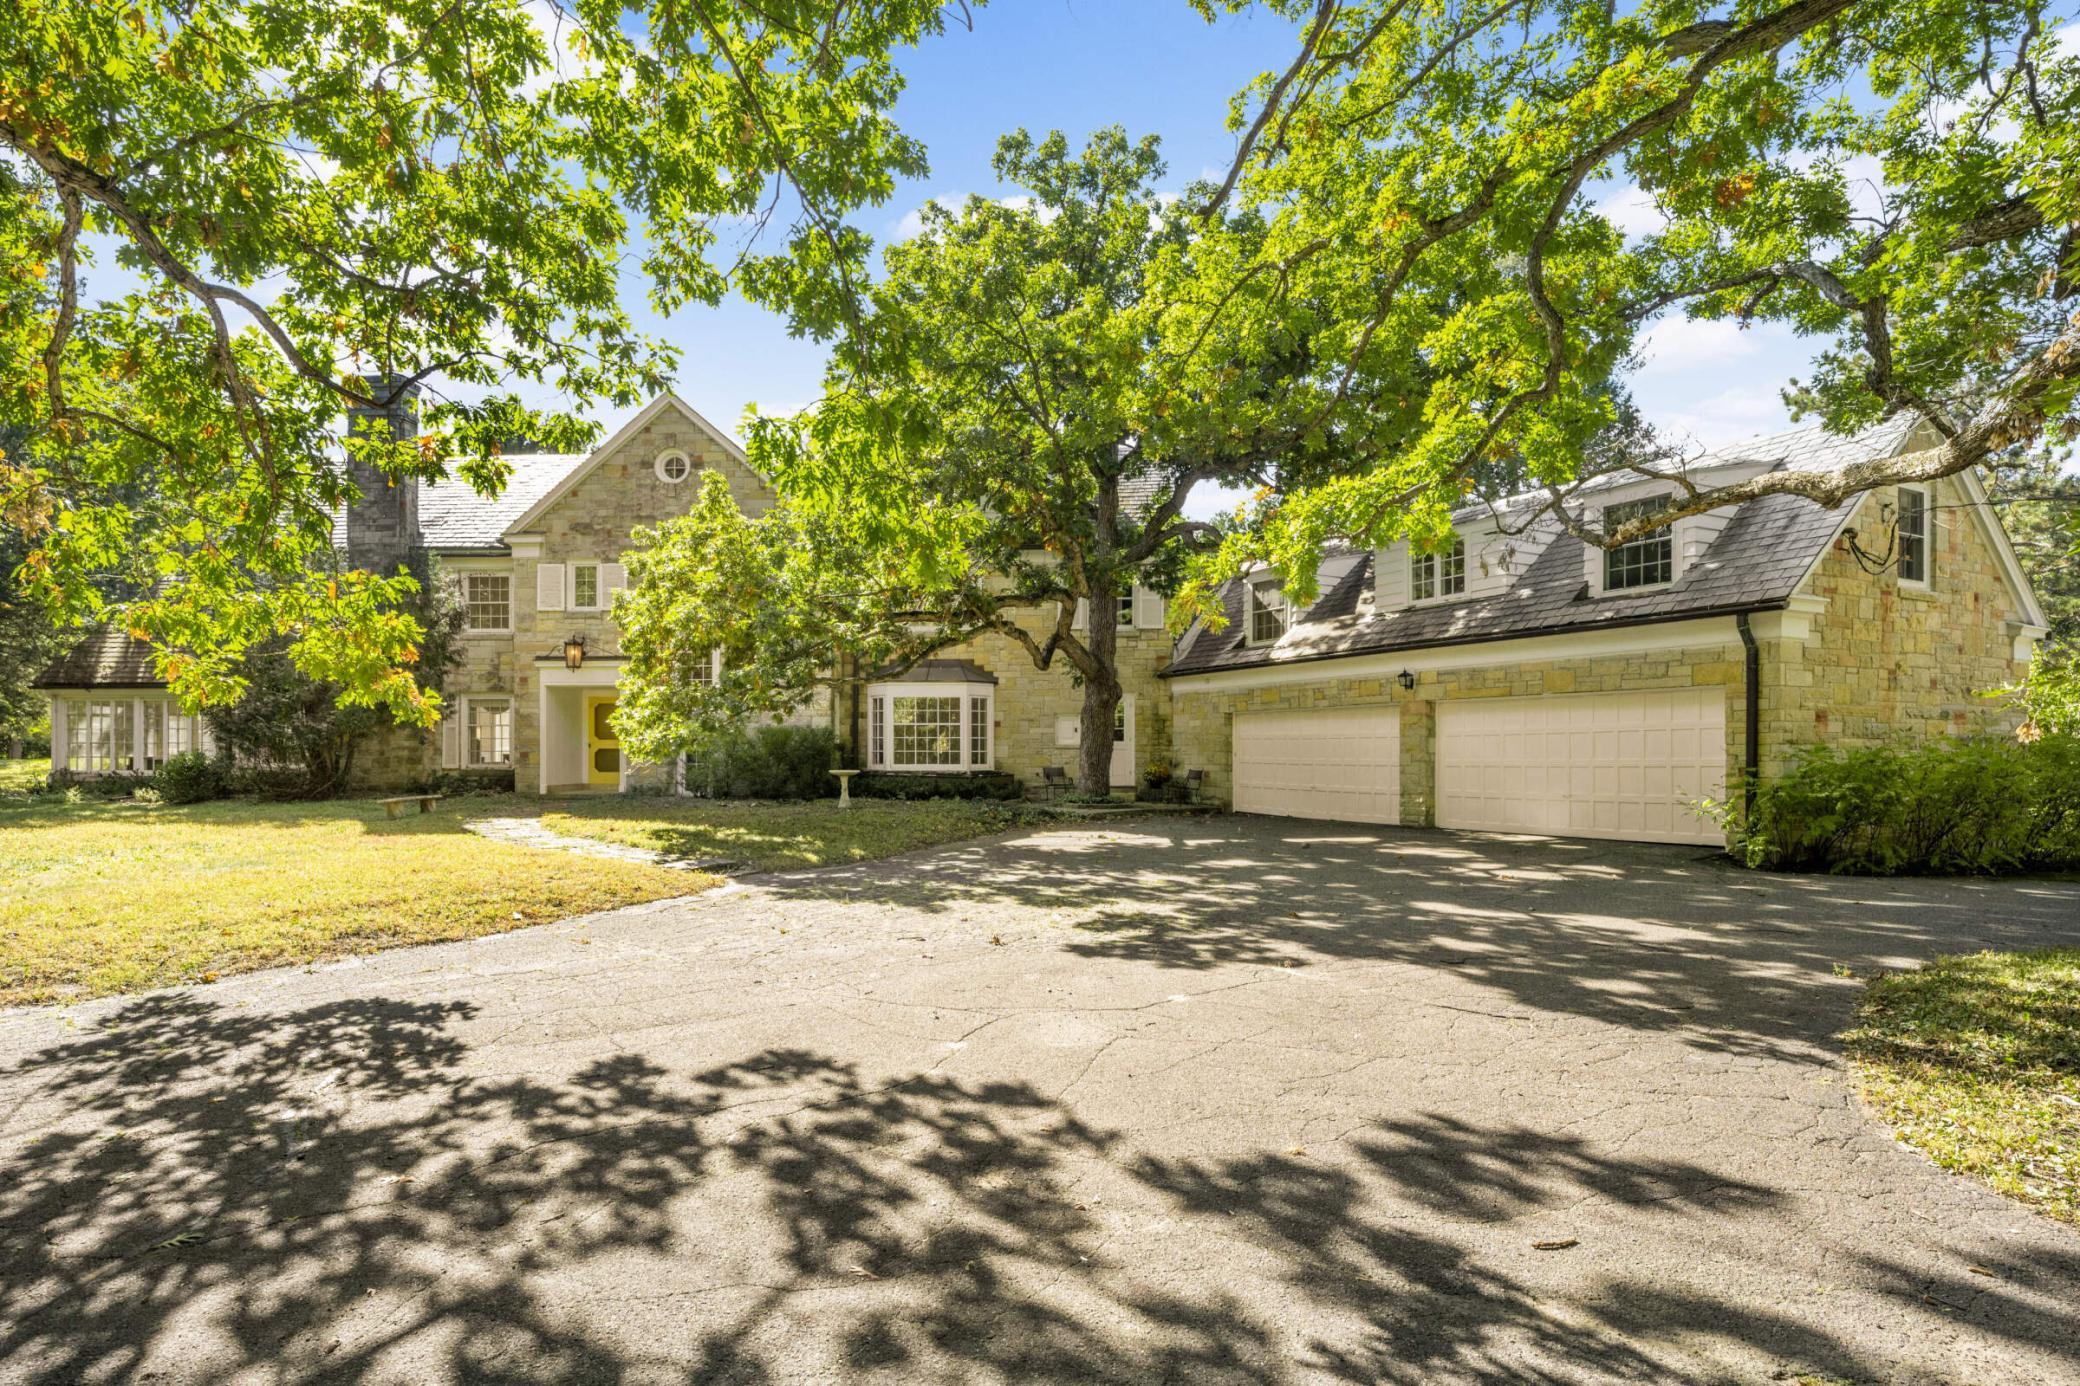
A circular drive leads to the original 4 car garage, front and service entrances
Outstanding curb appeal with its stately presence, Kasota stone exterior, recessed front entrance, bay window, and a long Palladian window.
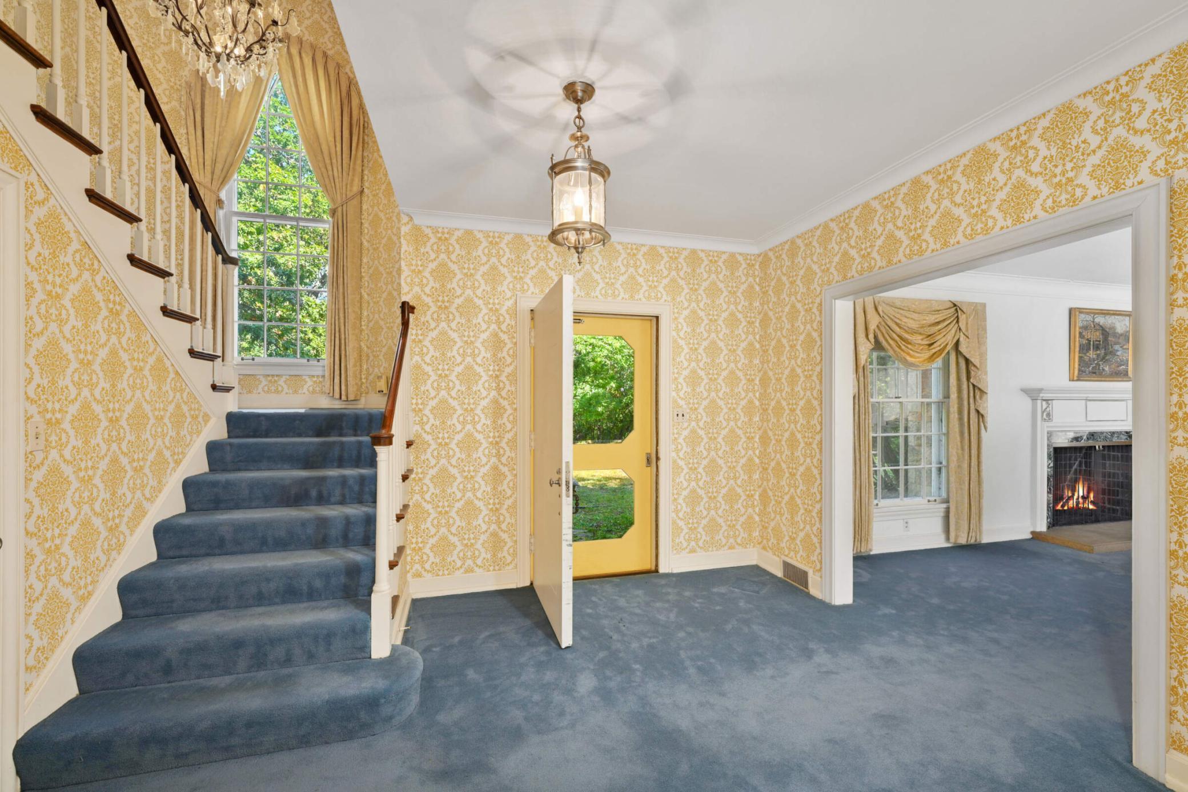
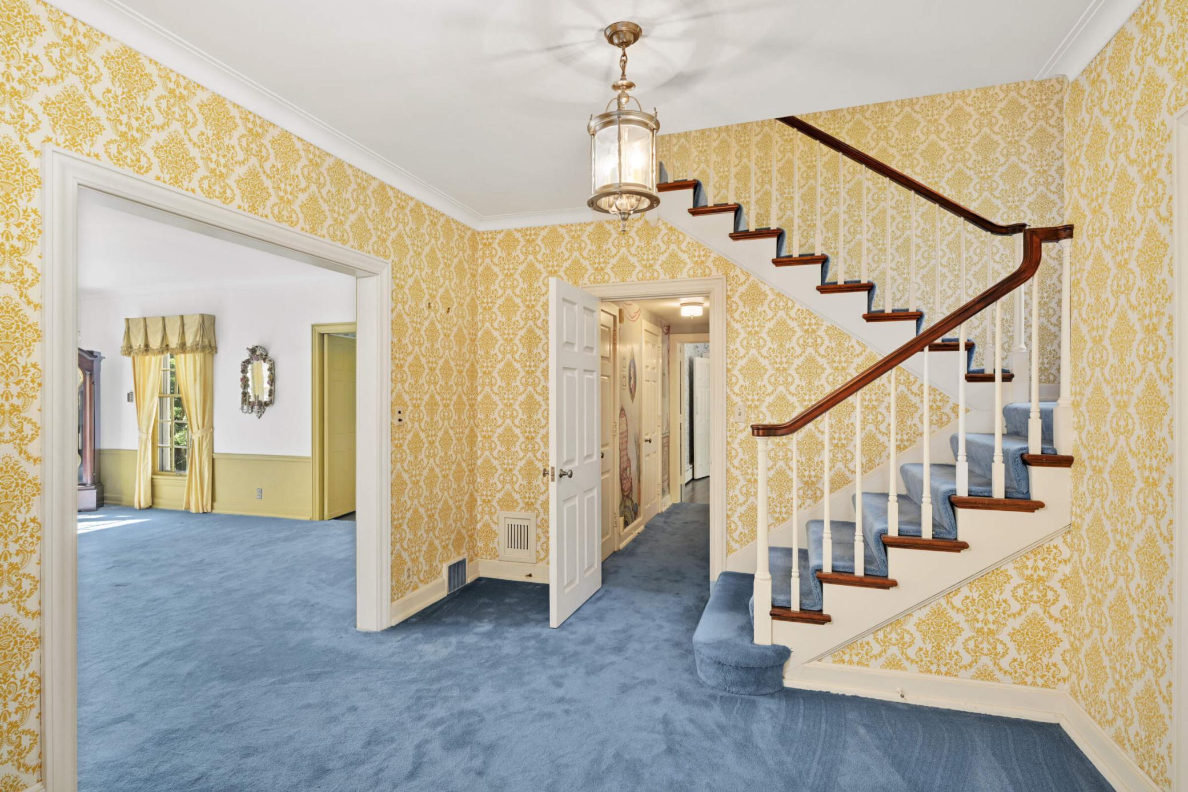
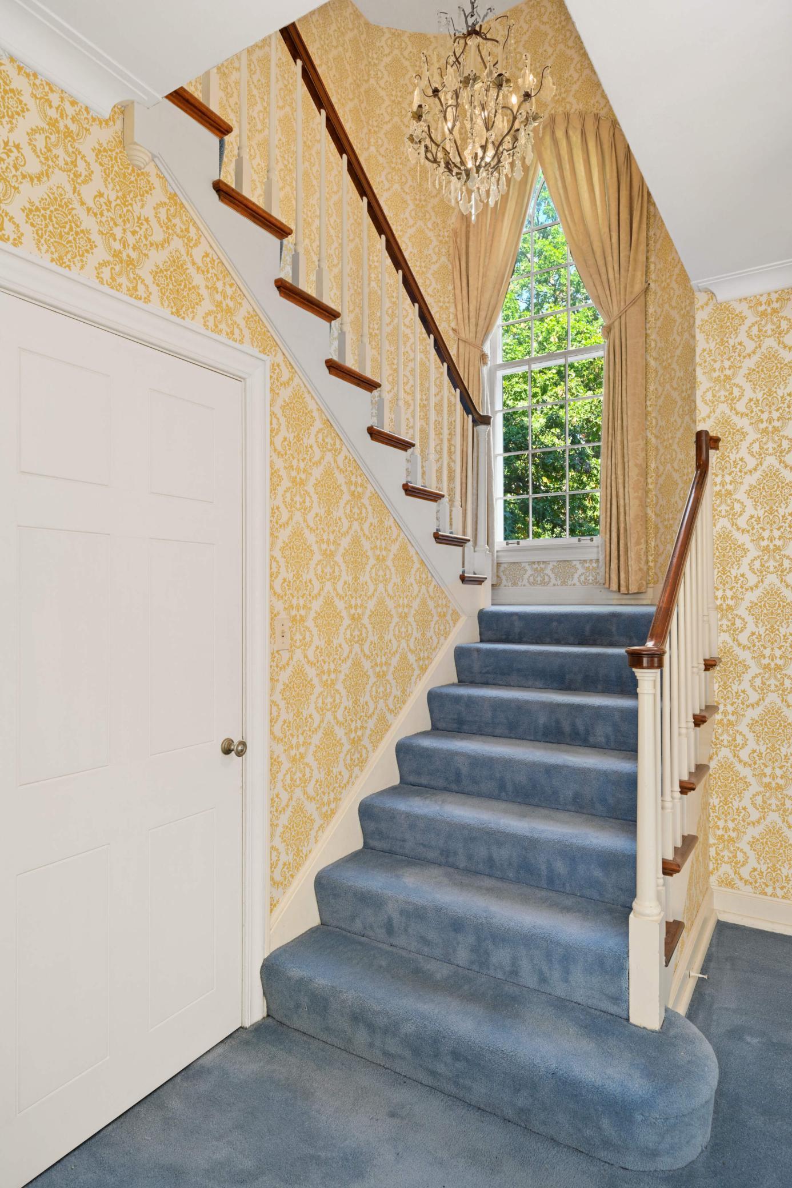
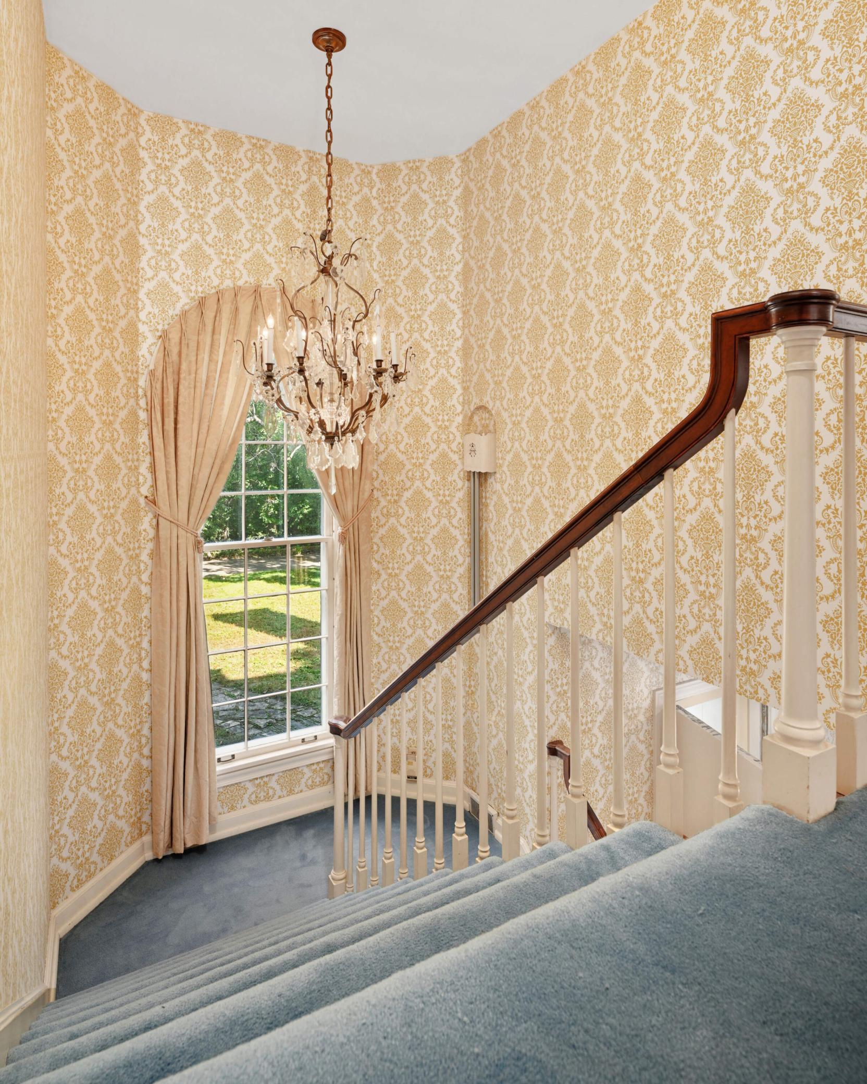
The large welcoming foyer features a grand turned staircase with a stunning Palladian window and opens to the immense formal entertaining rooms.
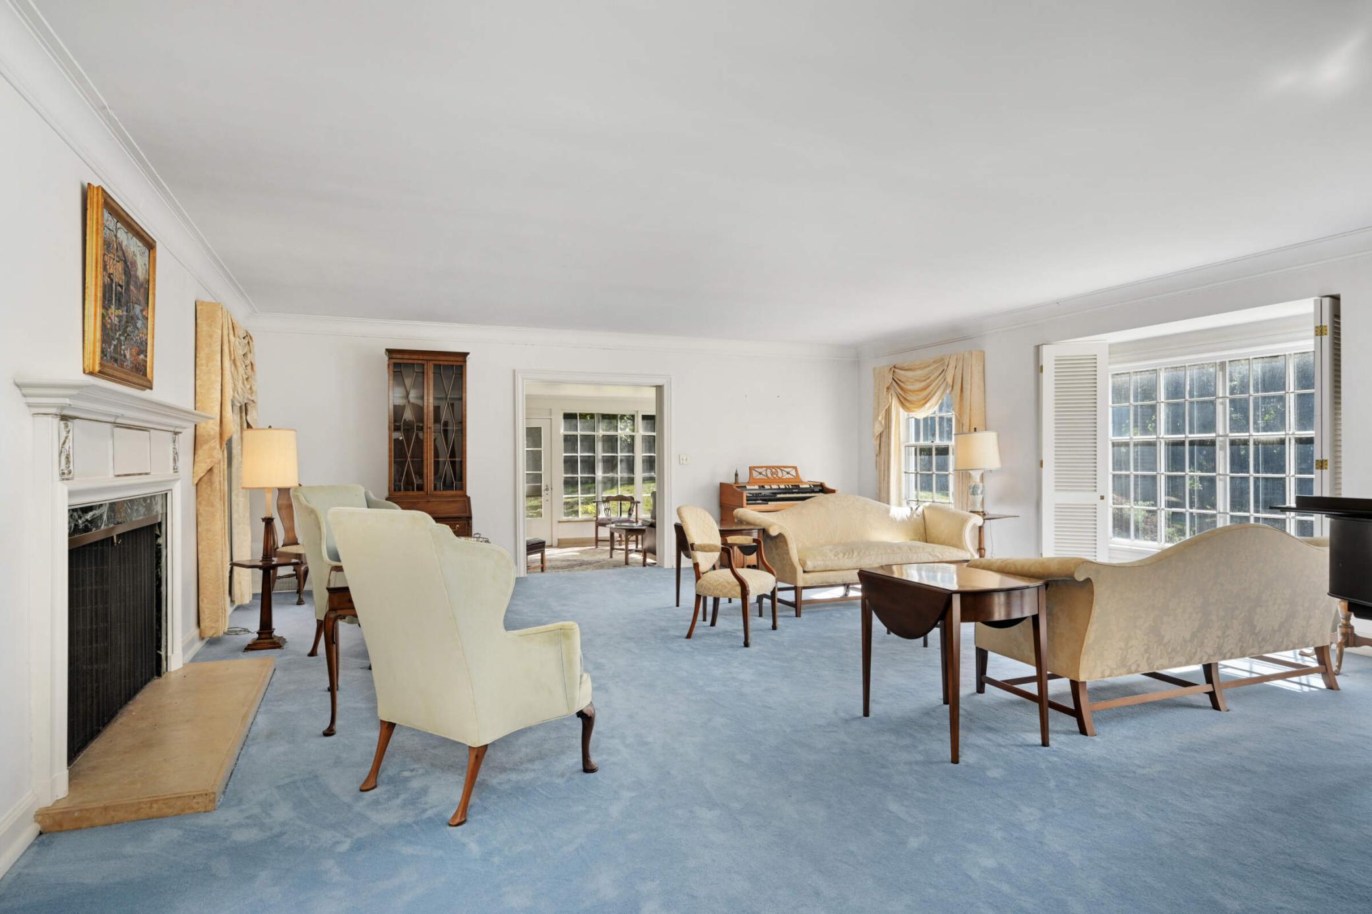
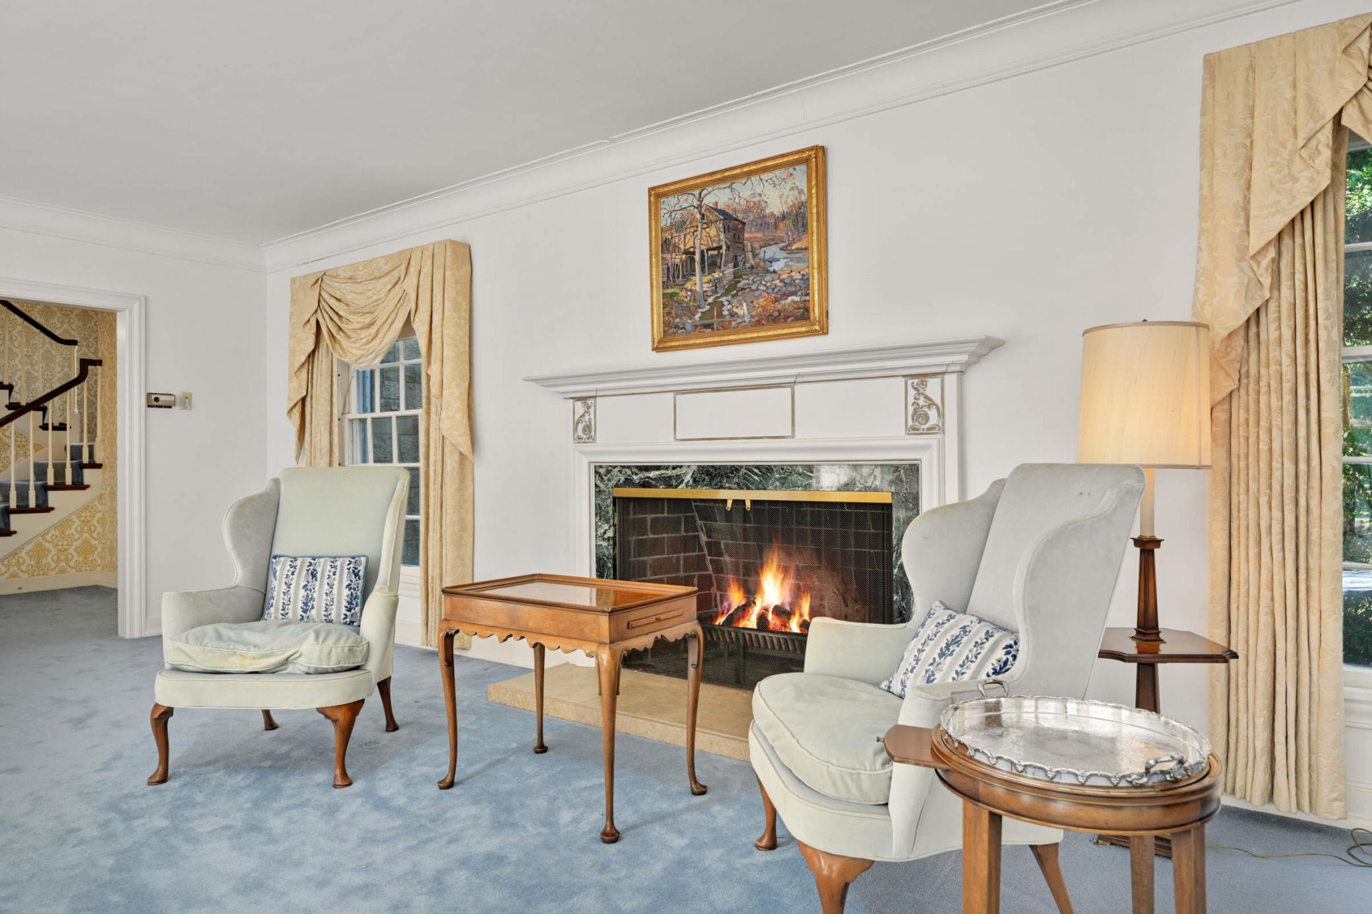
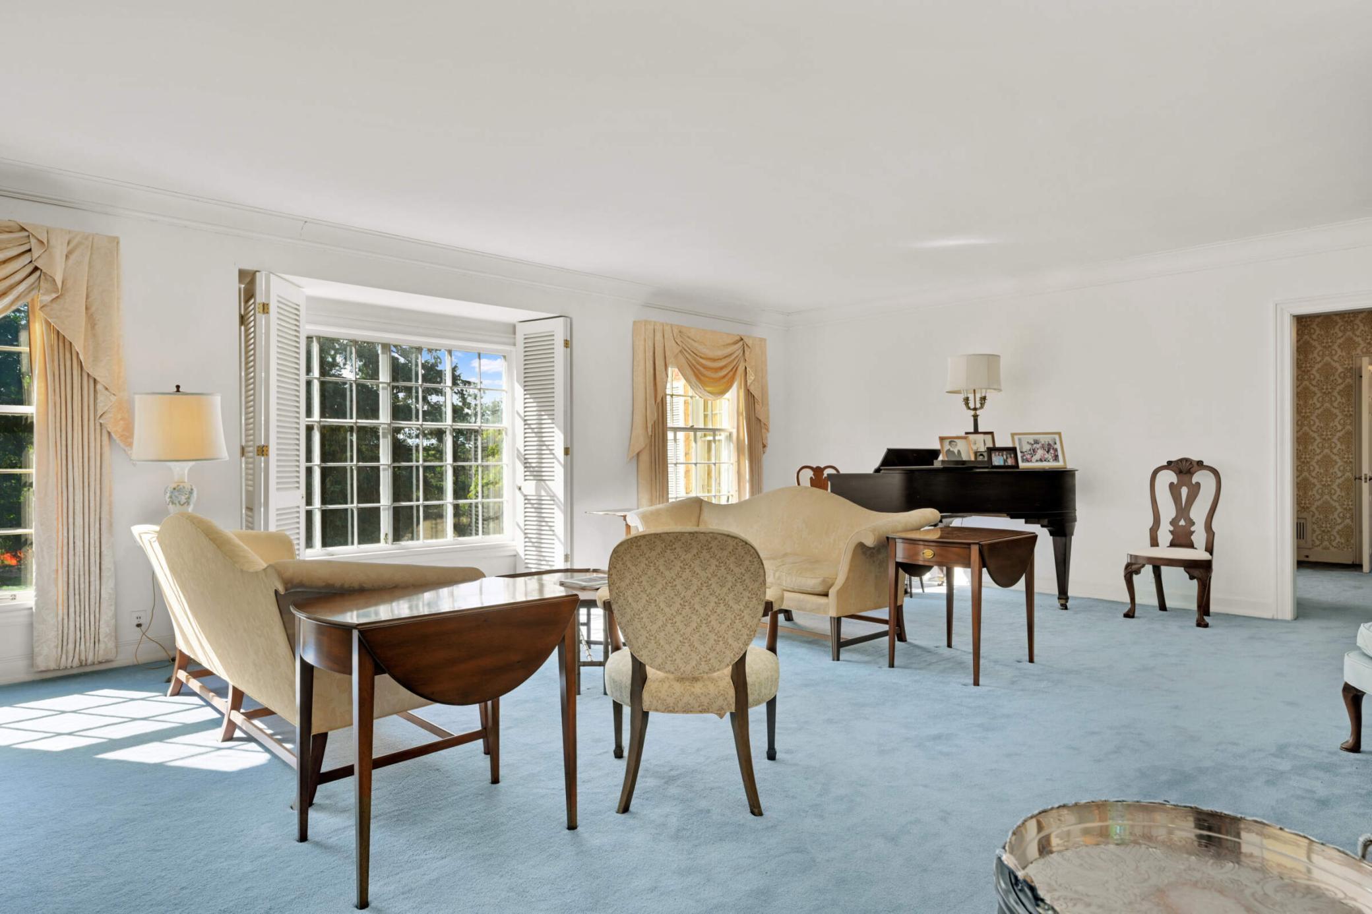
The vast living room is filled with large double hung windows, crown molding, a box bay window and is a delightful place to entertain.
A handsome wood-burning fireplace mantel with a marble surround
Sun filled living room with several west facing windows
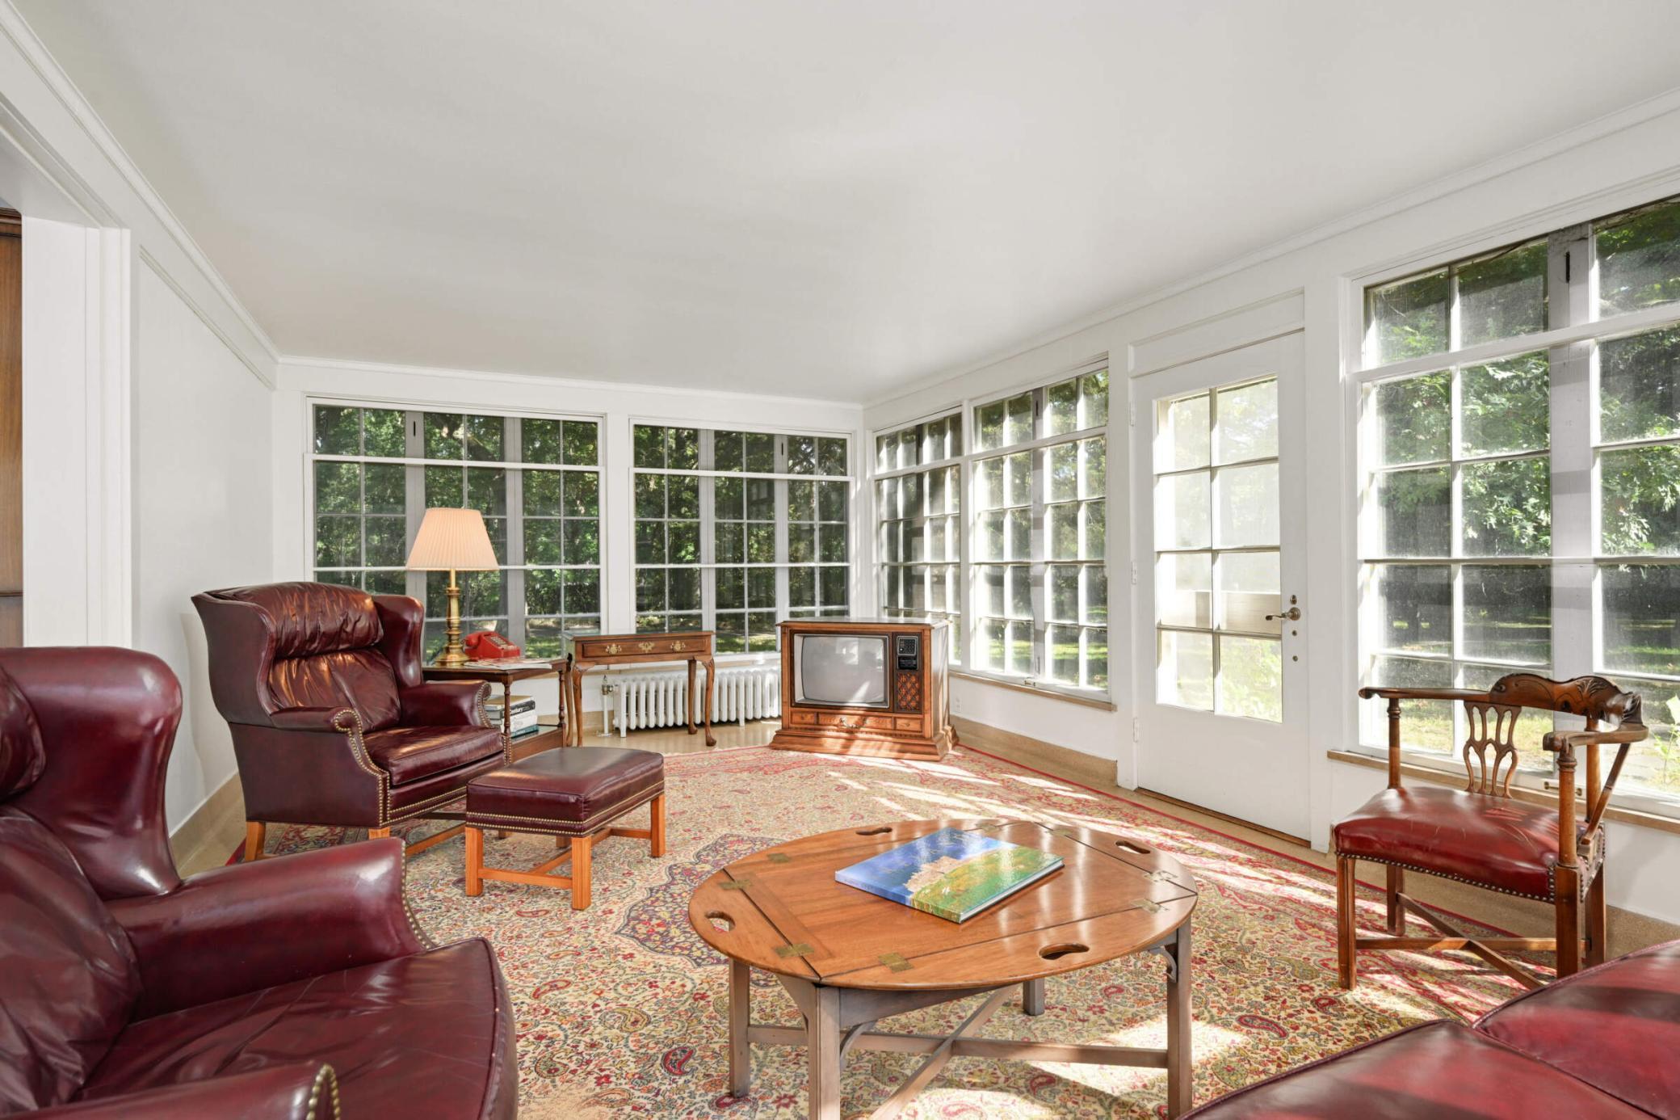
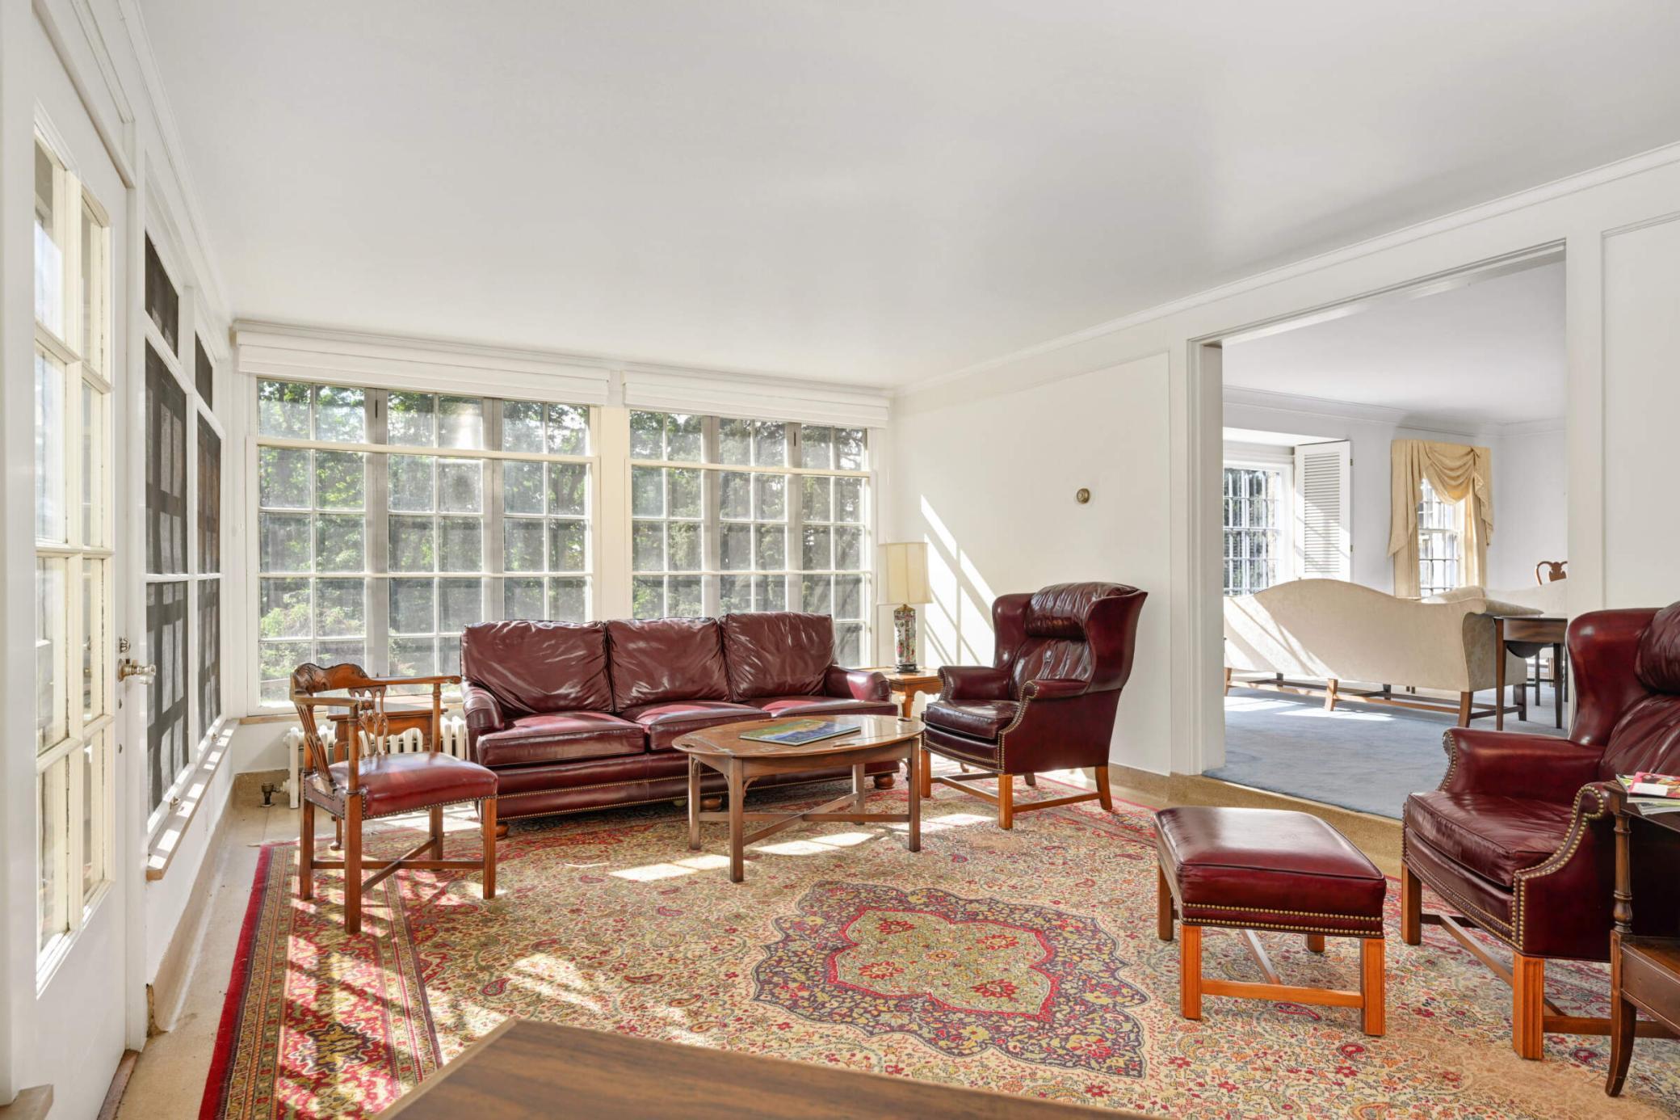
The spacious year-round sunroom is used as a family room and has three walls of windows and is loaded with sunlight all day.
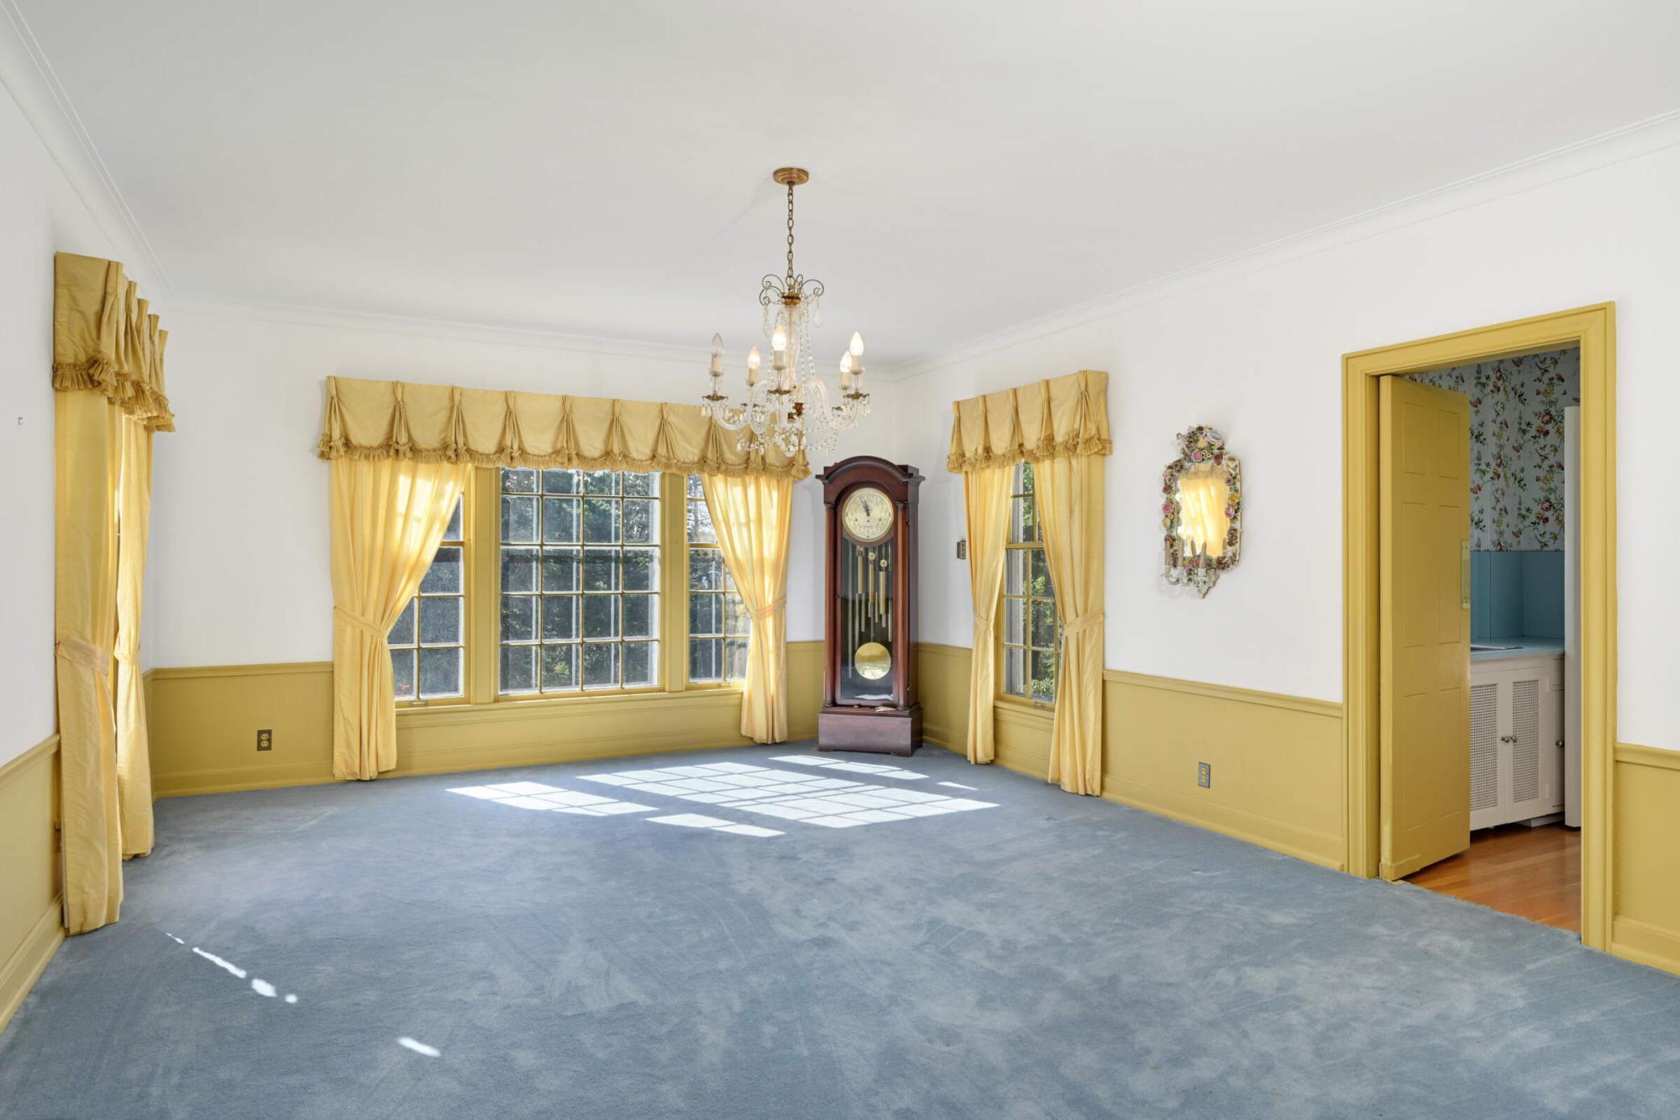
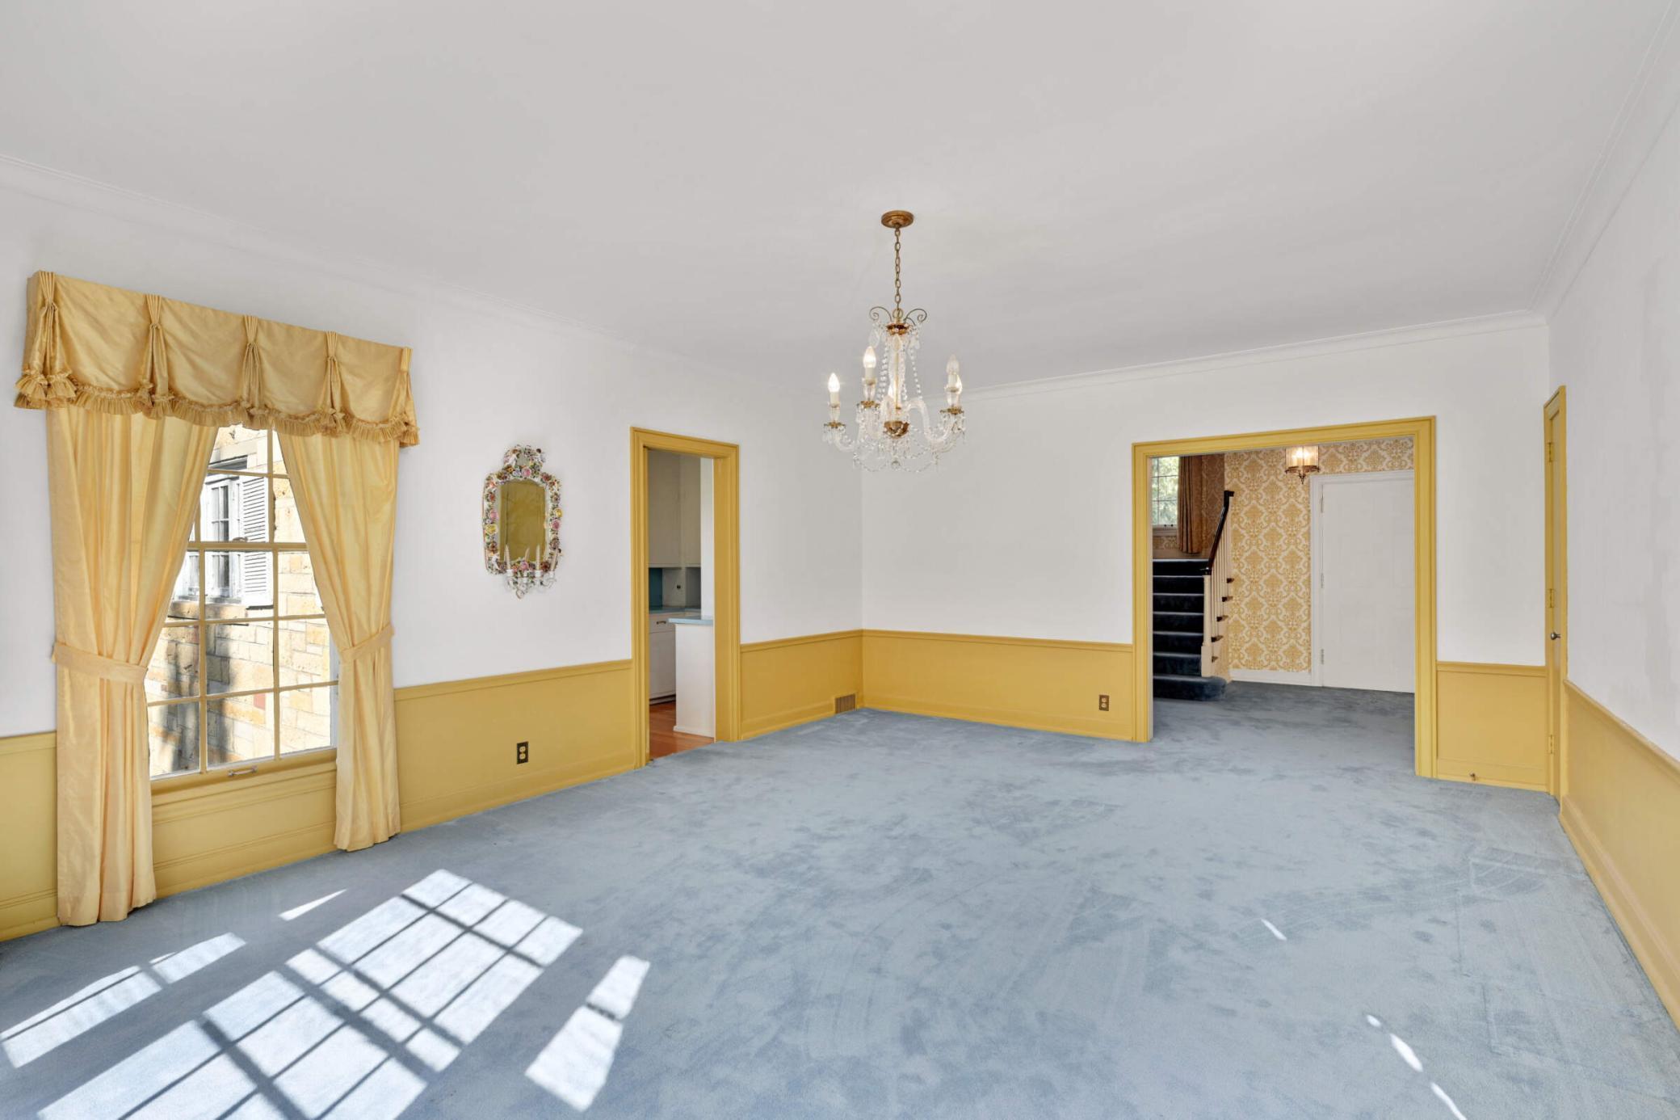
The palatial formal dining room is excellent for beautiful dinner parties or holiday gatherings and features a picture window overlooking the vast yard.
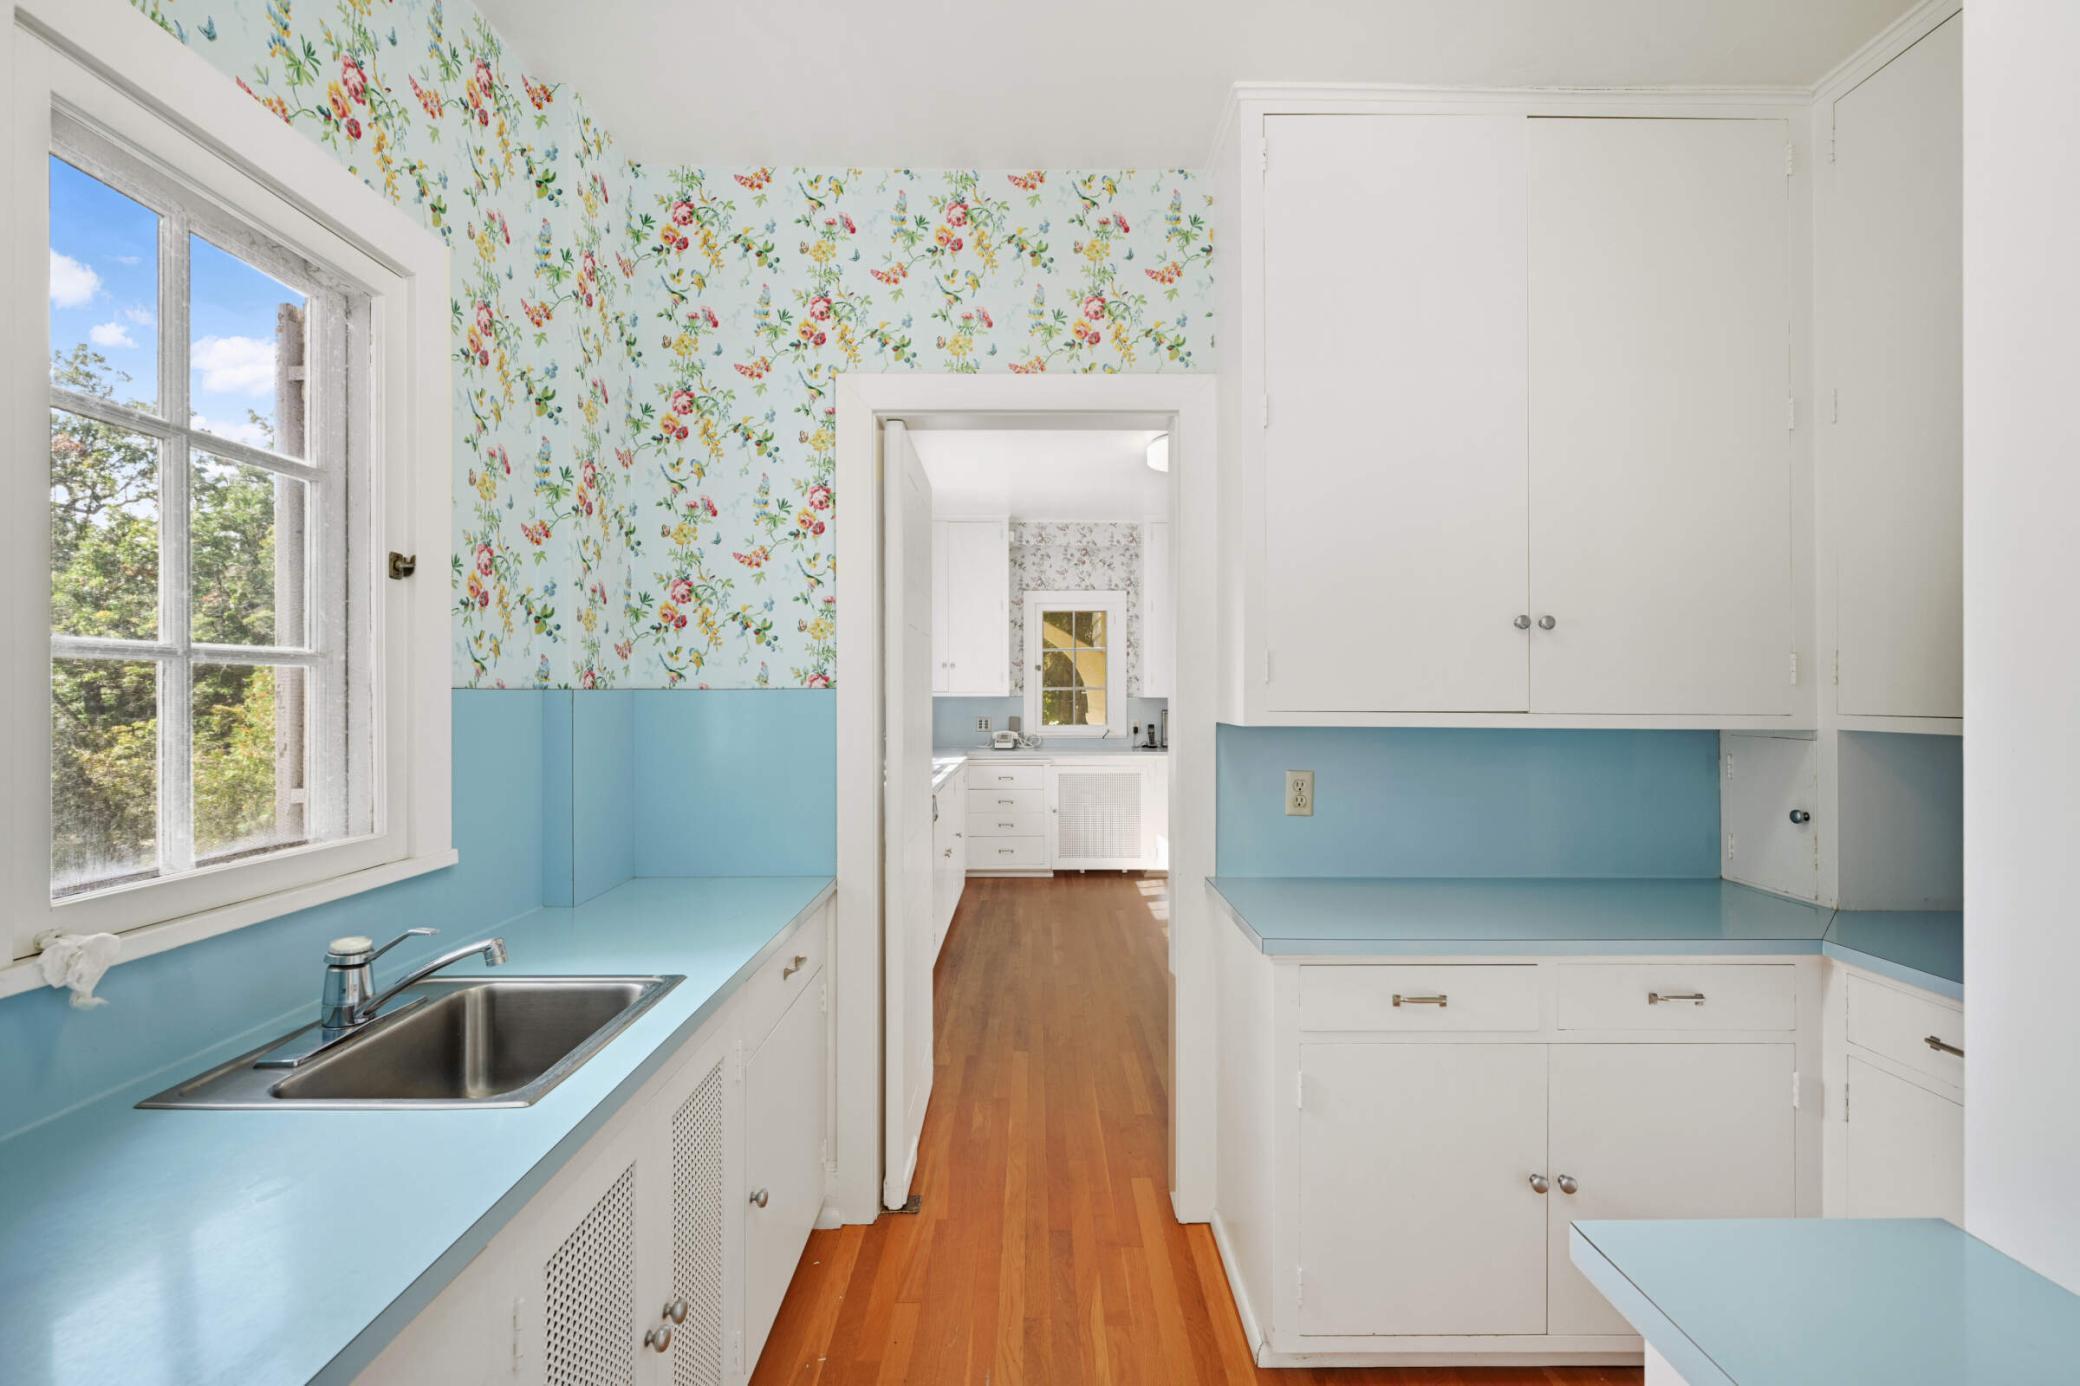
An adjacent Butler’s pantry complete with a working dumb waiter.
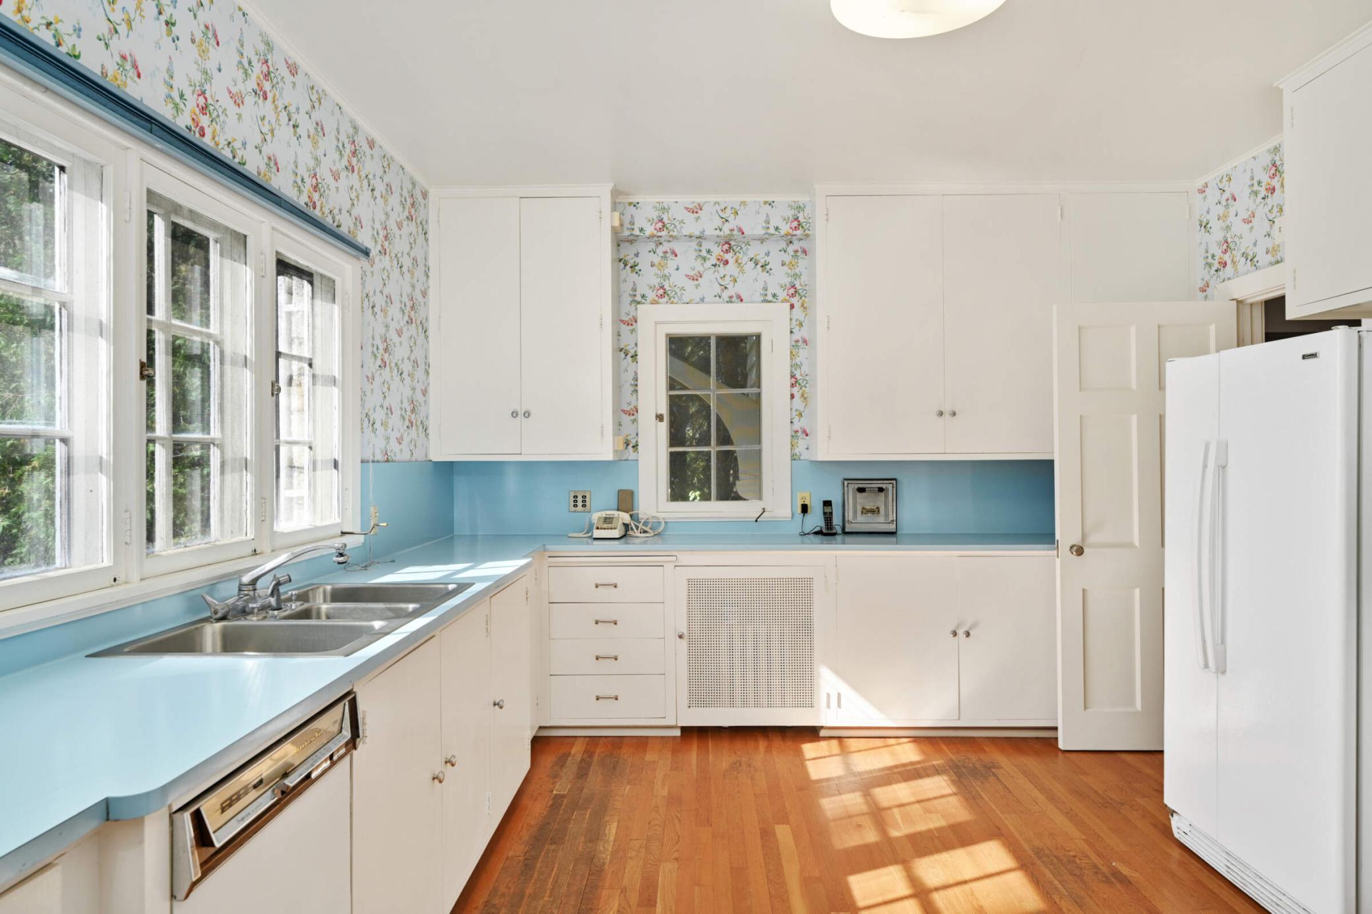
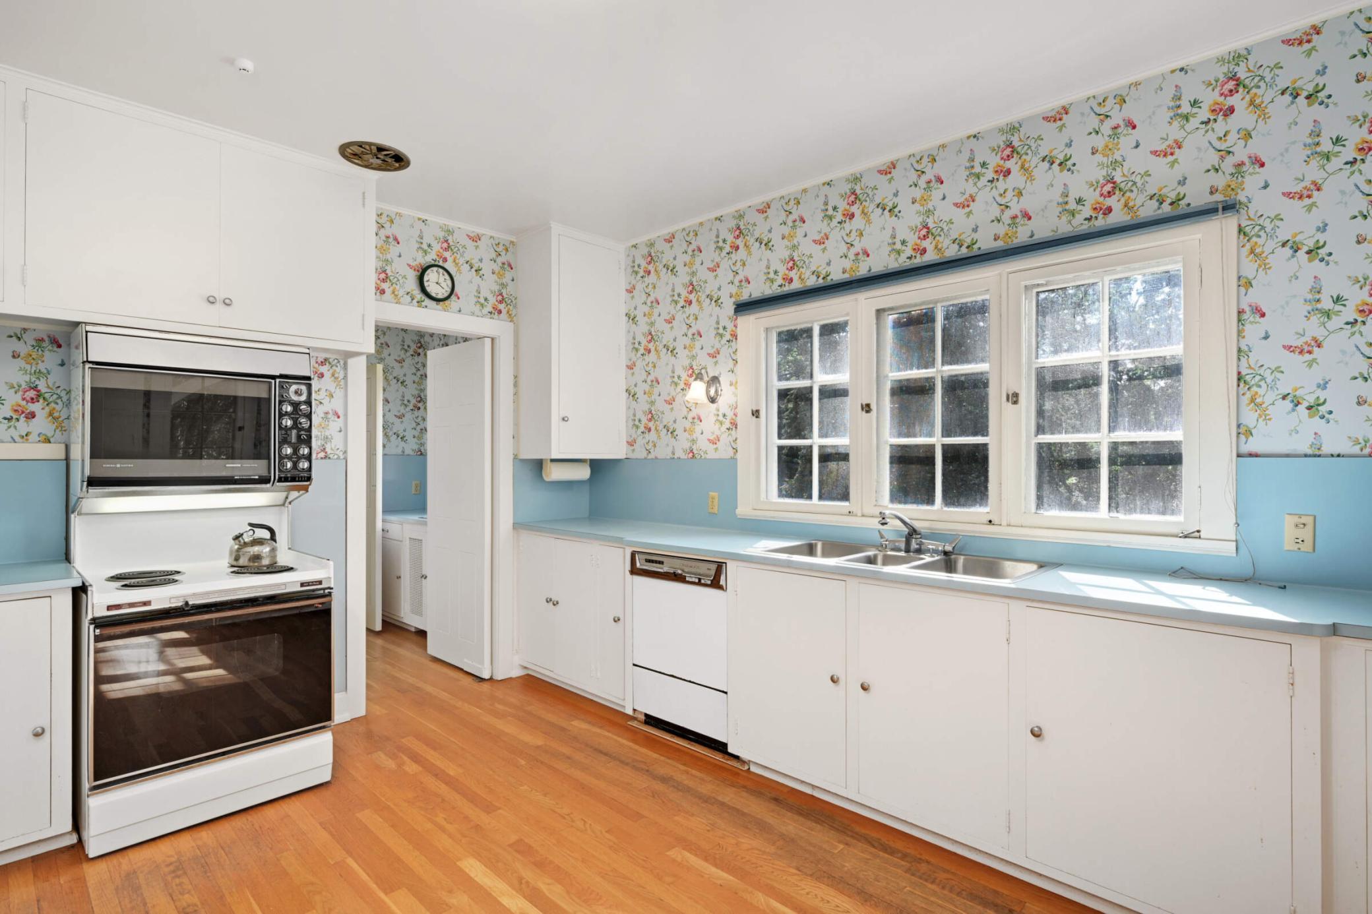
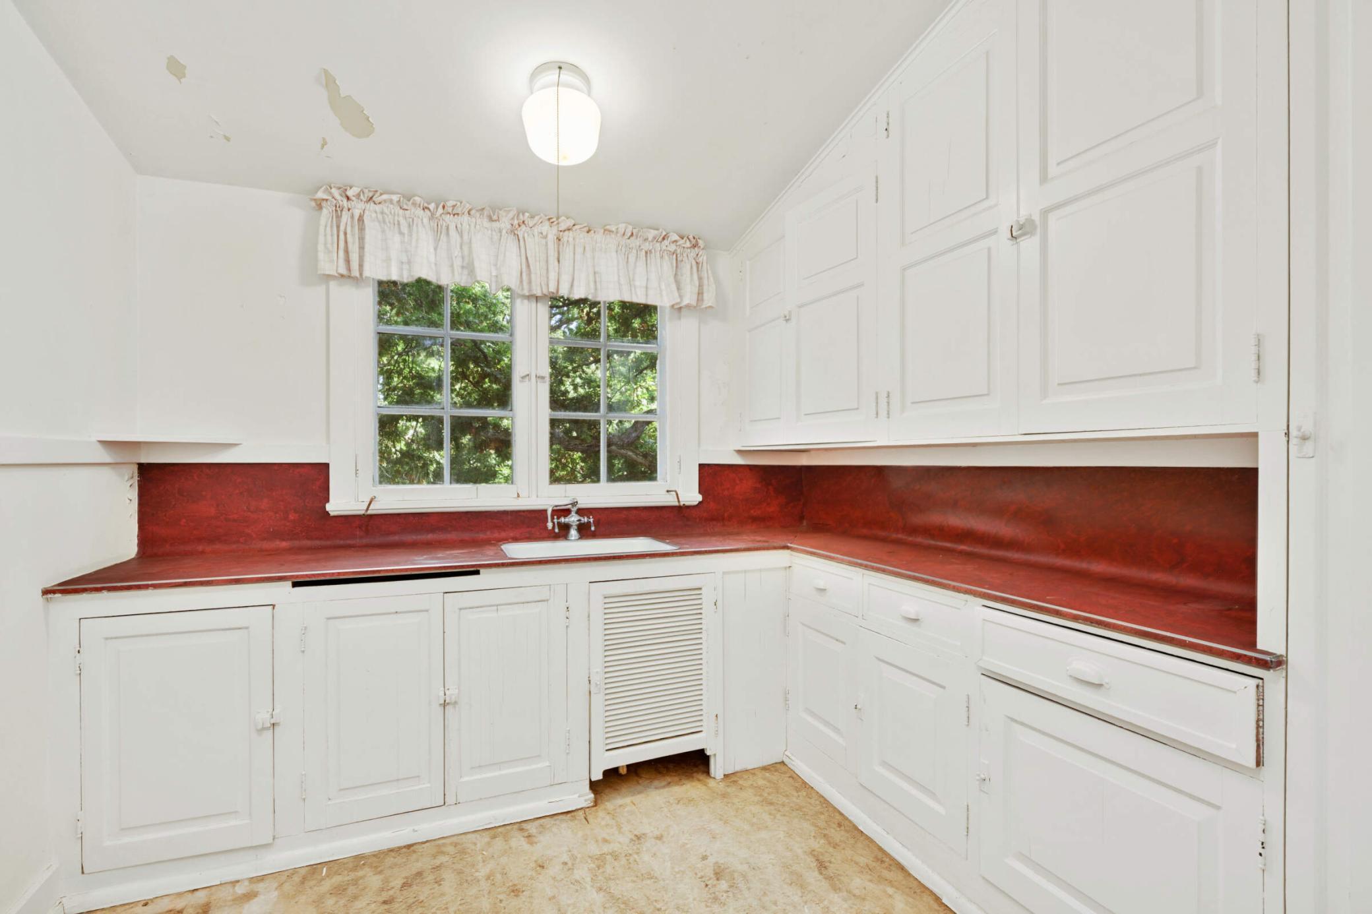
The spacious efficient original kitchen has several west facing windows
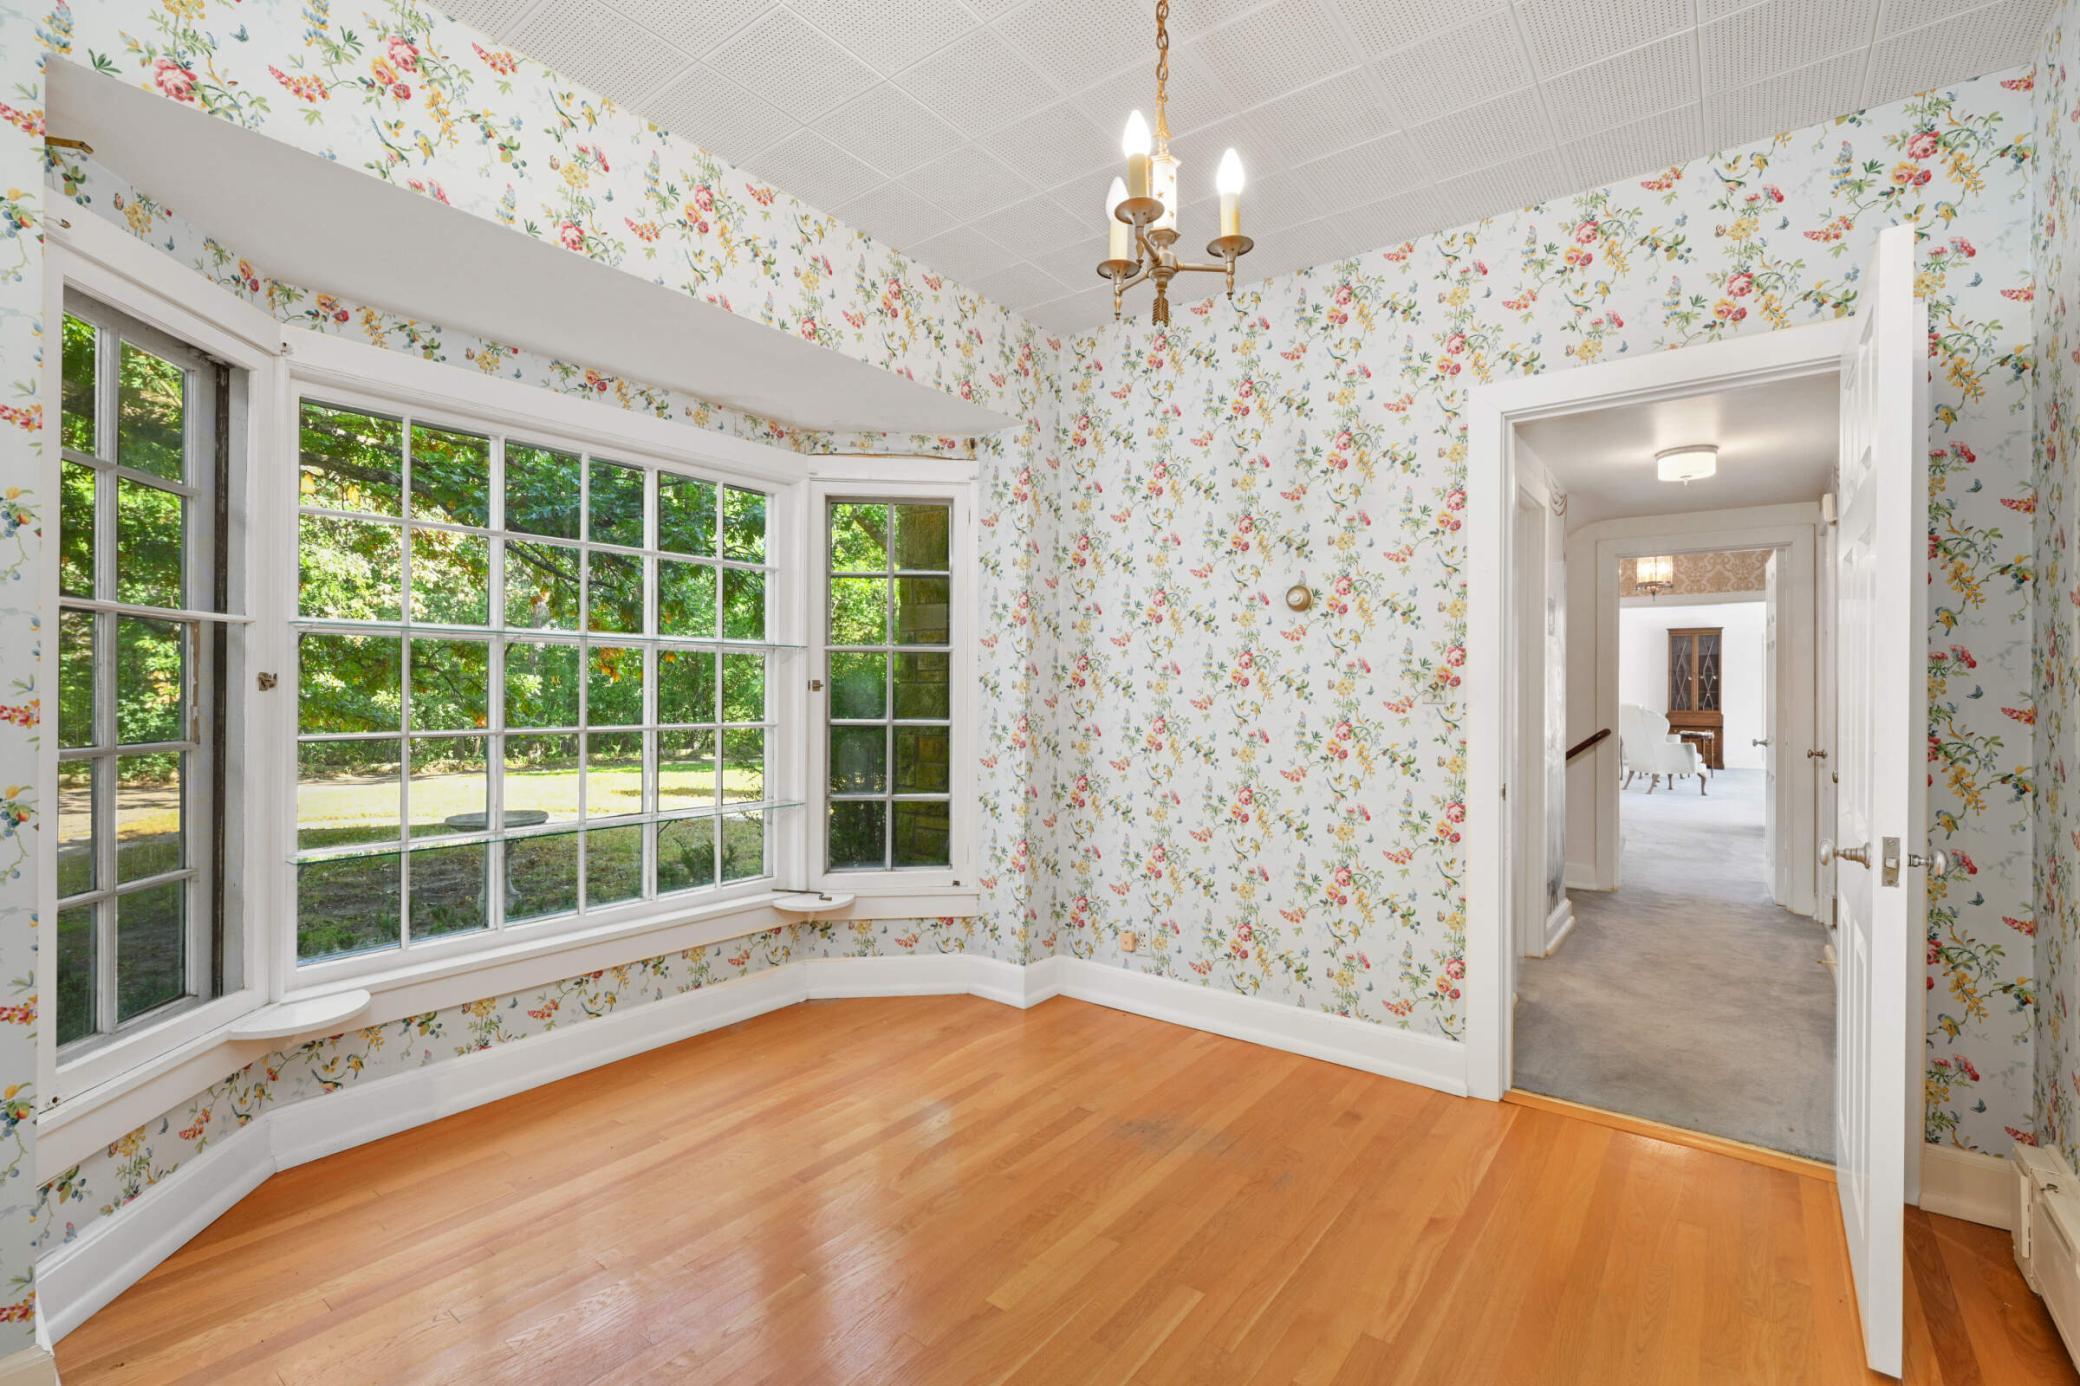
The separate family dining room has wood floors and a bay window to the front lawn
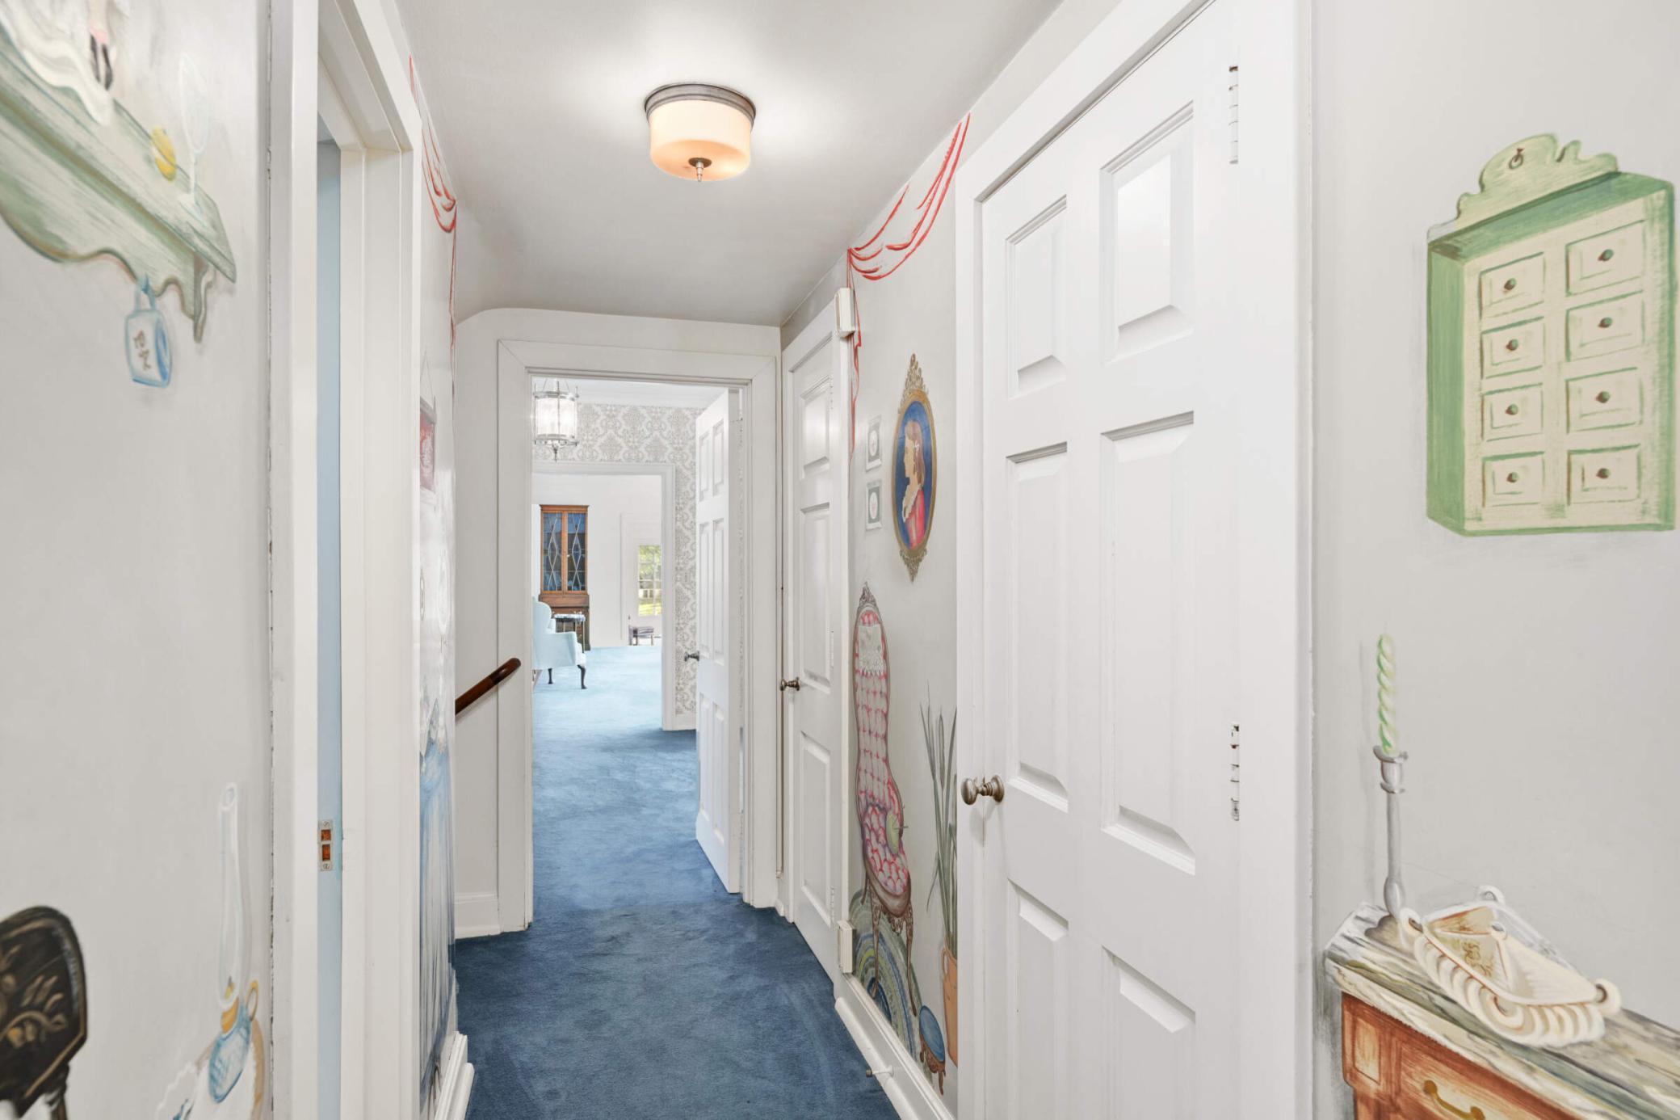
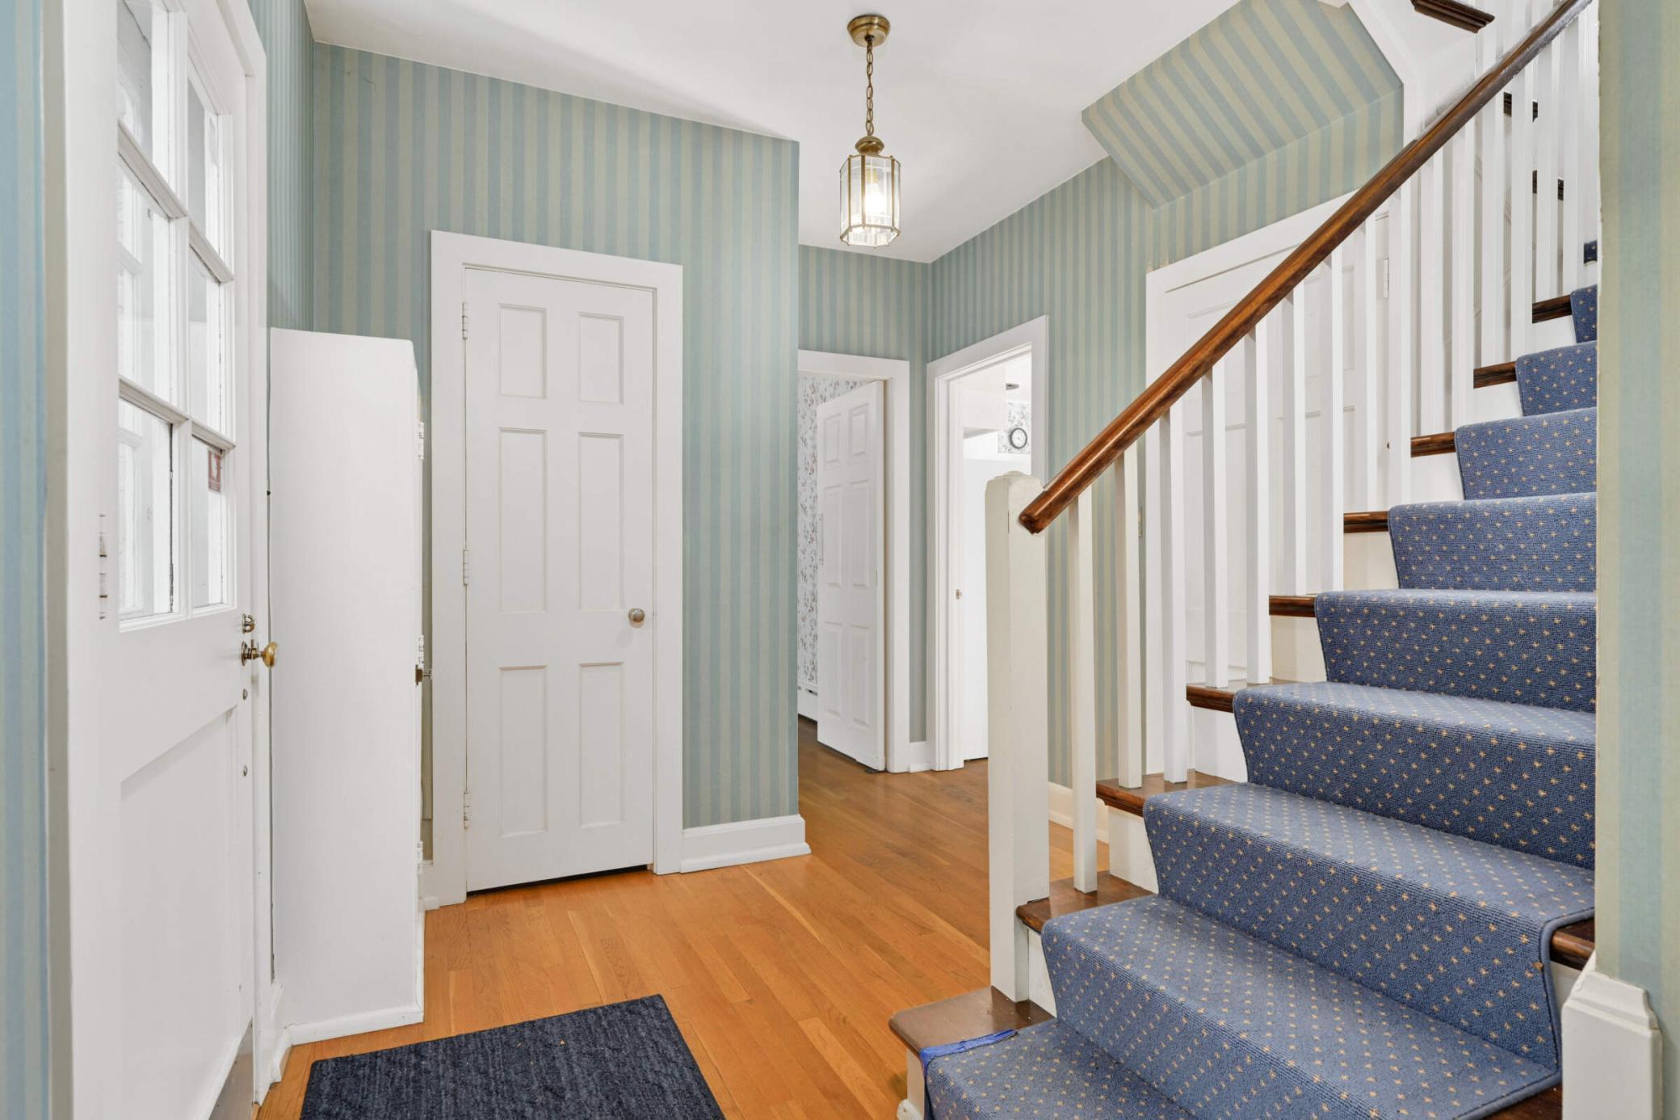
Part of the front hall has the original hand painted wallpaper
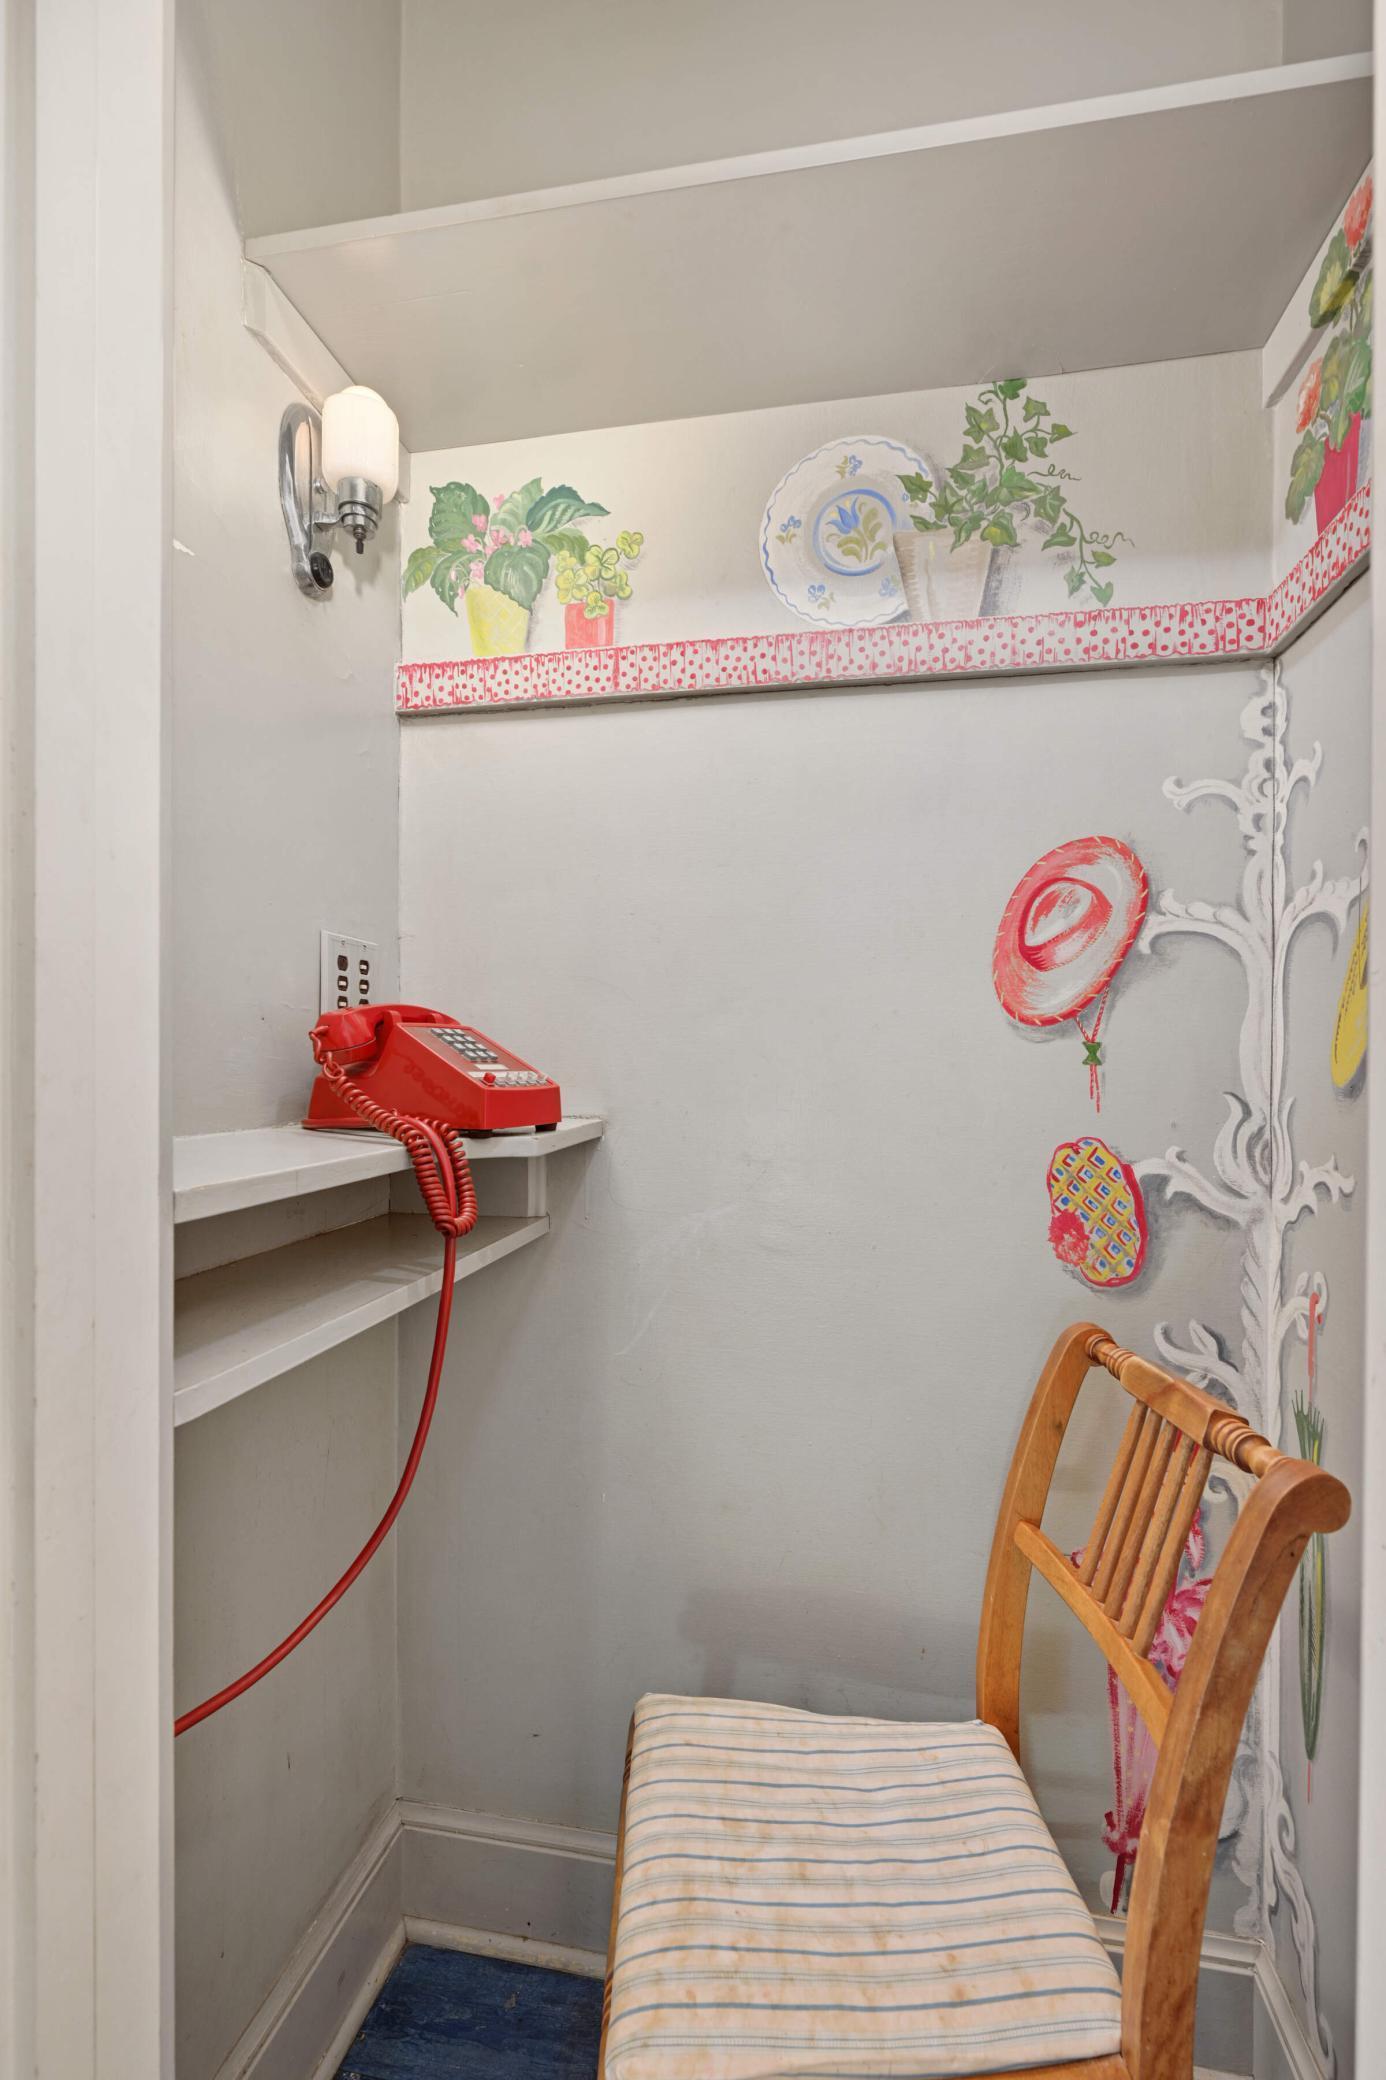
The "phone room" with butler call buttons board
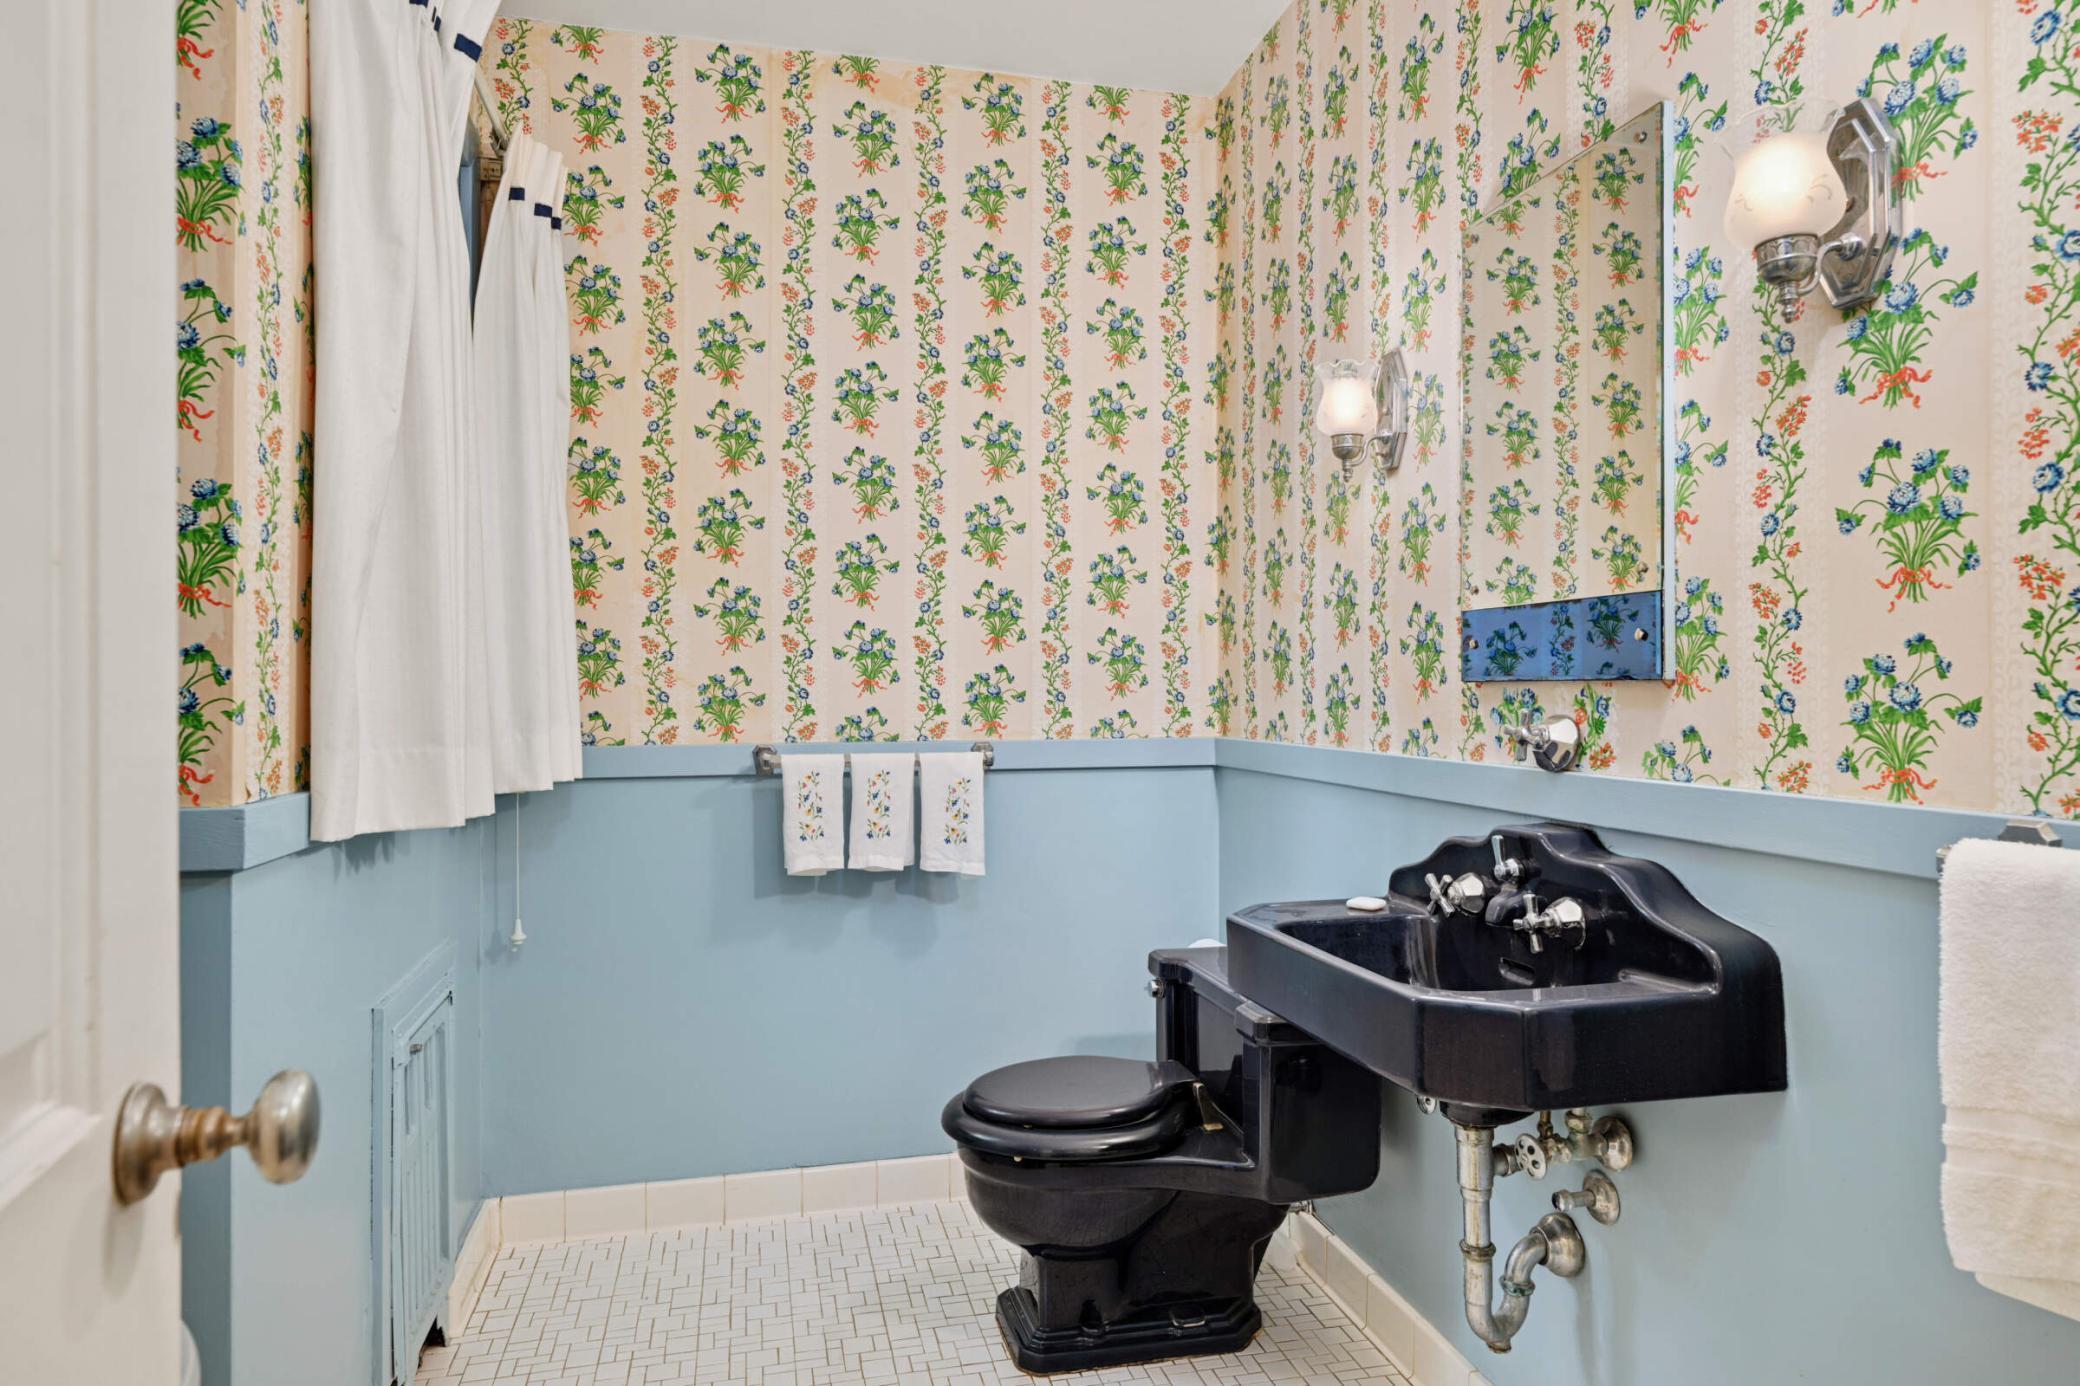
Main floor powder room has a vanity table
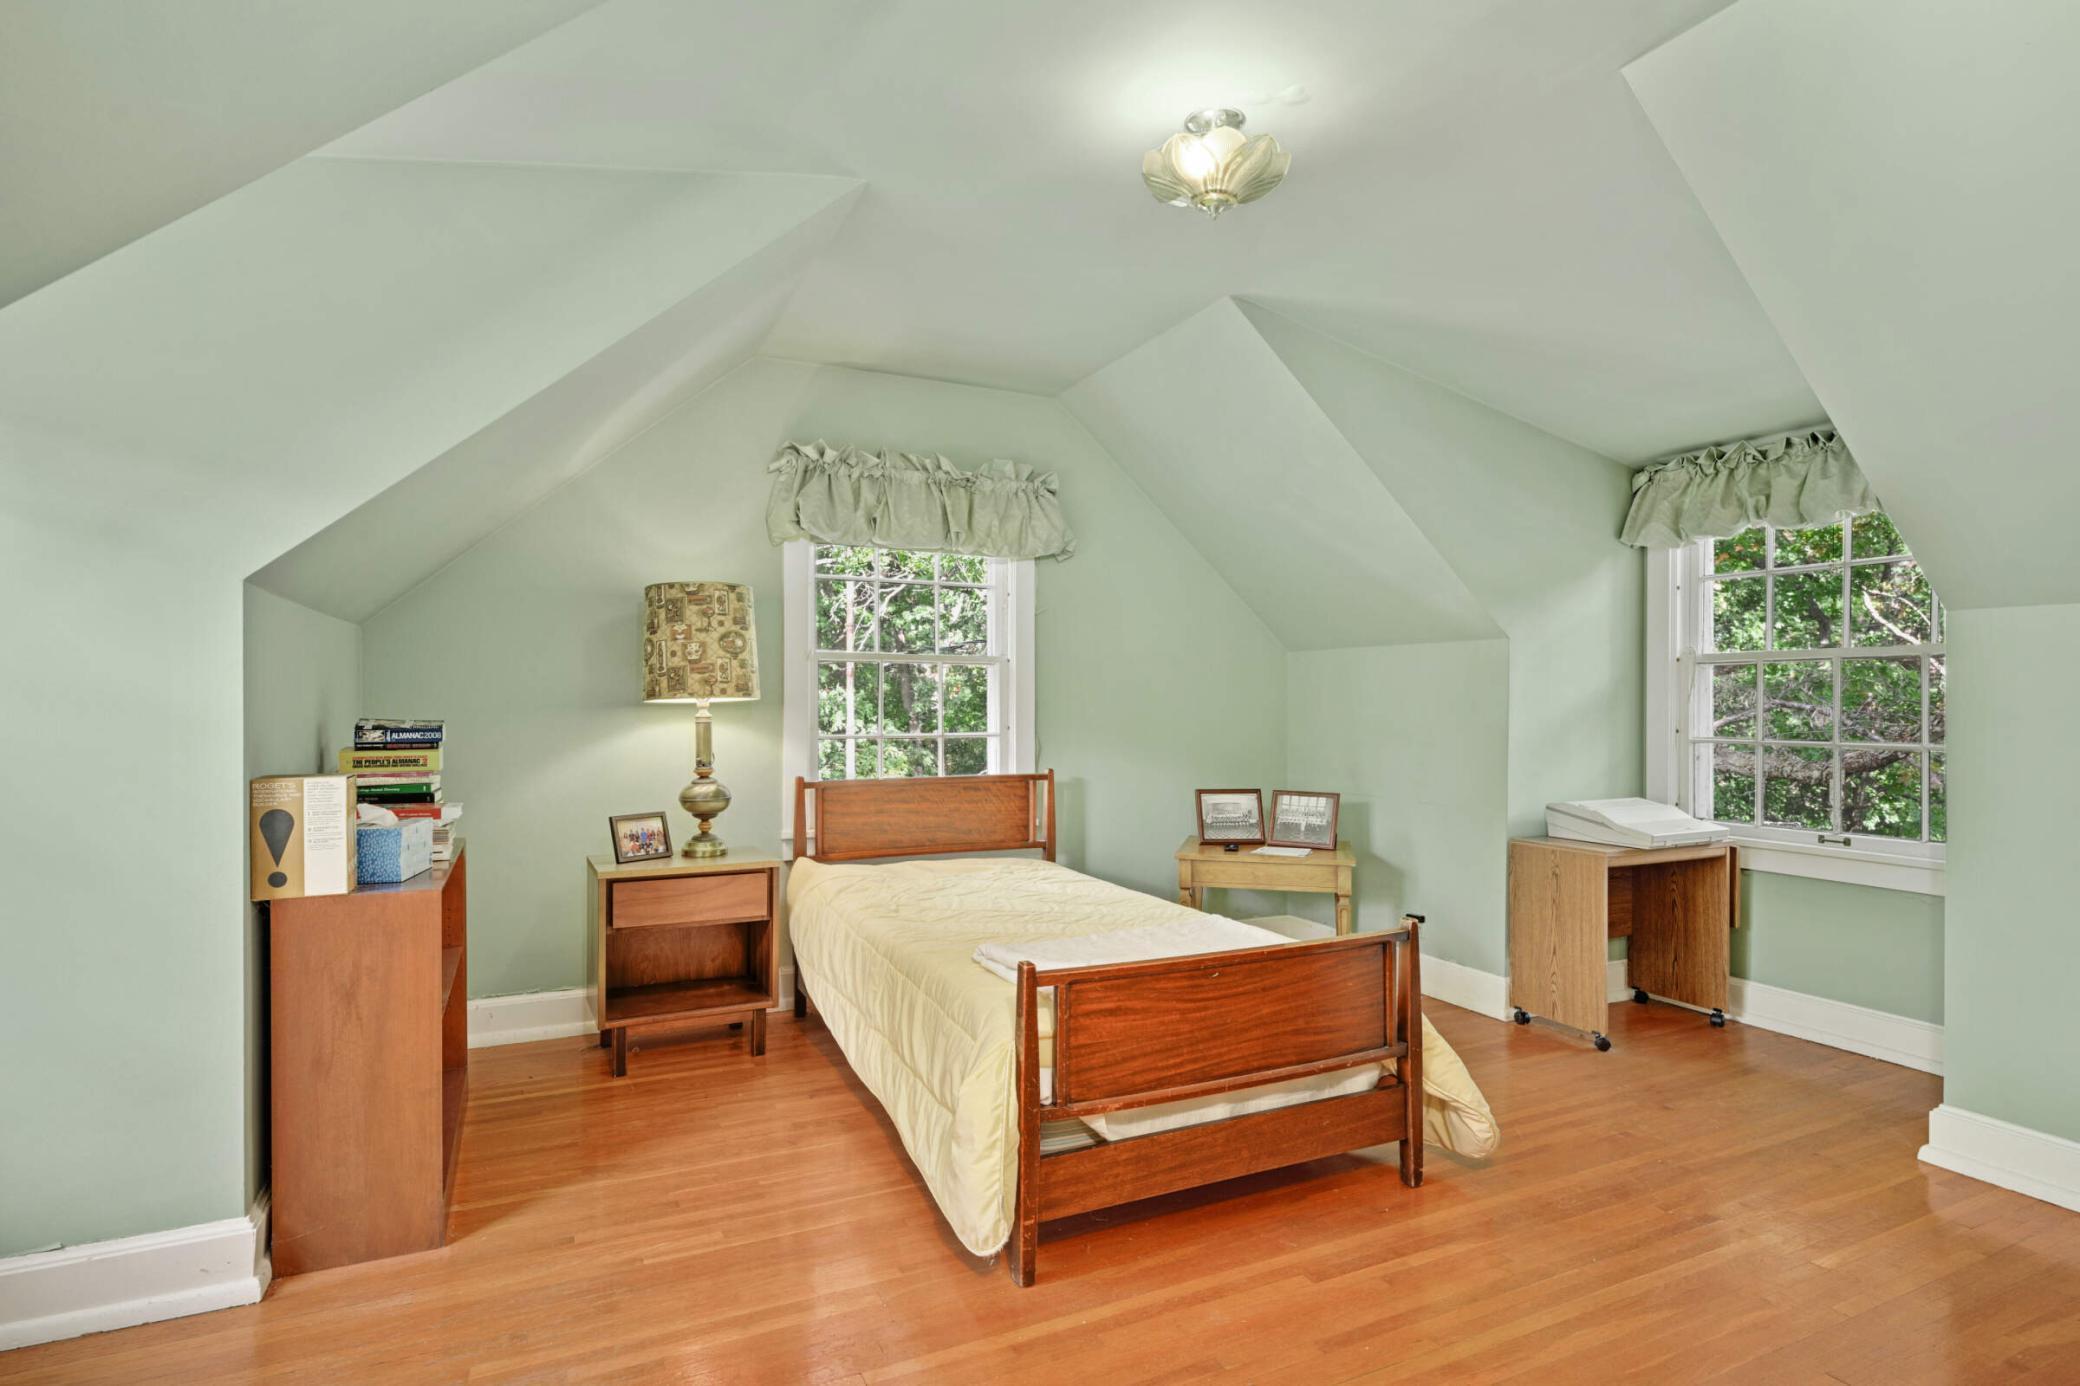
The back staff staircase to the apartment above the garage and the 3rd floor staff bedrooms.
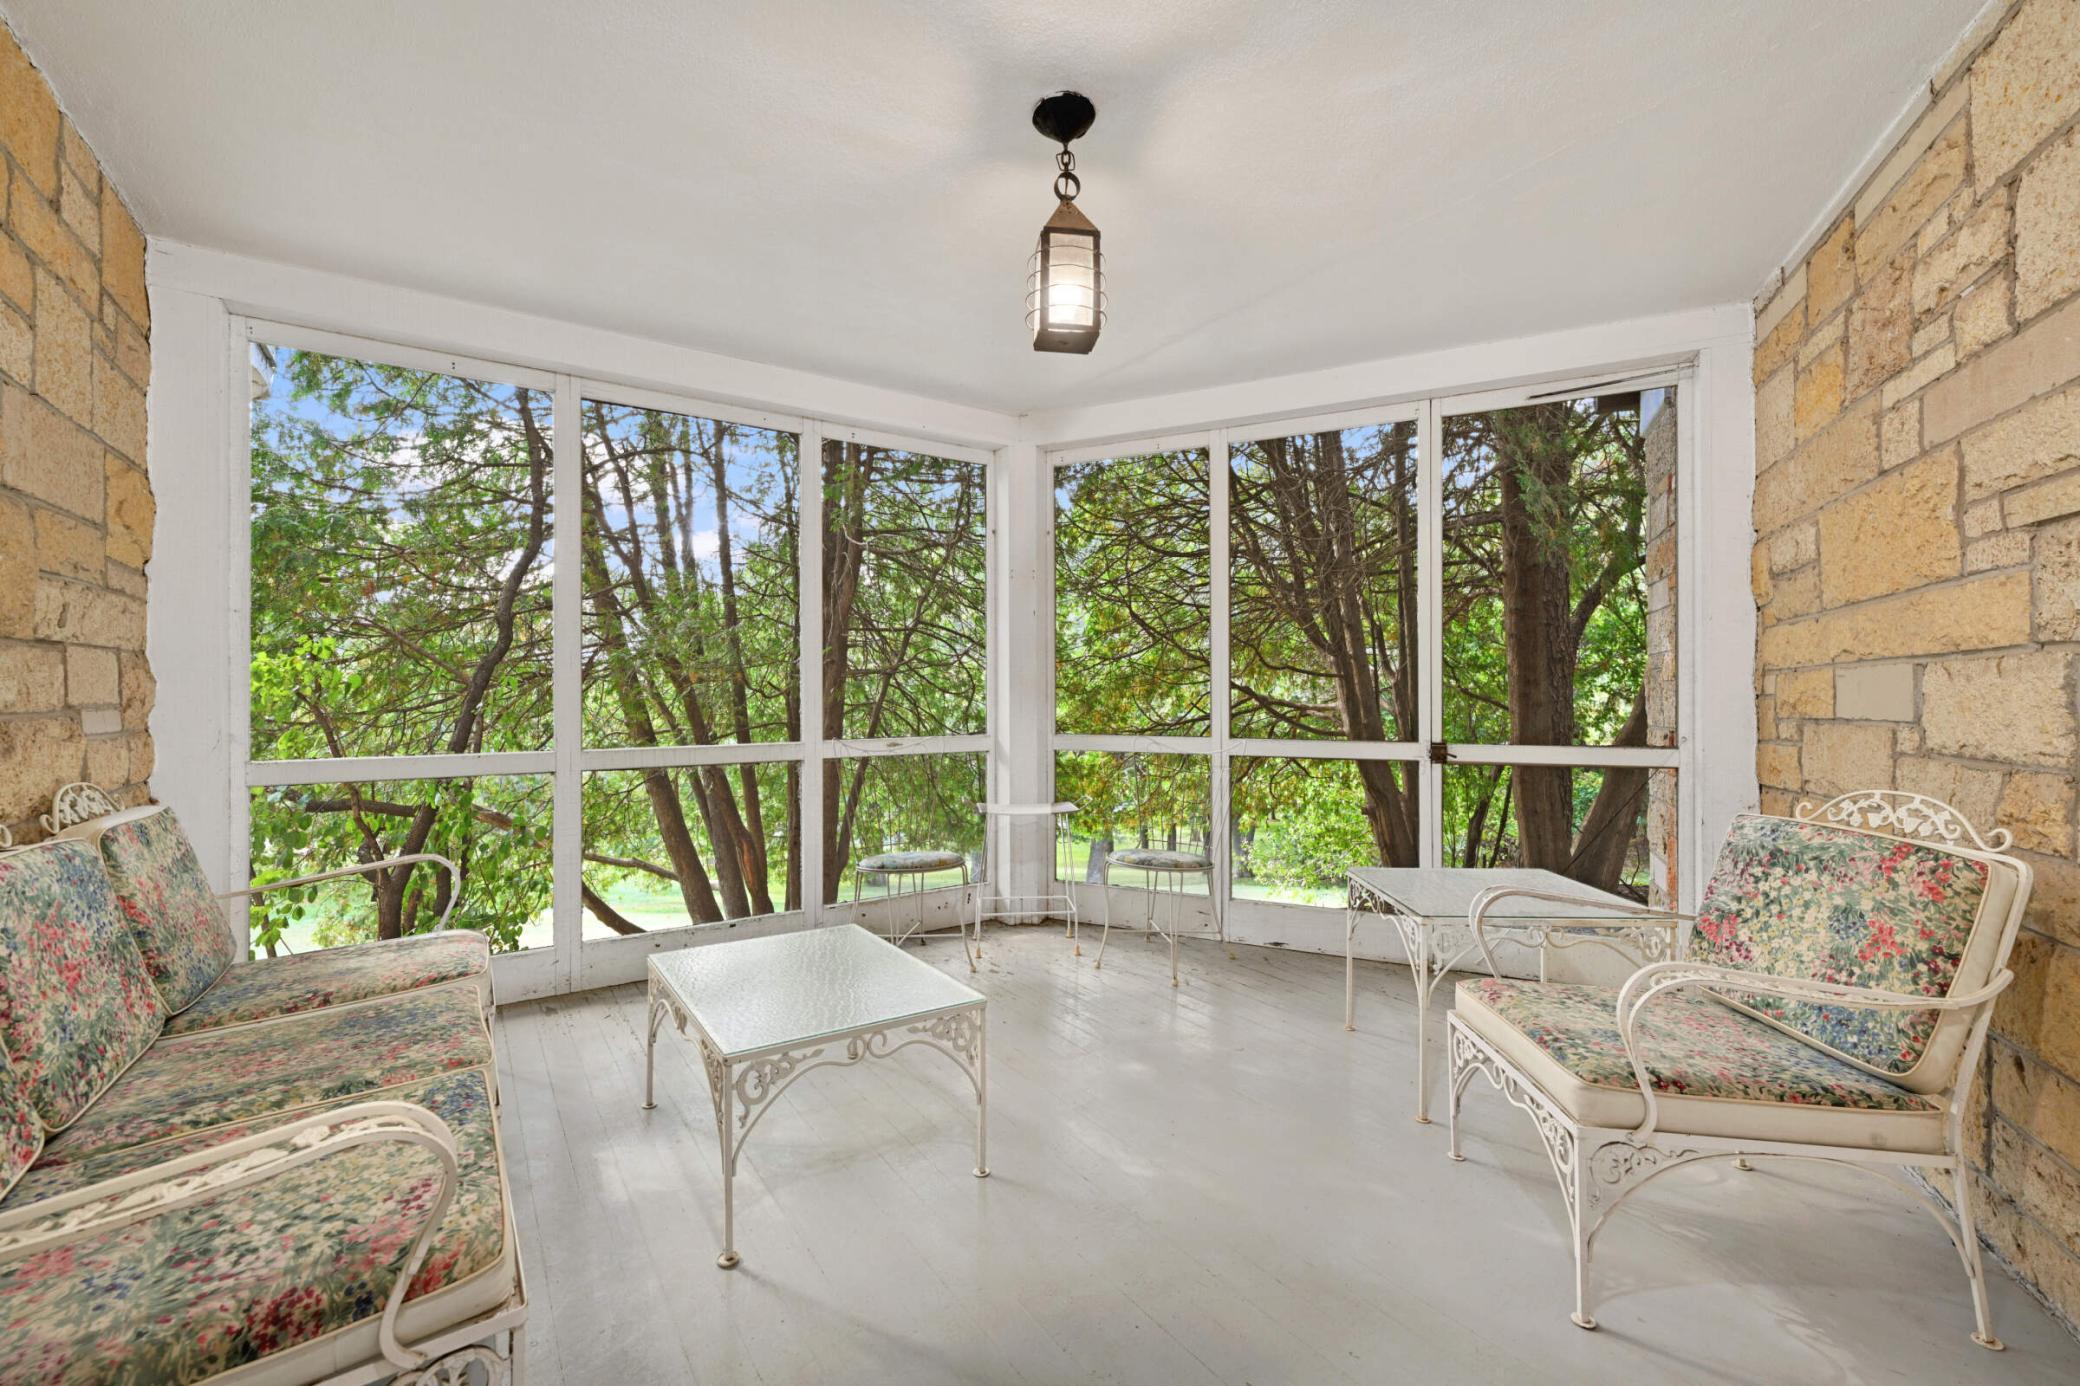
A quaint screen porch overlooks the yard
The grand staircase ascends to the second floor landing which leads to four bedrooms and three baths.
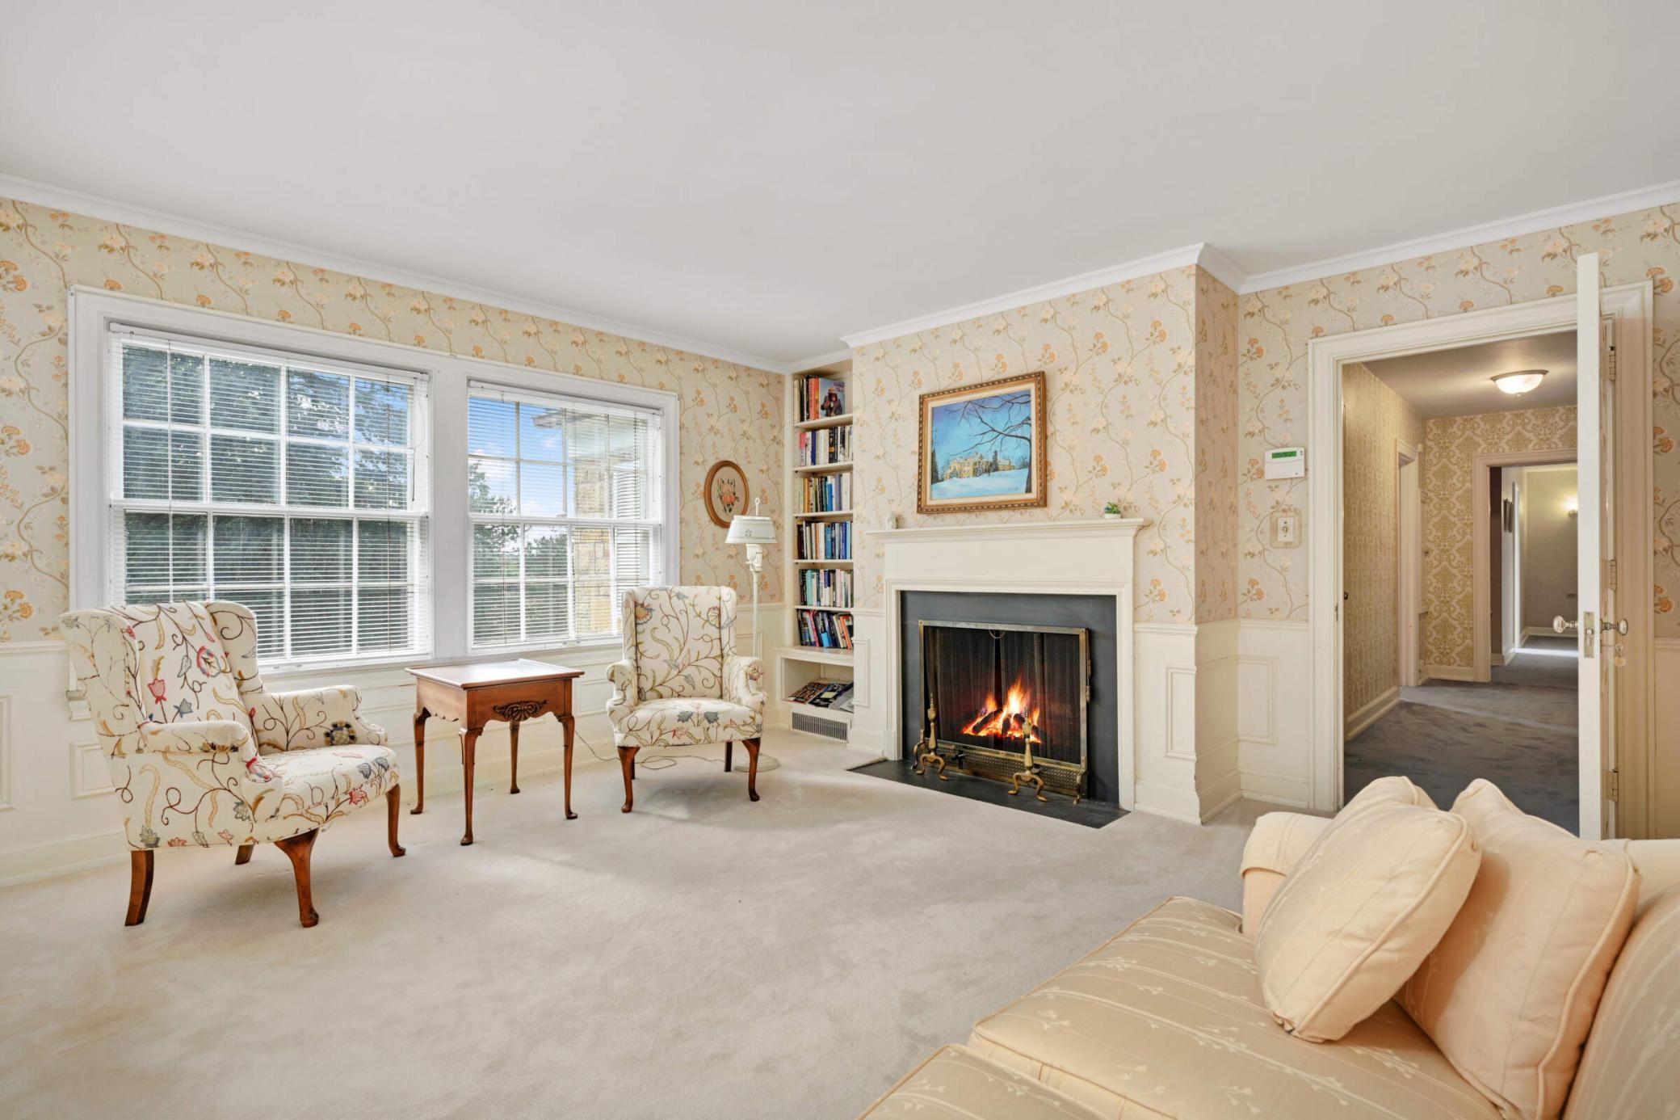
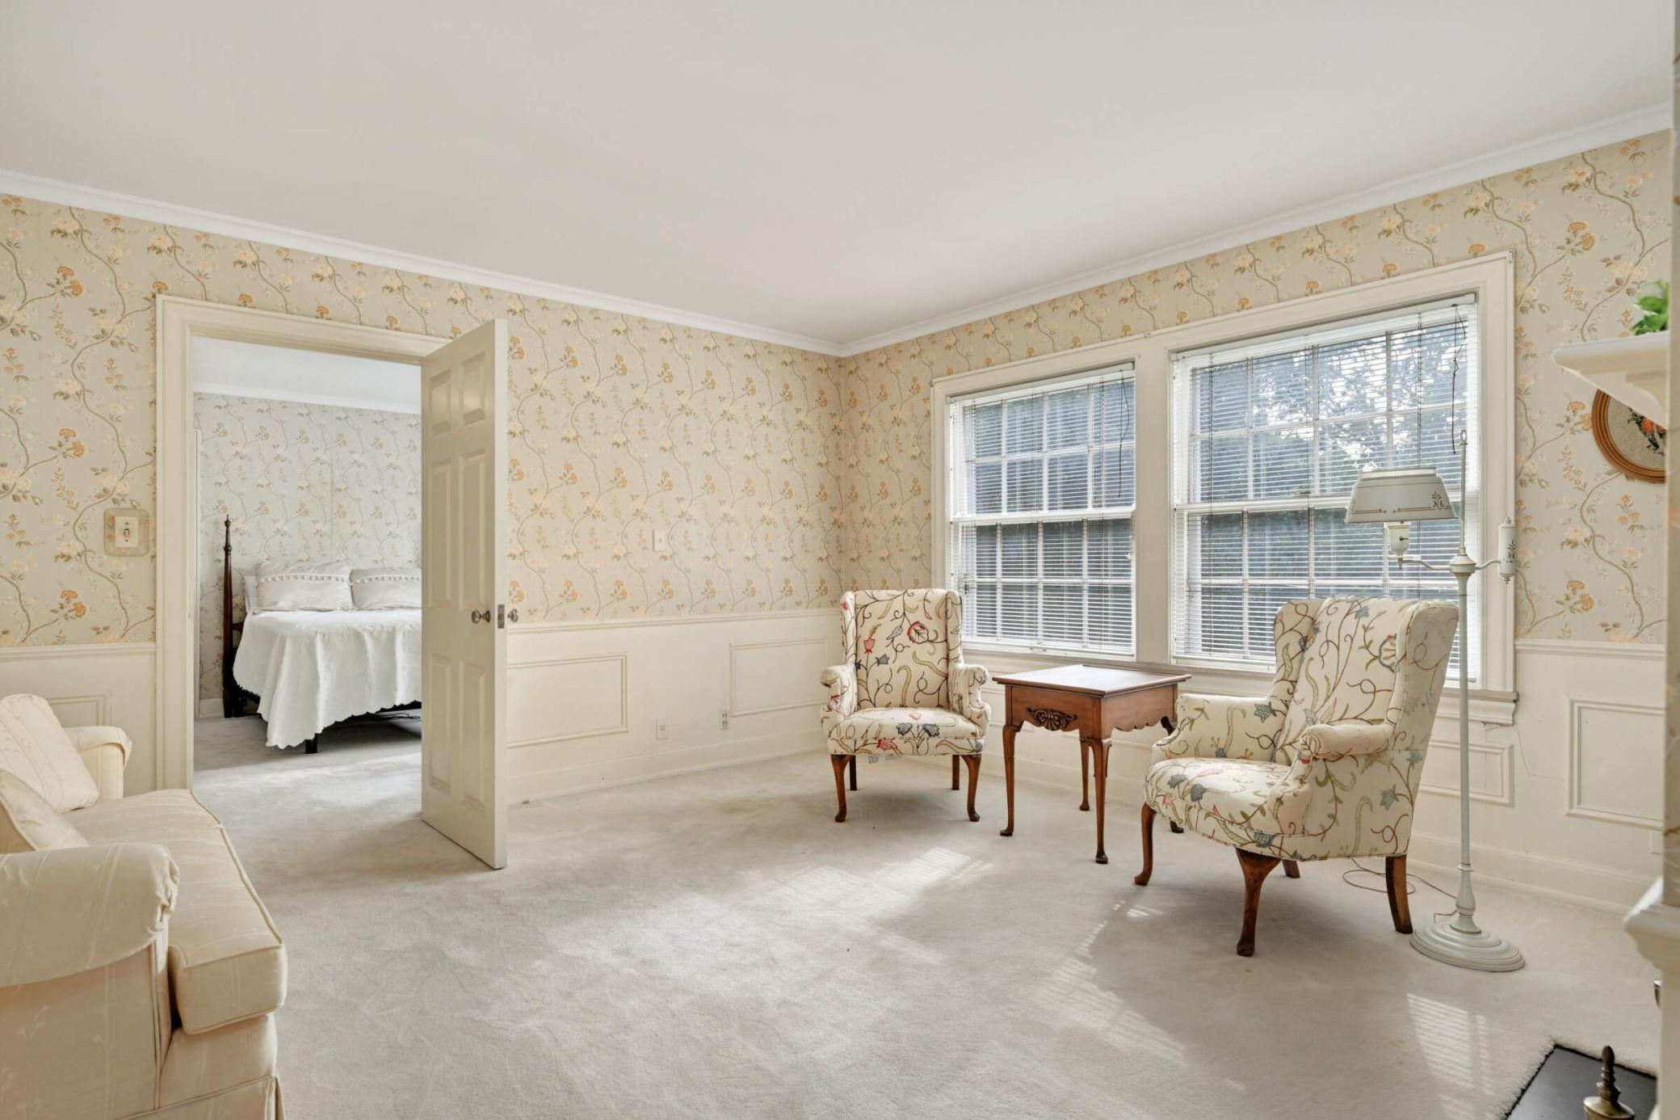
The primary suite features a lovely sitting room/office featuring a fireplace with the federal mantle and wainscoting.
Sitting rooms large west facing windows
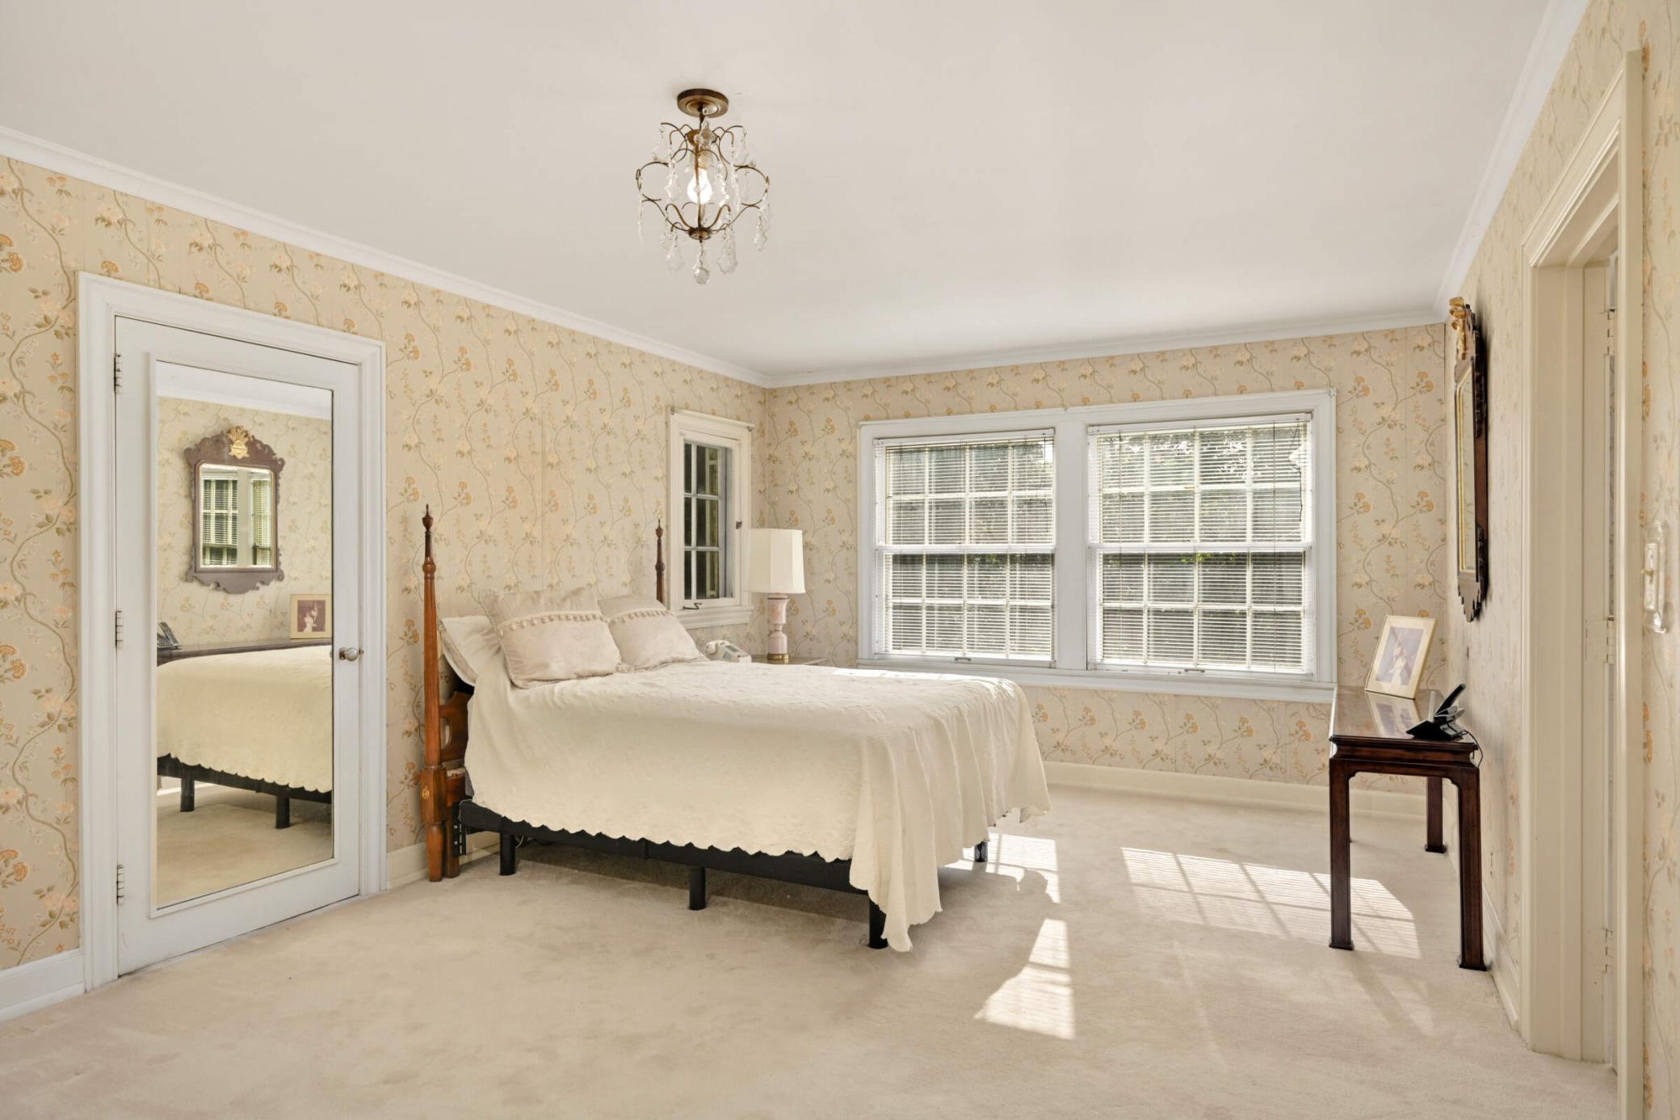
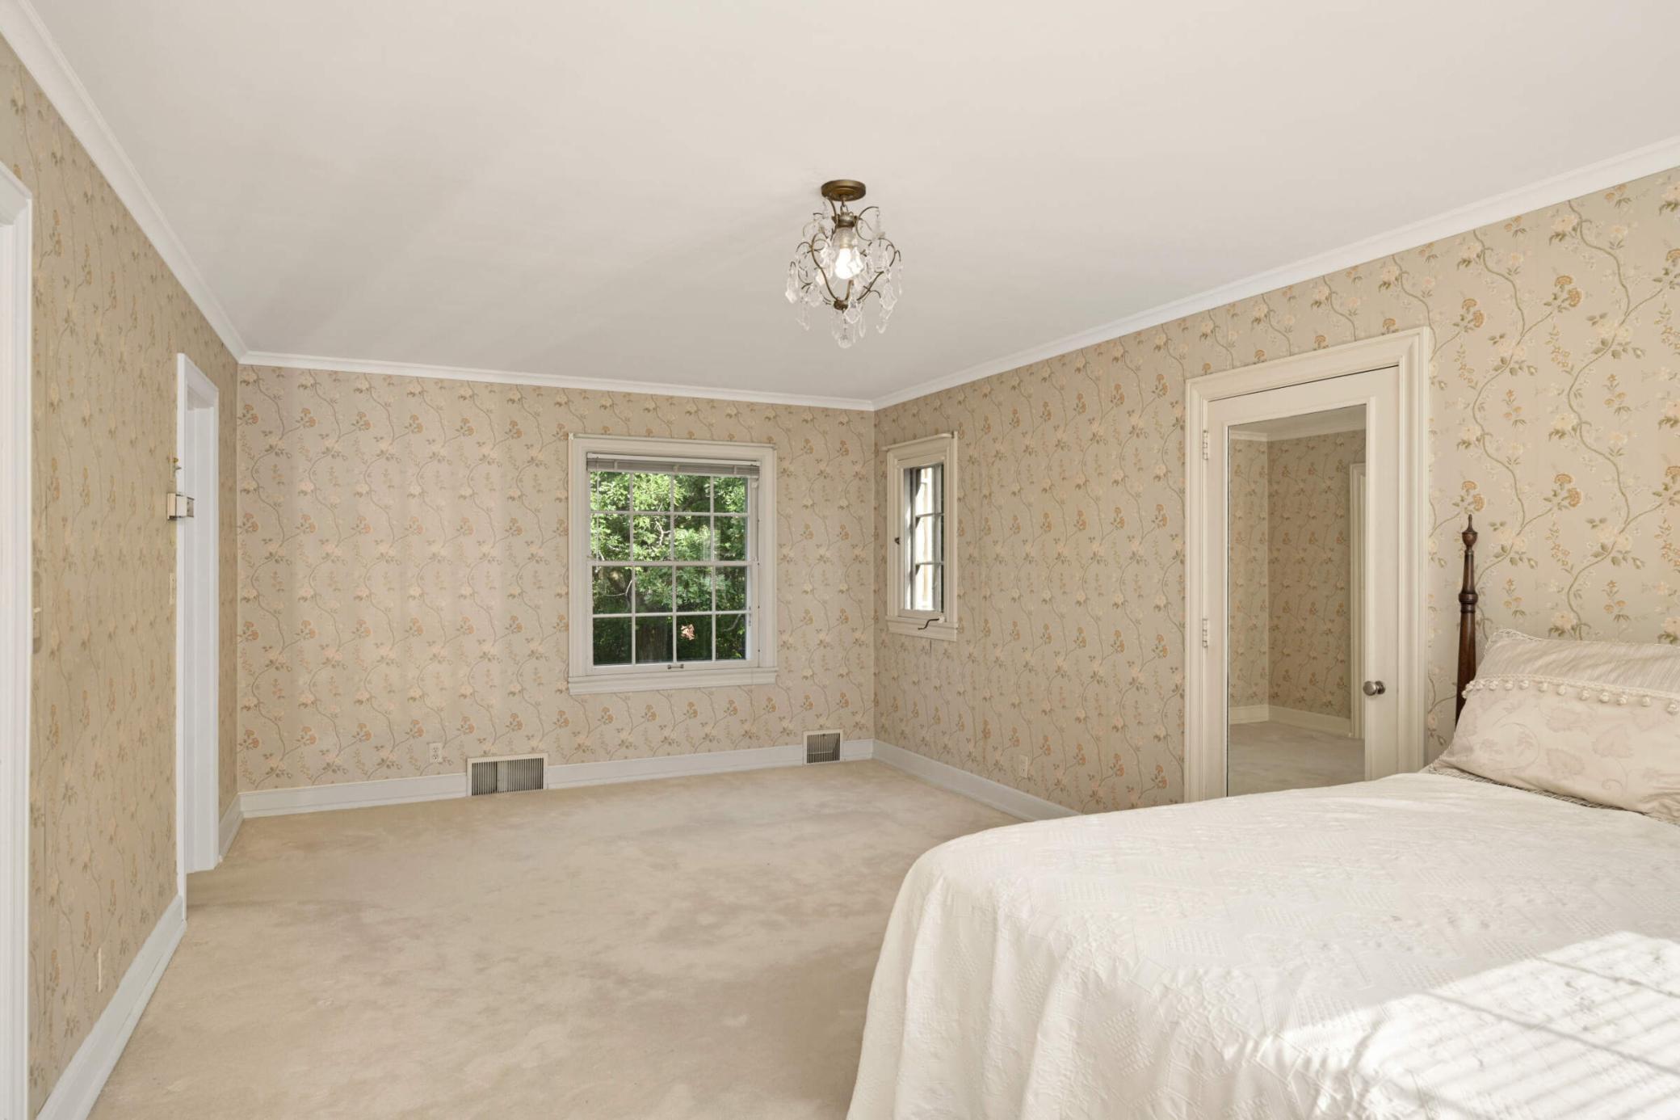
The primary bedroom offers windows on three sides and a walk-in closet.
The Bedroom was designed for 2 primary beds.
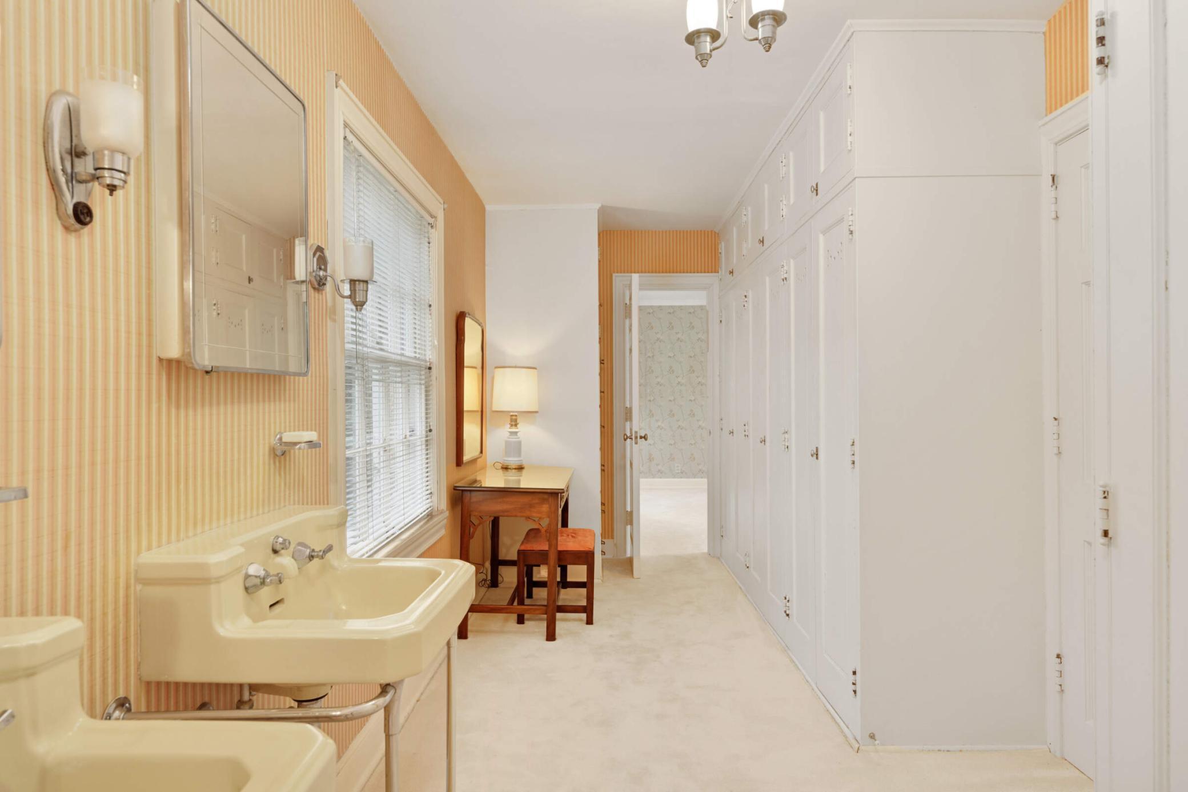
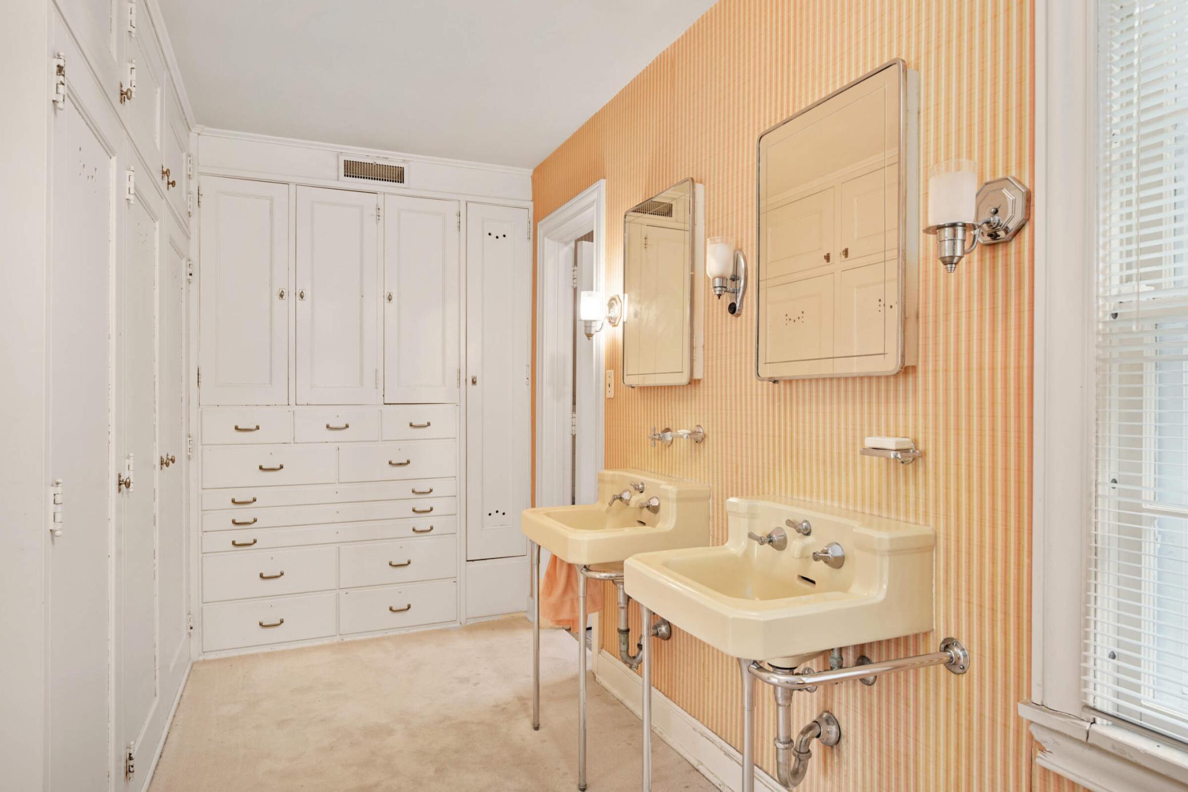
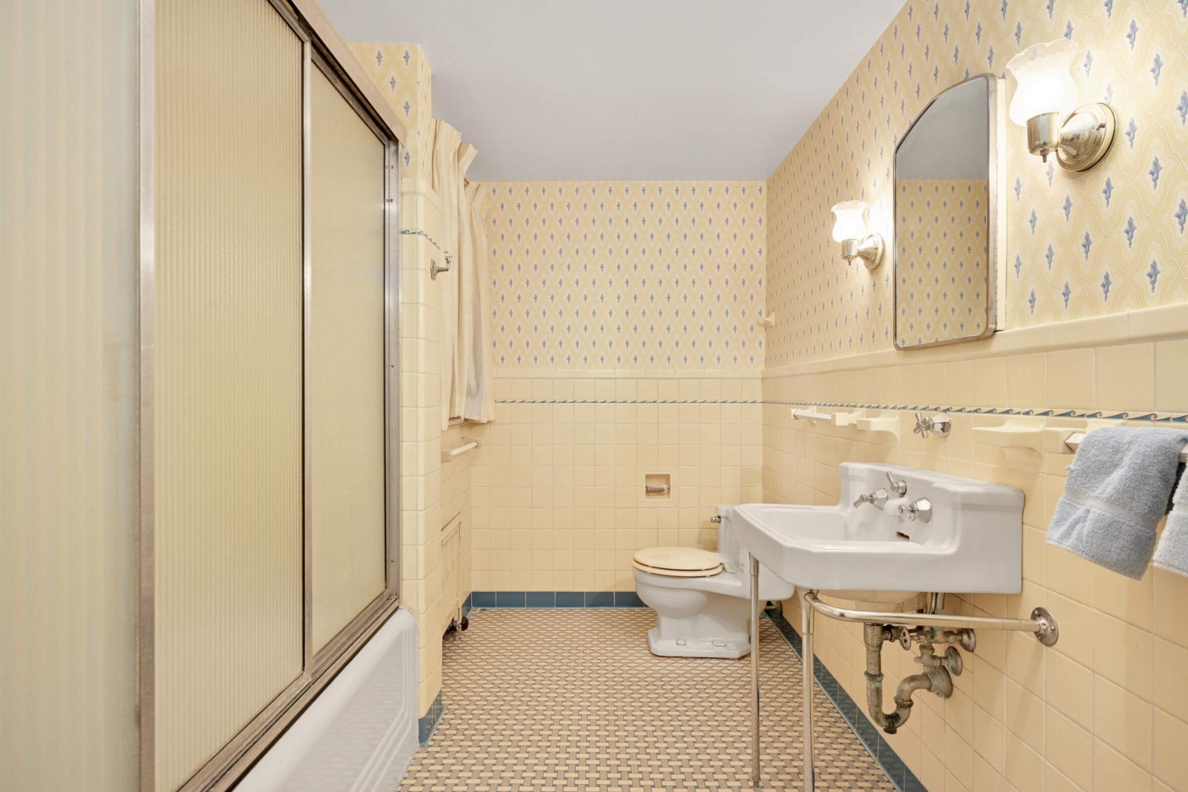
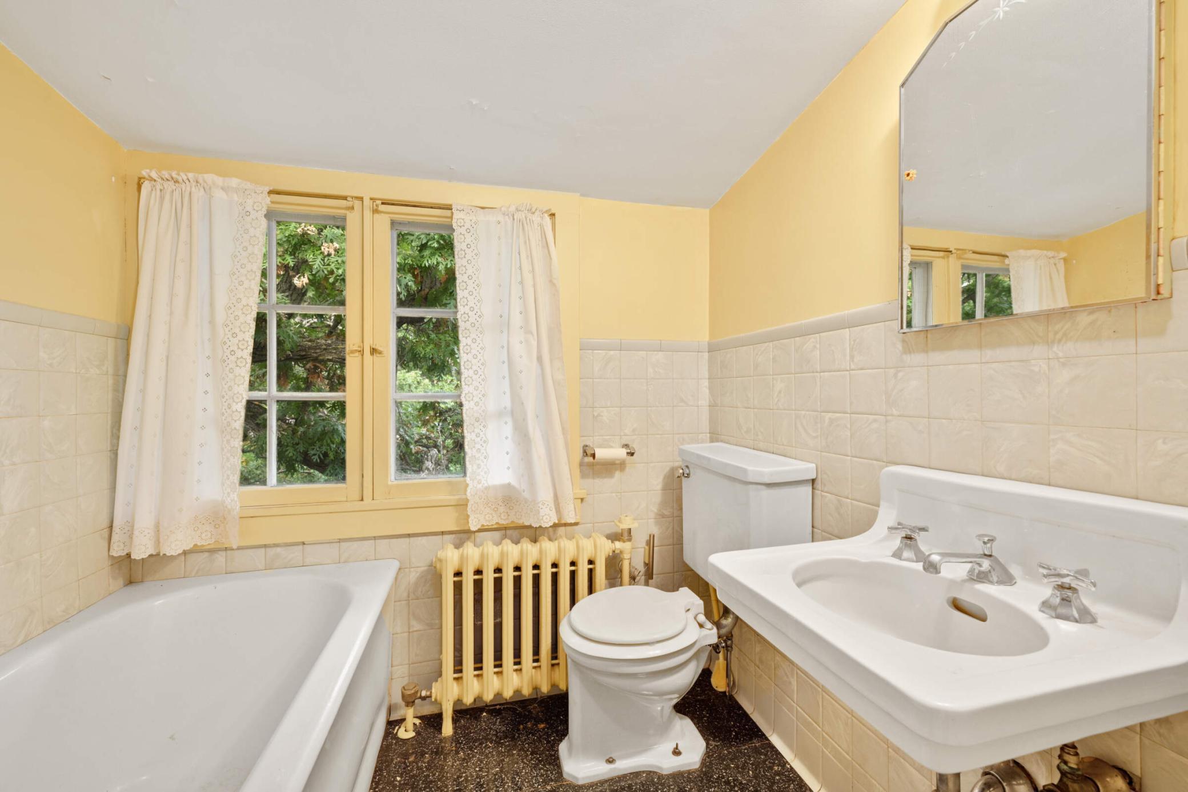
The three-quarter primary bath offers dual vanities and walls of original custom built-in closets
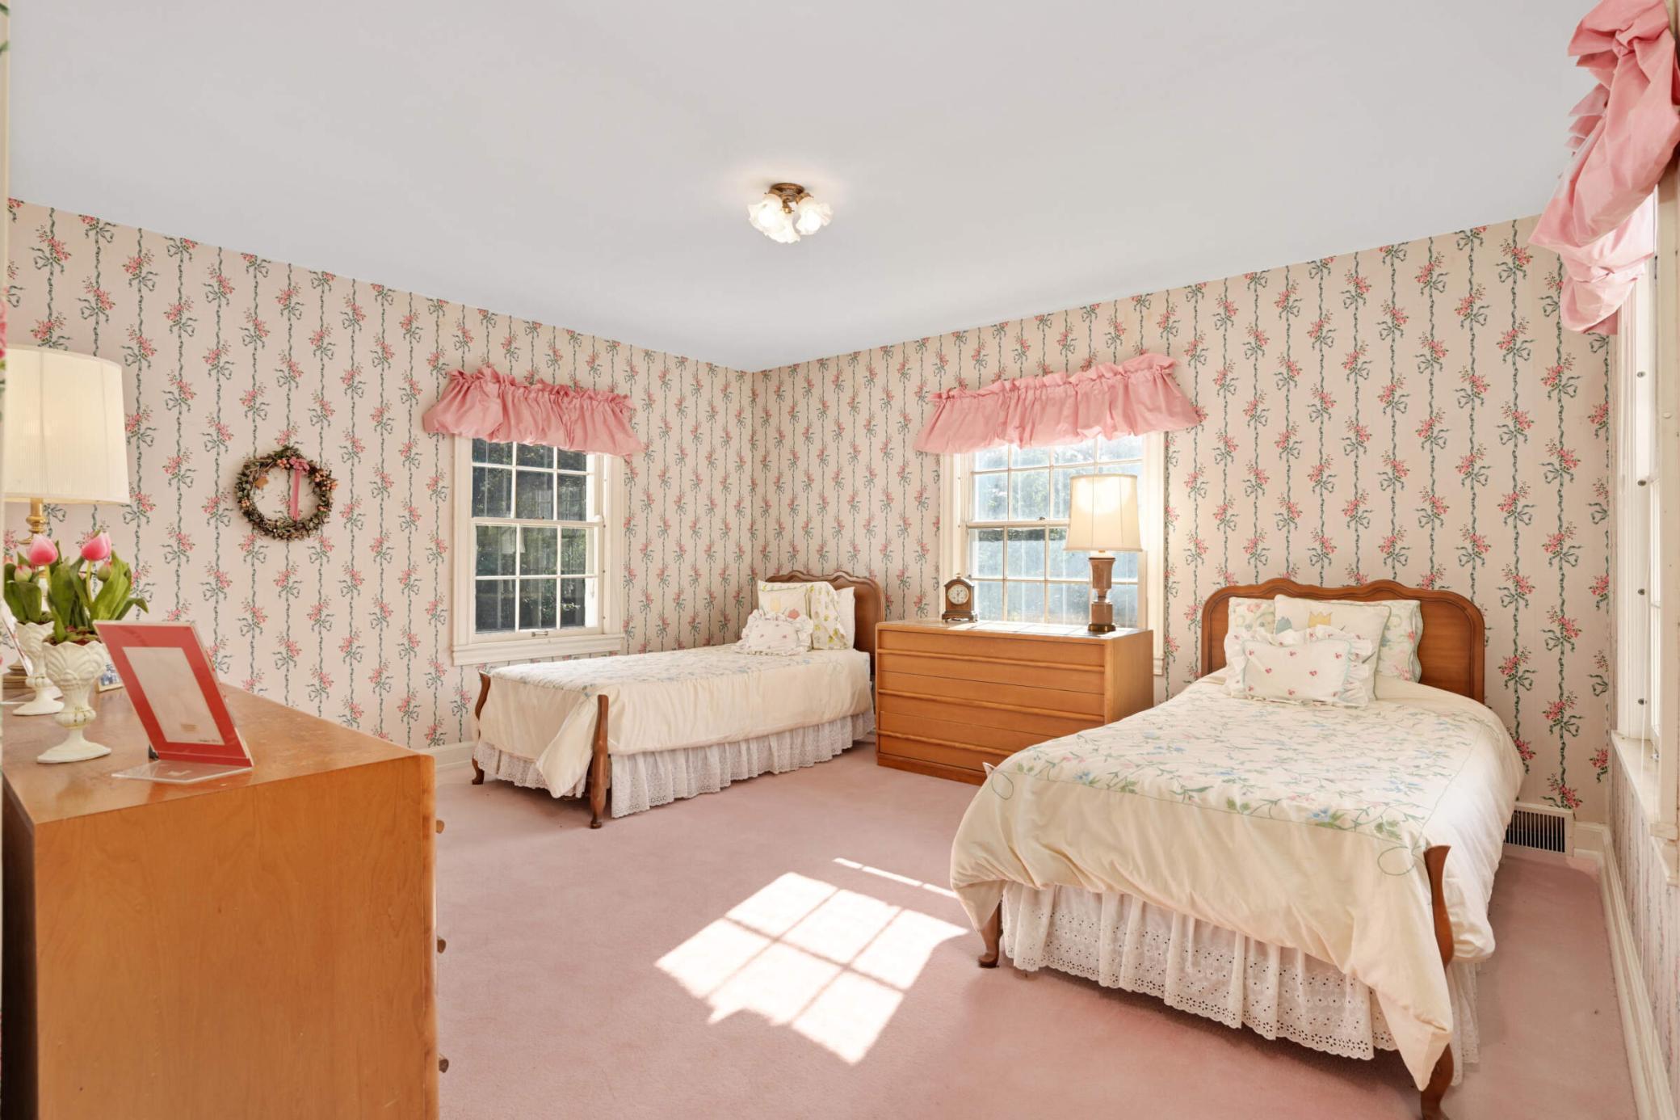
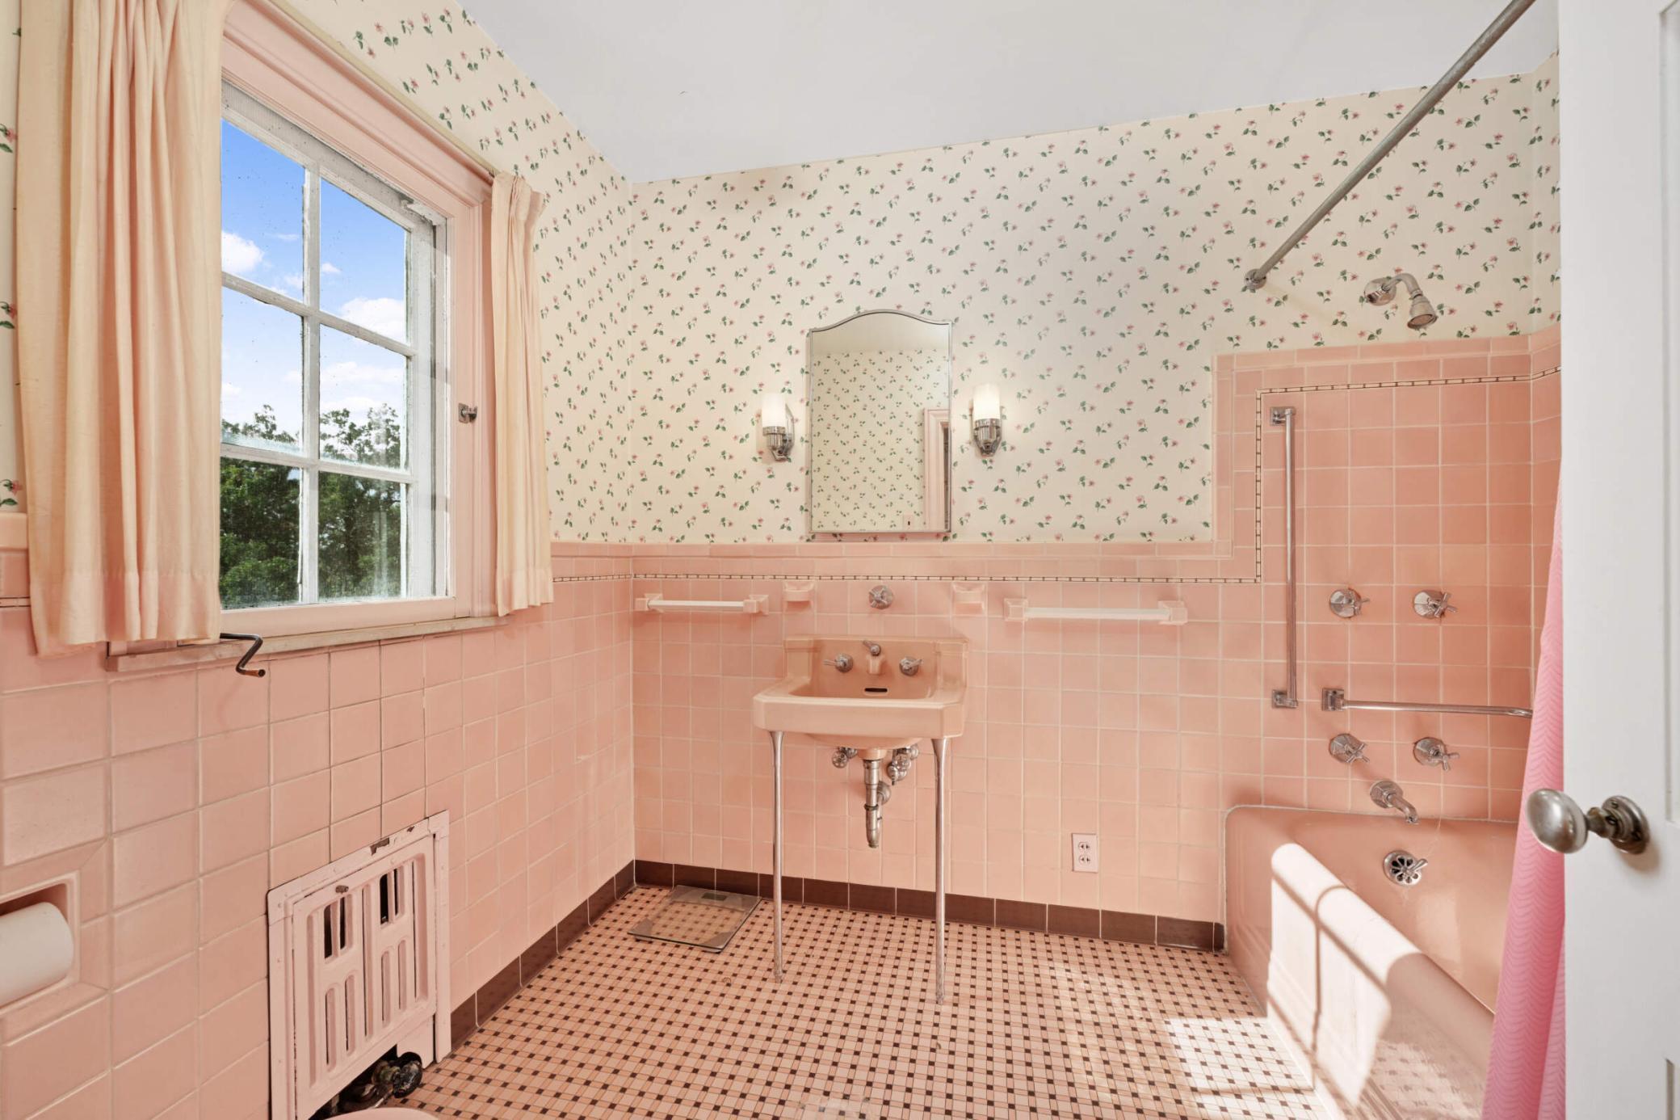
A second en-suite bedroom with a full bath
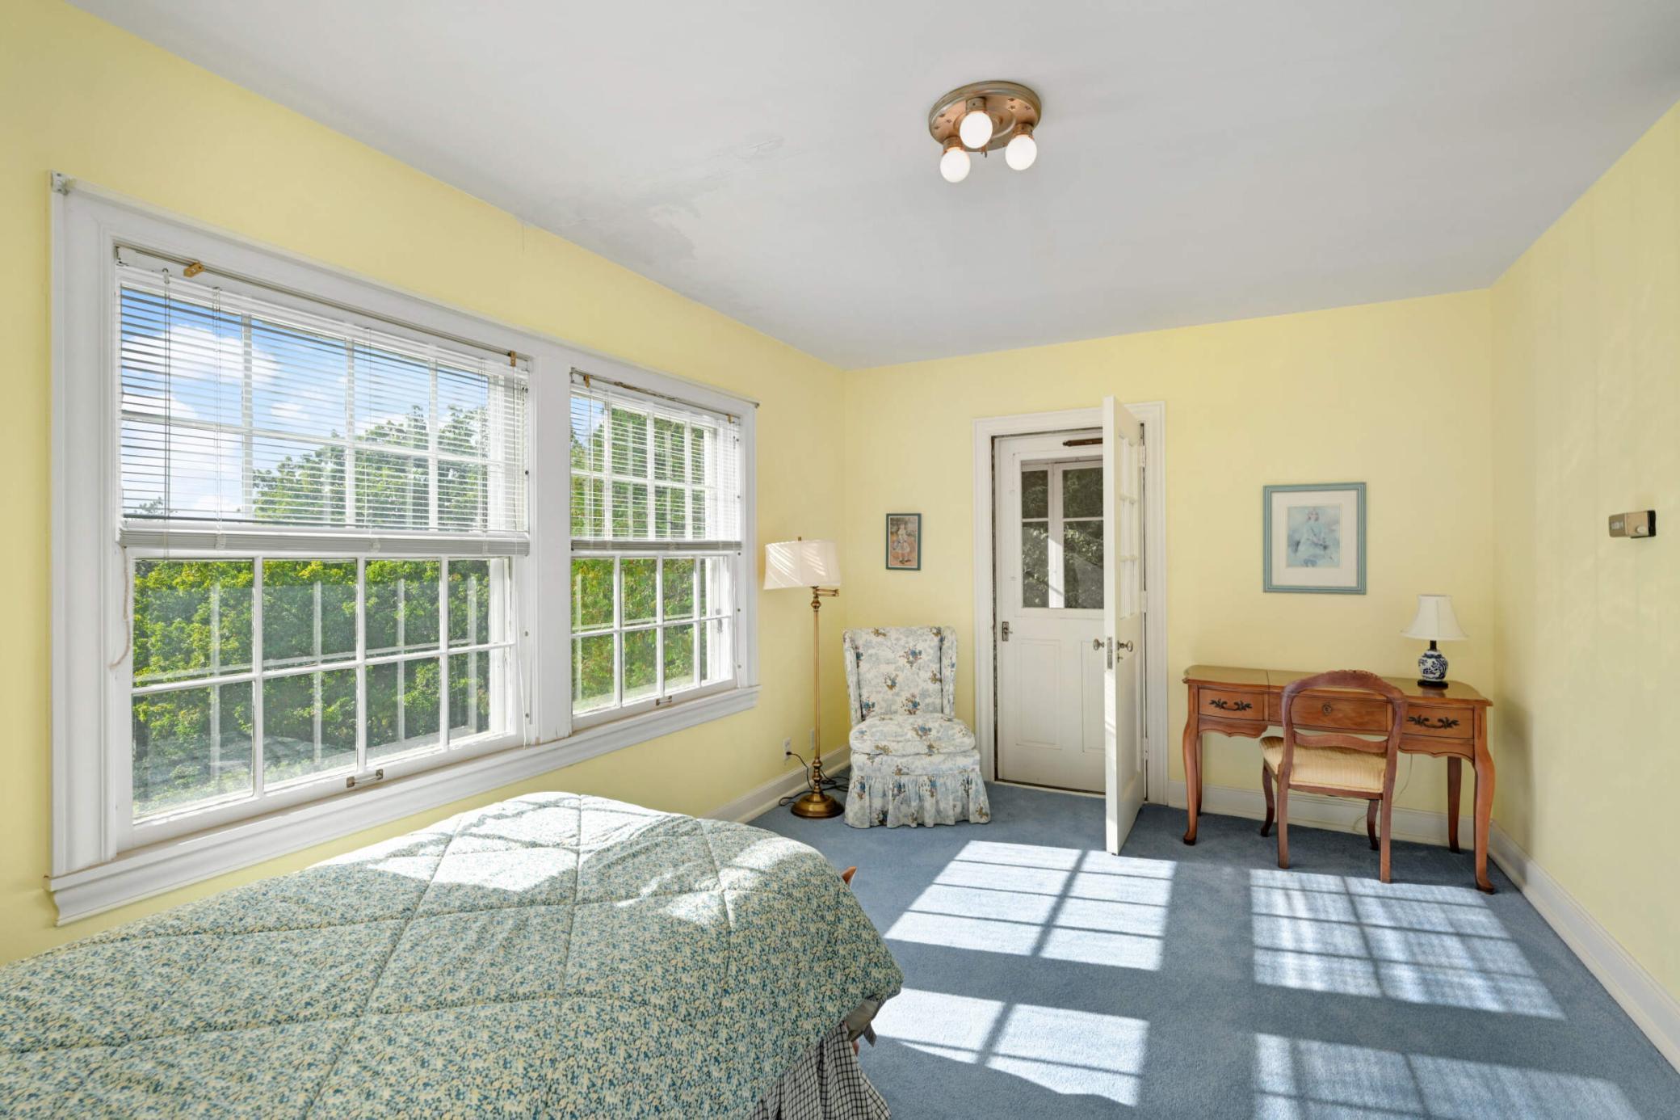
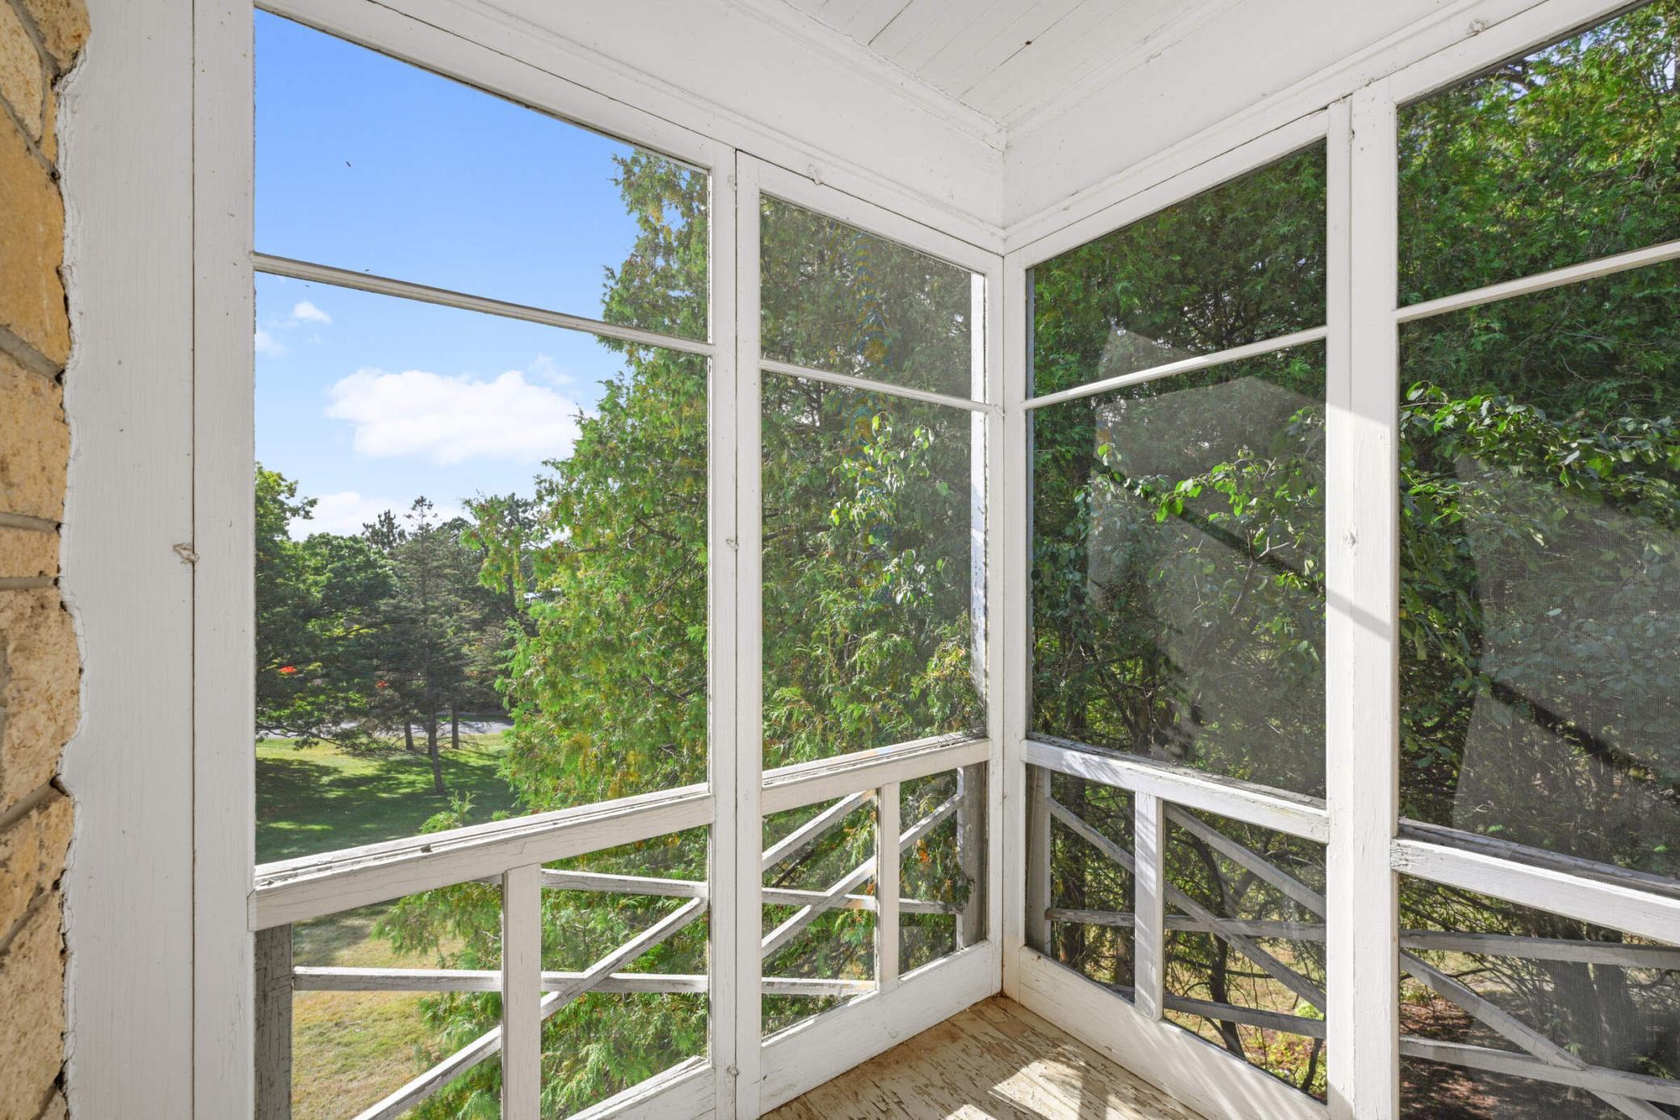
The 3rd bedroom with its own charming screen porch.
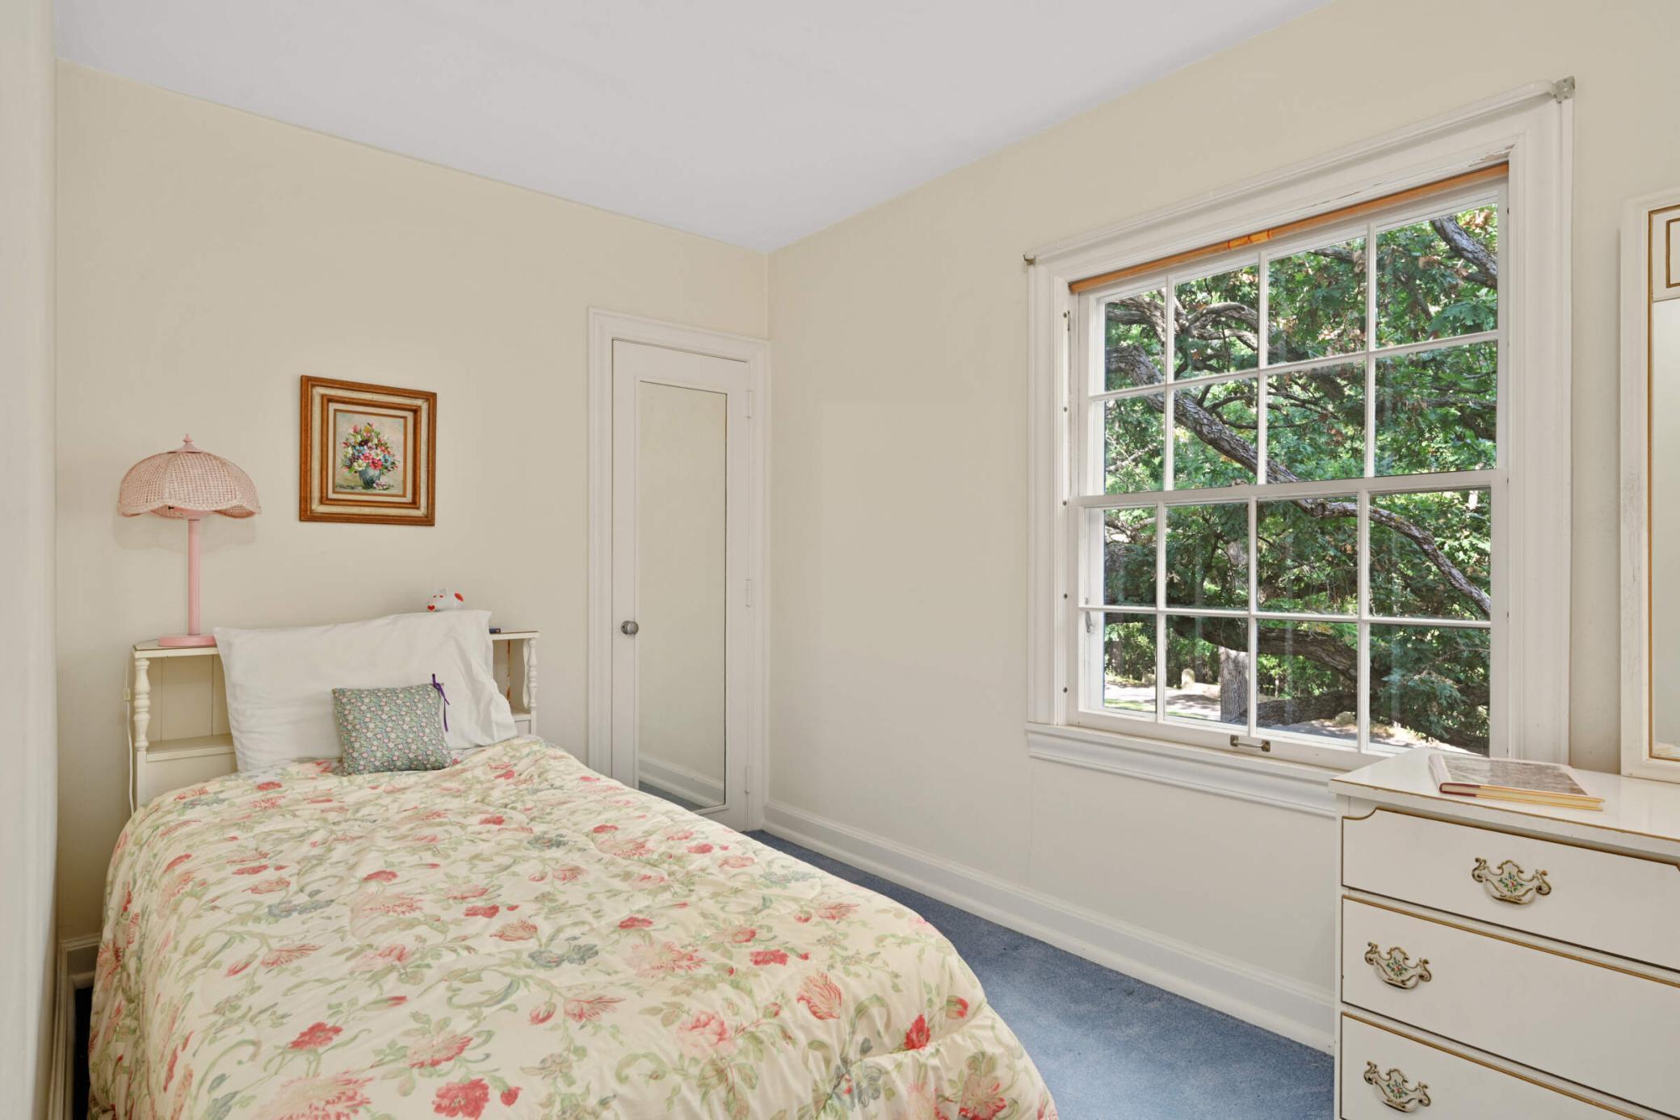
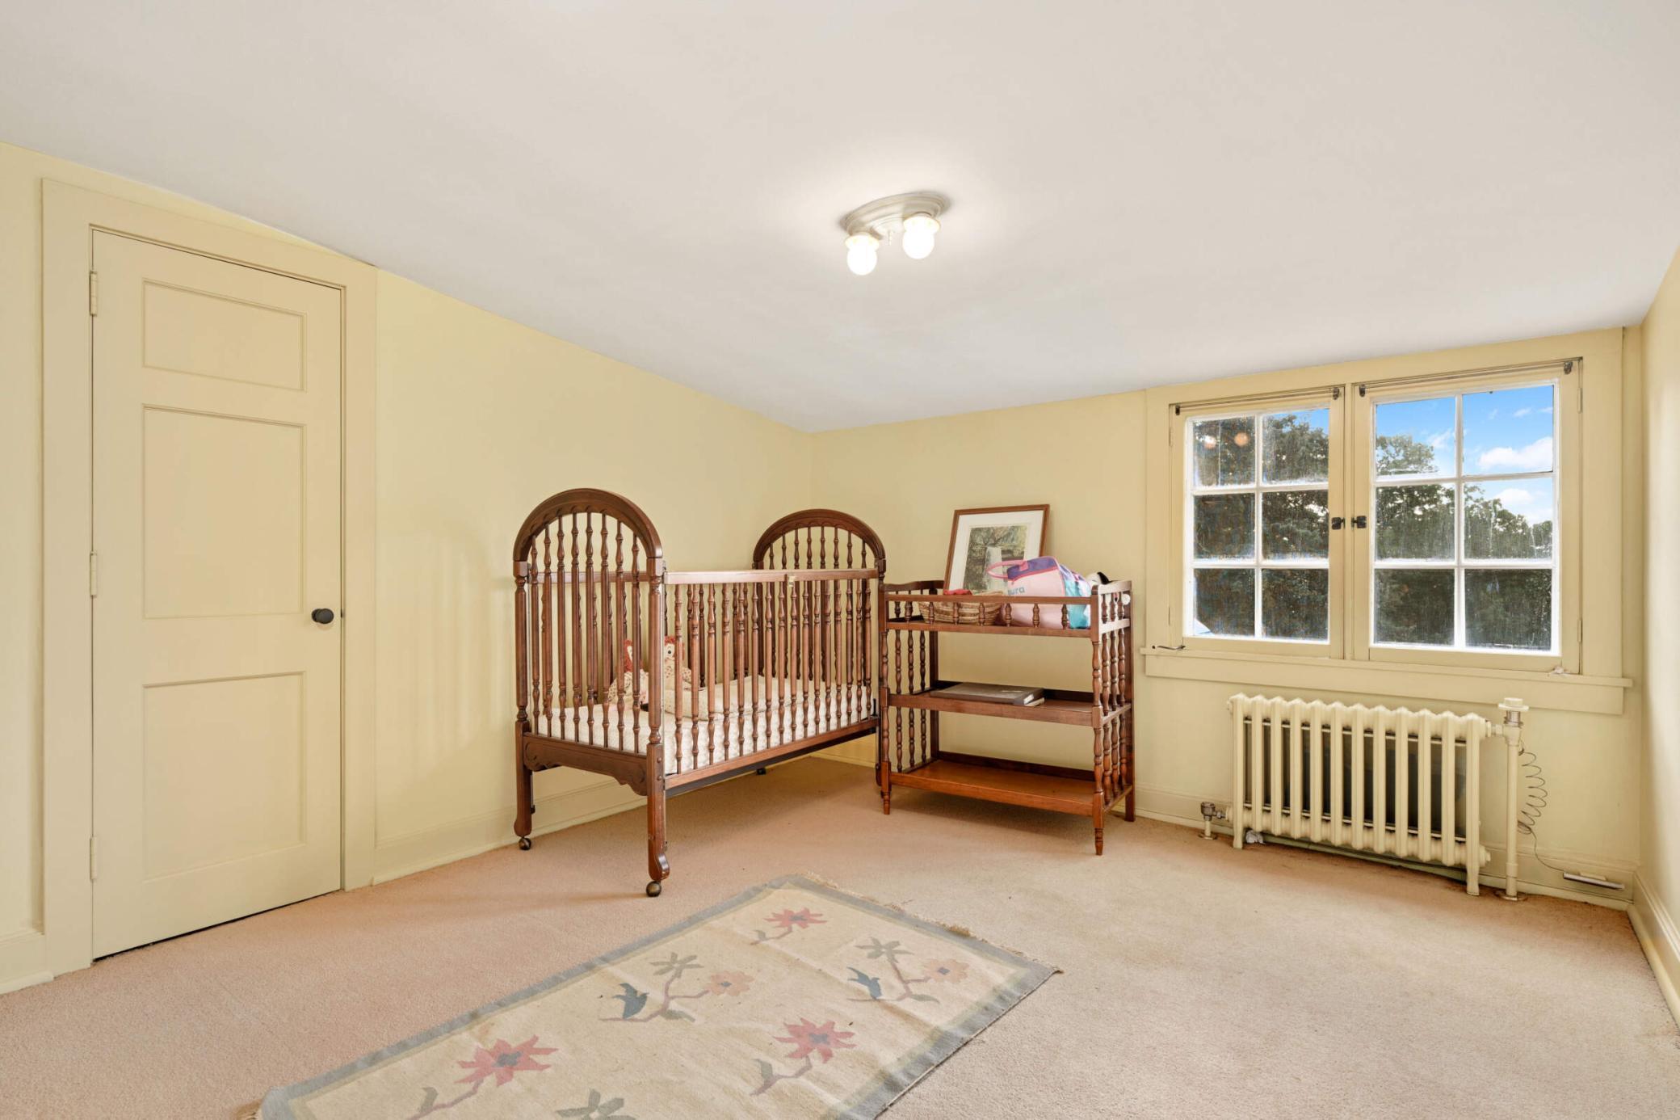
Cute 4th bedroom/ future 2nd floor laundry
The caretakers 694 st ft full apartment over the garage- office
The apartment's living room
The kitchenette in the apartment
Nice sized 5th Bedroom in the apartment
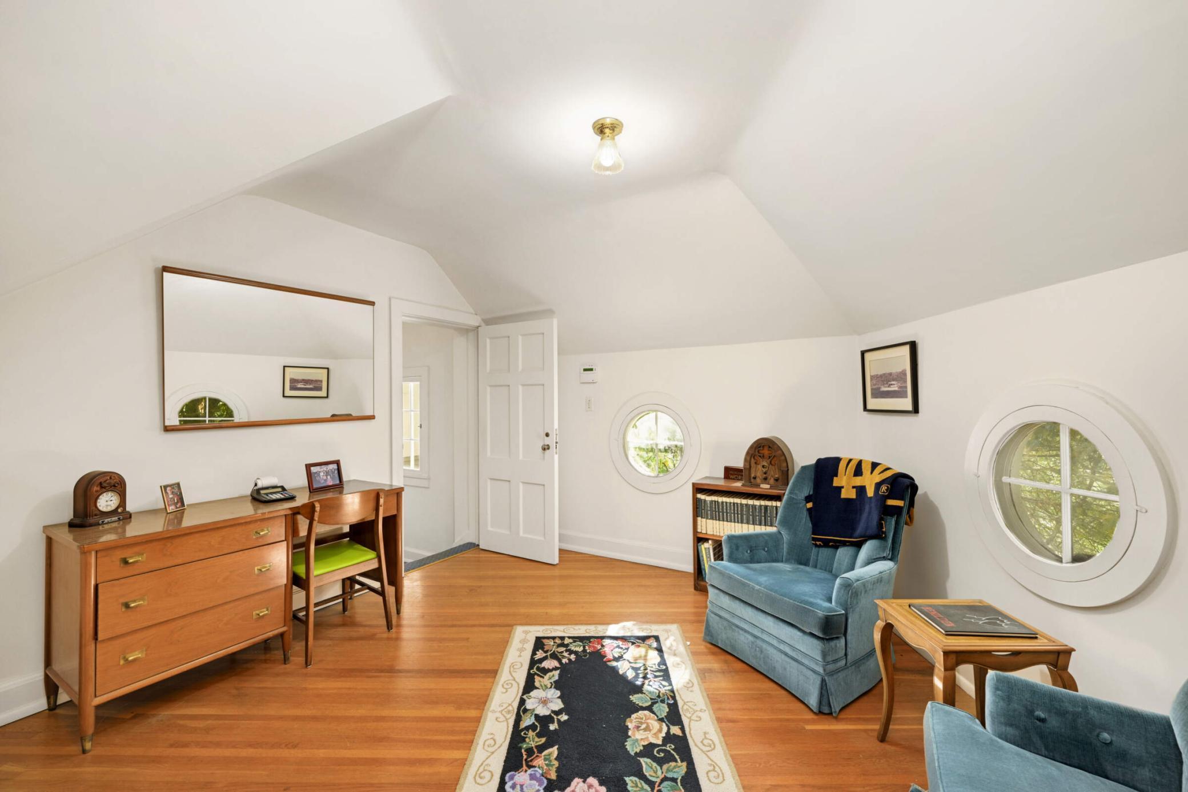
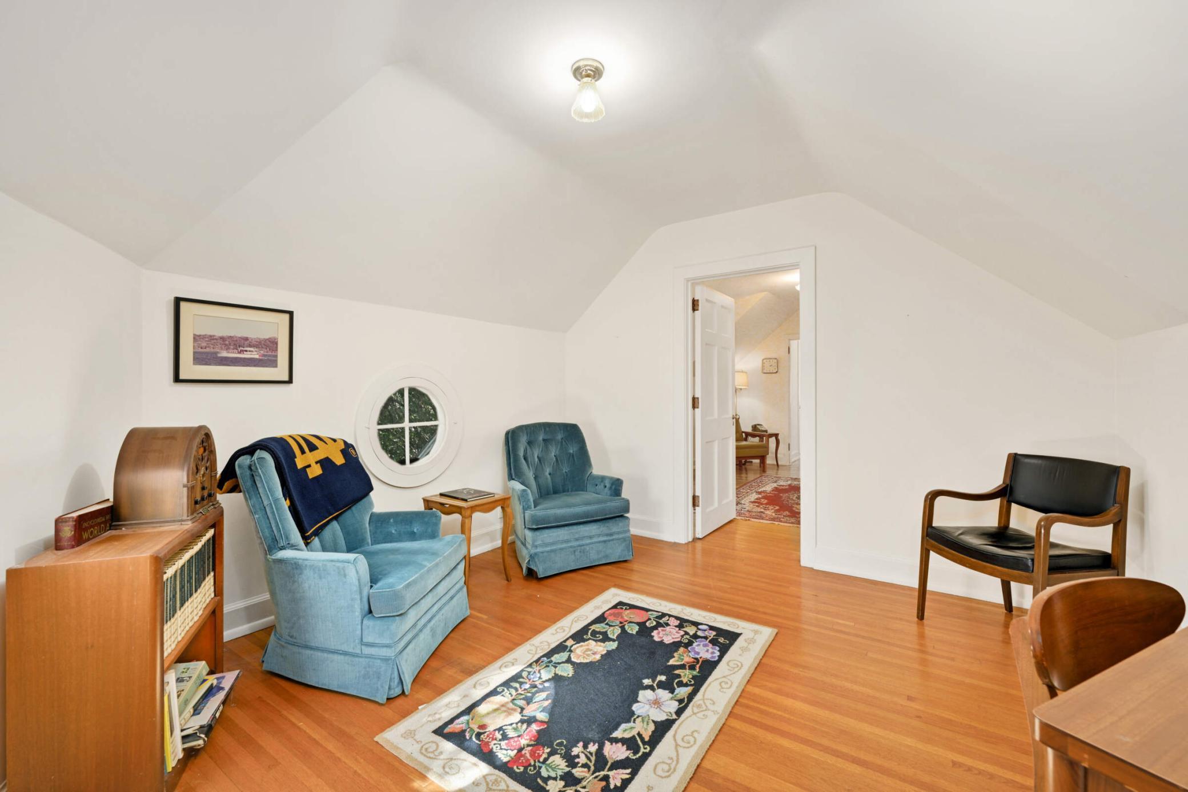
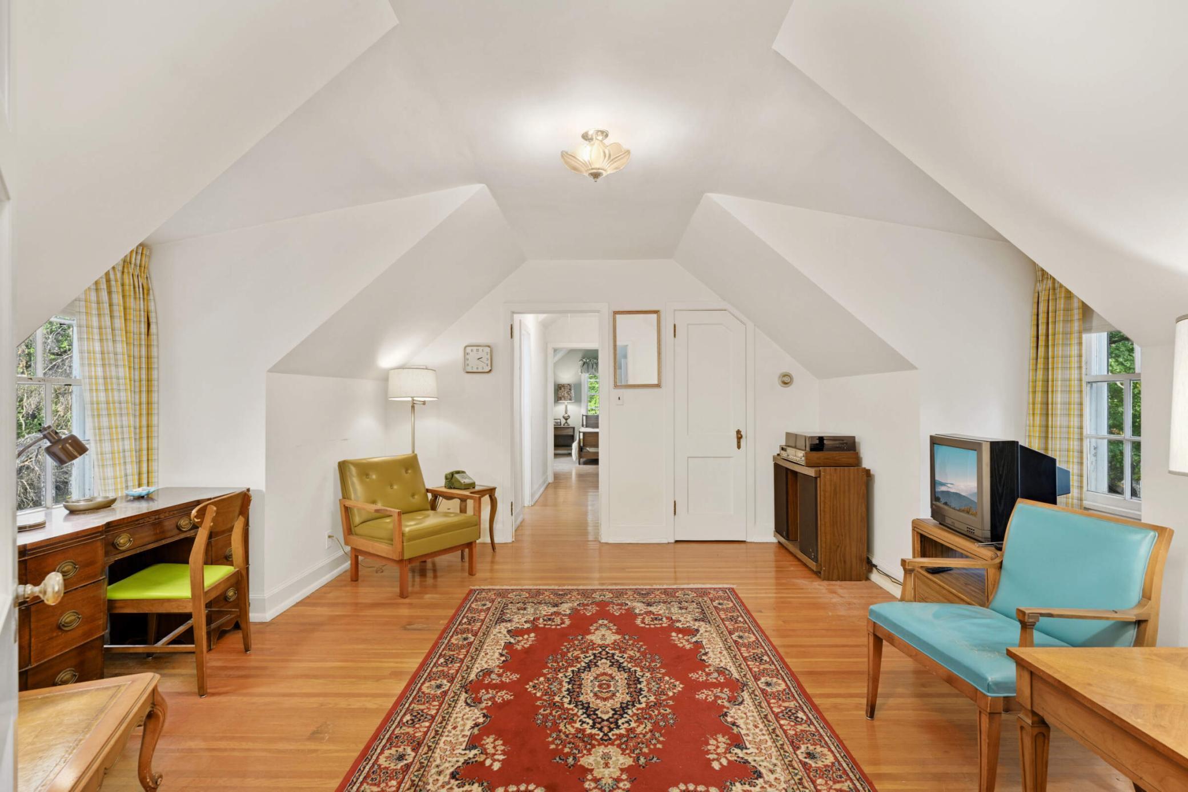
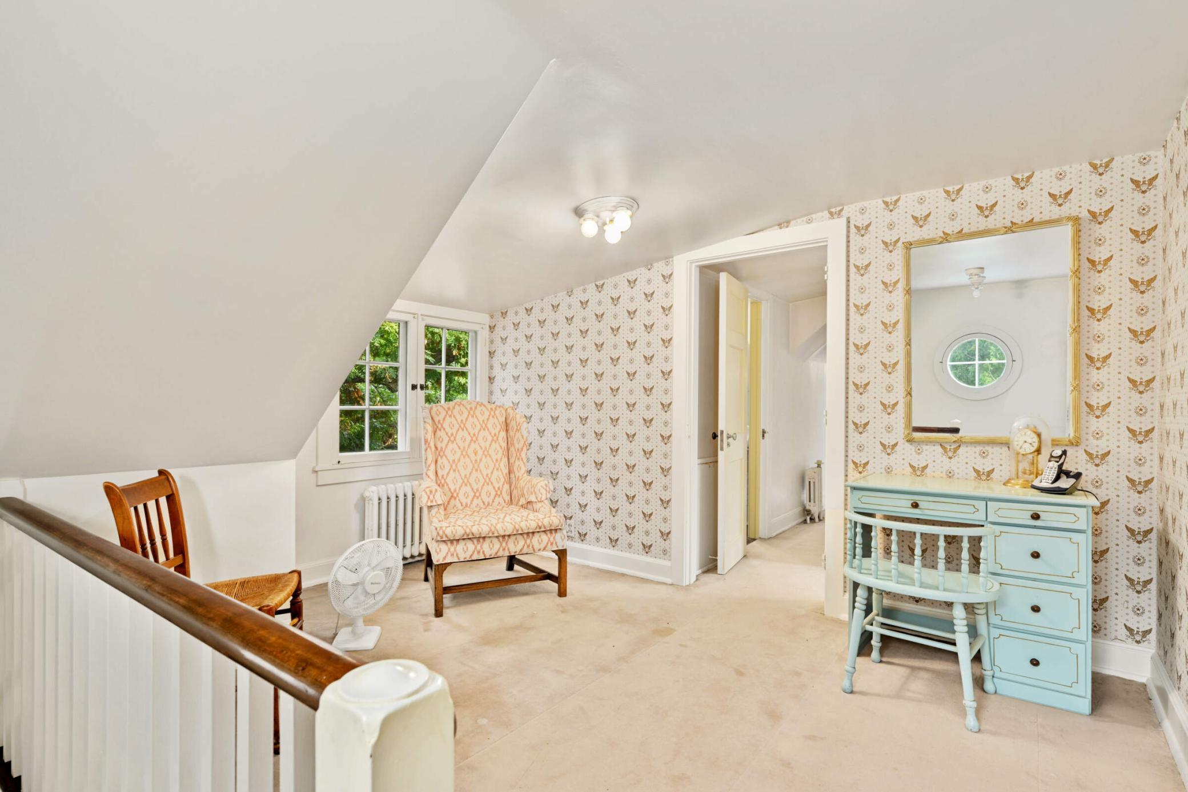
3rd floor staff sitting area plus a massive 560 sq ft storage room
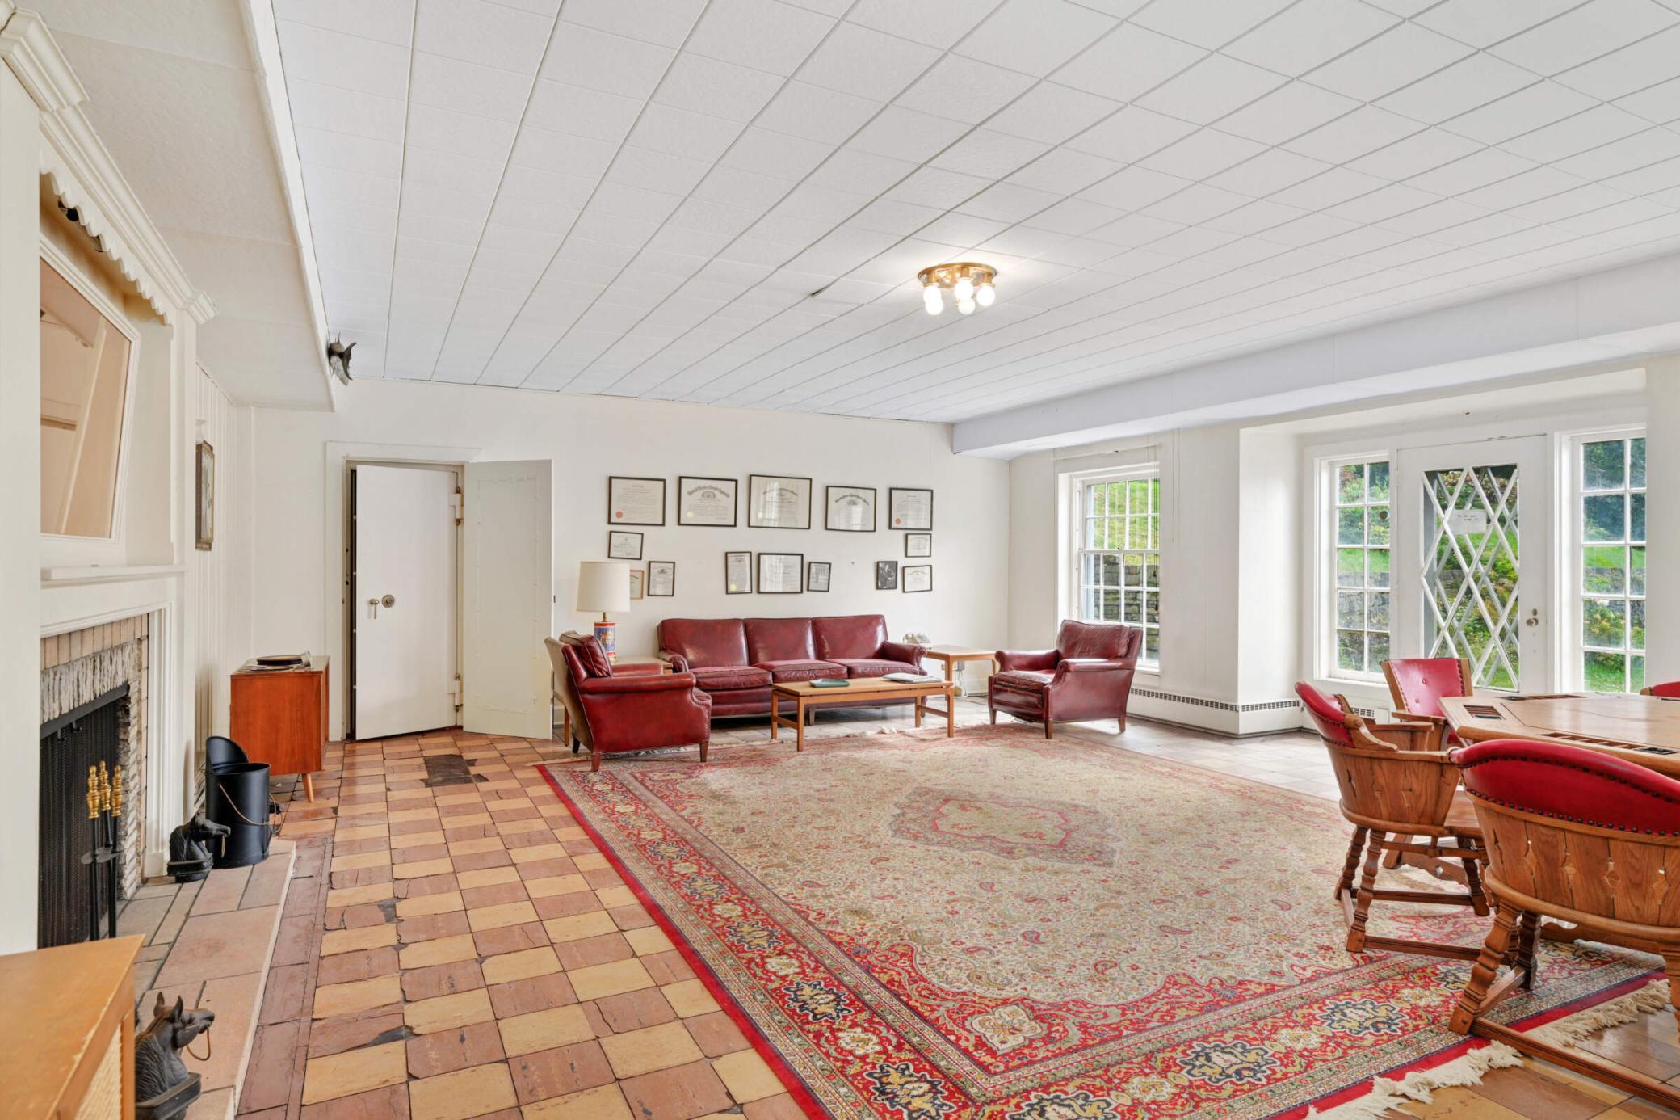
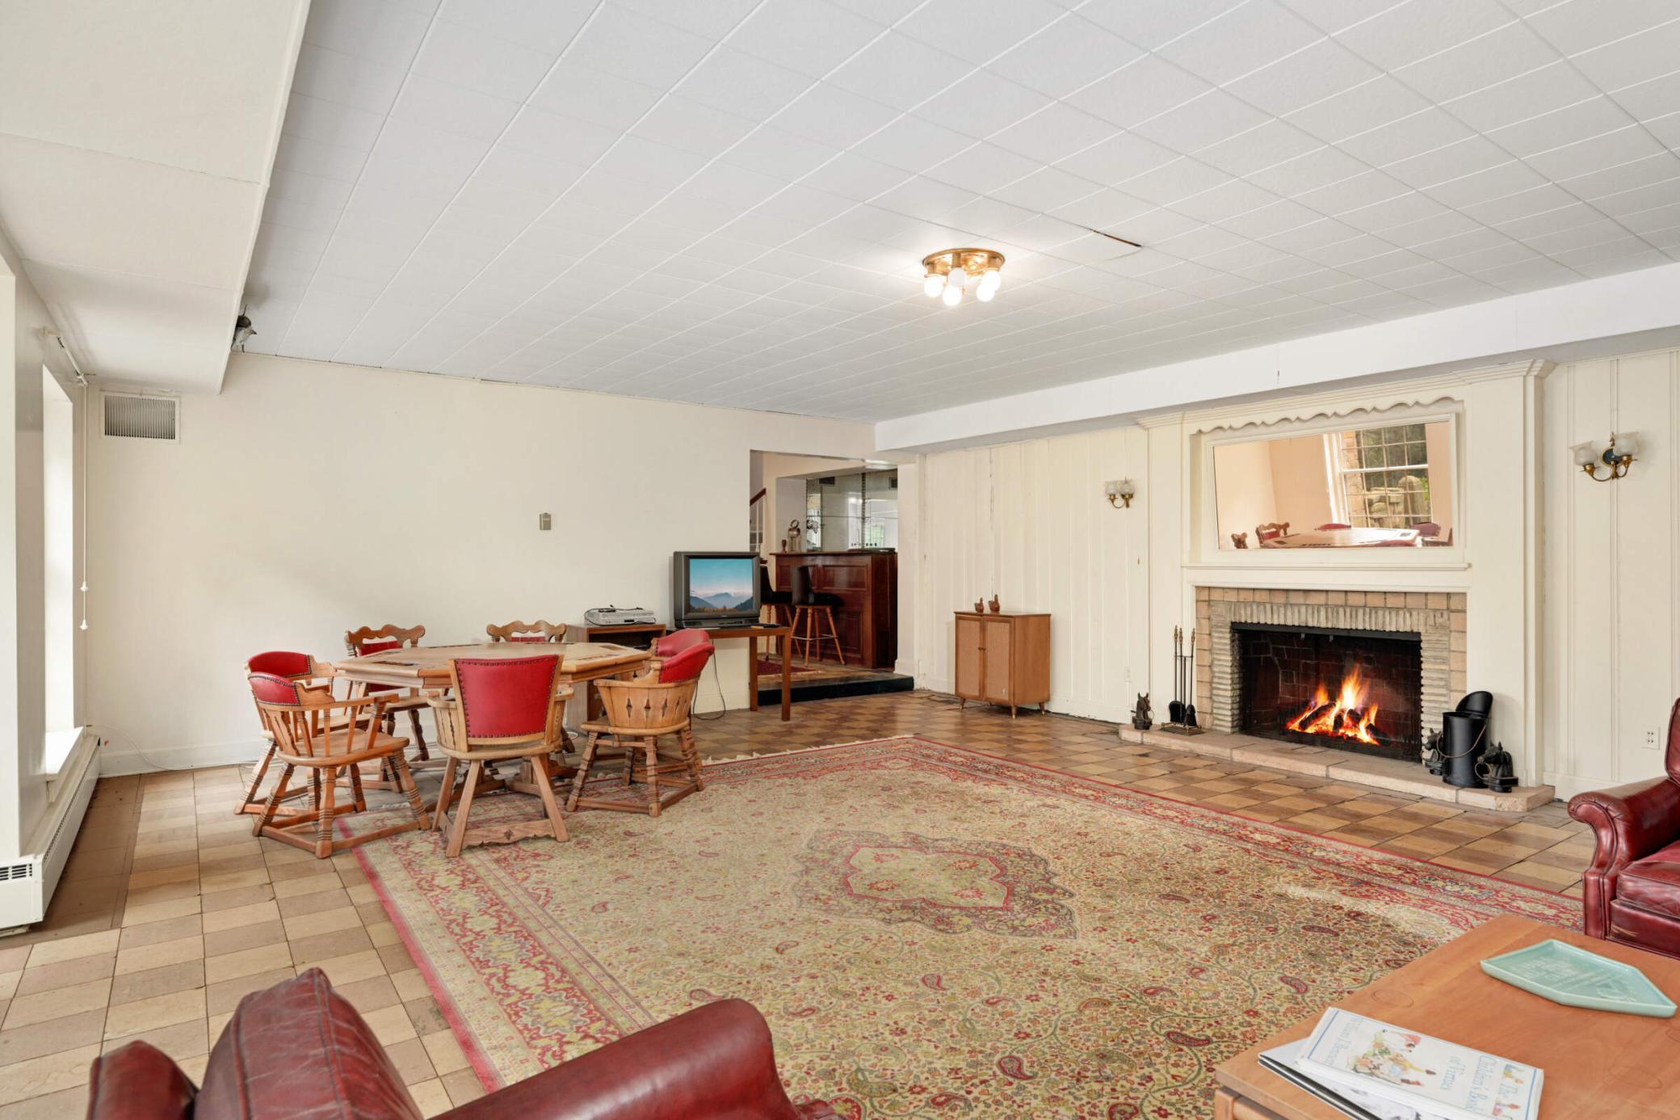
The vast walkout level family room with a third fireplace and adjacent unfinished billiard room
The original formal flower garden could be rejuvenated with the right green thumb.


 Listings courtesy of Northstar MLS as distributed by MLS GRID.