



Description
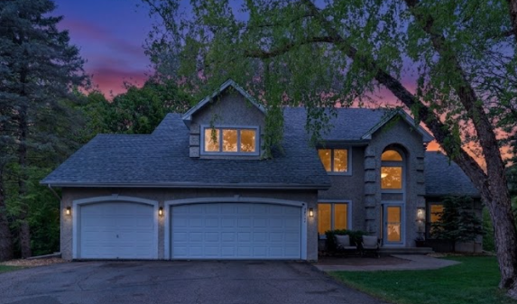
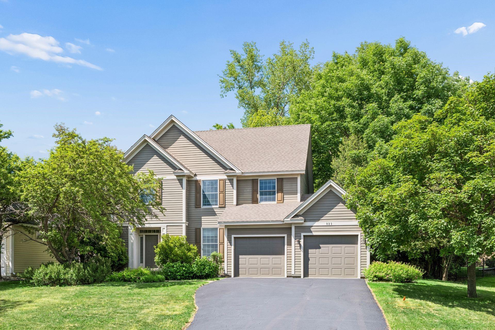
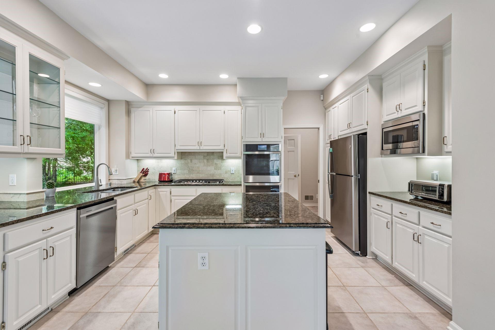
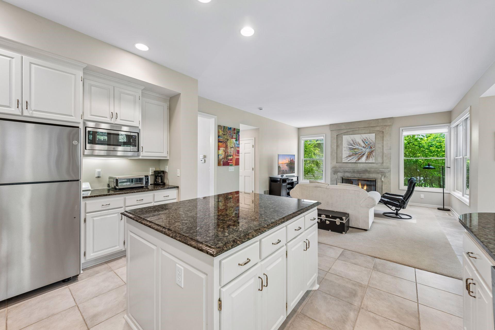
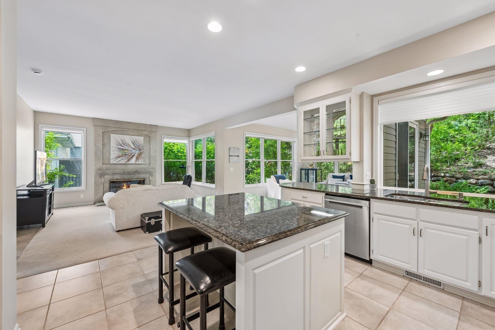
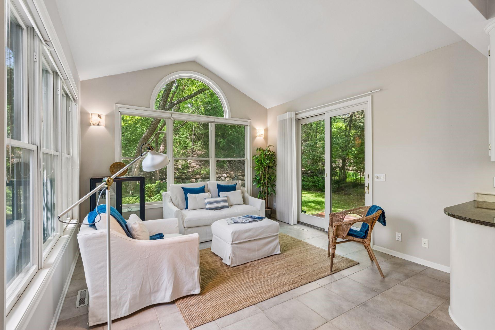
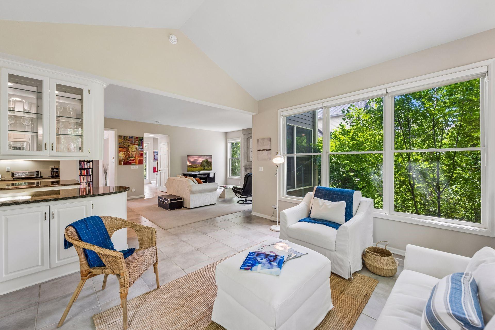
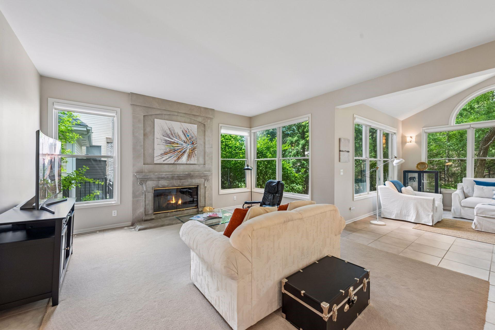
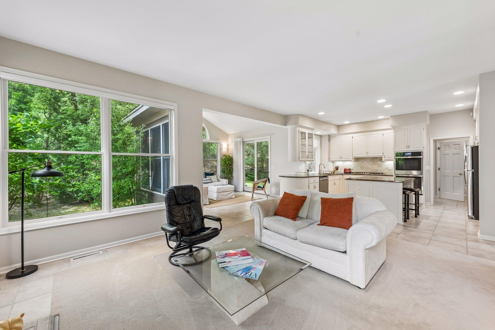
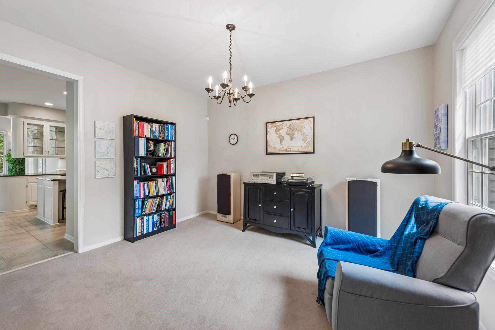
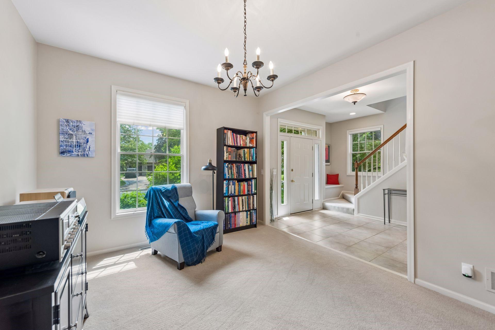
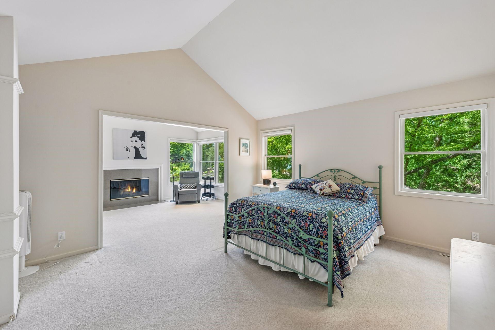
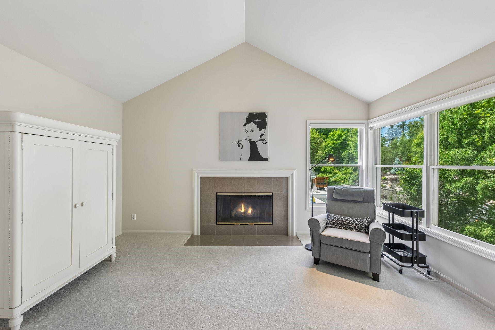
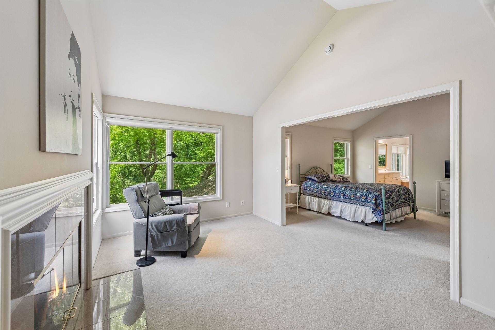
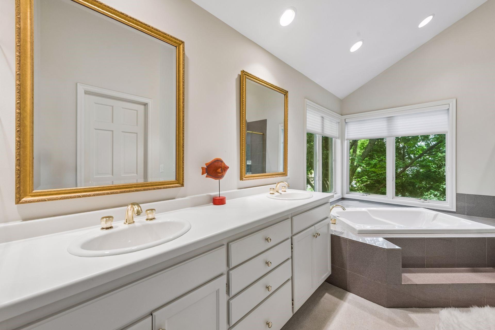
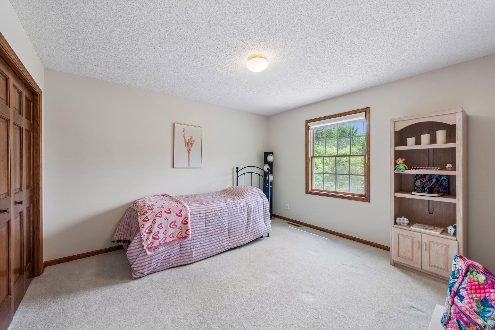
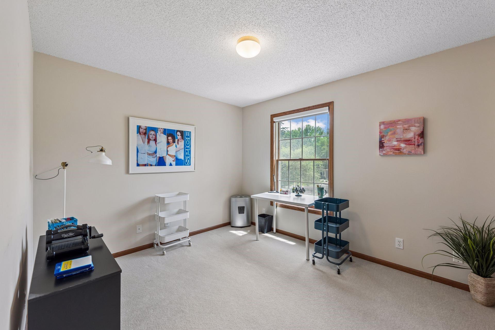
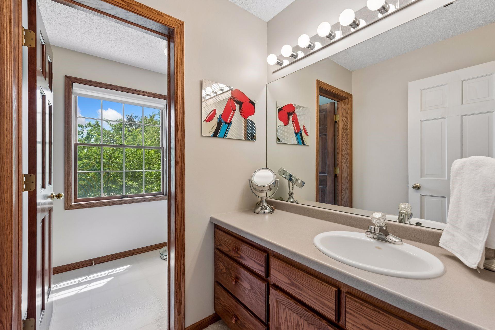
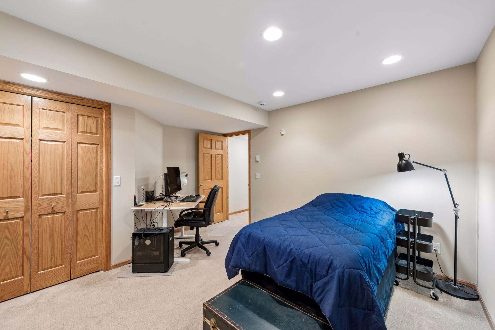
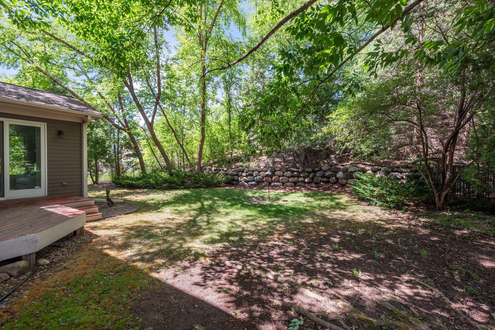
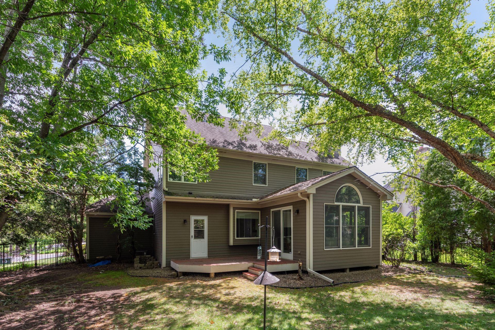
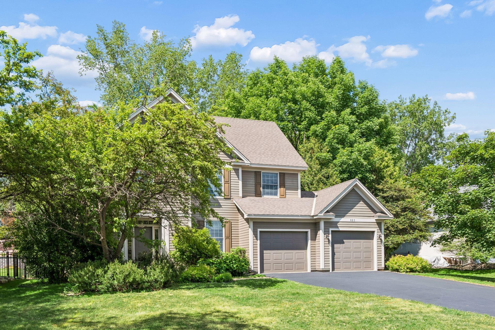
Tucked at the end of a quiet cul-de-sac beneath a canopy of mature trees in the sought-after Bridgewater community, this Charles Cudd-built home is the rare combo of privacy, warmth & elevated everyday living all within one of the Twin Cities' most connected suburbs. The gourmet kitchen is the heart of it all white cabinetry, granite countertops, a center island w/bar seating & updated appliances under 5 yrs come together to create a space that cooks & entertains w/equal ease. Just beyond, the private 4-season room stops you in your tracks. Wrapped in floor-to-ceiling Anderson windows, crowned by a signature arched transom & opening directly to the backyard boulder wall & mature tree line this is the room you'll never want to leave.The family room anchors the main level w/a stone-surround fireplace & wooded views that make every season feel like a retreat. Upstairs, the primary suite is genuinely oversized & thoughtfully designed. A dedicated sitting room w/wood-burning fireplace overlooks the private tree-lined backyard, the kind of space you settle into & never feel rushed out of. Spa bath features a soaking tub beneath treetop windows, glass-enclosed shower w/gold hardware & walk-in closet w/built-in shelving. The finished LL is a blank canvas ready for its close-up w/dedicated media space, recessed lighting & a layout perfectly suited for the ultimate home theater you've always envisioned. Updated A/C, water softener & water heater the big things are already done. Heated 2-car garage & in-ground irrigation round out this move-in ready gem. Minutes from vibrant dining, shopping & entertainment w/easy access to I-35E & Hwy 77. MSP Airport under 15 min away. Award-winning schools, miles of parks & trails & the beauty of the MN River bluffs nearby. This location truly delivers.
Details
| MLS # | 7089888 |
|---|---|
| Listing Type | For Sale |
| Style | House |
| HOA Dues | $243 |
| Sub-Type | Resale |
| Status | Active |
| Year | 1994 |
| Days On Site | 77 |
| Listing Provided By | Compass | Kami M Gerald |
Features
| Bed(s) | 4 |
|---|---|
| Bath(s) | 4 Total |
| SQ Feet | 3,539 |
| Garage | 2 |
| Basement | Y |
| Story(s) | 2 |
| Zoning | Residential-Single Family |
| Acreage | 0.32 |
Interior
| Cooling | Central Air |
|---|---|
| Heating | Forced Air |
| Appliances | Dishwasher, Dryer, Freezer, Microwave, Range, Refrigerator, Stainless Steel Appliances, Wall Oven, Washer |
Exterior
| Roof | Age Over 8 Years, Asphalt, Pitched |
|---|---|
| Lot Features | Tree Coverage - Medium |
Parking
| Parking Features | Attached Garage |
|---|
Taxes
| Property | 6588 |
|---|
Area Information
| State | MN |
|---|---|
| County | Dakota |
| City | Eagan |
| Zip Code | 55123 |
| School District | 196 |
| High School | Rosemount-Apple Valley-Eagan |
| Listing VS Median (in 55123) | |
Price: $690,000 low | high Med: $470,020 sqft: 3,539 low | high Med: 1,870 $ / sqft: $195 low | high Med: $251 On site: 77 low | high Med: 56 | |
Market Activity 55123
Request a showing
Request a showing
 Listings courtesy of Northstar MLS as distributed by MLS GRID.
Based on information submitted to the MLS GRID as of August 26, 2026 at 9:53:08 AM PDT All data is obtained from various sources and may not have been verified by broker or MLS GRID. Supplied Open House Information is subject to change without notice. All information should be independently reviewed and verified for accuracy. Properties may or may not be listed by the office/agent presenting the information.
The Digital Millennium Copyright Act of 1998, 17 U.S.C. § 512 (the “DMCA”) provides recourse for copyright owners who believe that material appearing on the Internet infringes their rights under U.S. copyright law. If you believe in good faith that any content or material made available in connection with our website or services infringes your copyright, you (or your agent) may send us a notice requesting that the content or material be removed, or access to it blocked. Notices must be sent in writing by email to DMCAnotice@MLSGrid.com.
Contact
Learn More About This Property

| State | MN |
|---|---|
| County | Dakota |
| City | Eagan |
| Zip Code | 55123 |
| School District | 196 |
| High School | Rosemount-Apple Valley-Eagan |
| Listing VS Median (in 55123) | |
Price: $690,000 low | high Med: $470,020 sqft: 3,539 low | high Med: 1,870 $ / sqft: $195 low | high Med: $251 On site: 77 low | high Med: 56 | |