8644 Poplar Bridge Curve,Bloomington, MN 55437
Bloomington, MN 55437
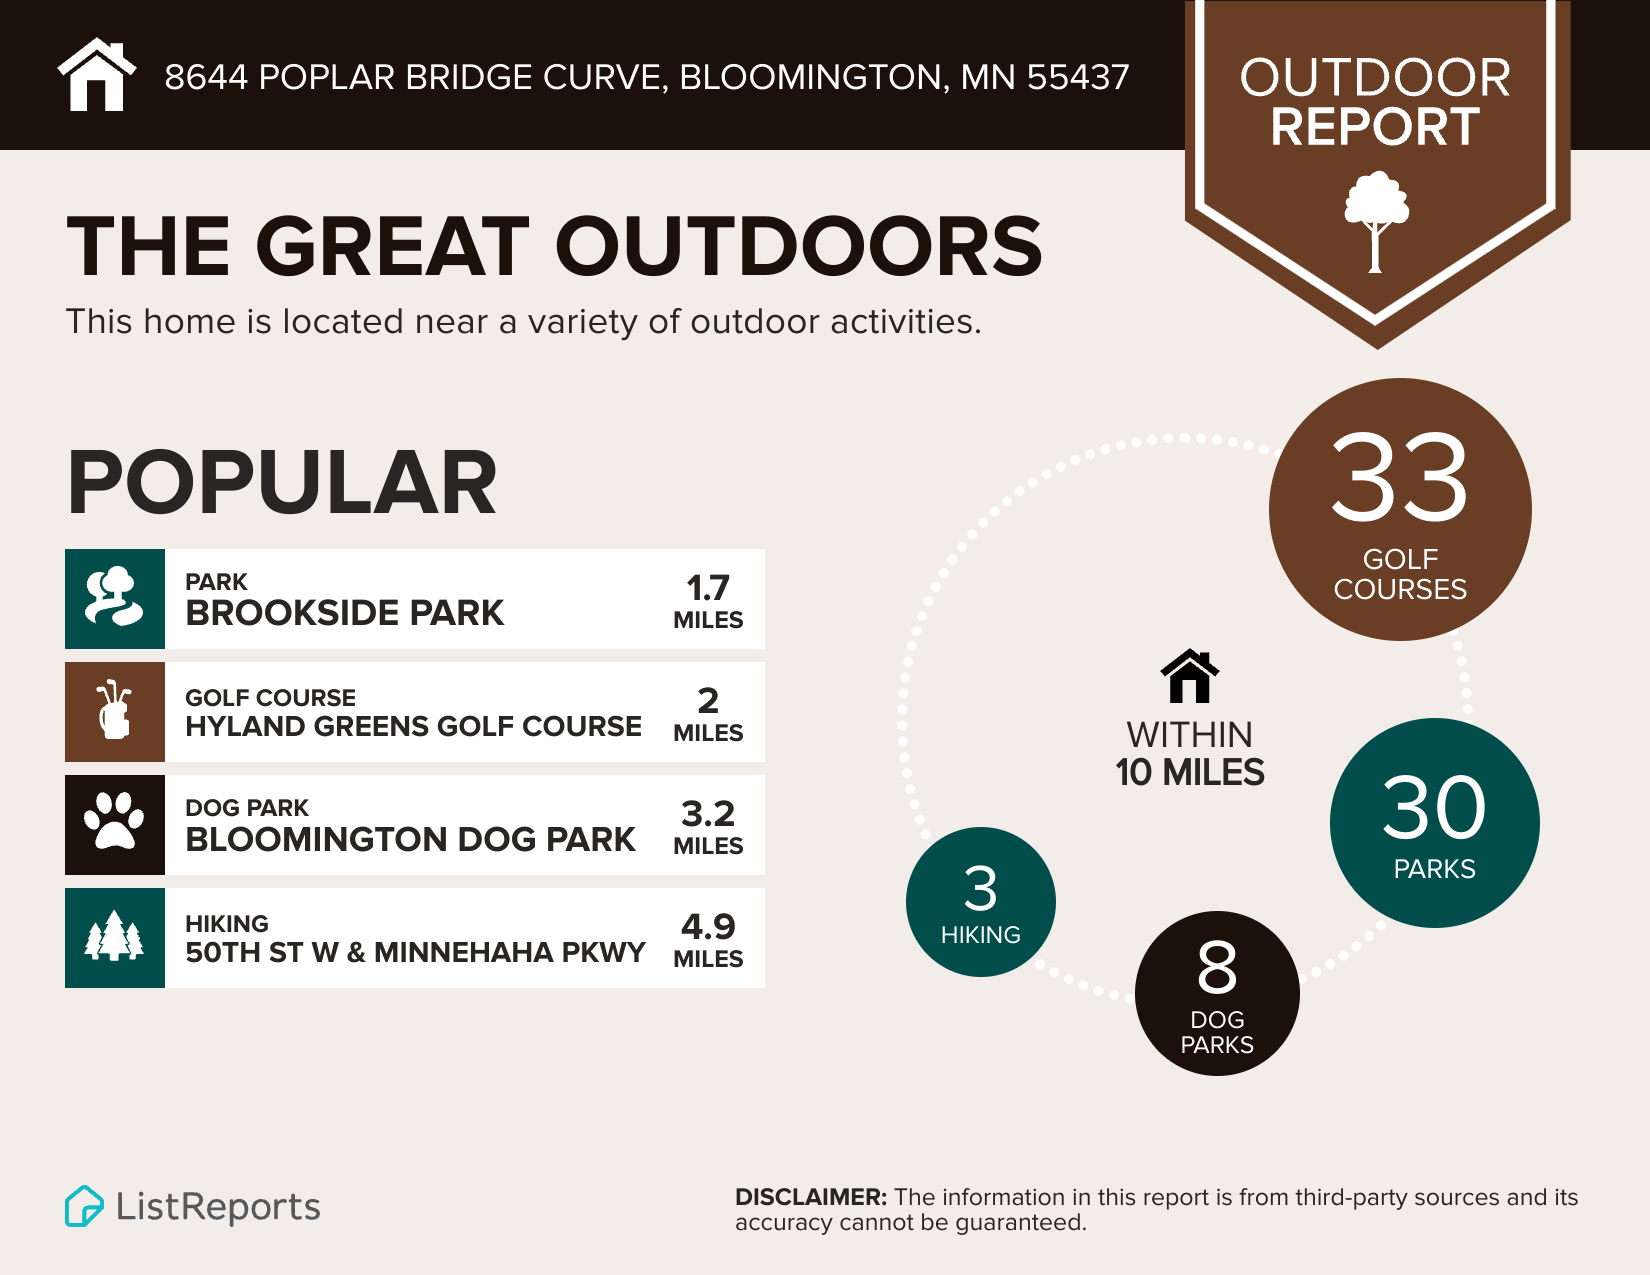

Description
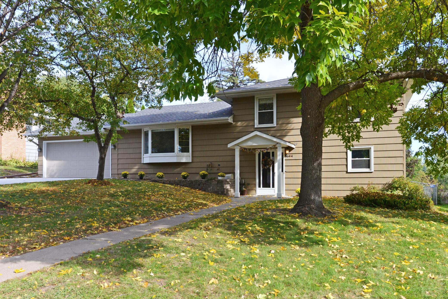
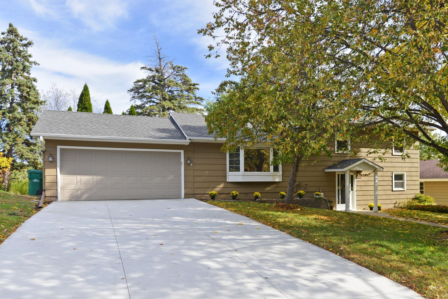
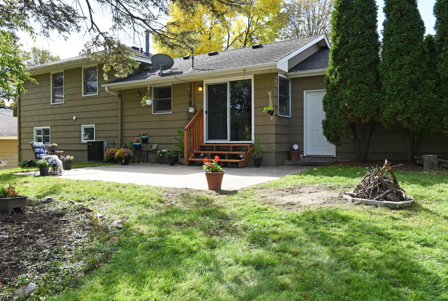
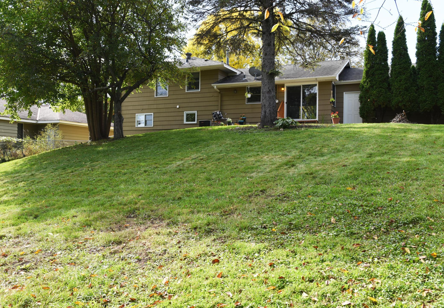
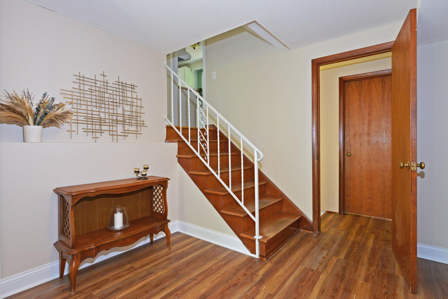
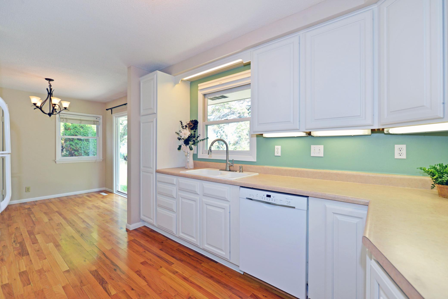
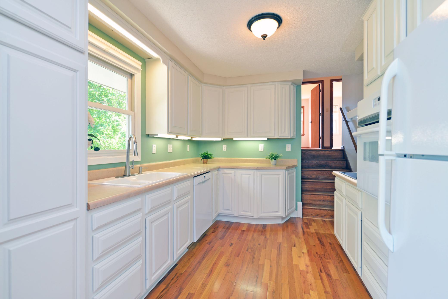
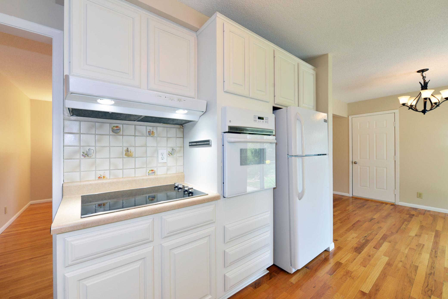
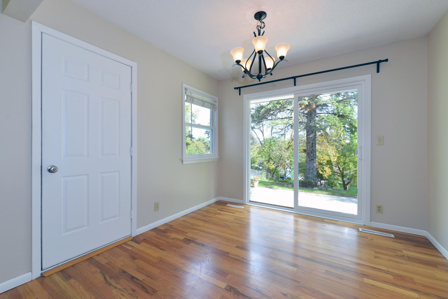
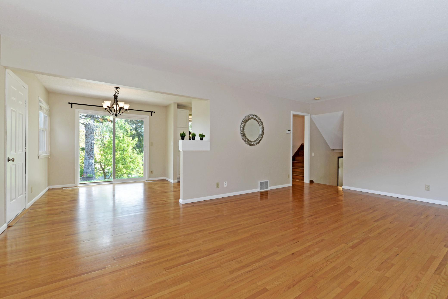
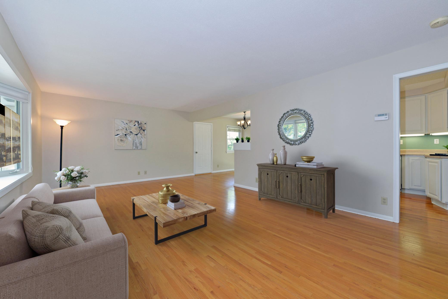
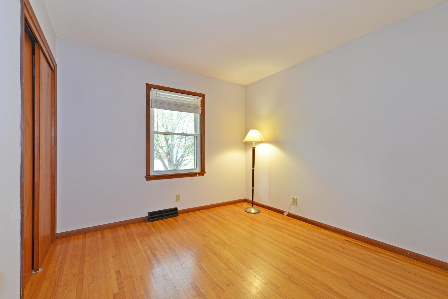
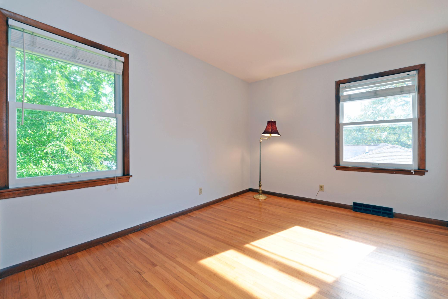
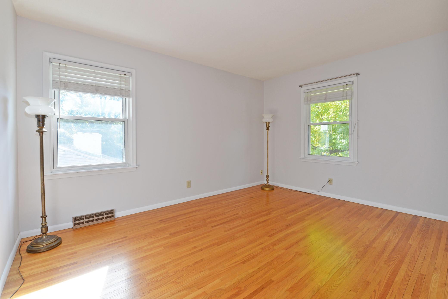
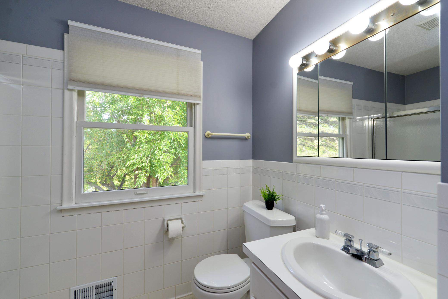
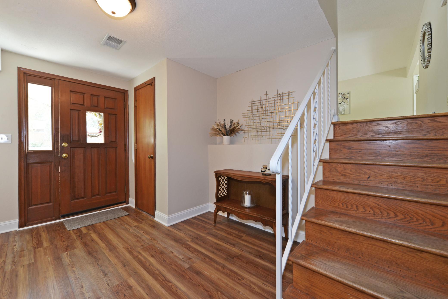
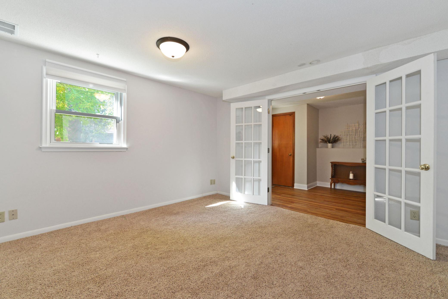
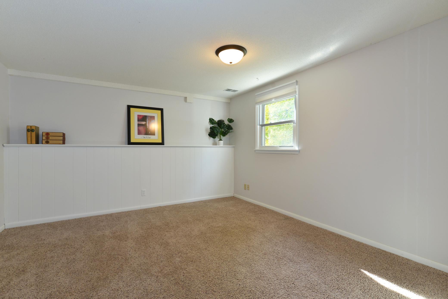
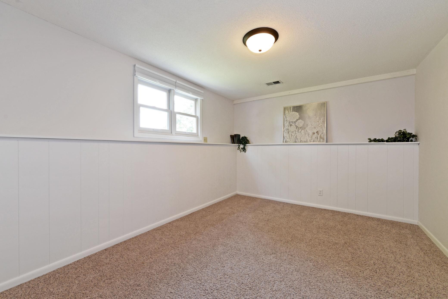
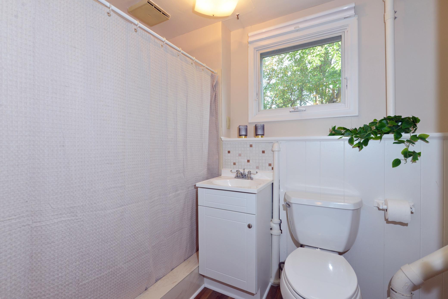
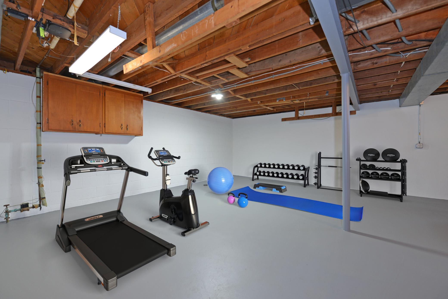
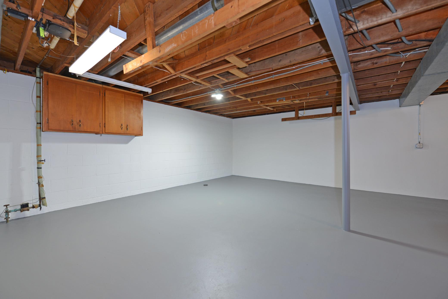
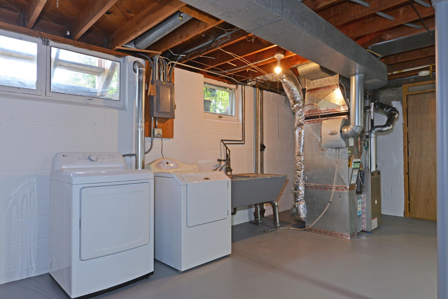
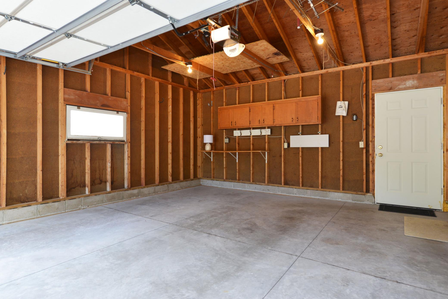
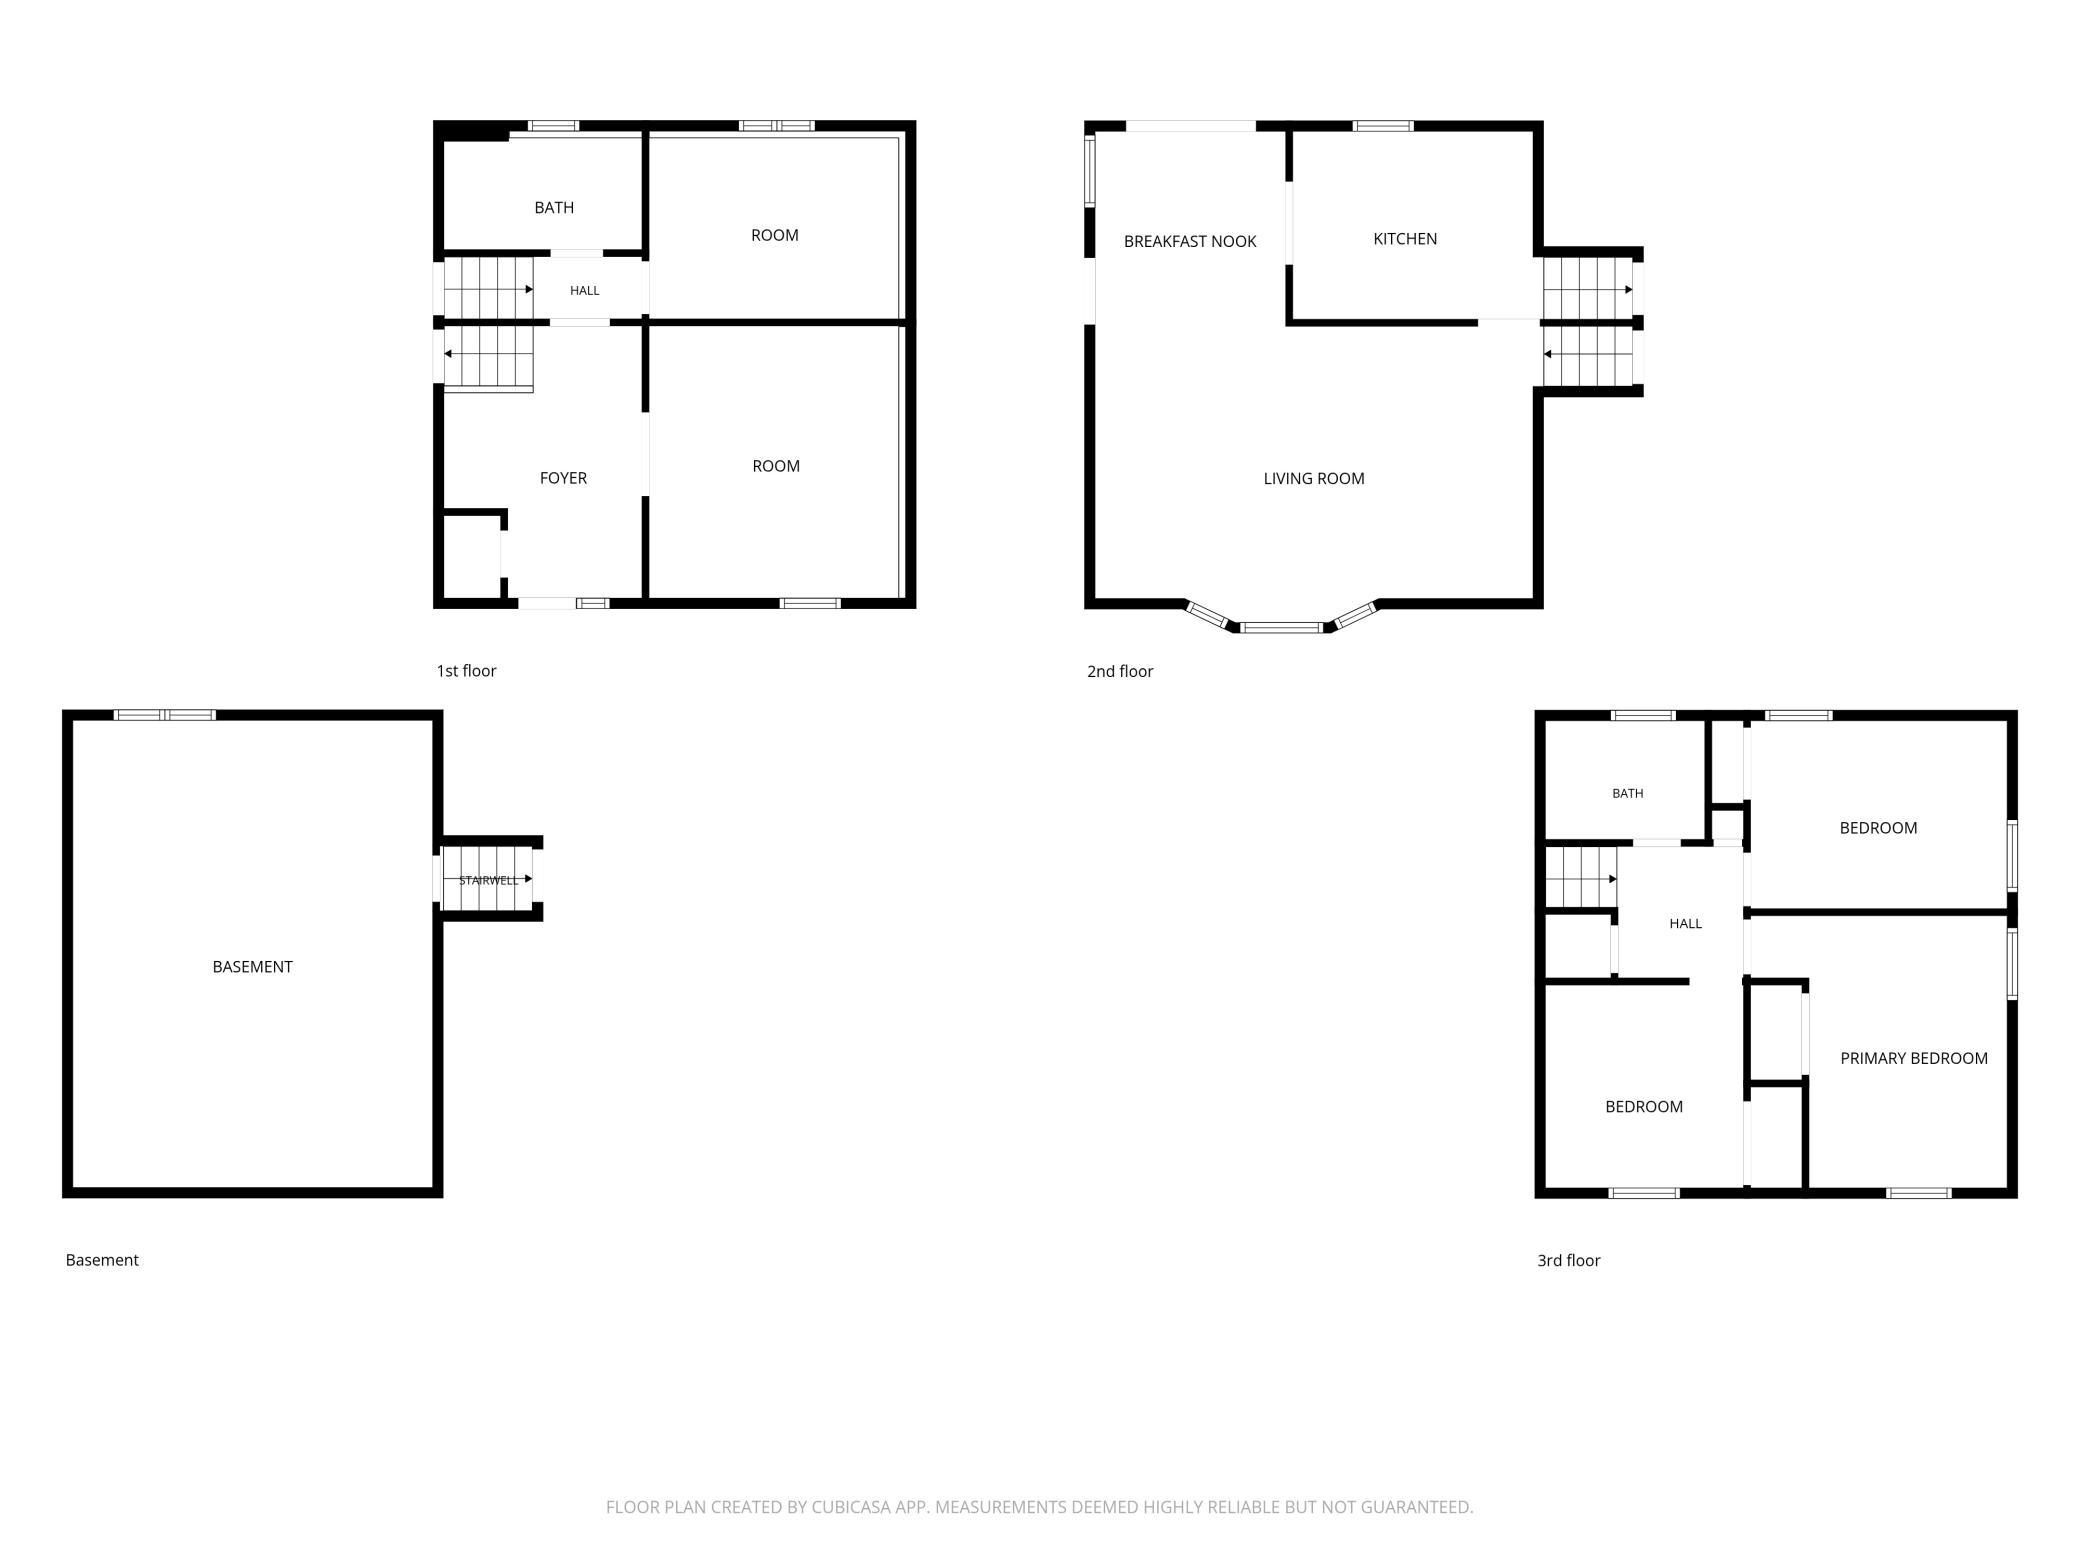
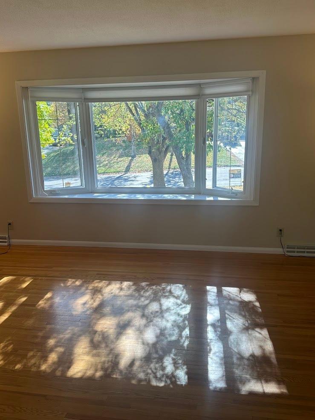
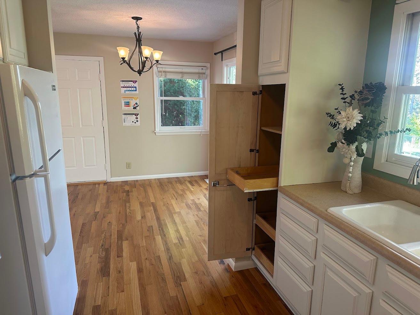
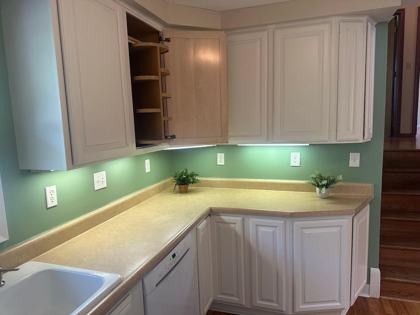
Welcome Home! Open Design - Excellent Condition.The spacious foyer provides access to a comfortable family room, private office, and three-quarter bath. A short flight of stairs leads to the well-appointed kitchen, which features custom cabinetry with pullout drawers, a countertop range, and ample storage. With views of the expansive backyard, the kitchen transitions seamlessly into the dining room and a bright living room distinguished by a large bay window. The upper level includes three generously sized bedrooms and a full bath, all conveniently situated on the same floor. The lower level accommodates the laundry and utility areas, as well as additional recreational space.Meticulously maintained, the residence features hardwood flooring throughout the upper two levels, contributing to a bright and welcoming atmosphere. The dining room opens to a patio and a spacious, fenced backyard well suited for outdoor enjoyment. The oversized garage includes additional storage at the rear and provides convenient access to the backyard. Recent enhancements-including the installation of a new furnace and luxury vinyl plank flooring in the foyer, refaced kitchen cabinetry, a new stovetop, and freshly painted walls and trim in select areas-providing greater comfort and peace of mind.
Details
| MLS # | 7157359 |
|---|---|
| Listing Type | For Sale |
| Style | House |
| Sub-Type | Resale |
| Status | Active |
| Year | 1960 |
| Days On Site | 26 |
| Listing Provided By | Bridge Realty, LLC | Tim Dunsmore |
Features
| Bed(s) | 3 |
|---|---|
| Bath(s) | 2 Total |
| SQ Feet | 1,656 |
| Garage | 2 |
| Basement | Y |
| Zoning | Residential-Single Family |
| Acreage | 0.29 |
Interior
| Cooling | Central Air |
|---|---|
| Heating | Forced Air |
| Appliances | Cooktop, Dishwasher, Disposal, Dryer, Washer, Water Softener Rented |
Exterior
| Roof | Age Over 8 Years, Asphalt |
|---|---|
| Construction Materials | Concrete |
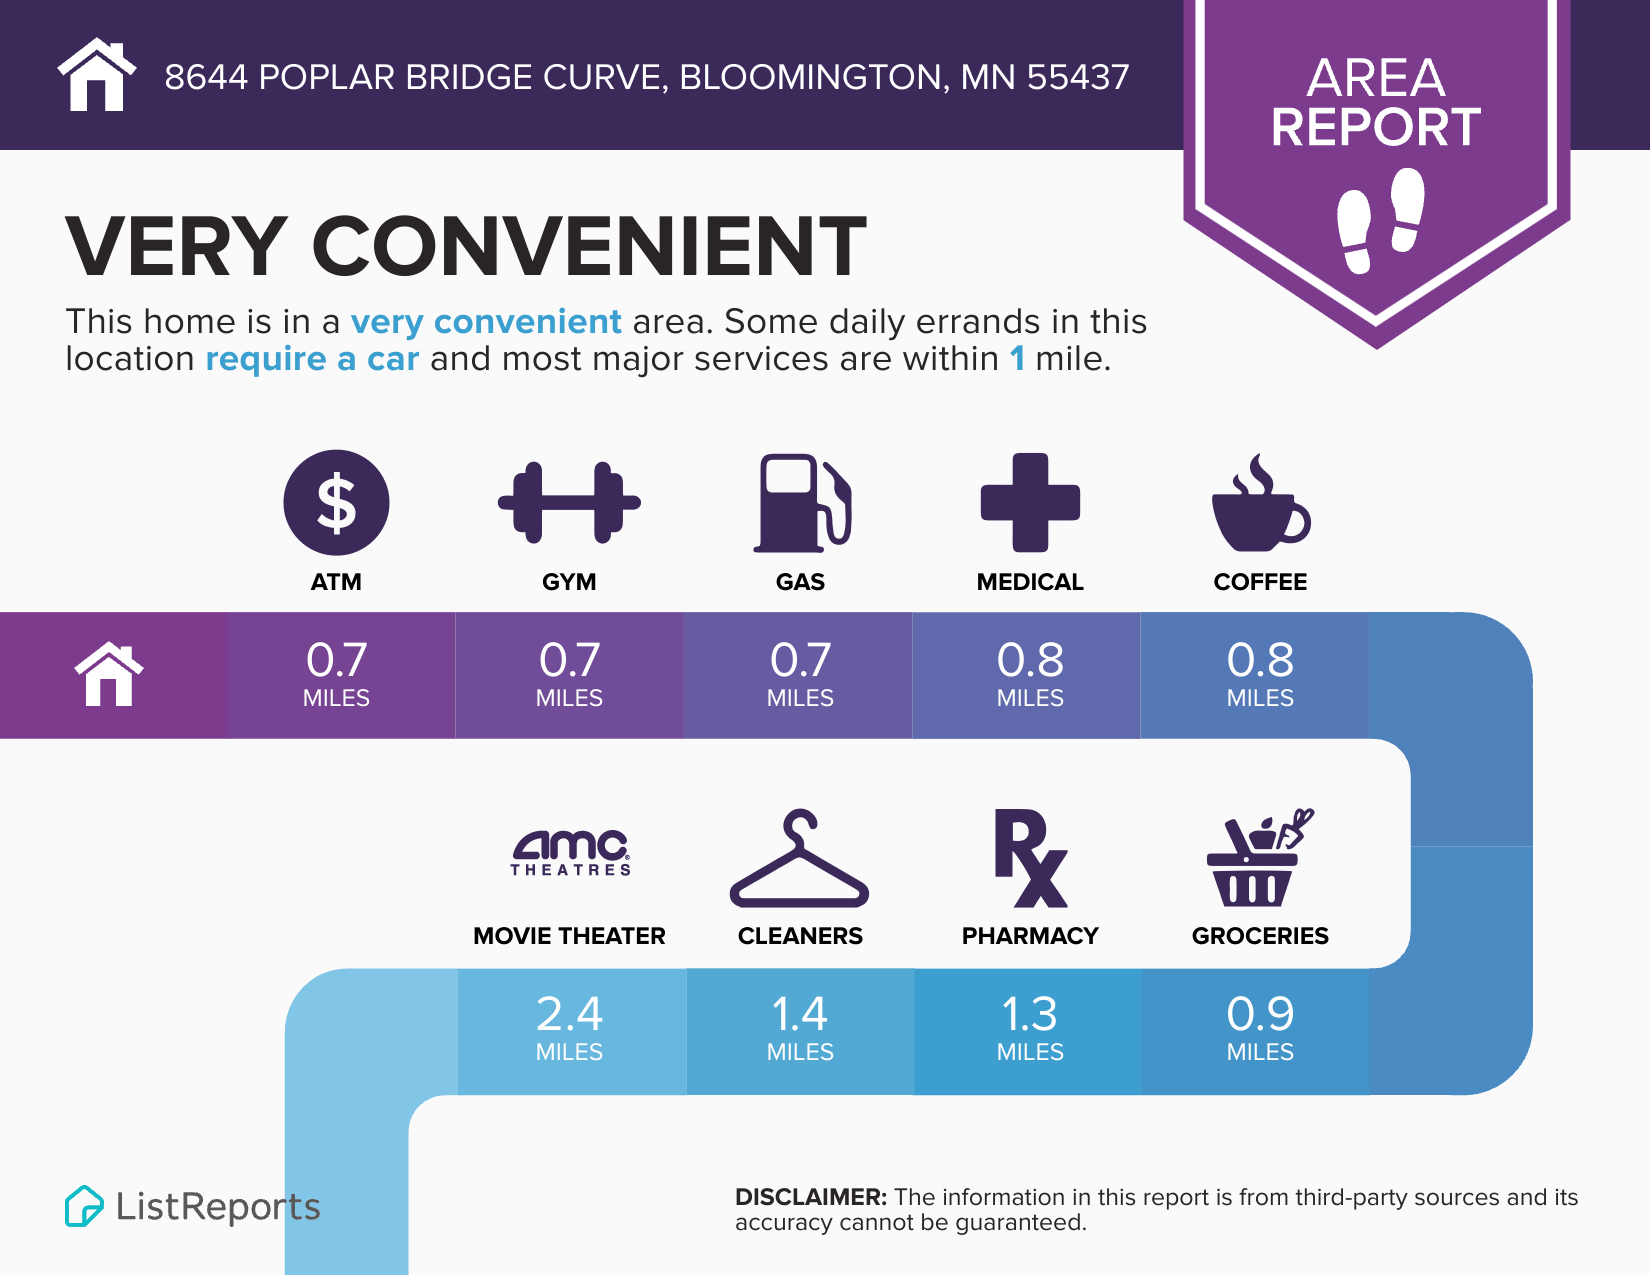
| Lot Features | Public Transit (w/in 6 blks) |
Parking
| Parking Features | Attached Garage, Concrete, Garage Door Opener |
|---|
Taxes
| Property | 4676 |
|---|
Area Information
| State | MN |
|---|---|
| County | Hennepin |
| City | Bloomington |
| Zip Code | 55437 |
| Community Name | Southmore 3rd Add |
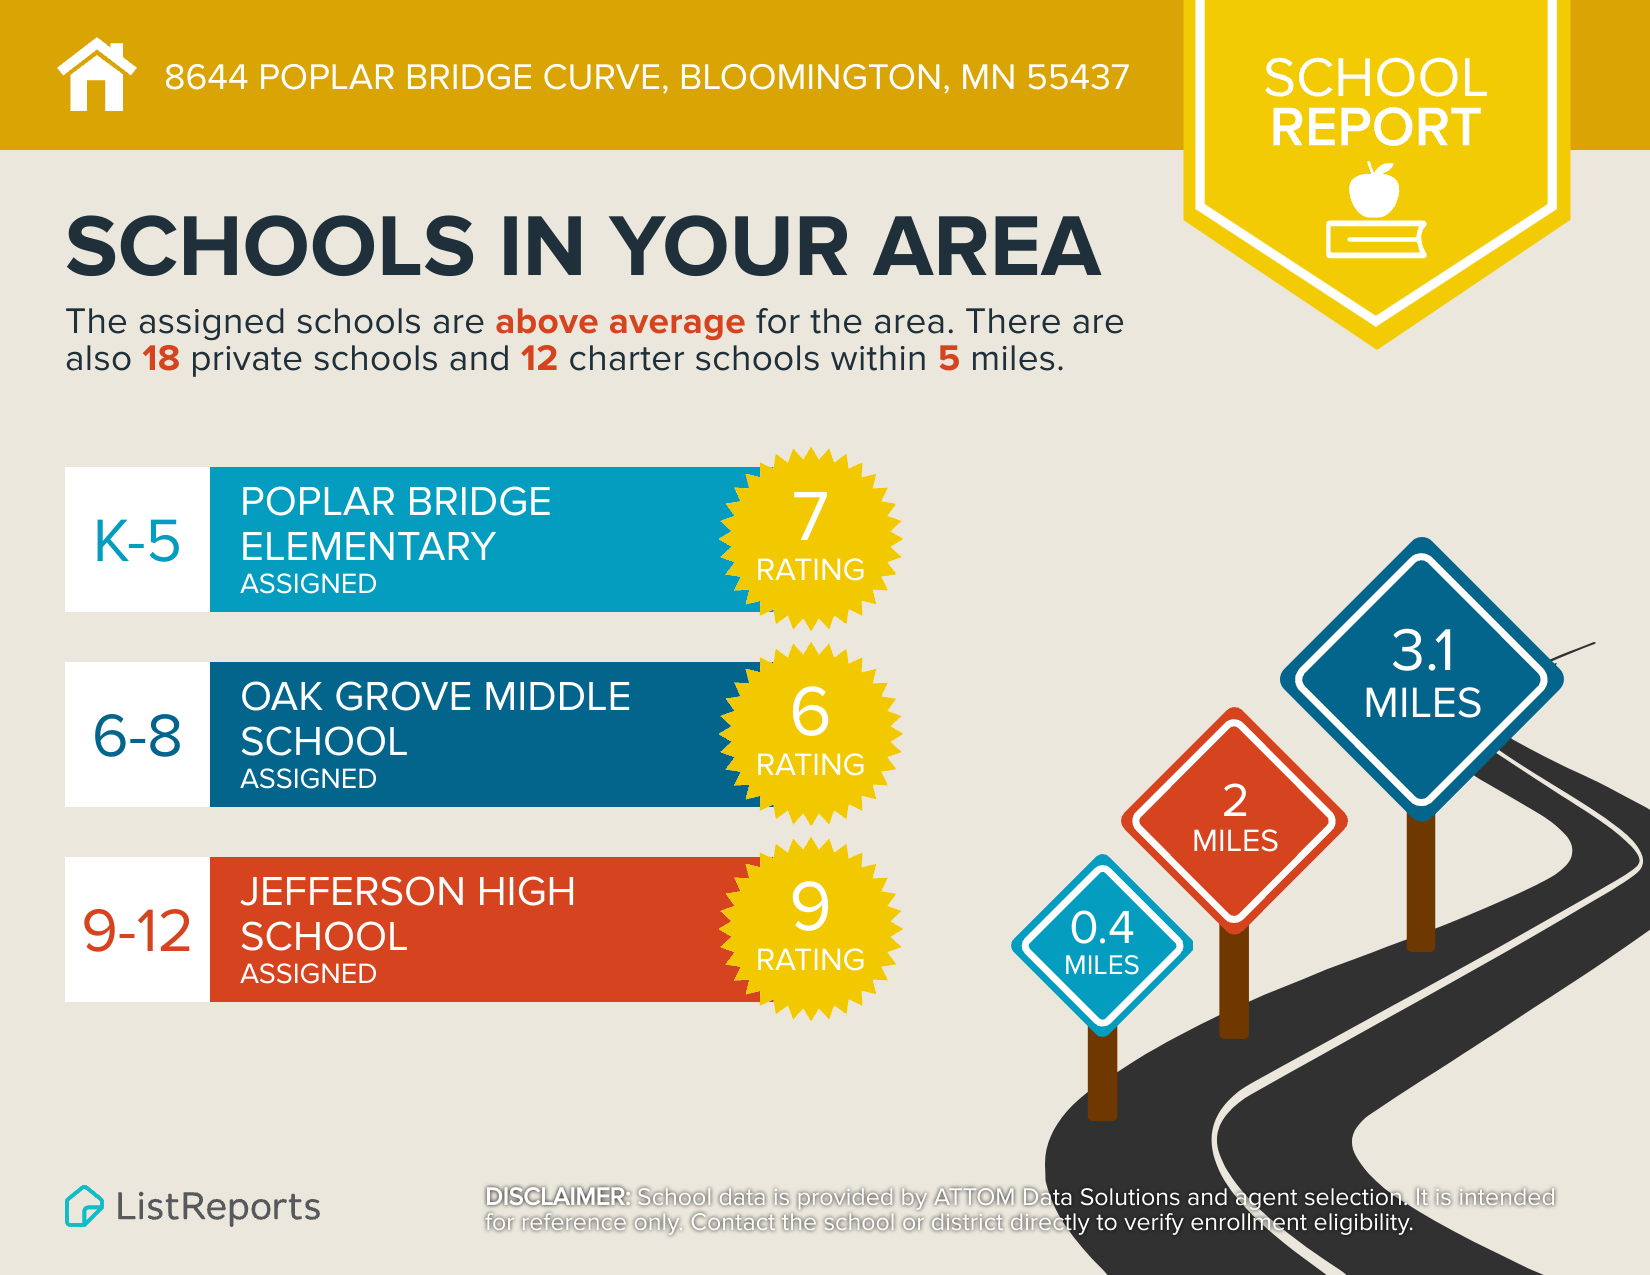
| School District | 271 |
| High School | Bloomington |
| Listing VS Median (in Southmore 3rd Add) | |
Price: $424,000 low | high Med: $411,995 sqft: 1,656 low | high Med: 2,036 $ / sqft: $256 low | high Med: $211 On site: 26 low | high Med: 52 | |
Market Activity 55437
Request a showing
Request a showing
 Listings courtesy of Northstar MLS as distributed by MLS GRID.
Based on information submitted to the MLS GRID as of November 3, 2026 at 10:58:32 AM PST All data is obtained from various sources and may not have been verified by broker or MLS GRID. Supplied Open House Information is subject to change without notice. All information should be independently reviewed and verified for accuracy. Properties may or may not be listed by the office/agent presenting the information.
The Digital Millennium Copyright Act of 1998, 17 U.S.C. § 512 (the “DMCA”) provides recourse for copyright owners who believe that material appearing on the Internet infringes their rights under U.S. copyright law. If you believe in good faith that any content or material made available in connection with our website or services infringes your copyright, you (or your agent) may send us a notice requesting that the content or material be removed, or access to it blocked. Notices must be sent in writing by email to DMCAnotice@MLSGrid.com.
Contact
Learn More About This Property

| State | MN |
|---|---|
| County | Hennepin |
| City | Bloomington |
| Zip Code | 55437 |
| Community Name | Southmore 3rd Add |
| School District | 271 |
| High School | Bloomington |
| Listing VS Median (in Southmore 3rd Add) | |
Price: $424,000 low | high Med: $411,995 sqft: 1,656 low | high Med: 2,036 $ / sqft: $256 low | high Med: $211 On site: 26 low | high Med: 52 | |