

Description
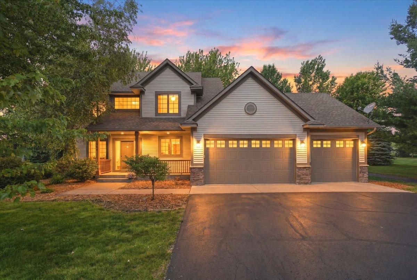
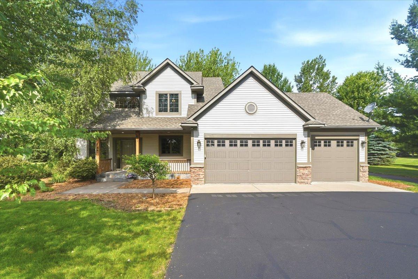
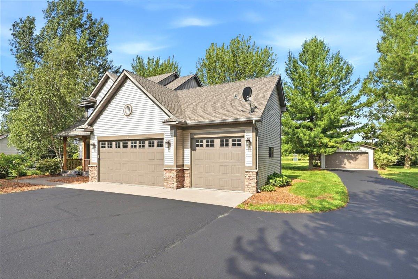
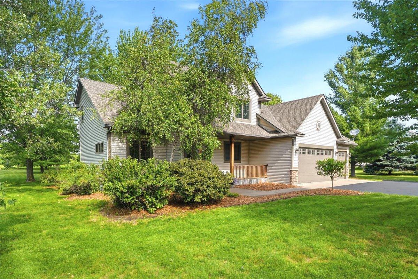
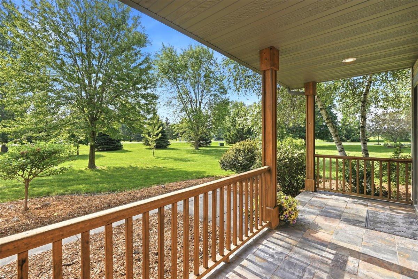
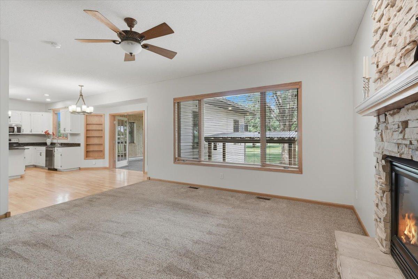

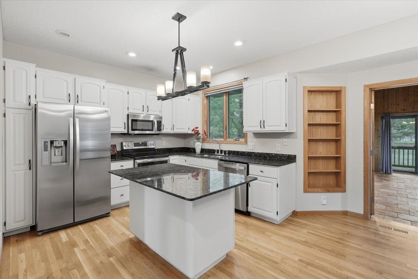
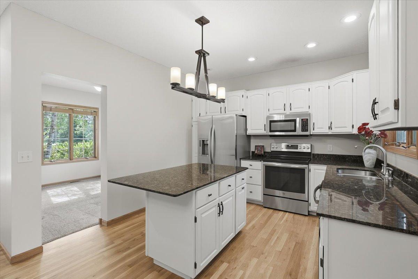
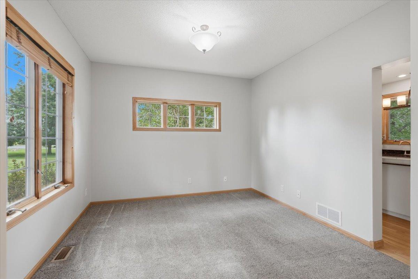
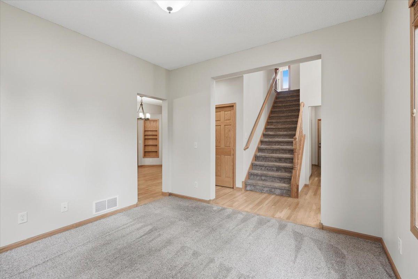
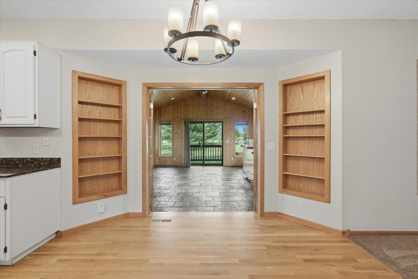
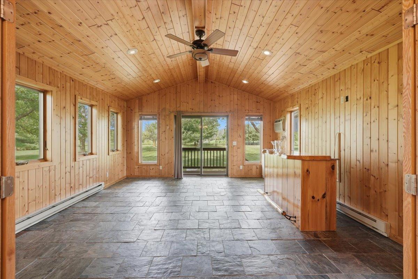
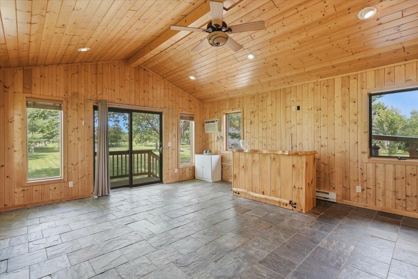
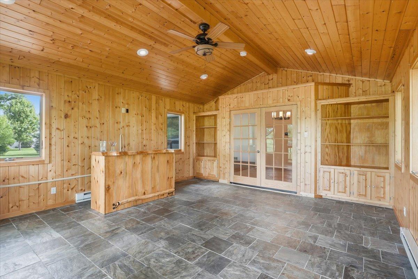
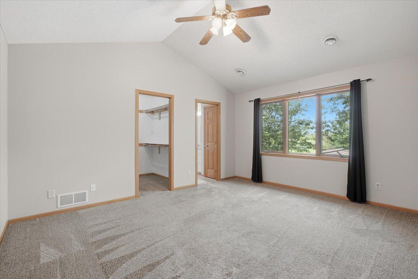
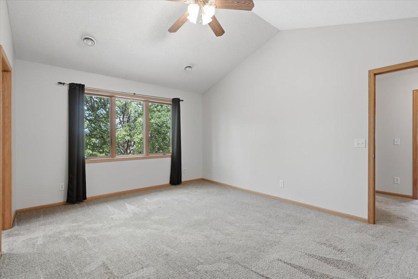
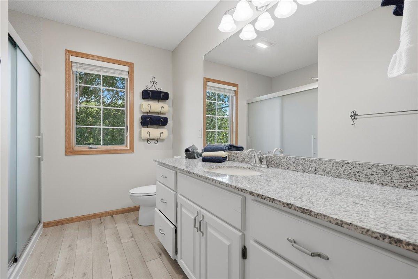
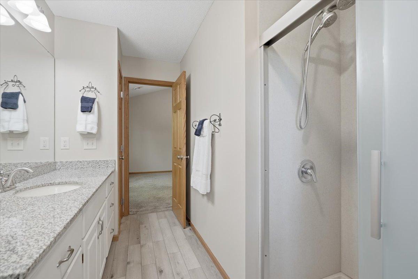
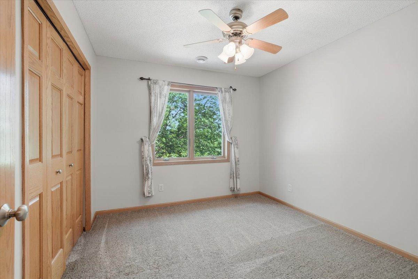
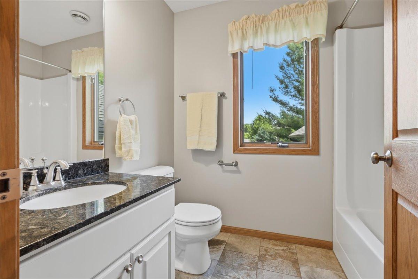
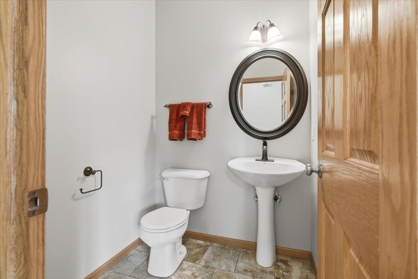
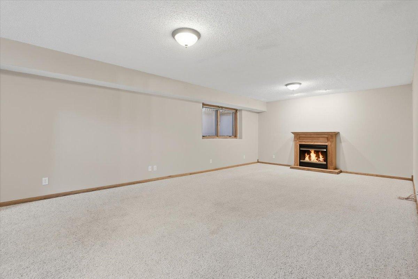
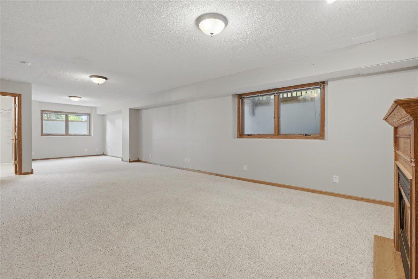
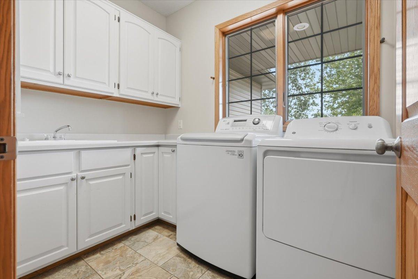
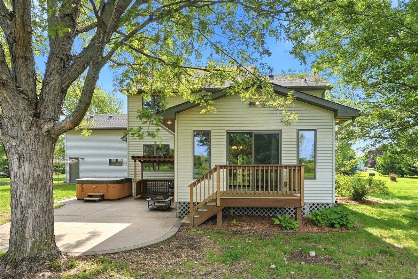
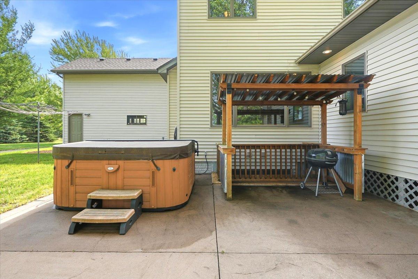
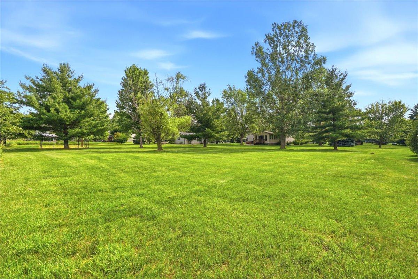
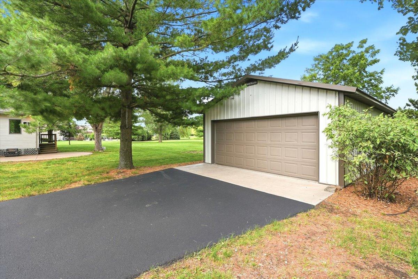
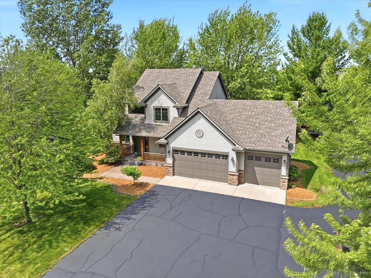
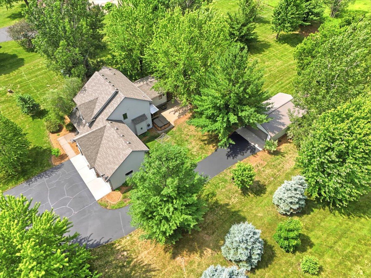
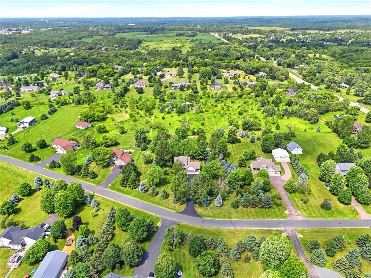
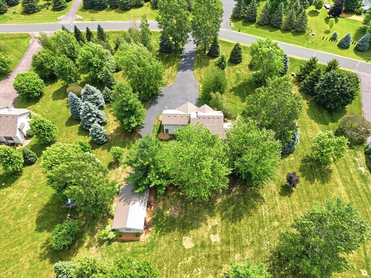

Welcome to your private country retreat! Nestled on 2.63 beautiful acres with mature trees and a level yard, this spacious two-story home offers the perfect blend of comfort, functionality, and outdoor living. Step inside to an inviting open foyer that leads to a thoughtfully designed floor plan featuring hardwood floors, a spacious living room with a cozy fireplace, and a bright four-season room overlooking the scenic property. The kitchen is ideal for entertaining, complete with a center island, ample cabinetry, and open sightlines to the main living areas. The upper level features three bedrooms, including a generous primary suite with a private bath and walk-in closet. With four bathrooms throughout the home, there is plenty of space and convenience for family and guests. The finished lower level expands your living space with a large family room featuring an electric fireplace, an additional bathroom, and a utility/storage room. Outdoor living shines with an impressive entertainment area that includes a stamped concrete patio, covered BBQ area, and hot tubperfect for relaxing or hosting gatherings year-round. Car enthusiasts, hobbyists, and those needing extra storage will appreciate the attached 3-car garage plus a separate 20' x 30' detached 2-car garage. Enjoy peaceful country living with room to roam while still being conveniently located near everyday amenities. This exceptional property offers the space, privacy, and features you've been looking for.
Details
| MLS # | 7099308 |
|---|---|
| Listing Type | For Sale |
| Style | House |
| Sub-Type | Resale |
| Status | Active |
| Year | 2002 |
| Days On Site | 55 |
| Listing Provided By | Bordertown Realty, Inc. | Jean A Conners |
Features
| Bed(s) | 3 |
|---|---|
| Bath(s) | 4 Total |
| SQ Feet | 2,706 |
| Garage | 3 |
| Basement | Y |
| Story(s) | 2 |
| Zoning | Residential-Single Family |
| Acreage | 2.63 |
Interior
| Cooling | Central Air |
|---|---|
| Heating | Forced Air |
| Appliances | Dishwasher, Dryer, Humidifier, Microwave, Range, Refrigerator, Washer, Water Softener Owned |
Exterior
| Roof | Age 8 Years or Less, Asphalt |
|---|---|
| Lot Features | Tree Coverage - Light |
Parking
| Parking Features | Attached Garage, Detached Garage, Asphalt, Garage Door Opener, Heated Garage |
|---|
Taxes
| Property | 5784 |
|---|
Area Information
| State | WI |
|---|---|
| County | St. Croix |
| City | Hudson |
| Zip Code | 54016 |
| Community Name | Sweet Grass Farm |
| School District | 2611 |
| High School | Hudson |
| Listing VS Median (in Sweet Grass Farm) | |
Price: $670,000 low | high Med: $670,000 sqft: 2,706 low | high Med: 2,706 $ / sqft: $248 low | high Med: $248 On site: 55 low | high Med: 55 | |
Market Activity 54016
Request a showing
Request a showing
 Listings courtesy of Northstar MLS as distributed by MLS GRID.
Based on information submitted to the MLS GRID as of August 24, 2026 at 10:38:22 PM PDT All data is obtained from various sources and may not have been verified by broker or MLS GRID. Supplied Open House Information is subject to change without notice. All information should be independently reviewed and verified for accuracy. Properties may or may not be listed by the office/agent presenting the information.
The Digital Millennium Copyright Act of 1998, 17 U.S.C. § 512 (the “DMCA”) provides recourse for copyright owners who believe that material appearing on the Internet infringes their rights under U.S. copyright law. If you believe in good faith that any content or material made available in connection with our website or services infringes your copyright, you (or your agent) may send us a notice requesting that the content or material be removed, or access to it blocked. Notices must be sent in writing by email to DMCAnotice@MLSGrid.com.
Contact
Learn More About This Property

| State | WI |
|---|---|
| County | St. Croix |
| City | Hudson |
| Zip Code | 54016 |
| Community Name | Sweet Grass Farm |
| School District | 2611 |
| High School | Hudson |
| Listing VS Median (in Sweet Grass Farm) | |
Price: $670,000 low | high Med: $670,000 sqft: 2,706 low | high Med: 2,706 $ / sqft: $248 low | high Med: $248 On site: 55 low | high Med: 55 | |