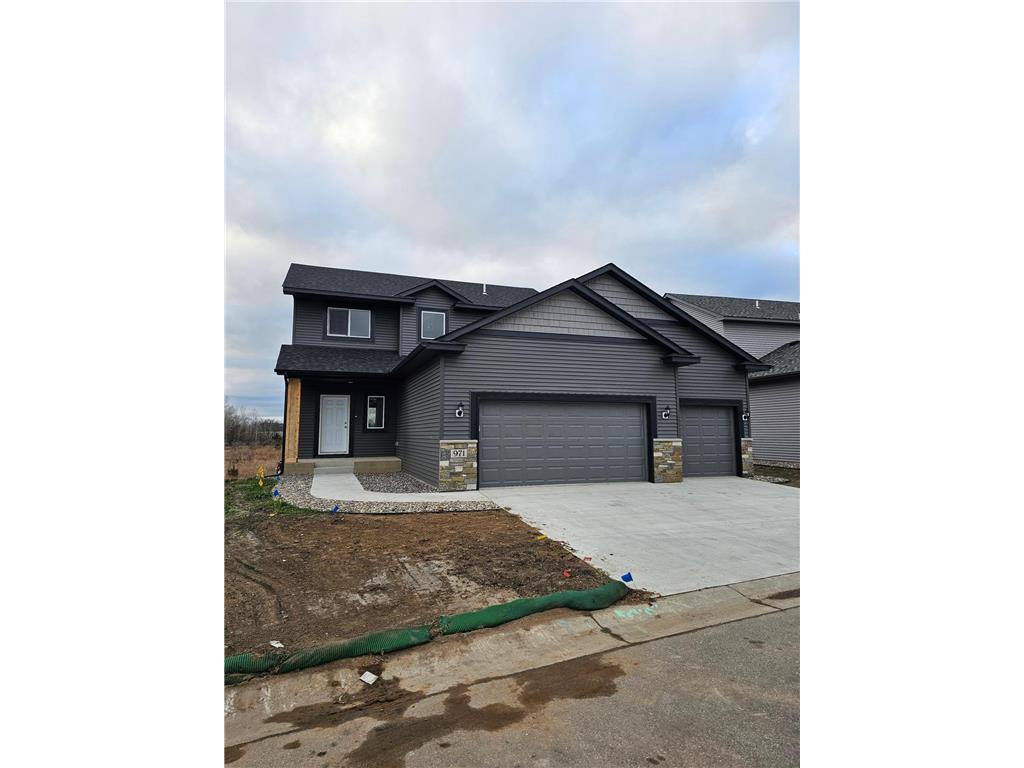
981 45th Avenue NE,Saint Cloud, MN 56304
Saint Cloud, MN 56304






Description
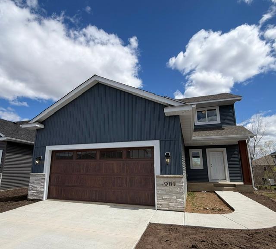
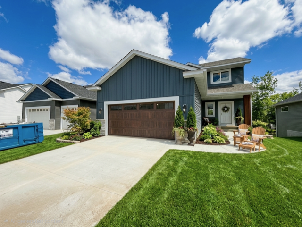
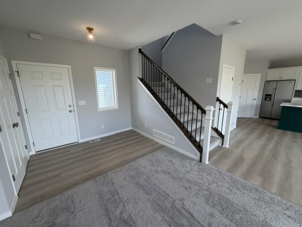
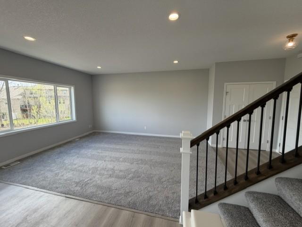
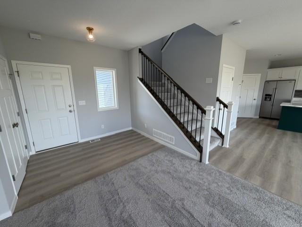
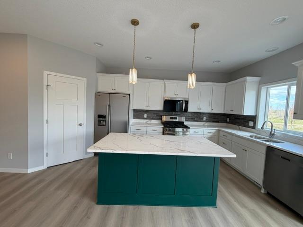
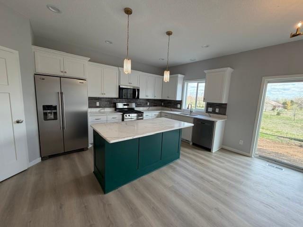
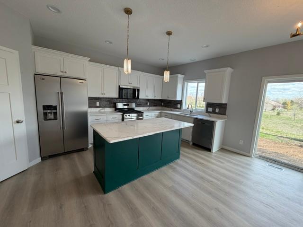
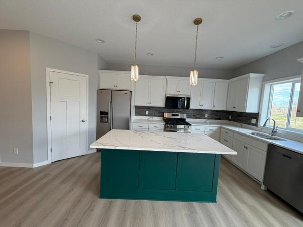
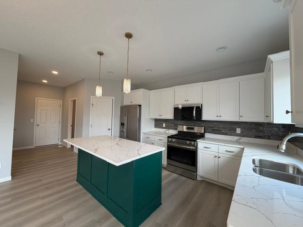
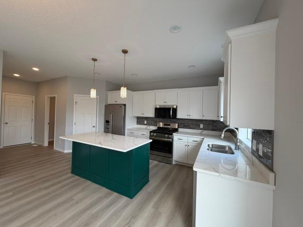
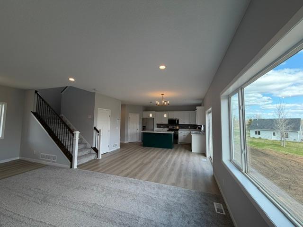
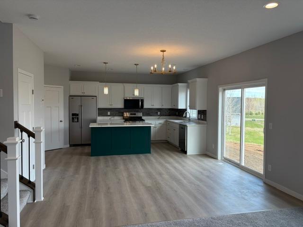
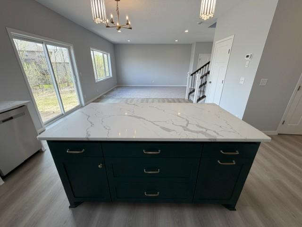
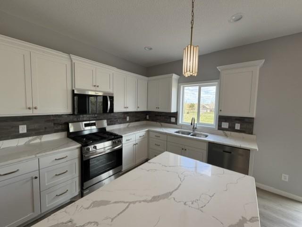
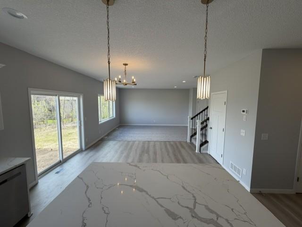
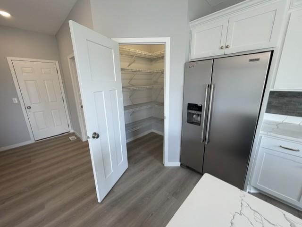
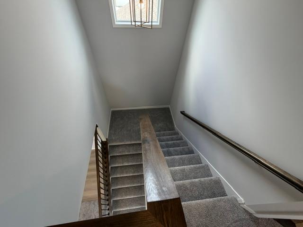
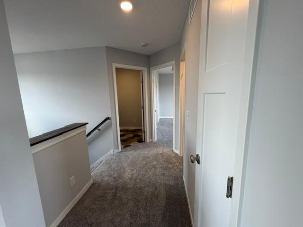
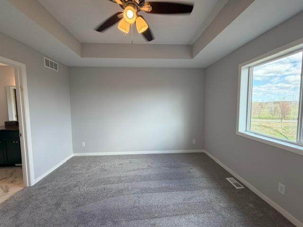
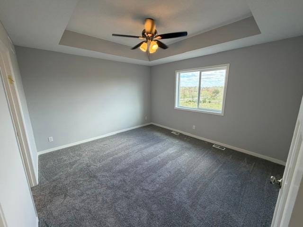
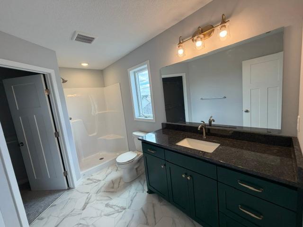
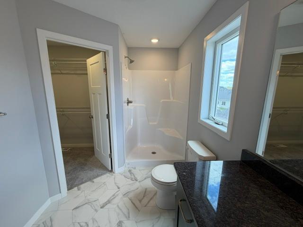
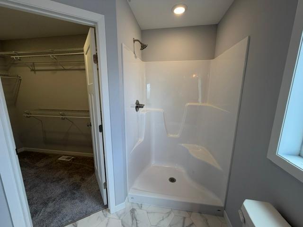
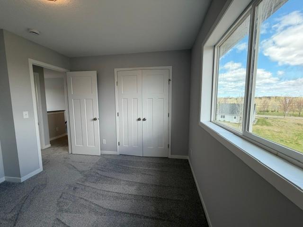
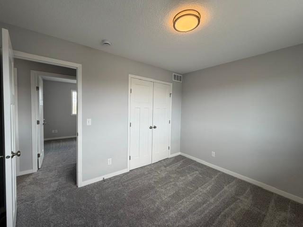
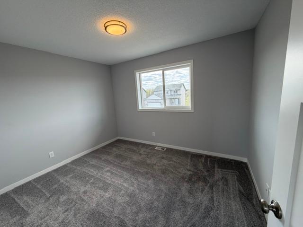
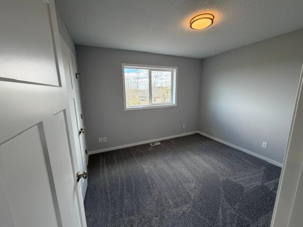
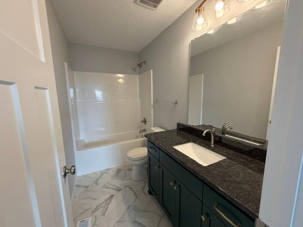
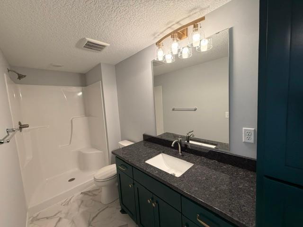
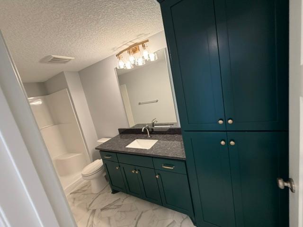
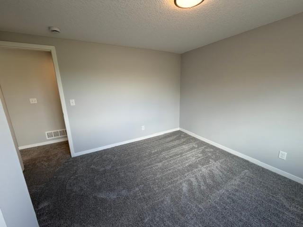
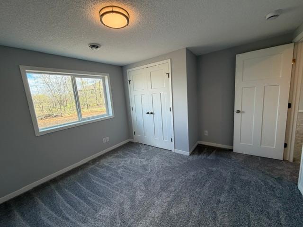
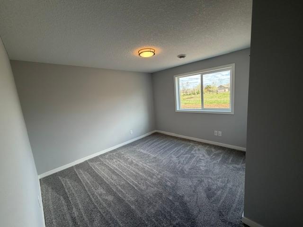
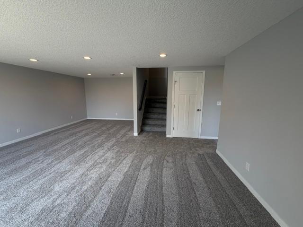
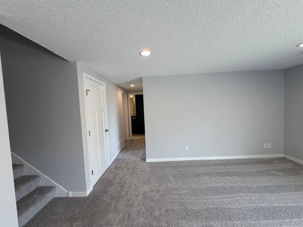
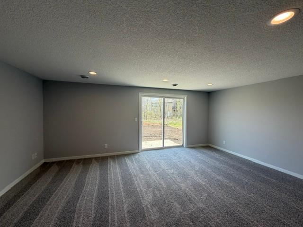
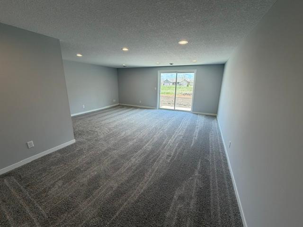
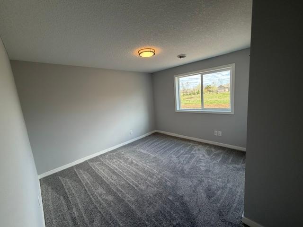
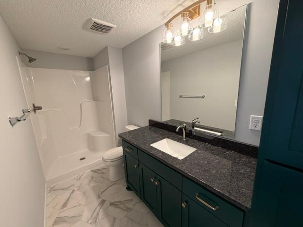
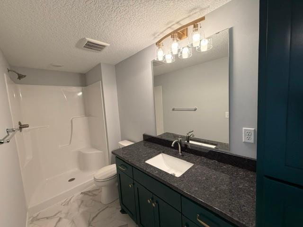
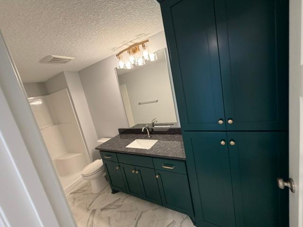
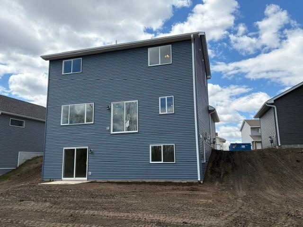
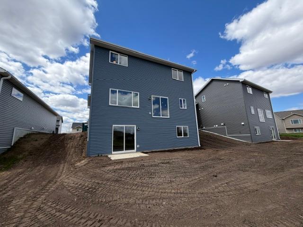
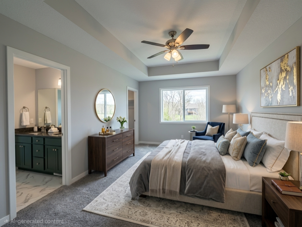
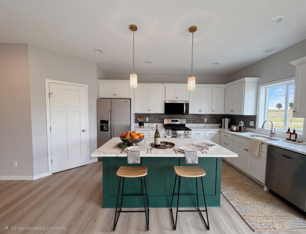
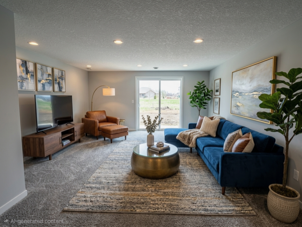
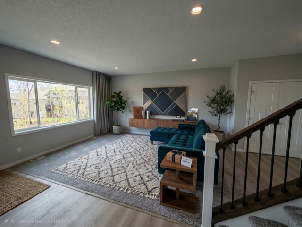
Stunning New Construction with Finished Walk-Out Lower LevelWelcome to this impeccably designed 4-bedroom, 3.5-bathroom two-story home, where modern elegance meets functional living. The expansive main floor welcomes you with a grand foyer that flows seamlessly into a bright, open-concept living and dining areaperfect for hosting large gatherings. The gourmet kitchen is a true centerpiece, featuring crisp white cabinetry, gleaming quartz countertops, and premium finishes that will delight any home chef.Retreat to the upper level, where luxury awaits in the oversized primary suite. The sophisticated tray vault ceiling adds architectural interest, while the spa-like primary bath features a large walk-in shower and a spacious walk-in closet. Two additional well-appointed bedrooms and a full bath complete the top floor.The finished walk-out lower level significantly expands your living space, offering a massive family room that leads directly to the backyard. This level also includes a private 4th bedroom and a full bathroom, making it an ideal setup for guests, a teen suite, or a quiet home office.Combining high-end finishes with a thoughtful layout, this home is ready for you to move in and enjoy!
Details
| MLS # | 7065907 |
|---|---|
| Listing Type | For Sale |
| Style | House |
| HOA Dues | $118 |
| Sub-Type | Resale |
| Status | Active |
| Year | 2026 |
| Days On Site | 114 |
| Listing Provided By | RE/MAX Results | Rebecca S Nielsen |
Features
| Bed(s) | 4 |
|---|---|
| Bath(s) | 4 Total |
| SQ Feet | 2,545 |
| Garage | 2 |
| Basement | Y |
| Story(s) | 2 |
| Zoning | Residential-Single Family |
| Acreage | 0.14 |
Interior
| Cooling | Central Air |
|---|---|
| Heating | Forced Air |
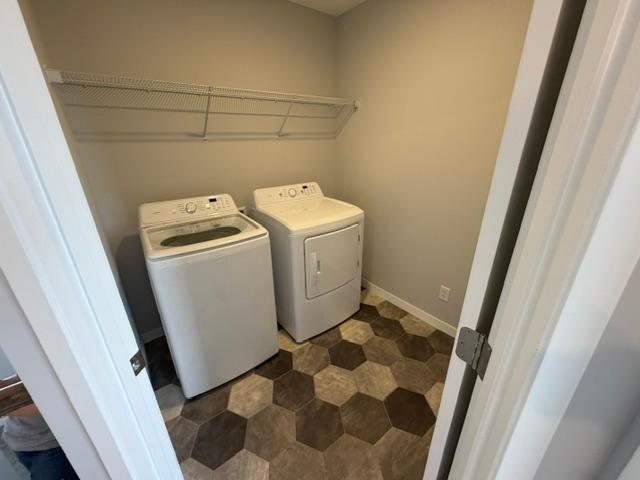
| Appliances | Air-To-Air Exchanger, Chandelier, Dishwasher, Disposal, Dryer, Electric Water Heater, Microwave, Range, Refrigerator, Stainless Steel Appliances, Washer |
Exterior
| Roof | Age 8 Years or Less, Asphalt |
|---|---|
| Construction Materials | Block, Frame |
Parking
| Parking Features | Attached Garage, Concrete, Guest Parking |
|---|
Taxes
| Property | 300 |
|---|
Area Information
| State | MN |
|---|---|
| County | Benton |
| City | Saint Cloud |
| Zip Code | 56304 |
| Community Name | Whispering Meadows |
| School District | 47 |
| High School | Sauk Rapids-Rice |
| Listing VS Median (in Whispering Meadows) | |
Price: $410,000 low | high Med: $410,000 sqft: 2,545 low | high Med: 2,545 $ / sqft: $161 low | high Med: $161 On site: 114 low | high Med: 114 | |
Market Activity 56304
Request a showing
Request a showing
 Listings courtesy of Northstar MLS as distributed by MLS GRID.
Based on information submitted to the MLS GRID as of August 23, 2026 at 12:50:47 AM PDT All data is obtained from various sources and may not have been verified by broker or MLS GRID. Supplied Open House Information is subject to change without notice. All information should be independently reviewed and verified for accuracy. Properties may or may not be listed by the office/agent presenting the information.
The Digital Millennium Copyright Act of 1998, 17 U.S.C. § 512 (the “DMCA”) provides recourse for copyright owners who believe that material appearing on the Internet infringes their rights under U.S. copyright law. If you believe in good faith that any content or material made available in connection with our website or services infringes your copyright, you (or your agent) may send us a notice requesting that the content or material be removed, or access to it blocked. Notices must be sent in writing by email to DMCAnotice@MLSGrid.com.
Contact
Learn More About This Property

| State | MN |
|---|---|
| County | Benton |
| City | Saint Cloud |
| Zip Code | 56304 |
| Community Name | Whispering Meadows |
| School District | 47 |
| High School | Sauk Rapids-Rice |
| Listing VS Median (in Whispering Meadows) | |
Price: $410,000 low | high Med: $410,000 sqft: 2,545 low | high Med: 2,545 $ / sqft: $161 low | high Med: $161 On site: 114 low | high Med: 114 | |