
 New Listing
N929 825th Street,Hager City, WI 54014
Hager City, WI 54014


















Description
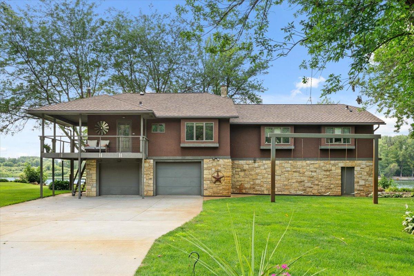
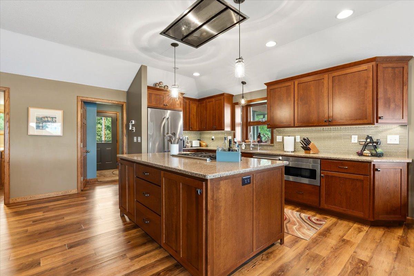
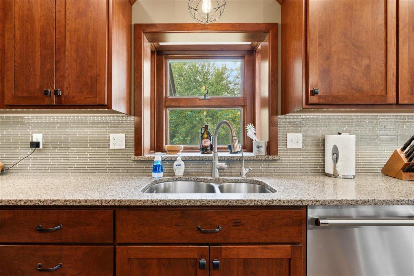
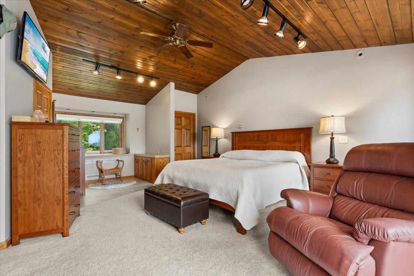
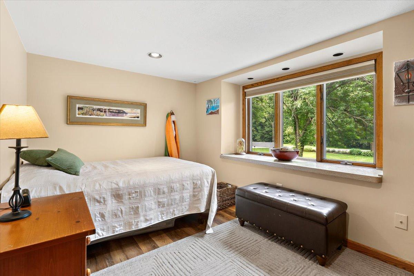
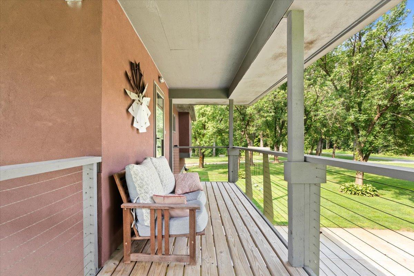
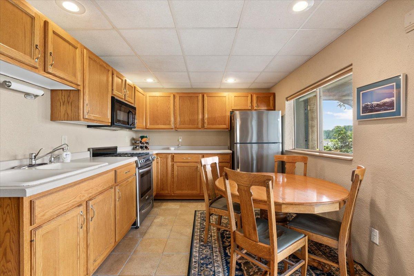
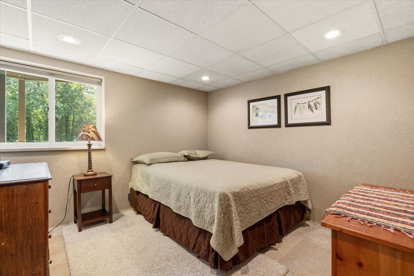
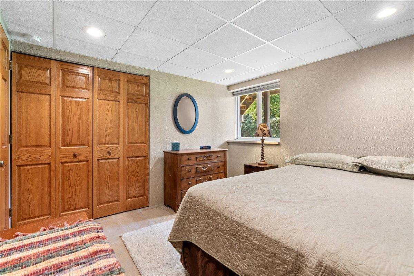
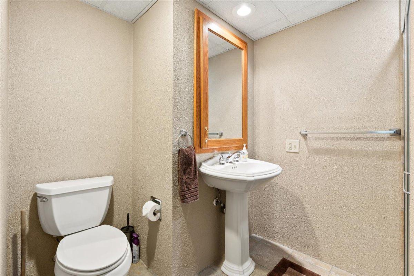
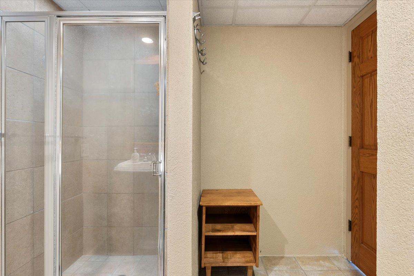
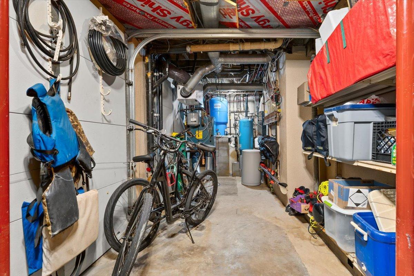
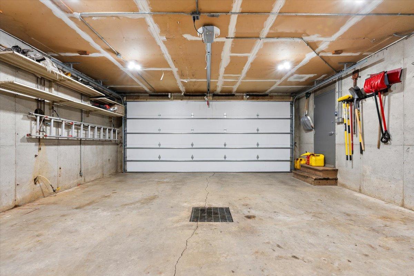
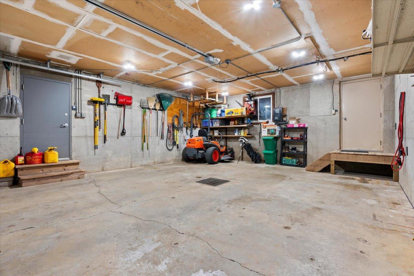
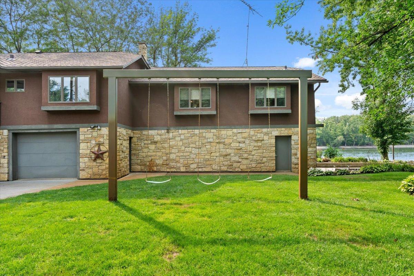
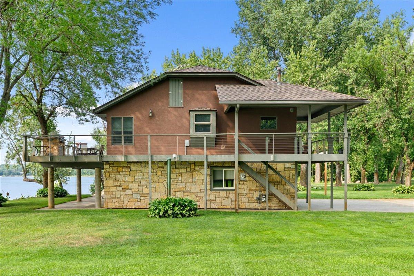
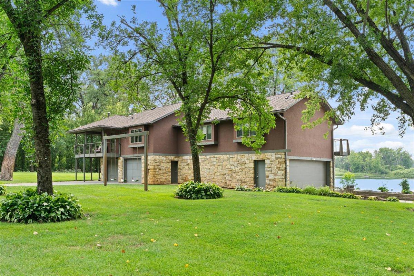
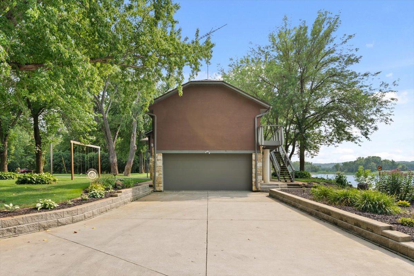
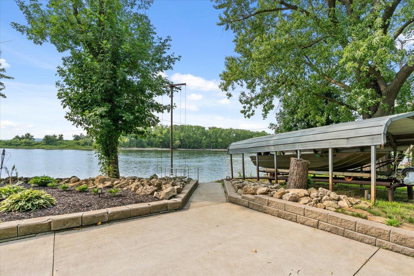
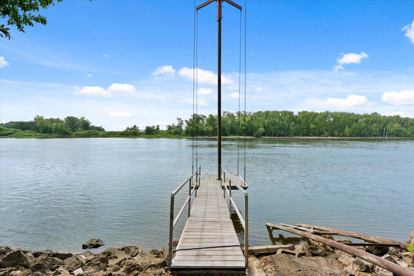
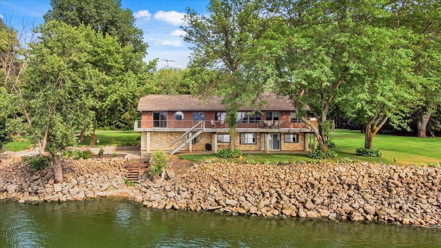
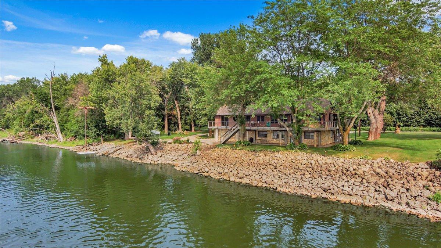
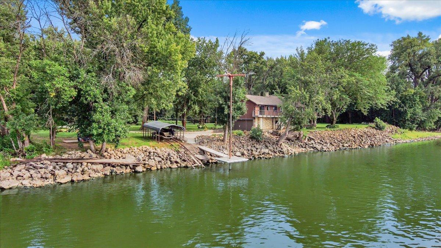
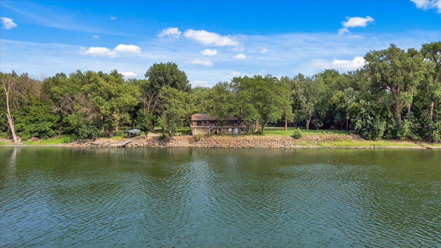
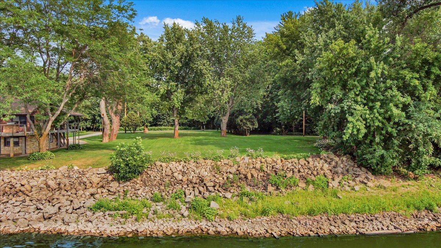
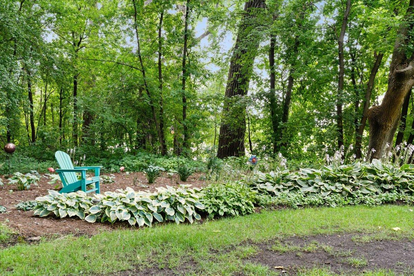
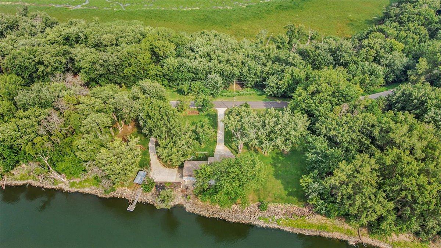
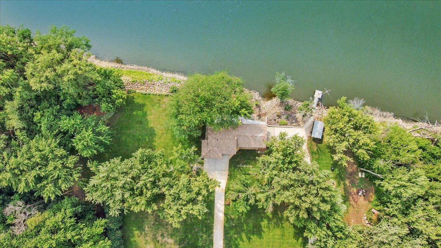
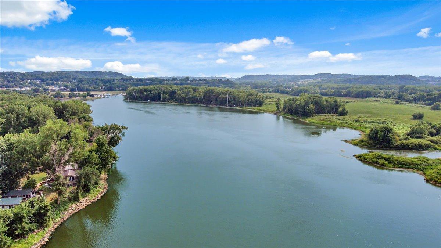
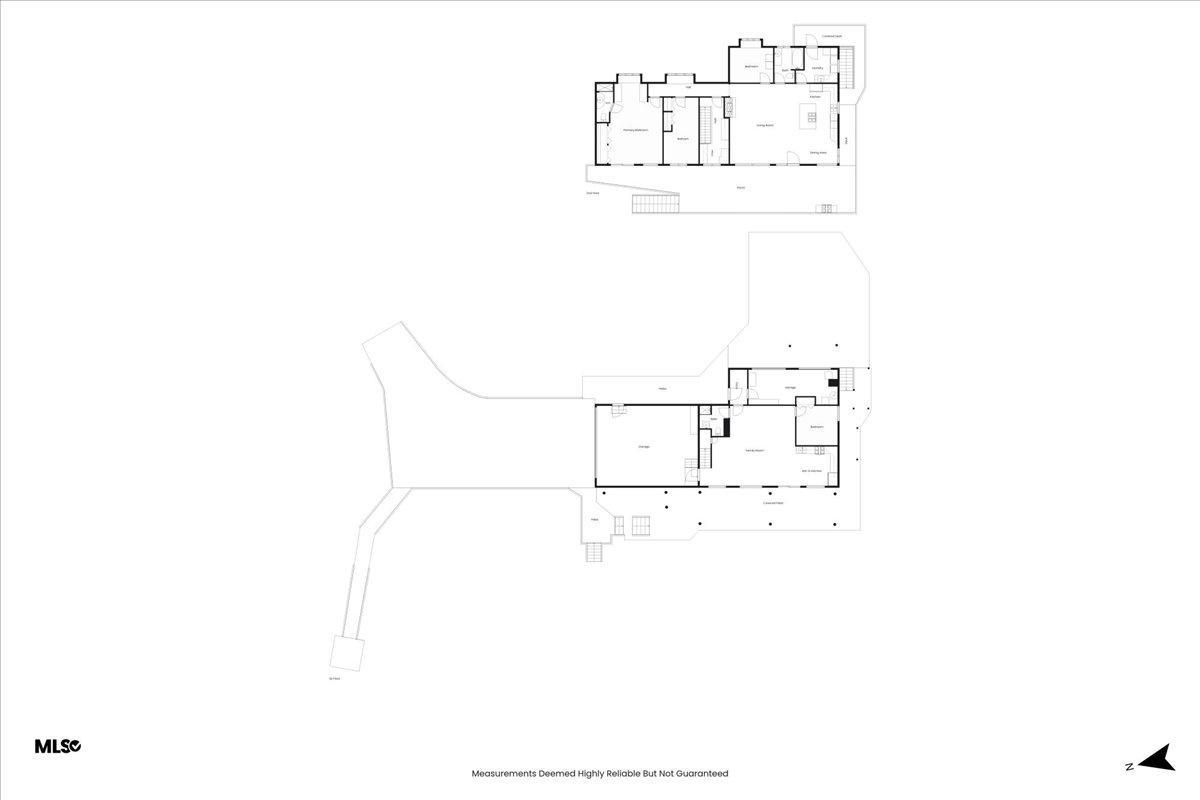
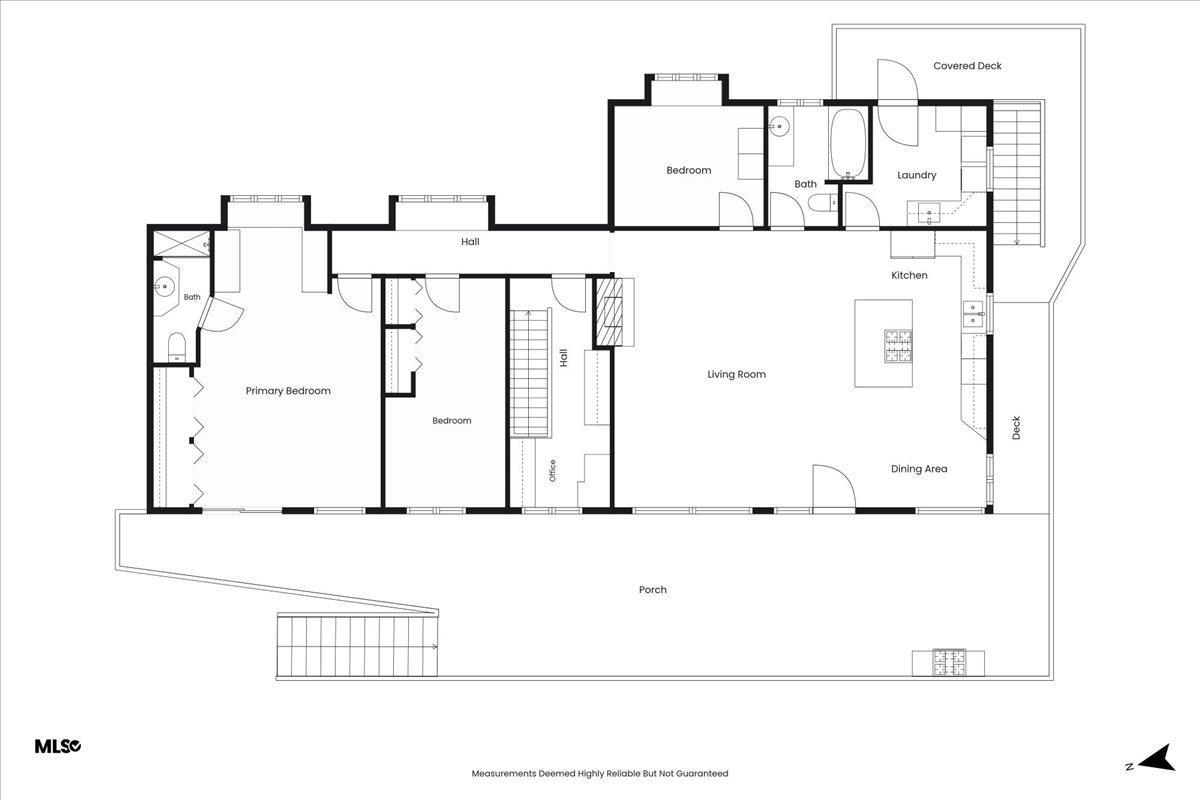
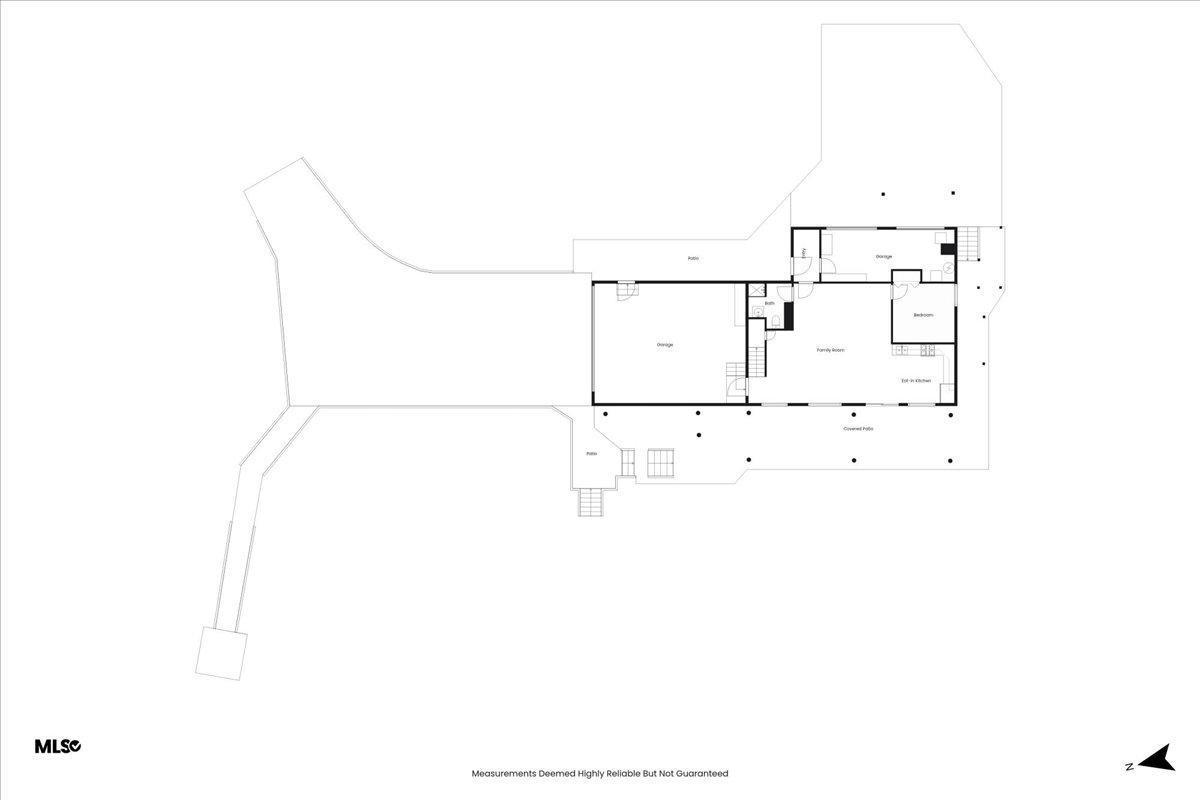
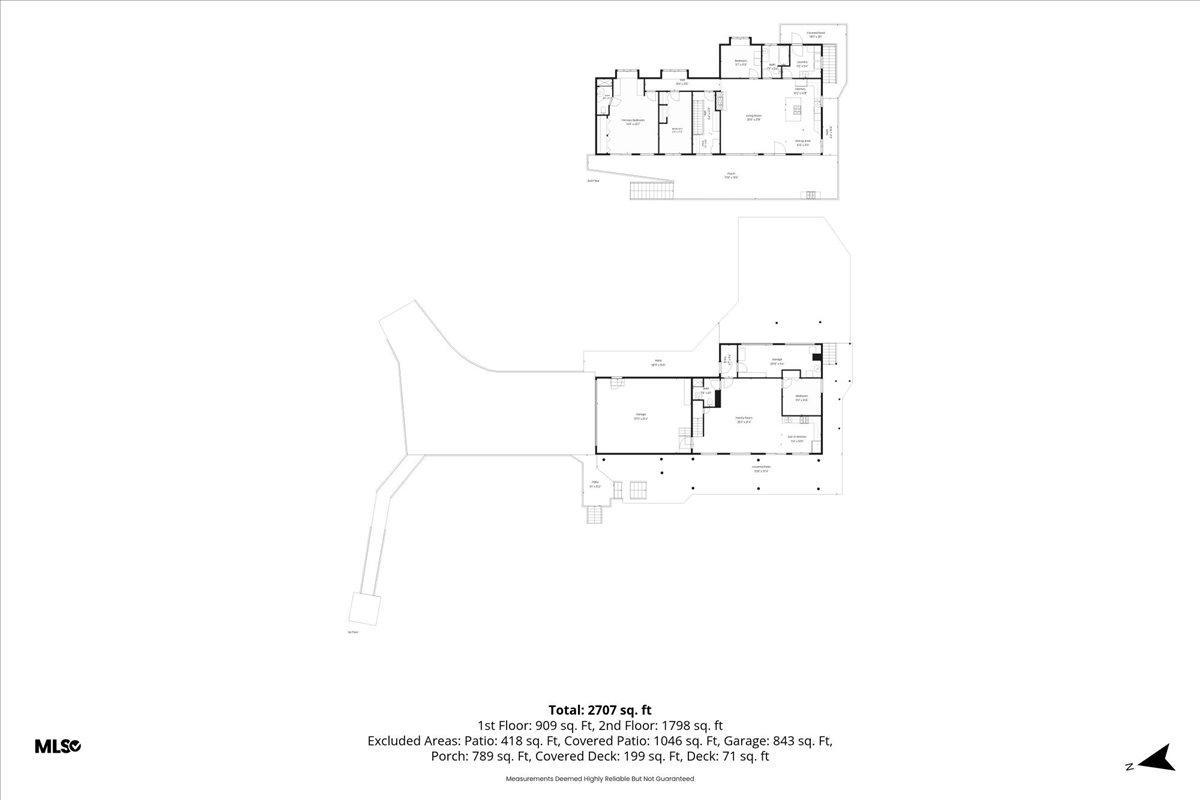
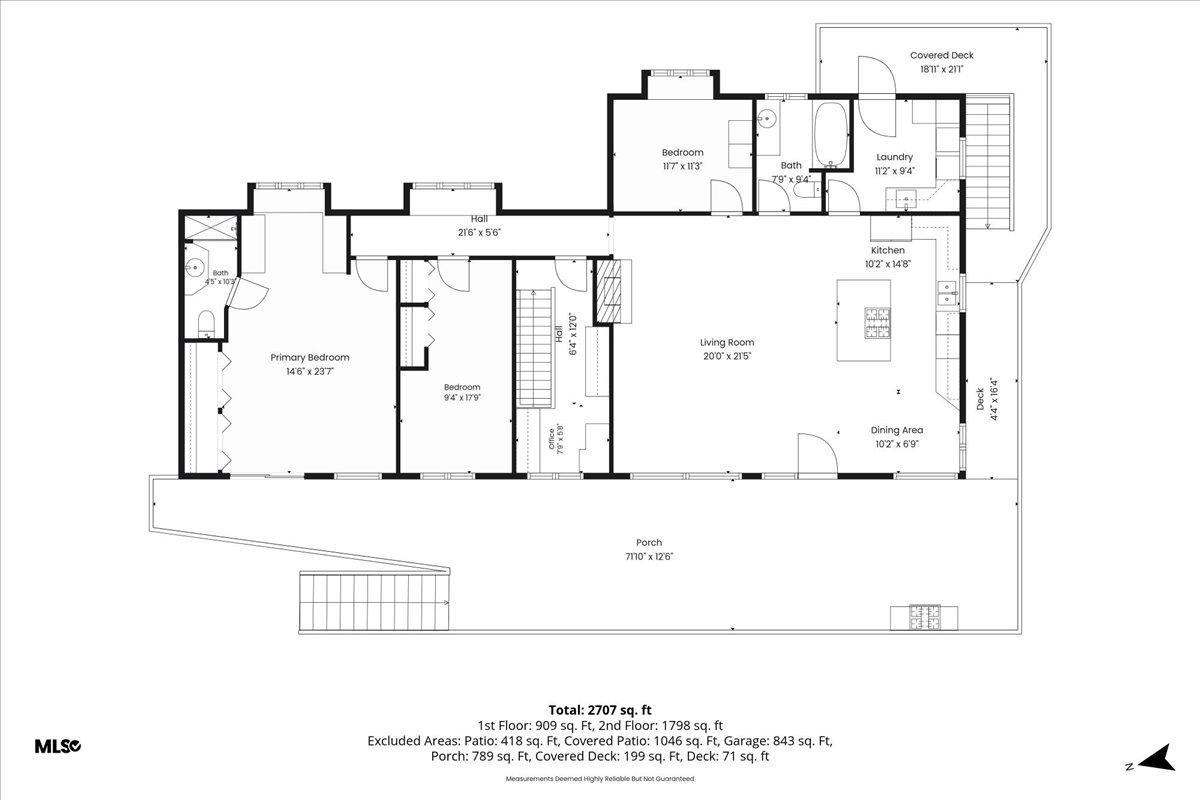
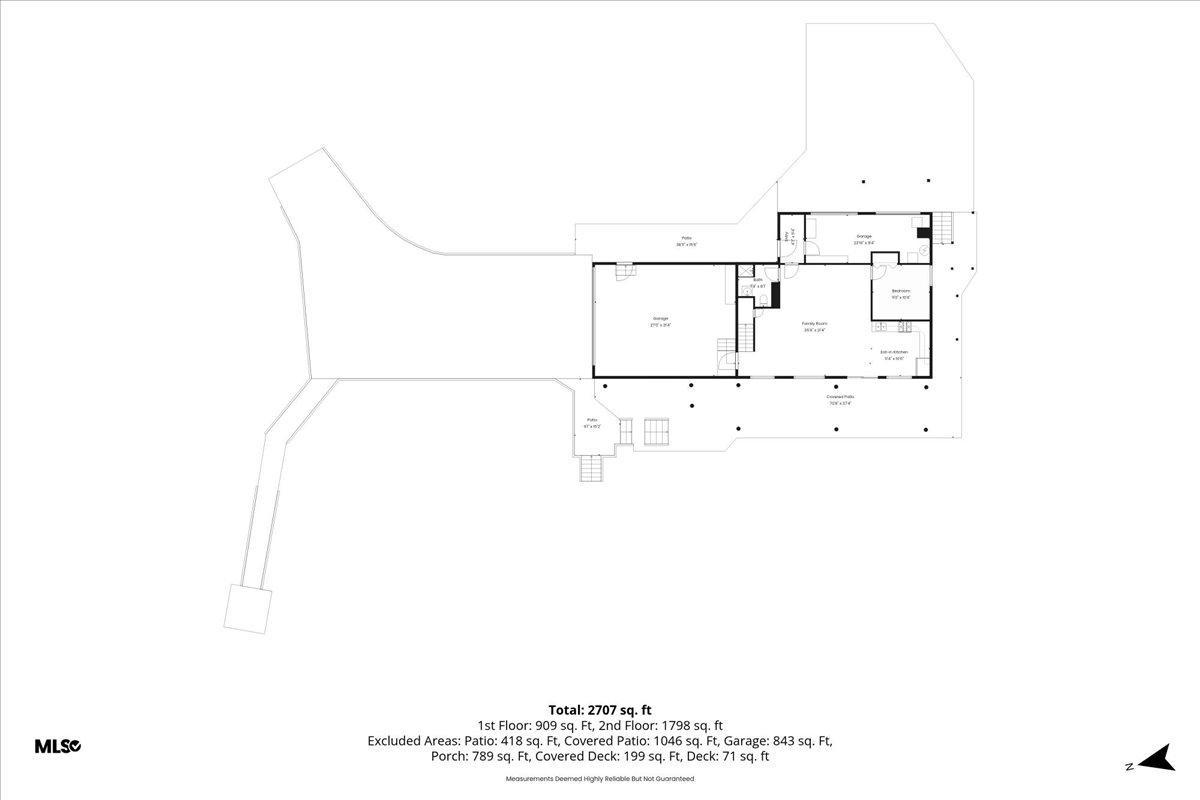
Peaceful Mississippi River Retreat! Enjoy the beauty and tranquility of riverfront living with fishing, wildlife, and breathtaking views right outside your door. This beautifully rebuilt raised-ranch home offers thoughtful design, quality finishes, and a setting that is truly special. The main level on the second floor, features a custom kitchen with quality cherry cabinetry, hard-surface countertops, and stainless-steel appliances. Hardwood floors flow through the kitchen, living room, hallway, and bedrooms. The spacious laundry room, conveniently located just off the kitchen, offers abundant cabinetry and storage. The owner's suite includes a generous bedroom and private 3/4 bath with a steam shower. Two additional bedrooms, a full bath, and an office provide plenty of space for family, guests, or working from home. Beautiful river views can be enjoyed from nearly every window. The lower level offers a second kitchen with movable cabinetry on wheels, providing flexibility for a variety of uses. Galvanized steel door frames are featured throughout this level. An oversized two-car tuck-under garage provides excellent storage. The two front garage doors are currently incorporated into the mechanical room and are not used as garage space. Thoughtfully designed with features intended to withstand potential flooding, this home offers a unique combination of comfort, functionality, and riverfront enjoyment. The property also includes a boat-launching ramp and a dock that raises and lowers with two chain falls. Be sure to review the attached Home Upgrades Sheet for additional details about the many improvements and features of this exceptional riverfront property. The GIS Map shows the extra lot across the street that goes with this property.
Details
| MLS # | 7117605 |
|---|---|
| Listing Type | For Sale |
| Style | House |
| Sub-Type | Resale |
| Status | Active |
| Year | 1928 |
| Days On Site | 5 |
| Listing Provided By | Featherstone Real Estate, LLC | Sonda J. Featherstone |
Features
| Bed(s) | 4 |
|---|---|
| Bath(s) | 3 Total |
| SQ Feet | 2,578 |
| Garage | 2 |
| Basement | Y |
| Story(s) | 2 |
| Zoning | Residential-Single Family |
| Acreage | 1.55 |
| Water Front | Yes |
| Property View | West |
Interior
| Cooling | Central Air, Dual |
|---|---|
| Heating | Baseboard, Boiler, In-Floor Heating |
| Appliances | Dishwasher, Dryer, Fuel Tank - Rented, Gas Water Heater, Microwave, Range, Refrigerator, Stainless Steel Appliances, Washer |
Exterior
| Roof | Age 8 Years or Less, Pitched |
|---|---|
| Lot Features | Accessible Shoreline, Property Adjoins Public Land, Tree Coverage - Light |
Parking
| Parking Features | Concrete, Garage Door Opener, Heated Garage, Tuckunder Garage |
|---|
Taxes
| Property | 5415 |
|---|
Area Information
| State | WI |
|---|---|
| County | Pierce |
| City | Hager City |
| Zip Code | 54014 |
| School District | 1659 |
| High School | Ellsworth Community |
| Listing VS Median (in 54014) | |
Price: $819,900 low | high Med: $687,900 sqft: 2,578 low | high Med: 2,141 $ / sqft: $318 low | high Med: $322 On site: 5 low | high Med: 23.5 | |
Market Activity 54014
Request a showing
Request a showing
 Listings courtesy of Northstar MLS as distributed by MLS GRID.
Based on information submitted to the MLS GRID as of August 22, 2026 at 12:14:21 AM PDT All data is obtained from various sources and may not have been verified by broker or MLS GRID. Supplied Open House Information is subject to change without notice. All information should be independently reviewed and verified for accuracy. Properties may or may not be listed by the office/agent presenting the information.
The Digital Millennium Copyright Act of 1998, 17 U.S.C. § 512 (the “DMCA”) provides recourse for copyright owners who believe that material appearing on the Internet infringes their rights under U.S. copyright law. If you believe in good faith that any content or material made available in connection with our website or services infringes your copyright, you (or your agent) may send us a notice requesting that the content or material be removed, or access to it blocked. Notices must be sent in writing by email to DMCAnotice@MLSGrid.com.
Contact
Learn More About This Property

| State | WI |
|---|---|
| County | Pierce |
| City | Hager City |
| Zip Code | 54014 |
| School District | 1659 |
| High School | Ellsworth Community |
| Listing VS Median (in 54014) | |
Price: $819,900 low | high Med: $687,900 sqft: 2,578 low | high Med: 2,141 $ / sqft: $318 low | high Med: $322 On site: 5 low | high Med: 23.5 | |